Listing by Priti L Malhotra, Keller Williams Realty Falls Church
Copy Link
Share Listing
Save Listing
Link copied to clipboard!
DESCRIPTION
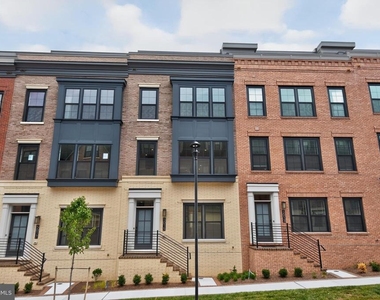
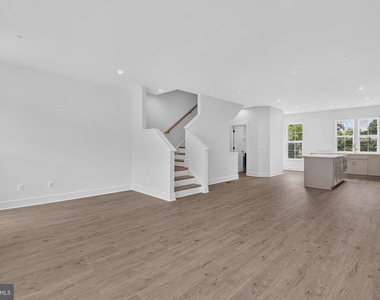
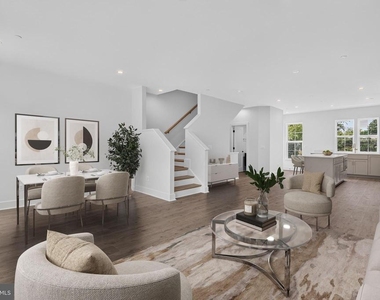
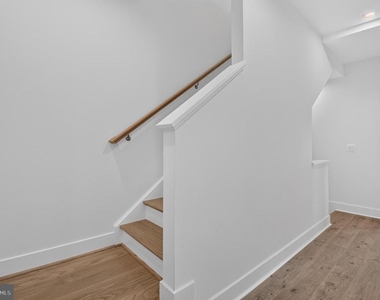
Freshly completed and just settled, this stunning four-level residence offers the rare advantage of brand-new construction with immediate availability-no construction timeline, no waiting, and no previous occupants.
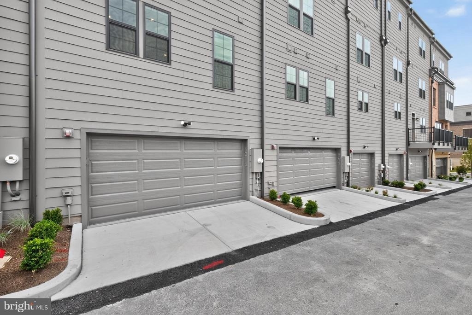
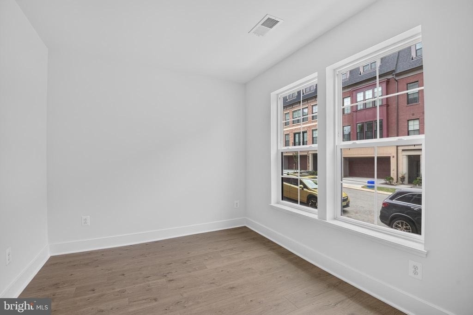
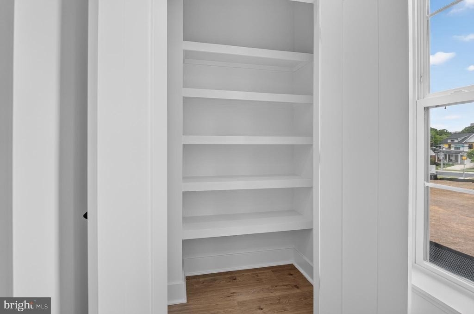
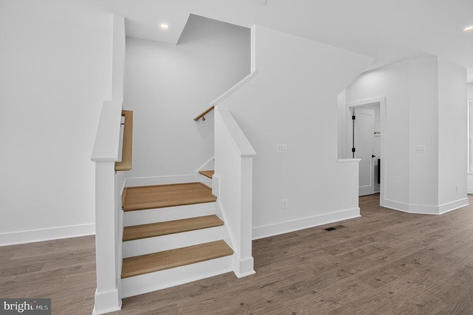
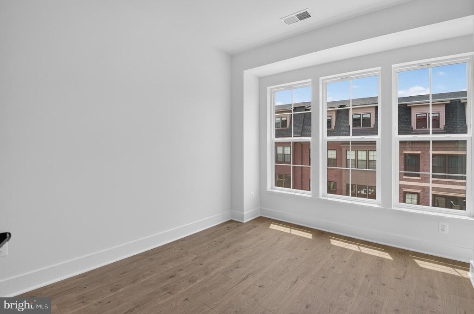
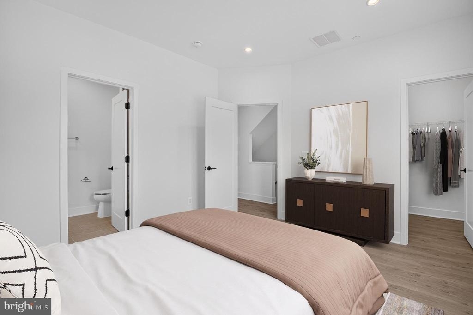
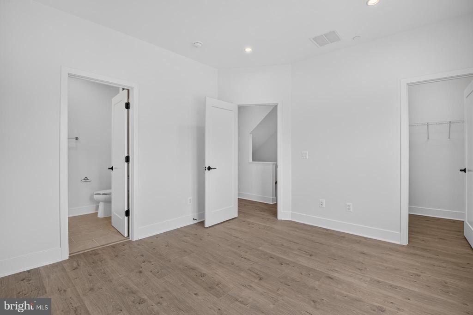
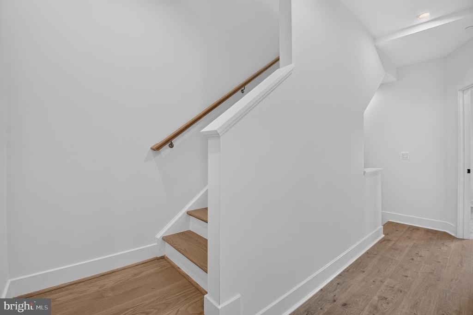
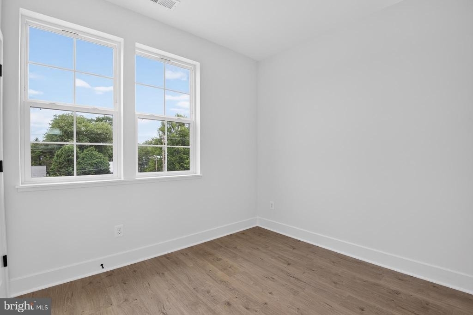
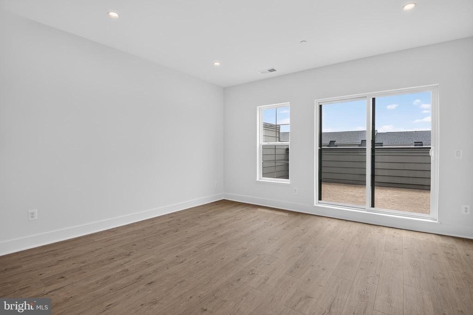
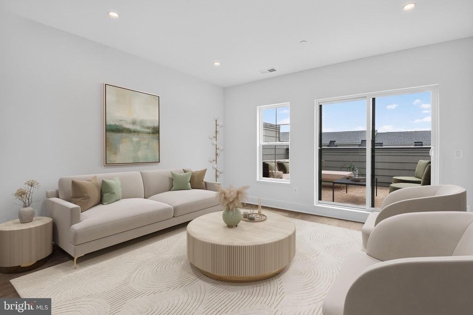
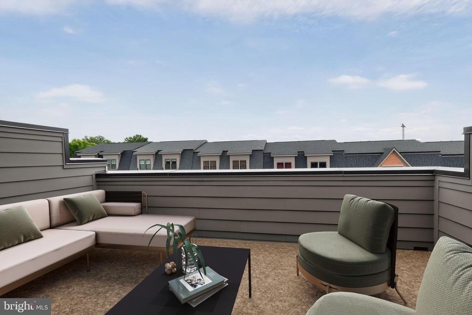
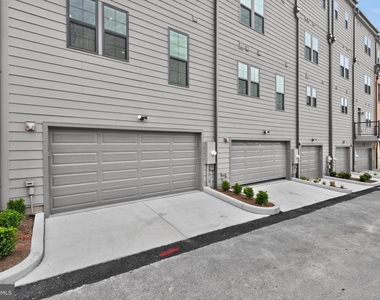
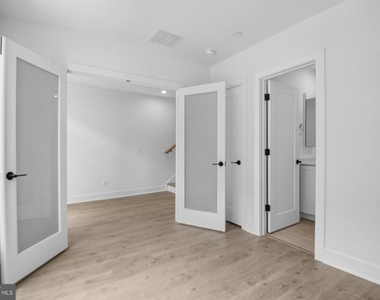
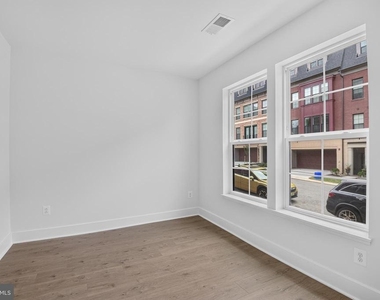
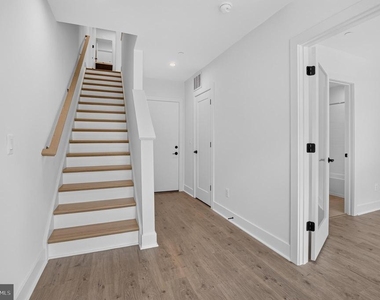
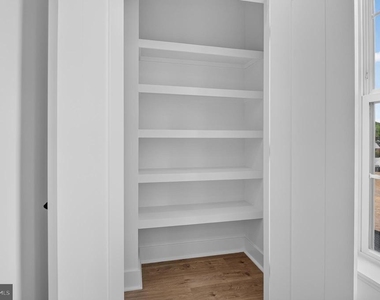
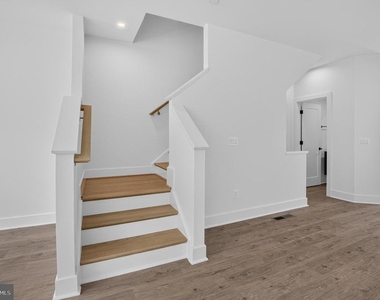
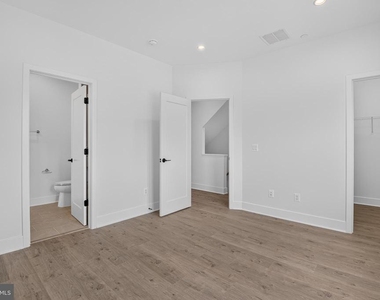
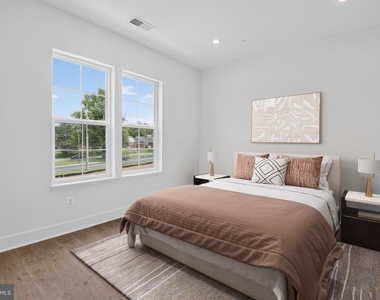
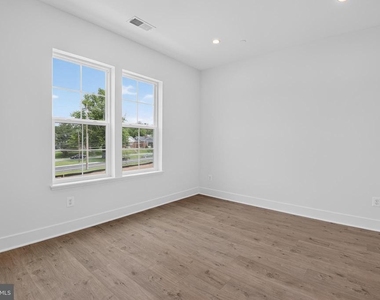
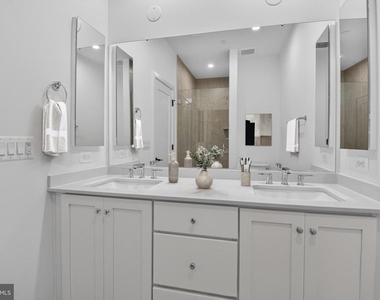
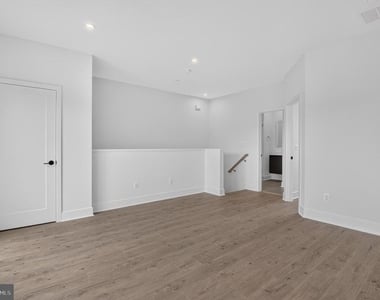
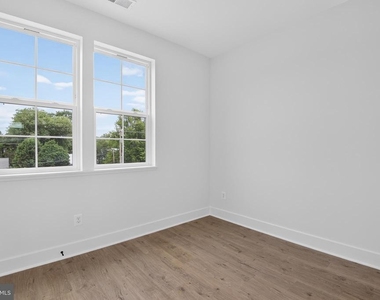
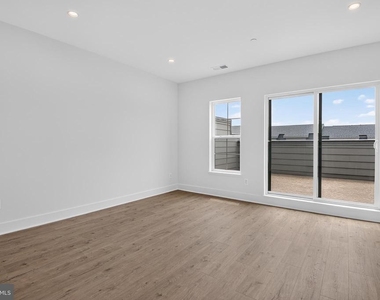
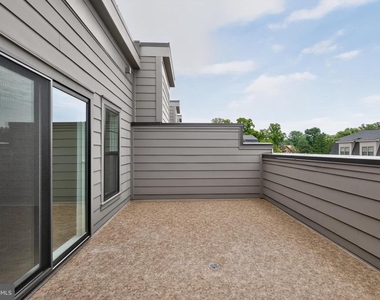
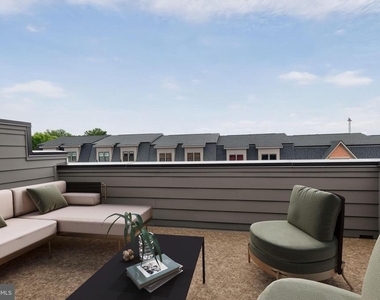
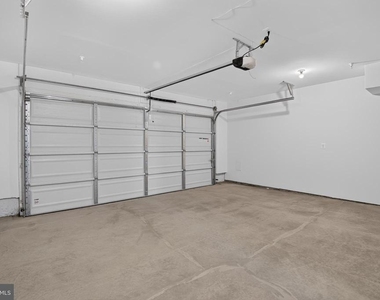
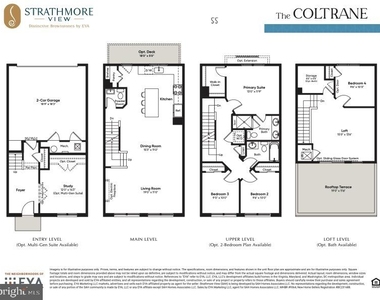
Designed for today's lifestyle, the thoughtfully crafted floor plan offers approximately 2,345 square feet of beautifully finished living space, four spacious bedrooms plus a versatile loft and flex space that can easily serve as a home office, guest suite, fitness studio, media room, or additional sleeping area to fit your needs. A two-car garage and private rooftop terrace complete this exceptional home, creating the perfect setting for both everyday living and entertaining.
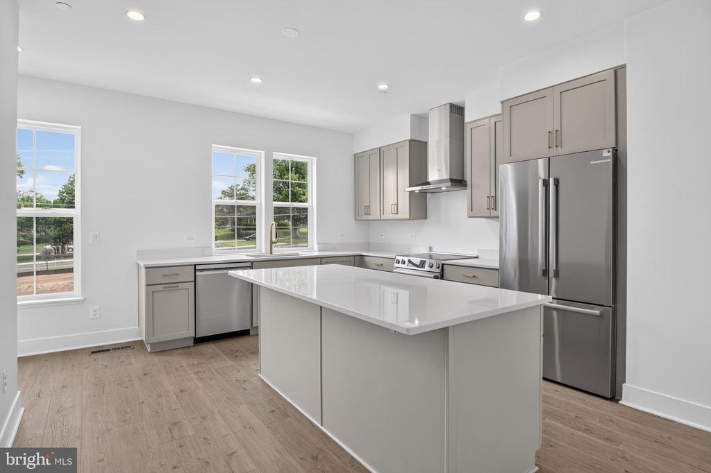
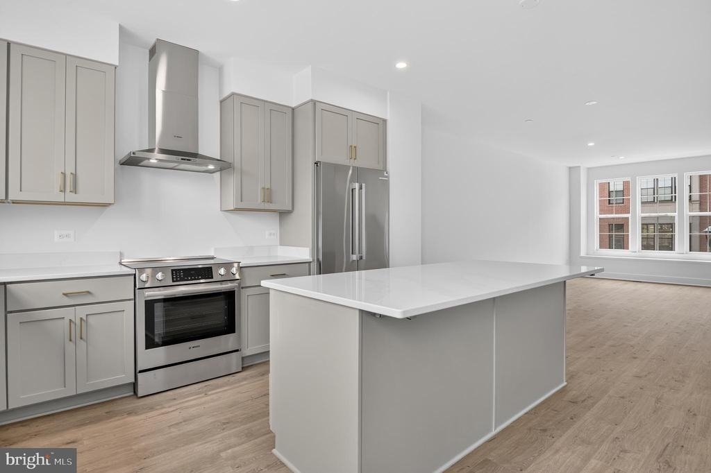
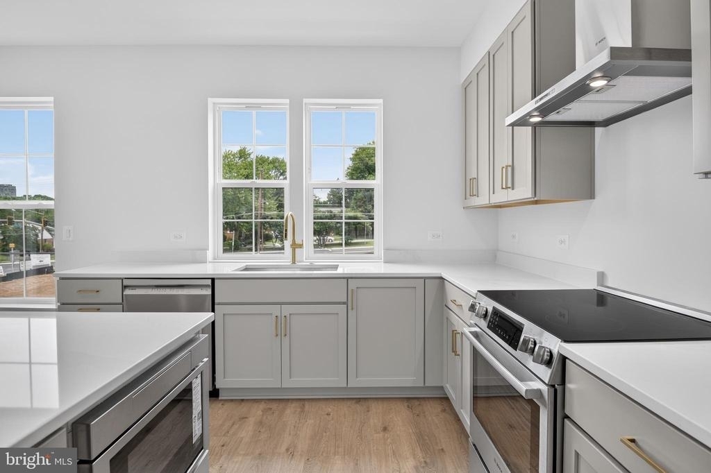
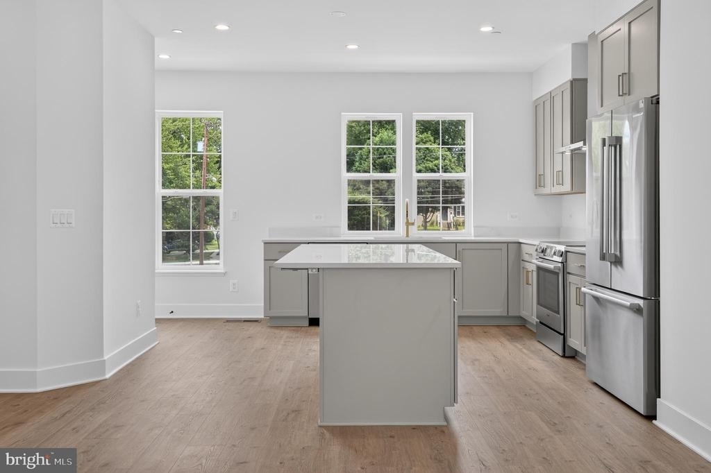
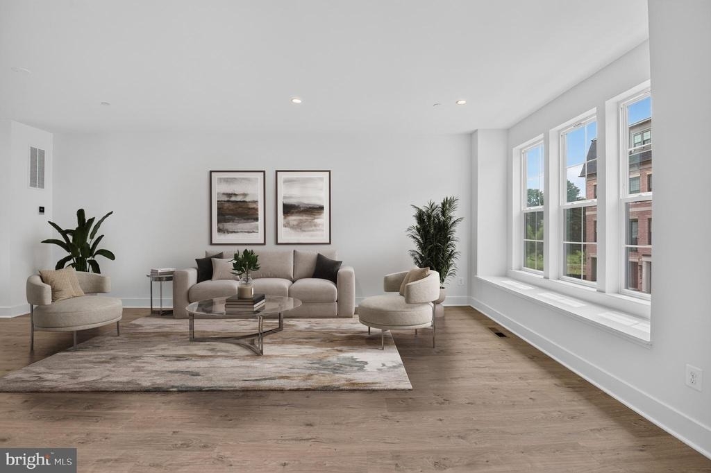
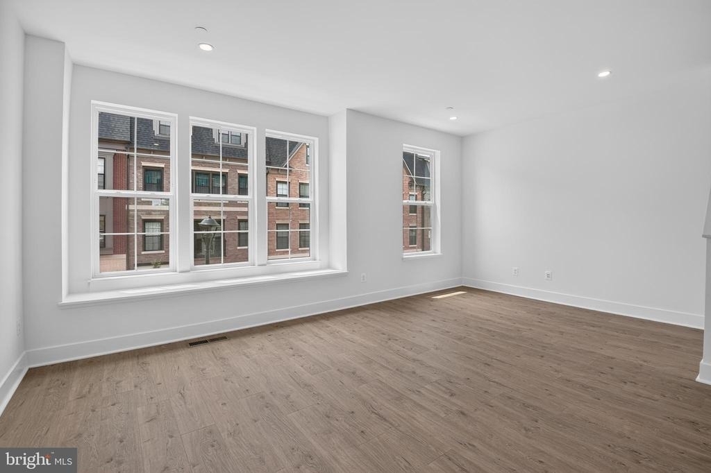
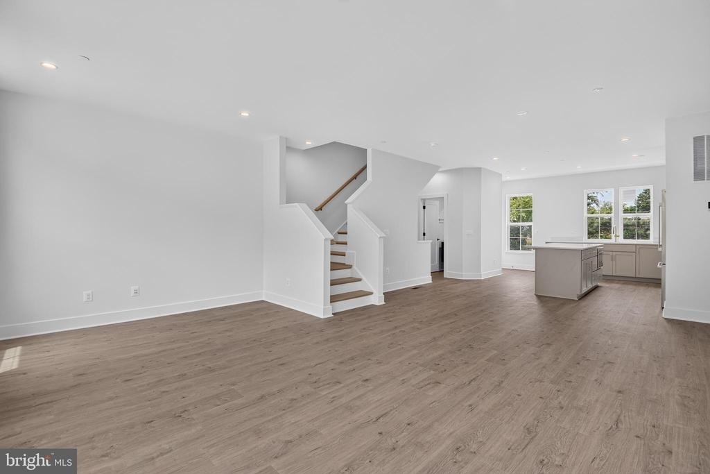
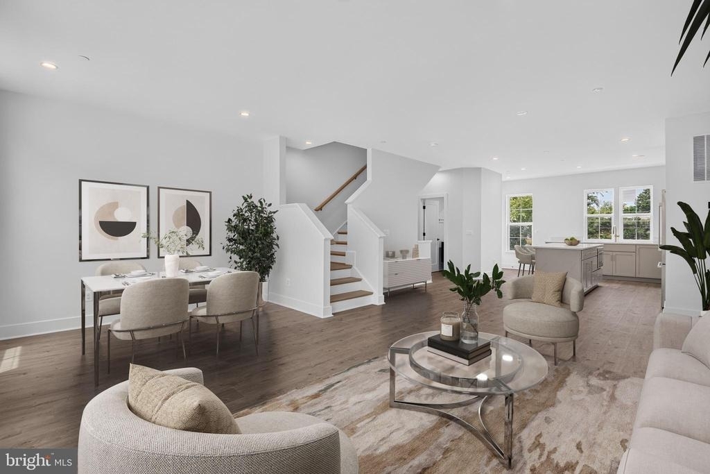
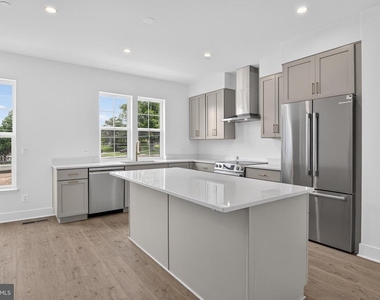
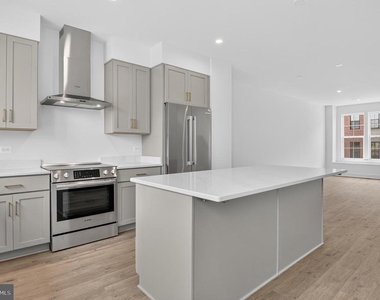
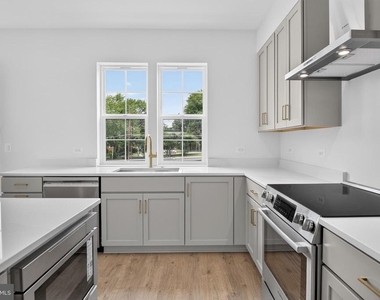
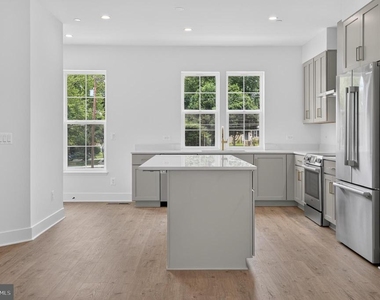
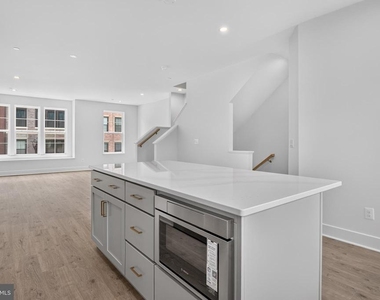
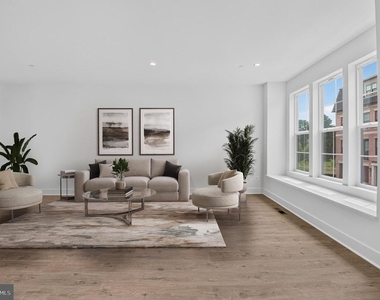
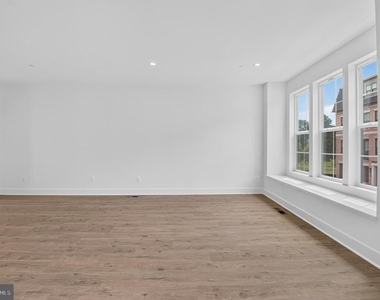
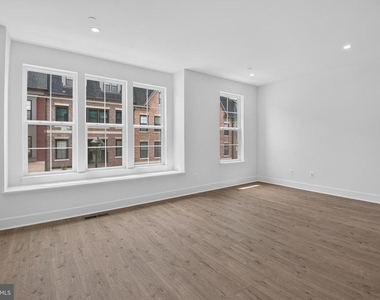
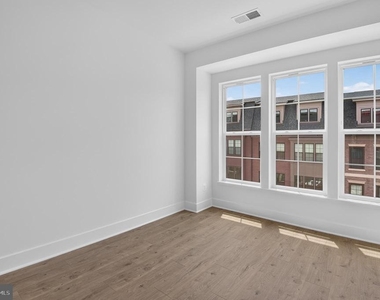
The chef-inspired kitchen anchors the home with premium finishes, an oversized island, abundant cabinetry, and seamless flow into the spacious dining and living areas. Expansive windows, soaring ceilings, and sophisticated designer details fill the home with natural light while flexible living spaces adapt effortlessly to today's evolving lifestyles.
Ideally located in the sought-after Strathmore View community, residents enjoy beautifully landscaped green spaces, walking paths, a neighborhood park, and unparalleled convenience just moments from the Music Center at Strathmore, Grosvenor-Strathmore Metro, Pike & Rose, Rock Creek Park, premier shopping, dining, and major commuter routes. Experience the rare combination of pristine, never-lived-in luxury and immediate move-in convenience in one of North Bethesda's most desirable communities.
AMENITIES
New Construction
Dishwasher
Parking Space
Home Office
ADDITIONAL INFORMATION
Interior
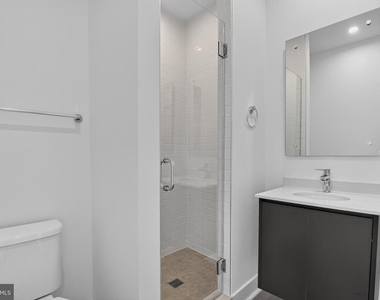
Bathroom Information
Half Bathrooms: 1
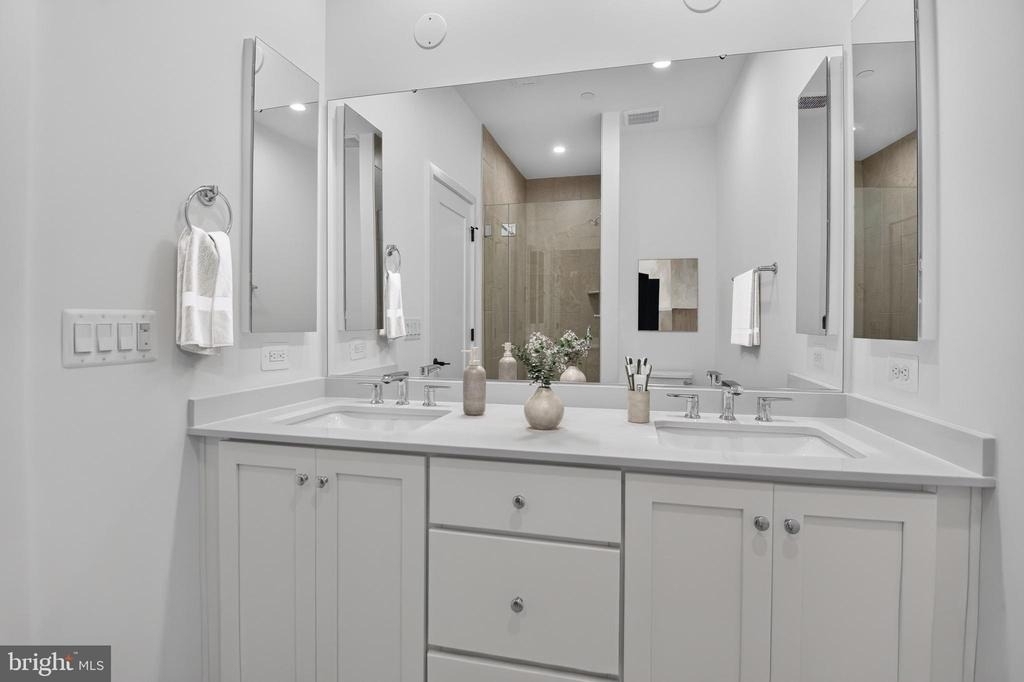
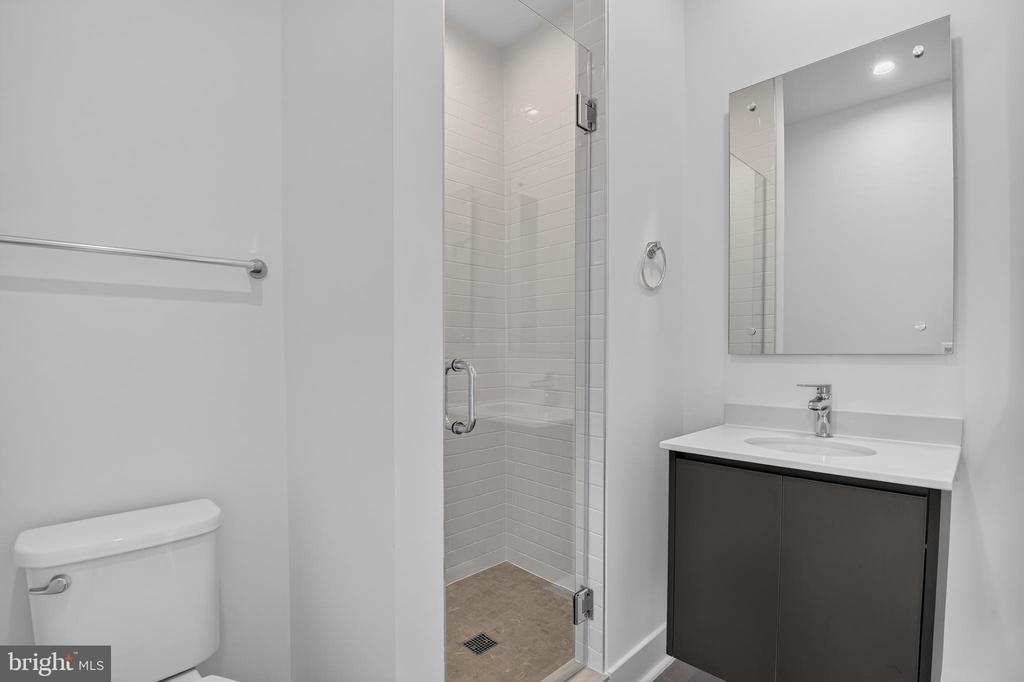
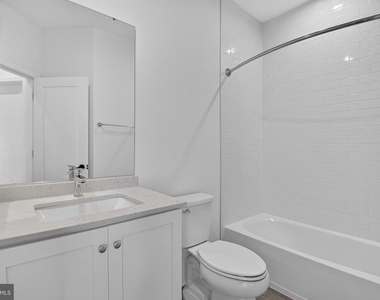
Full Bathrooms: 4
Interior Information
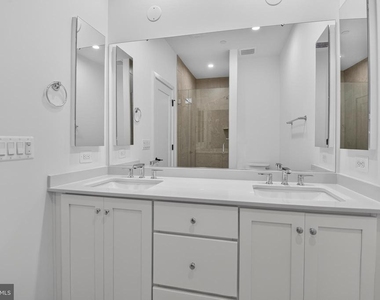
Interior Features: Breakfast Bar, Recessed Lighting, Walk-In Closet(s), Bathroom - Stall Shower, Bathroom - Tub Shower, Bathroom - Walk-In Shower, Combination Dining/Living, Combination Kitchen/Living, Dining Area, Family Room Off Kitchen, Floor Plan - Open, Kitchen - Gourmet, Kitchen - Island, Primary Bath(s), Upgraded Countertops
Appliances: Microwave, Dishwasher, Range Hood, Refrigerator
The median is solely based on the area and the number of bedrooms.
Listing-specific characteristics such as the number of bathrooms and the amenities will also impact the price.
LISTING QUALITY
▲
Features and amenities are properly noted
▲
RentHop has data for this building
▼
Listing agent has an unconfirmed email address
▼
The manager has not yet mailed us a photo copy of his or her government identification and proof or property ownership.
▼
Manager has not logged in recently
▼
Manager does not yet have user reviews
RENTHOP DESCRIPTION
The apartment is a unit offered at a monthly price of $6,000. Everything is still in great condition as the building only recently completed construction. The person posting the listing did not specify that any pets were allowed. It may be the case that pets are ok and the manager simply has not yet filled out all the details. The kitchen conveniently includes a dishwasher.
We have 45 photos of this particular unit, building, and surrounding areas.
MLS# MDMC2242858
List Agent Name: Priti L Malhotra
List Office Name: KW United
IDX information is provided exclusively for personal, non-commercial use, and may not be used for any purpose other than to identify prospective properties consumers may be interested in purchasing. Information is deemed reliable but not guaranteed. The listing broker’s offer of compensation is made only to participants of the MLS where the listing is filed.
Courtesy of RH Advisors, Inc. and RHP Realty NJ, Inc.
Enter the 6-digit code sent to or download the
RentHop mobile app to continue.
By selecting Check Availability, you agree that RentHop and real estate professionals may call or text you about your inquiry. Message/data rates may apply. Terms & Privacy.
We found some very similar listings nearby
Select those you'd like to message
Your messages have been sent!
Check Availability
By selecting Check Availability, you agree that RentHop and real estate professionals may call or text you about your inquiry. Message/data rates may apply. Terms & Privacy.