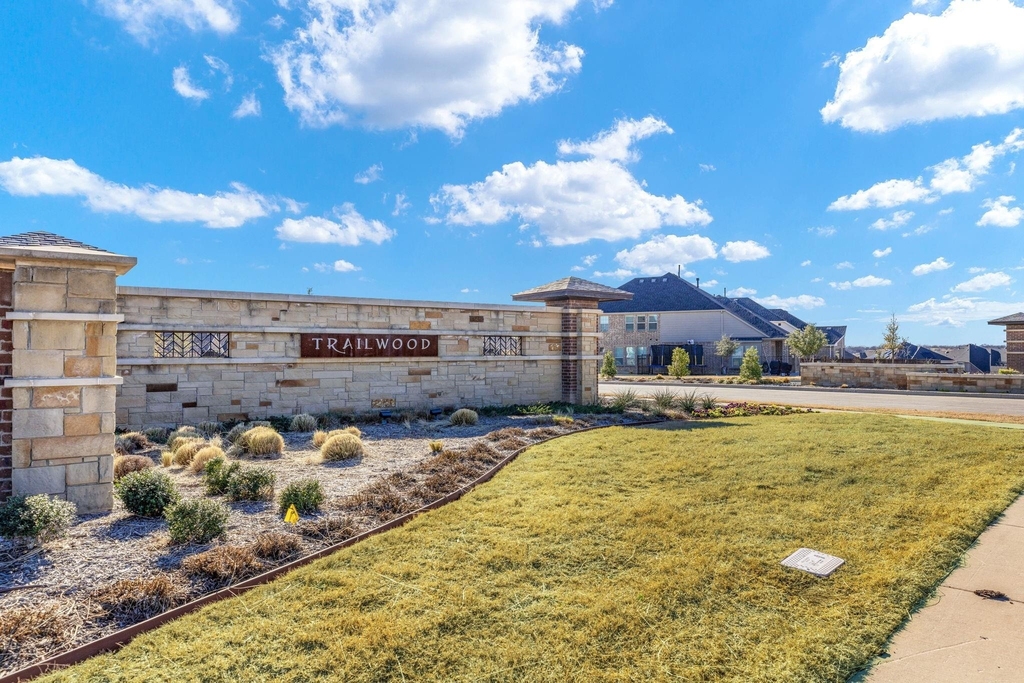
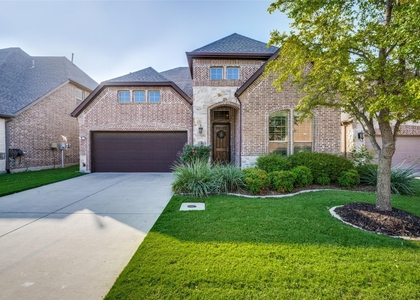
Zoned to highly regarded Argyle ISD, this gorgeous single-story home is nestled in Flower Mound's sought-after Trailwood community. Featuring three bedrooms, two-and-a-half baths, and an inviting open-concept design, the home is perfectly suited for both everyday living and entertaining. The chef's kitchen flows seamlessly into the spacious family room, where a cozy fireplace with gas logs creates a warm and welcoming atmosphere. The serene primary suite offers a generously sized bedroom, spa-inspired bath with a walk-in shower, and an expansive walk-in closet. Two spacious secondary bedrooms also feature walk-in closets, while a dedicated media room provides the perfect setting for movie nights at home. Thoughtful built-ins in the mud area offer convenient organization, and vaulted ceilings enhance the home's bright, airy feel. Overlooking a tranquil water feature, the spacious backyard and large covered patio provide an ideal setting for relaxing or entertaining outdoors. A three-car garage adds ample parking and storage. Residents enjoy exceptional neighborhood amenities, including community pools, playgrounds, fishing ponds, and scenic walking trails. With so much to offer, 5013 Long Pond Trail is the perfect place to call home!
AMENITIES
Attached Garage
Fireplace
Dishwasher
Parking Space
ADDITIONAL INFORMATION
Interior
Bathroom Information
Half Bathrooms: 1
Full Bathrooms: 2
Interior Information
Interior Features: Eat-in Kitchen, High Speed Internet, Kitchen Island, Smart Home, Vaulted Ceiling(s), Walk-In Closet(s), Cable TV Available, Decorative Lighting
Appliances: Dishwasher, Disposal, Microwave, Tankless Water Heater
Laundry Features: Washer Hookup, Utility Room, Full Size W/D Area
Fireplace Information
Has Fireplace
Fireplace Features: Gas, Gas Log, Gas Starter
Fireplaces: 1
Exterior
Property Information
Square Footage: 2,625
Architectural Style: Traditional
Year Built: 2022
Building Information
Levels: One
Window Features: Window Coverings
Construction Materials: Brick, Concrete
Patio and Porch Features: Covered
Lot Information
Lot Features: Landscaped, Subdivision
Lot Size Area: 0.218
Lot Size Units: Acres
Lot Size Acres: 0.218
Square Footage: 9,496
Tax Lot: 19
Utilities
Utilities Information
Cooling Type: Ceiling Fan(s), Central Air, Humidity Control
Heating Type: Central, Natural Gas
Parking
Parking Information
Has Garage
Attached Garage
Parking Features: Garage, Garage Door Opener, Garage Faces Front, Garage Double Door
The manager has not yet mailed us a photo copy of his or her government identification and proof or property ownership.
▼
Manager has not logged in recently
▼
Manager does not yet have user reviews
RENTHOP DESCRIPTION
The apartment is a unit offered at a monthly price of $3,600. The person posting the listing did not specify that any pets were allowed. It may be the case that pets are ok and the manager simply has not yet filled out all the details. The kitchen conveniently includes a dishwasher.
We have 19 photos of this particular unit, building, and surrounding areas.
We found some very similar listings nearby
Select those you'd like to message
Your messages have been sent!
Check Availability
By selecting Check Availability, you agree that RentHop and real estate professionals may call or text you about your inquiry. Message/data rates may apply. Terms & Privacy. California Privacy Notice








 Your Privacy Choices
