Hunters Glen, Plano, 75023
$2,795
Posted 5 hours ago,
Immediate Move-In
3 Bed
3 Bath
2,052 Sqft
Link copied to clipboard!
DESCRIPTION
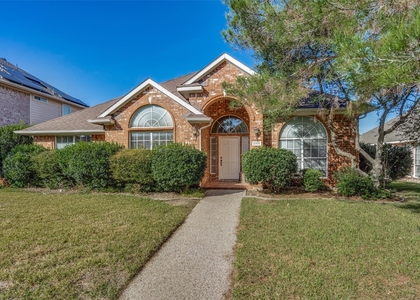
Welcome to 5012 Hatherly Drive, a beautifully refreshed Plano home now available for lease.
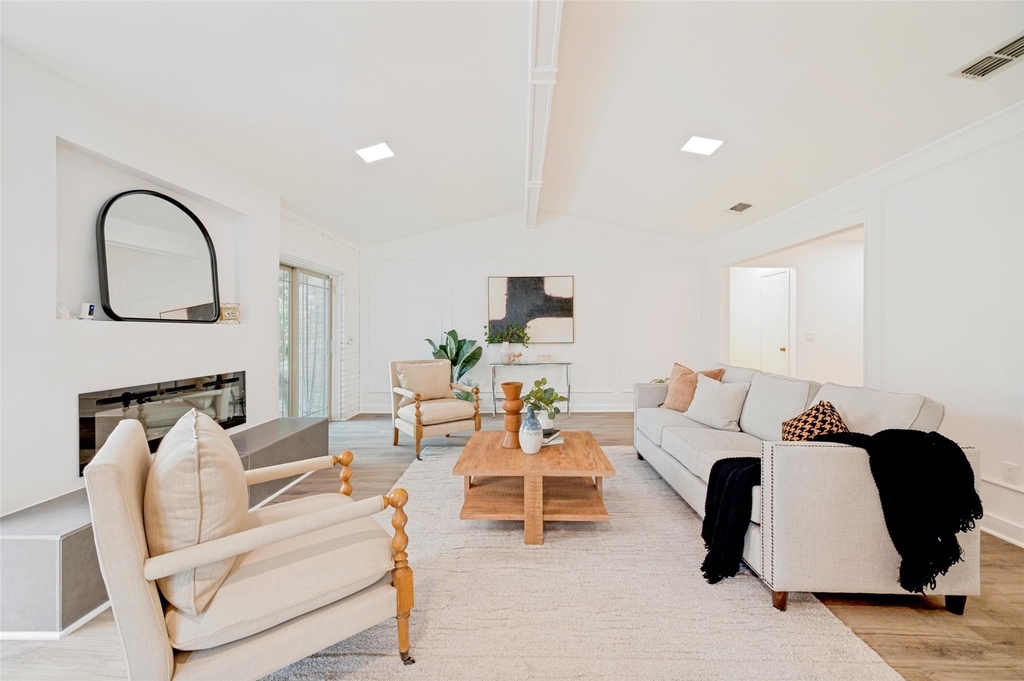
Thoughtfully updated throughout, this residence offers light-filled interiors, stylish finishes, and a flexible layout designed for comfortable everyday living.
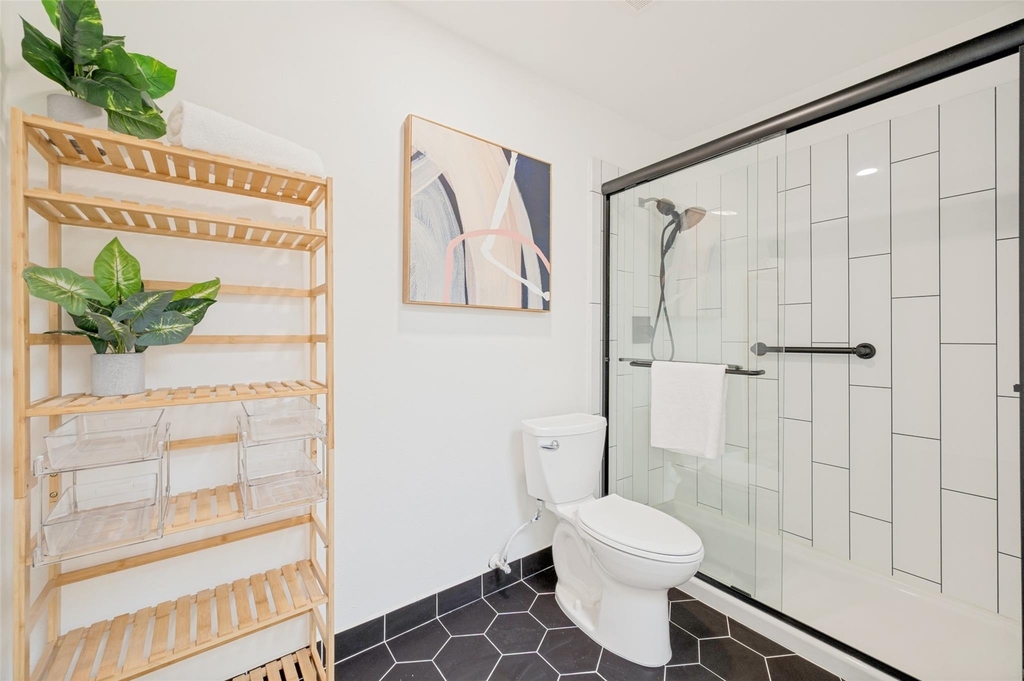
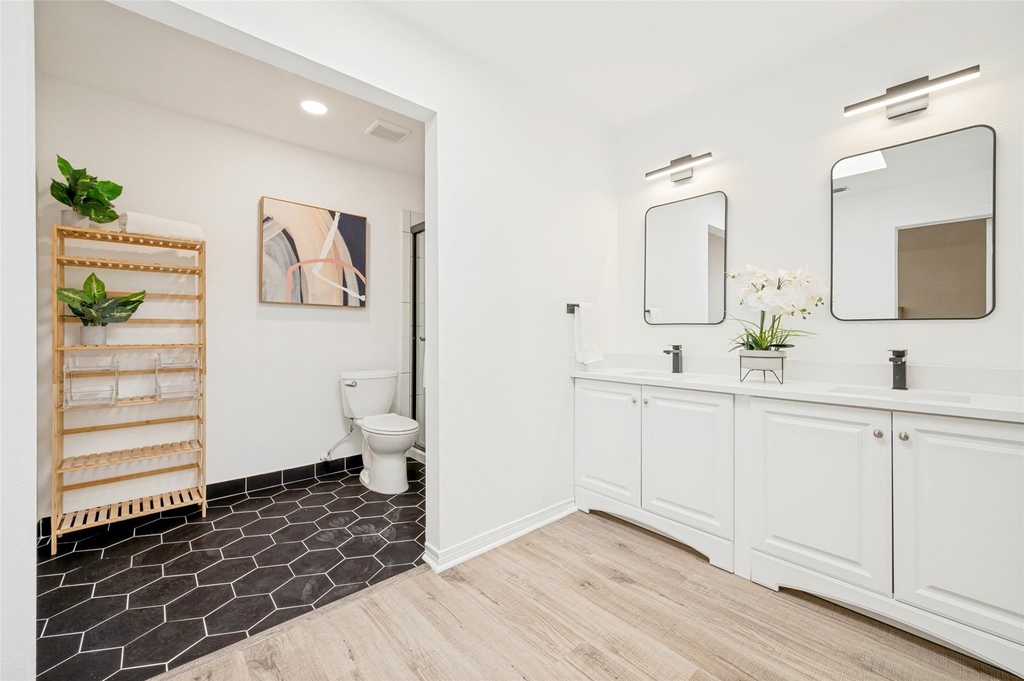
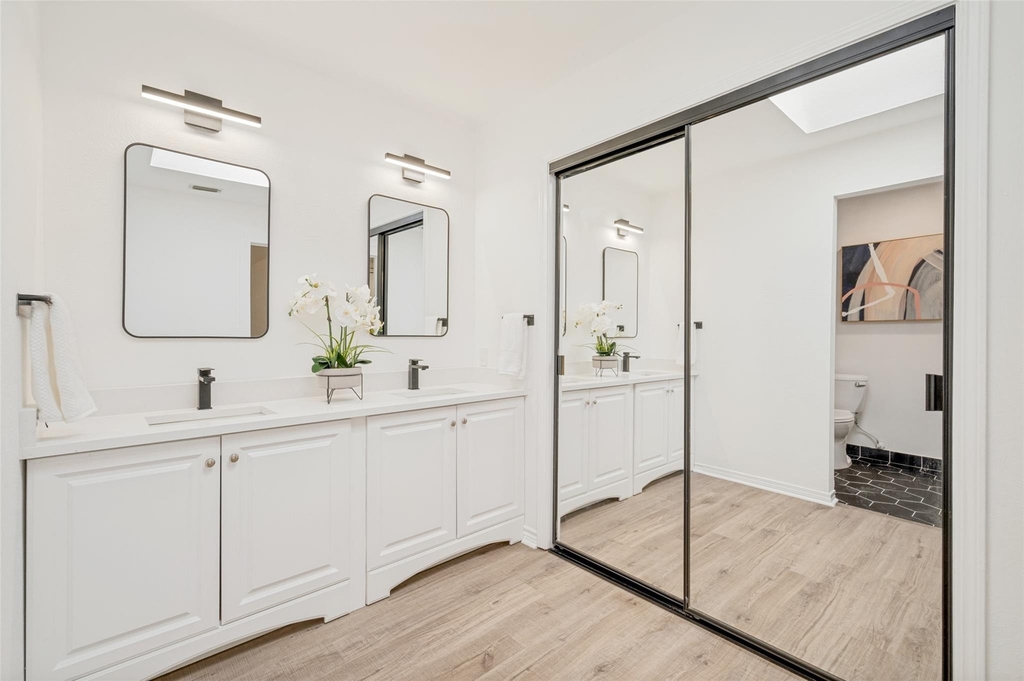
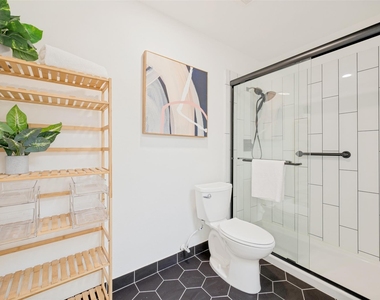
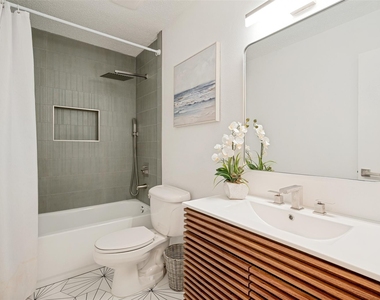
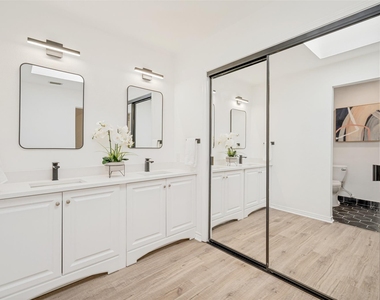
With 3 bedrooms and 3 full bathrooms, the home offers a rare level of convenience and functionality; ideal for guests, roommates, multigenerational living, or anyone who simply appreciates having additional private bath space.
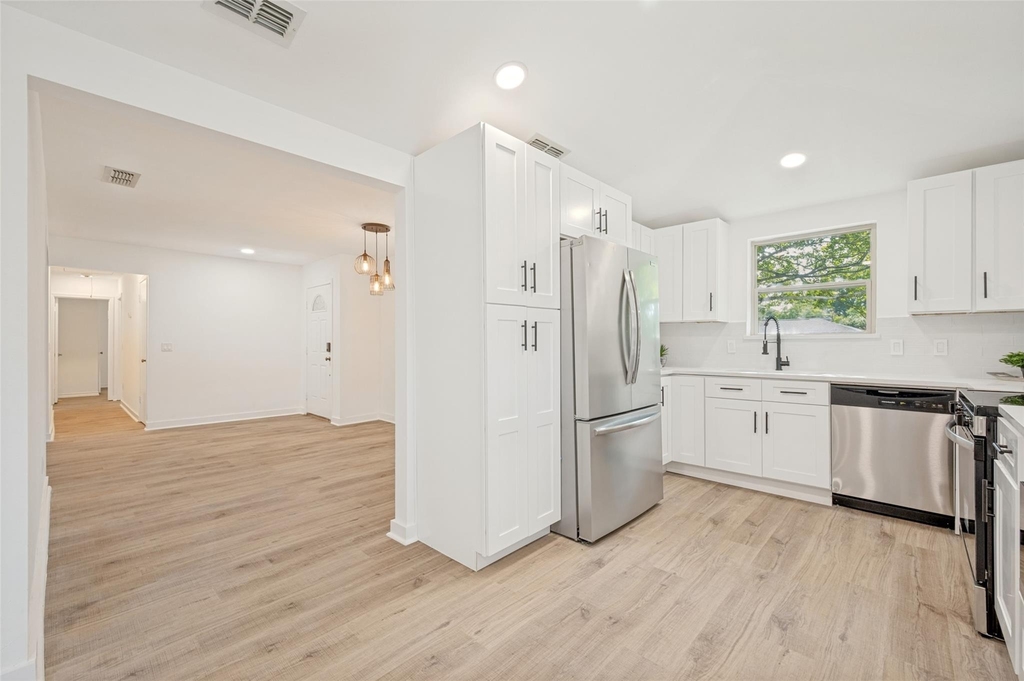
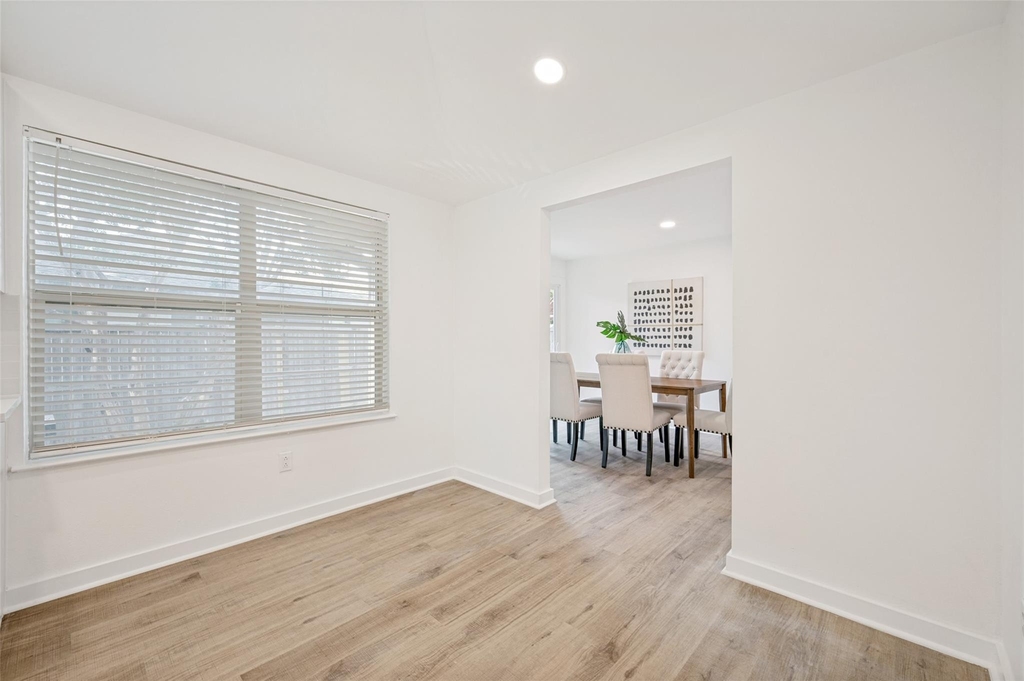
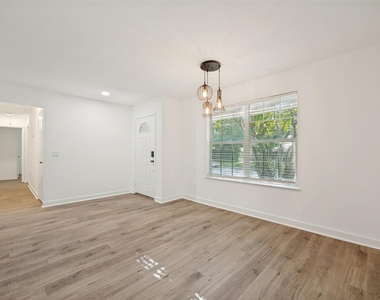
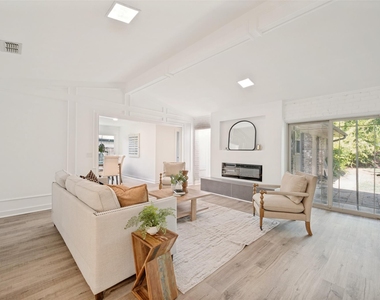
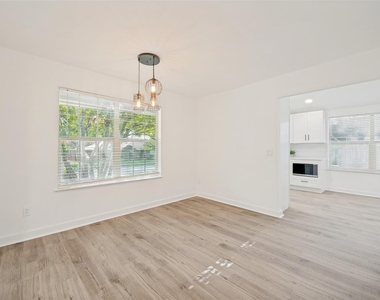
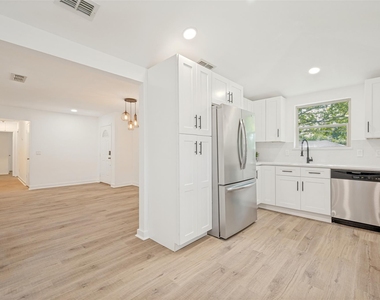
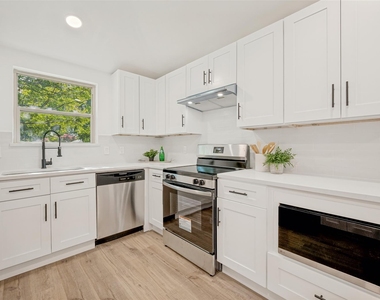
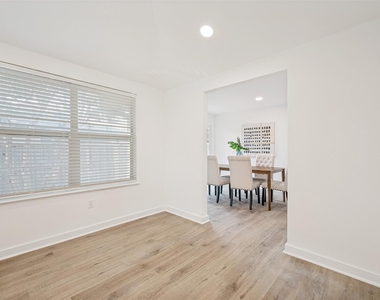
Inside, you'll find updated flooring, fresh neutral tones, and inviting living areas with plenty of versatility for relaxing, entertaining, dining, or creating a dedicated home office. The kitchen features crisp white cabinetry, modern finishes, and an open feel that connects seamlessly with the surrounding living spaces.
The spacious primary suite provides a comfortable retreat, while the secondary bedrooms are generously sized and thoughtfully positioned for privacy. The overall floor plan feels open, practical, and larger than expected.
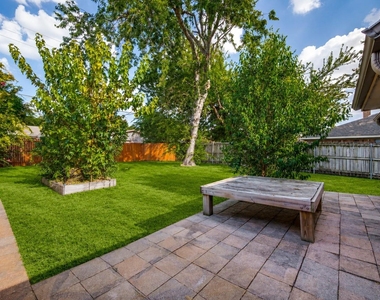
Outside, the oversized backyard offers mature trees, patio space, and plenty of room to unwind, entertain, garden, or enjoy the outdoors.
Located in an established Plano neighborhood, 5012 Hatherly Drive is just minutes from Big Lake Park and nearby trails, with convenient access to shopping, dining, schools, and major thoroughfares.
Updated, spacious, and uniquely positioned with three full bathrooms, 5012 Hatherly Drive offers a standout rental opportunity in the heart of Plano.
AMENITIES
Attached Garage
Fireplace
Parking Space
Home Office
Bathroom Information
- Full Bathrooms: 3
Interior Information
- Interior Features: Open Floorplan
- Appliances: Disposal, Microwave
Fireplace Information
- Has Fireplace
- Fireplace Features: Living Room
- Fireplaces: 1
Property Information
- Square Footage: 2,052
- Architectural Style: Traditional
- Year Built: 1979
Building Information
- Levels: One
- Construction Materials: Brick
Lot Information
- Lot Size Area: 0.24
- Lot Size Units: Acres
- Lot Size Acres: 0.24
- Square Footage: 10,454
- Tax Lot: 23
Parking Information
- Has Garage
- Attached Garage
- Parking Features: Additional Parking
- Garage Spaces: 2
MAP
HUNTERS GLEN
LISTING QUALITY
| ▲ |
Features and amenities are properly noted
|
| ▲ |
RentHop has data for this building
|
| ▼ |
The manager has not yet mailed us a photo copy of his or her government identification and proof or property ownership.
|
| ▼ |
Manager has not logged in recently
|
| ▼ |
Manager does not yet have user reviews
|
RENTHOP DESCRIPTION
The apartment is a unit offered at a monthly price of $2,795. The person posting the listing did not specify that any pets were allowed. It may be the case that pets are ok and the manager simply has not yet filled out all the details.
We have 21 photos of this particular unit, building, and surrounding areas.
SIMILAR NEARBY LISTINGS
3 Bed
|

2 Bath
|

2,565 Sqft
3 Bed
|
2 Bath
|
1,514 Sqft
Does something look off?
Report this listing here.
Last Updated: 2 hours ago
Data Source: Ntreis MLS
MLS# 21397963
List Agent Name: Chevonne Marie
List Office Name: Douglas Elliman Real Estate
IDX information is provided exclusively for personal, non-commercial use, and may not be used for any purpose other than to identify prospective properties consumers may be interested in purchasing. Information is deemed reliable but not guaranteed. The listing broker’s offer of compensation is made only to participants of the MLS where the listing is filed.
Courtesy of RH Advisors, Inc. and RHP Realty NJ, Inc.
























 Your Privacy Choices
