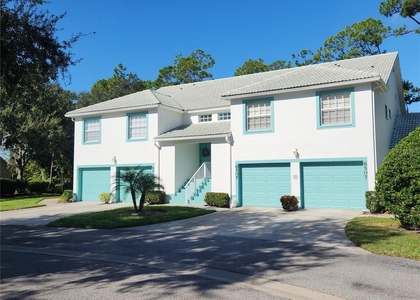
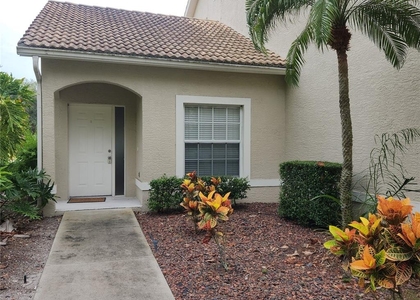
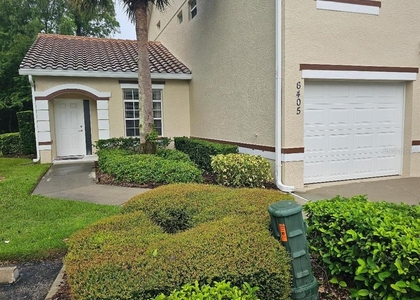
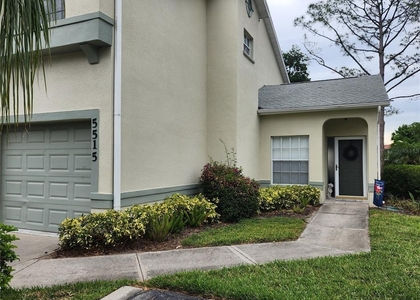
Don't miss this 2-bedroom, 2.5-bathroom townhouse in the gated community of Sabal Key! The spacious kitchen includes all major appliances, plenty of storage and built in shelving, a pantry, and a breakfast bar for bonus dining space! Wood laminate and tile flooring flows throughout the home. The Florida room, found through the sliding glass doors in the living area, provides peaceful views of the sparkling community lake. Enjoy hassle-free laundry days with a full washer and dryer in the unit for convenience. A half bathroom completes the first floor. Upstairs, you will find two bedroom suites, complete with spacious closets, en suite bathrooms and plenty of natural light!
Sabal Key is a gated community located just off SR 70 and Lockwood Ridge Road, with quick and convenient access to plenty of shopping and dining options. Improve your game on the community tennis and basketball courts, have your little ones run around the playground, or enjoy a cool dip in the community pool with your loved ones!
ADDITIONAL FEES AND RENTAL INFORMATION*
Move-In Funds: Minimum of first month's rent, one month's security deposit, and a $100 application fee for each adult applicant. Ask your agent about our security deposit alternative, with OBLIGO!
Utilities: Tenant responsible for Electric and Water.
Parking: (1) assigned parking space in front of unit!
Included: Trash collection and lawn care
Pets: (2) pets considered, 35 lbs. max, and no dangerous breeds. $250 refundable pet fee and $25 monthly pet rent.
Other: Ask your agent if this home includes Group Rate Internet!
Resident Benefits Package (REQUIRED): Includes insurance, air filter delivery, utility setup, credit building, and rent rewards for $39.95 a month. If you have your own insurance, your chosen package will be deducted by $11.95 per month. Optional Premium (adds identity protection + pest control): $49.95/mo.
Pet Screening (REQUIRED): Required for all applicants. No pets: free, just sign an acknowledgement form. Pet fees: $30 for the first pet, $25 for each additional. Assistance animals: no fees or deposits; approval must go through the screening service.
This property is professionally managed by PMI Southwest Florida.Dual Sinks
Florida Room
Mature/Tropical Landscaping
Solid Surface Countertops
Split Floorplan
Views
AMENITIES
Private Outdoor Space
Dishwasher
ADDITIONAL INFORMATION
Interior
Bathroom Information
Half Bathrooms: 1
Full Bathrooms: 2
Interior Information
Interior Features: Ceiling Fan(s), High Ceilings, Vaulted Ceiling(s), Kitchen/Family Room Combo, Living Room/Dining Room Combo, Primary Bedroom Main Floor
The manager has not yet mailed us a photo copy of his or her government identification and proof or property ownership.
▼
Manager has not logged in recently
▼
Manager does not yet have user reviews
RENTHOP DESCRIPTION
The apartment is a unit offered at a monthly price of $2,000. The person posting the listing did not specify that any pets were allowed. It may be the case that pets are ok and the manager simply has not yet filled out all the details. The kitchen conveniently includes a dishwasher.
We have 13 photos of this particular unit, building, and surrounding areas.
Last Updated: 4 hours ago
Data Source: Stellar MLS
MLS# A4709986
List Agent Name: Alexandra Stella
List Office Name: PMI SOUTHWEST FLORIDA
IDX information is provided exclusively for personal, non-commercial use, and may not be used for any purpose other than to identify prospective properties consumers may be interested in purchasing. Information is deemed reliable but not guaranteed. The listing broker’s offer of compensation is made only to participants of the MLS where the listing is filed.
Courtesy of RH Advisors, Inc. and RHP Realty NJ, Inc.
By selecting Check Availability, you agree that RentHop and real estate professionals may call or text you about your inquiry. Message/data rates may apply. Terms & Privacy. California Privacy Notice
We found some very similar listings nearby
Select those you'd like to message
Your messages have been sent!
Check Availability
By selecting Check Availability, you agree that RentHop and real estate professionals may call or text you about your inquiry. Message/data rates may apply. Terms & Privacy. California Privacy Notice










 Your Privacy Choices
