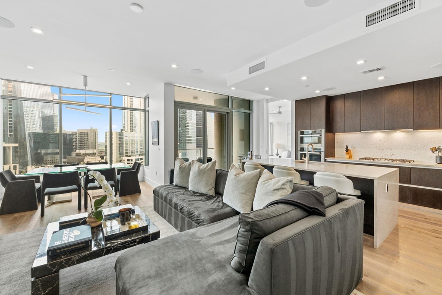
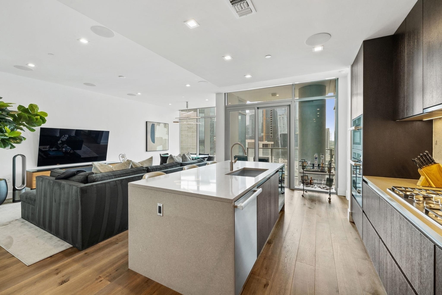
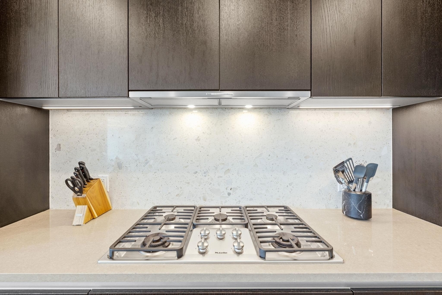
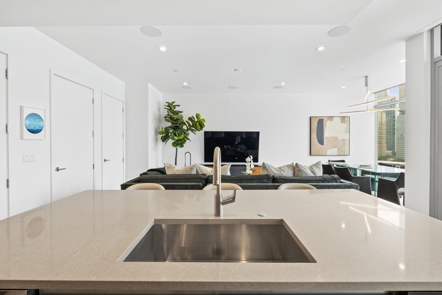
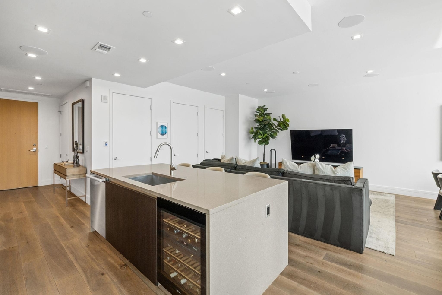
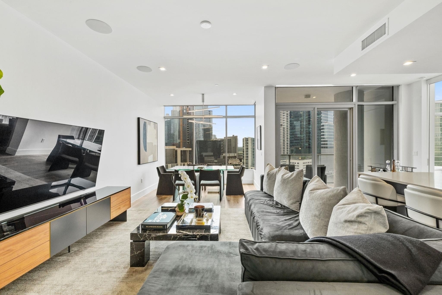
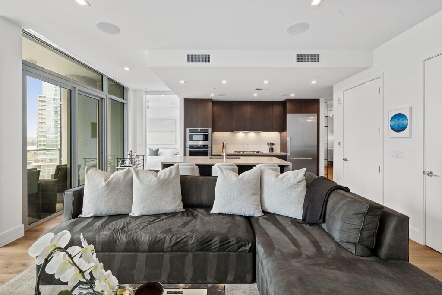
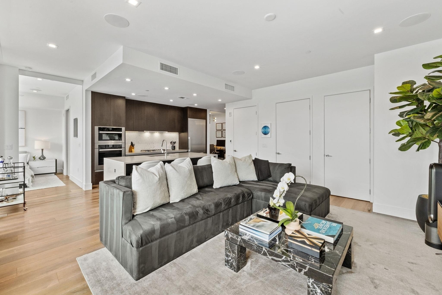
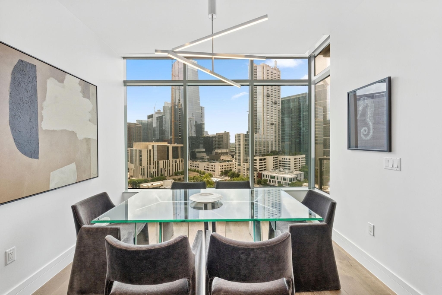
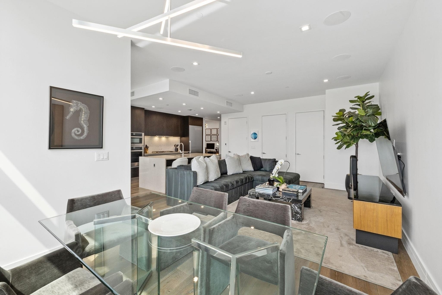
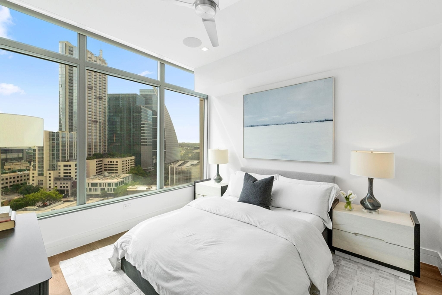
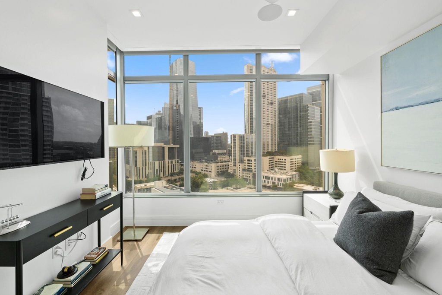
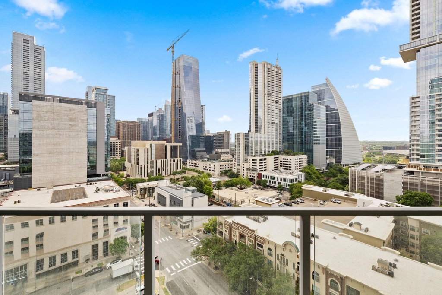
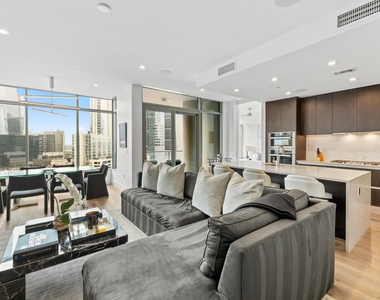
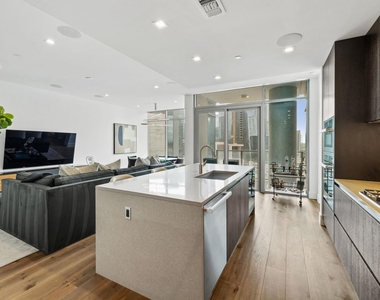
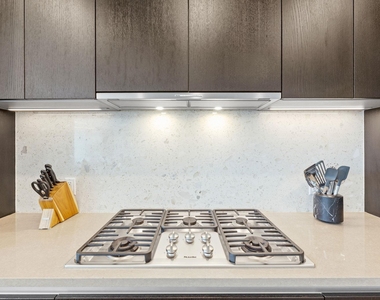
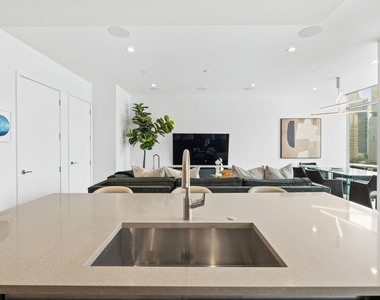
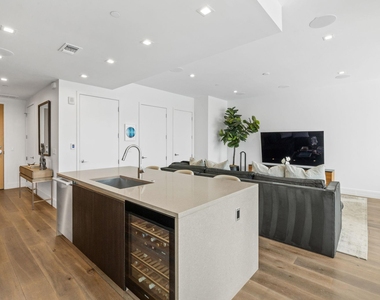
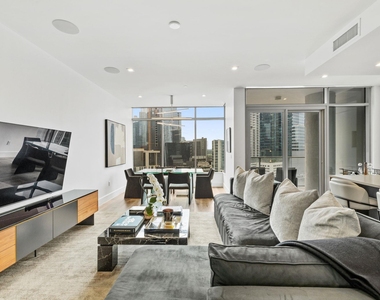
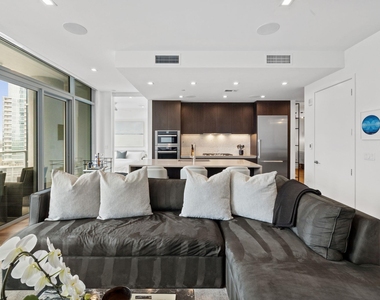
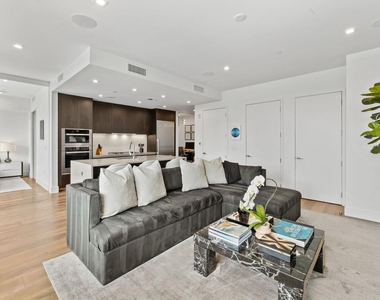
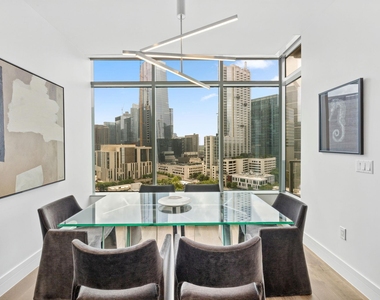
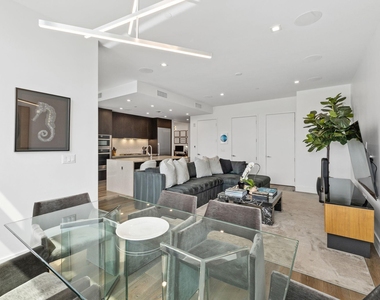
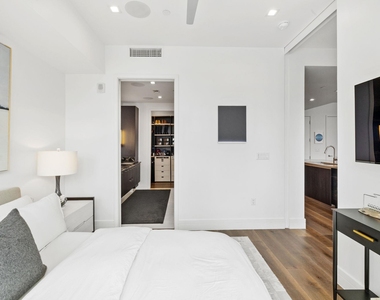
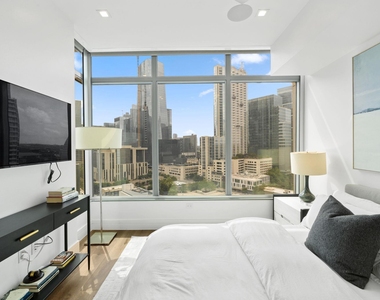
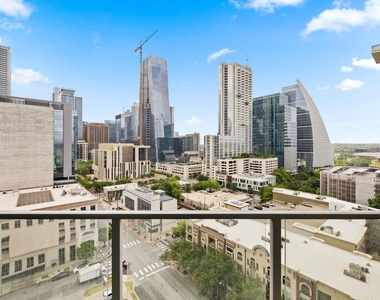
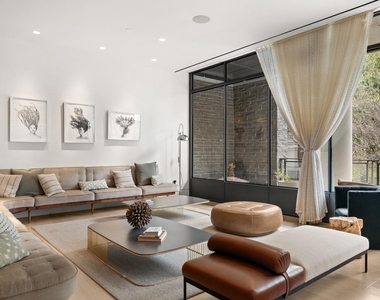
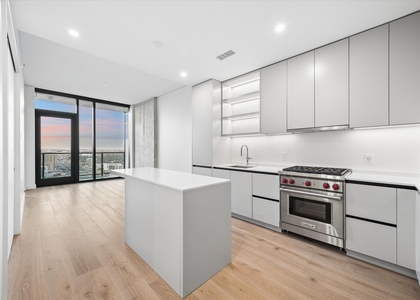
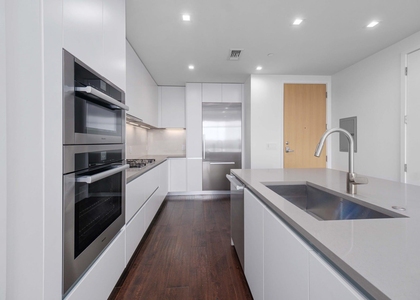
Experience elevated downtown living at Fifth & West in this beautifully appointed 14th floor residence. This spacious 1 bedroom plus private study offers 1,092 square feet with high ceilings, wide plank oak floors, and floor to ceiling windows that fill the home with natural light and showcase sweeping views of Downtown Austin. The open kitchen features a large quartz waterfall island, sleek Italian cabinetry, and an oversized walk in pantry, and flows seamlessly into the living and dining areas, creating an inviting space for both everyday living and entertaining.
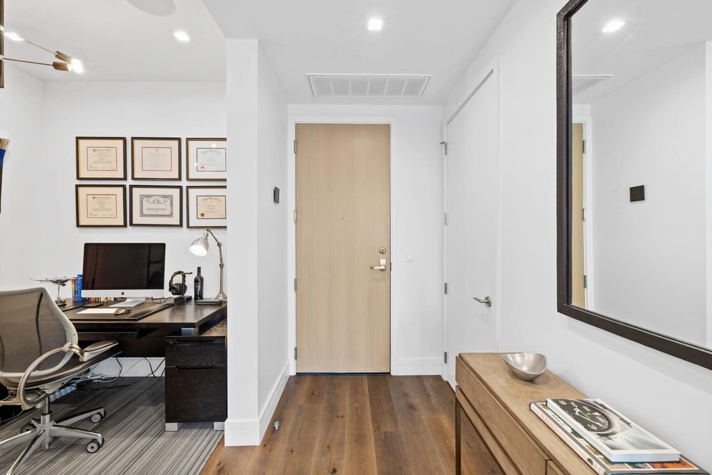
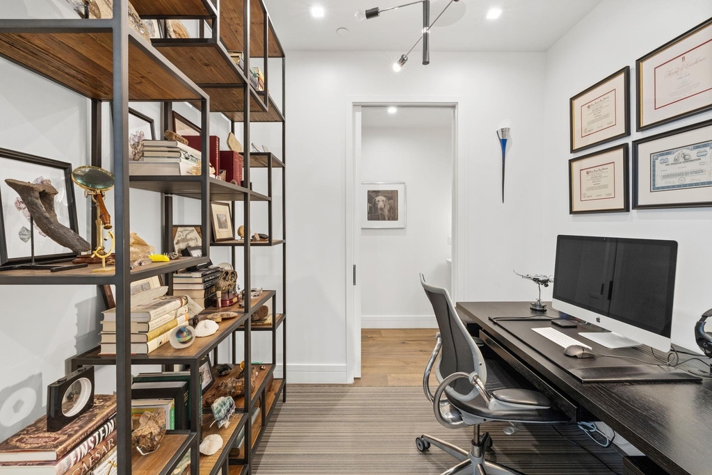
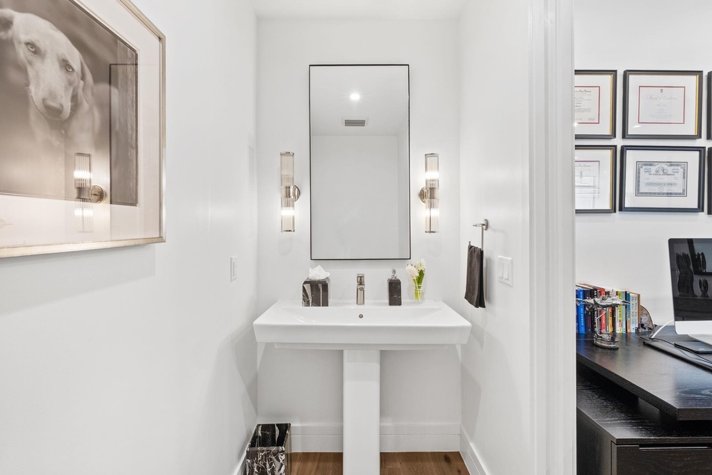
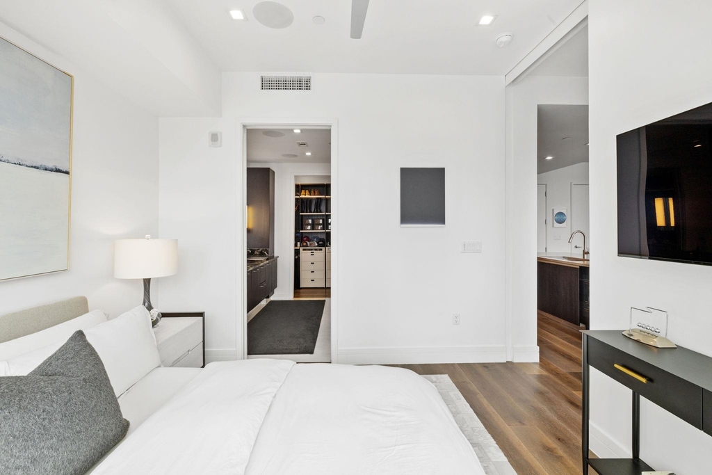
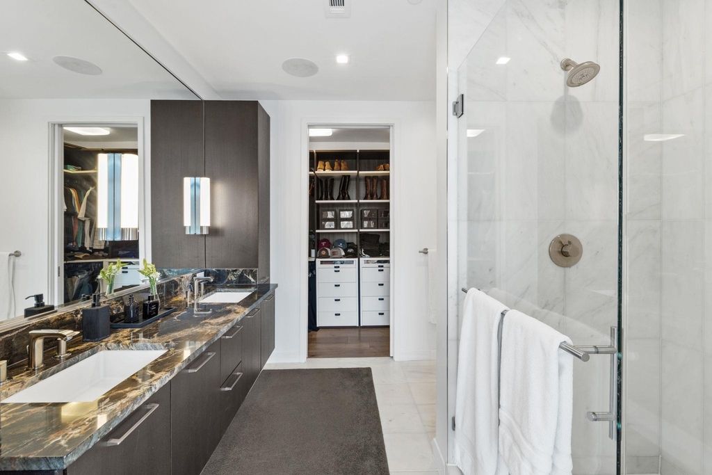
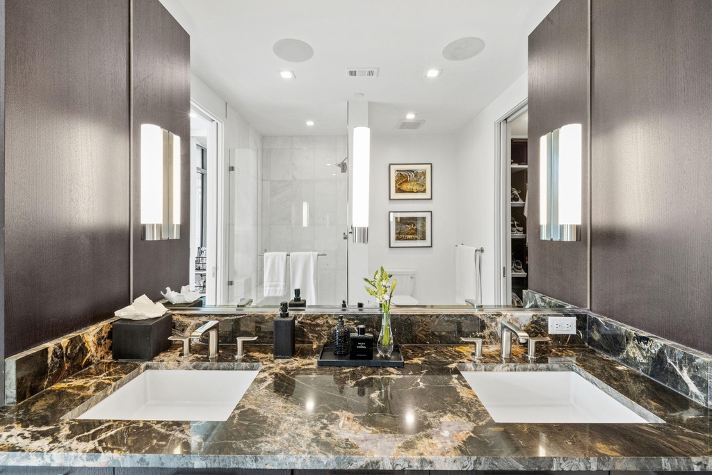
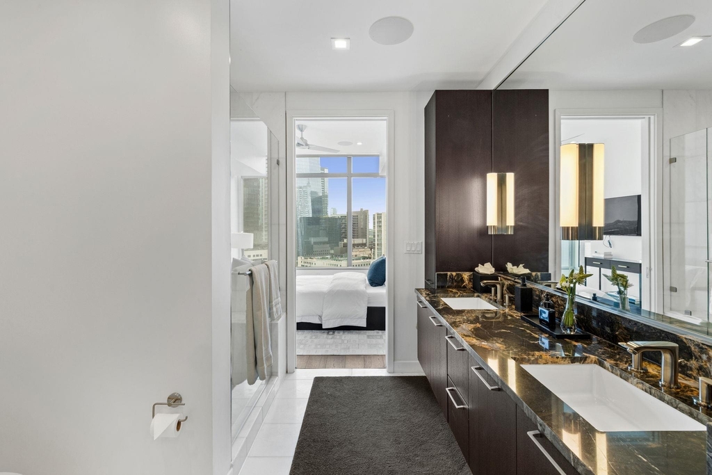
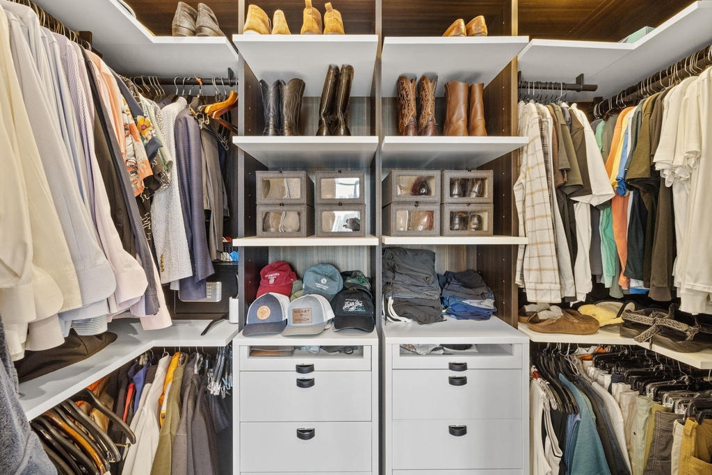
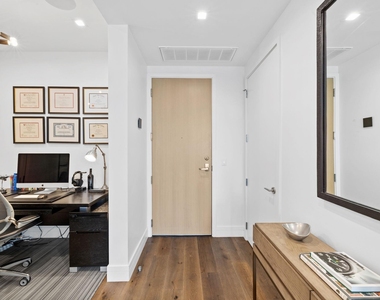
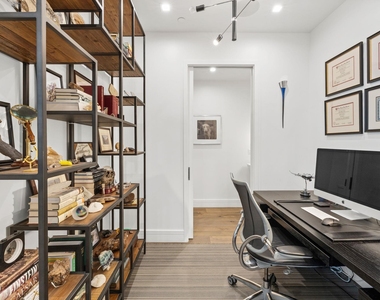
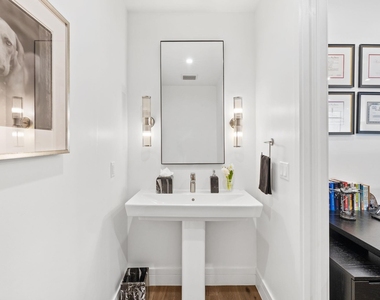
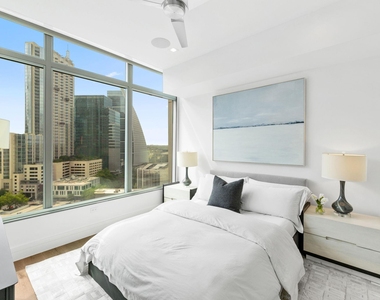
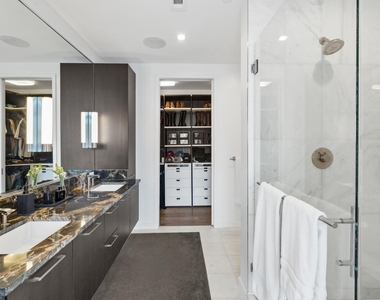
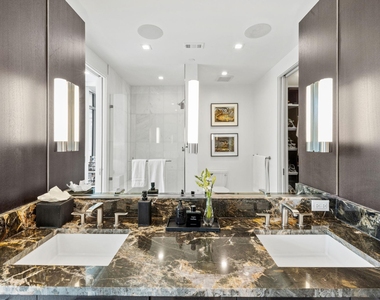
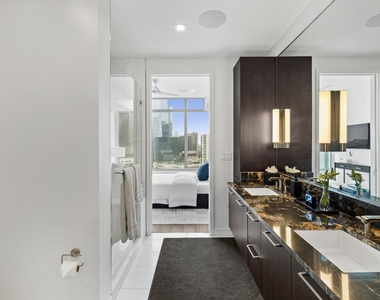
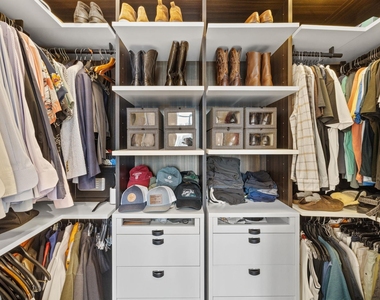
The private study provides the perfect space to work from home and is conveniently located near the powder bath. The primary suite features blackout shades, a generous walk in closet, and a spa inspired bath with marble finishes, a frameless glass shower, and ample storage. A spacious private terrace extends the living space outdoors and offers another place to take in the incredible city views.
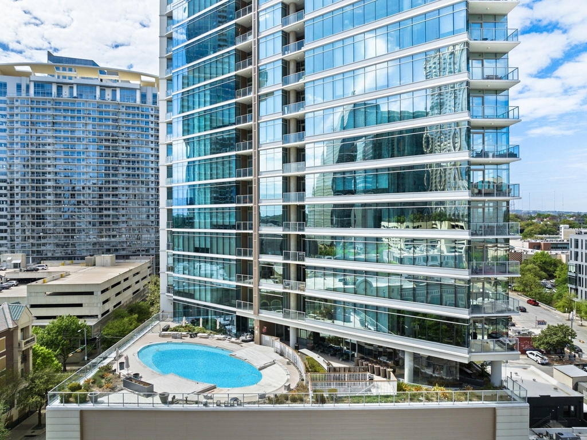
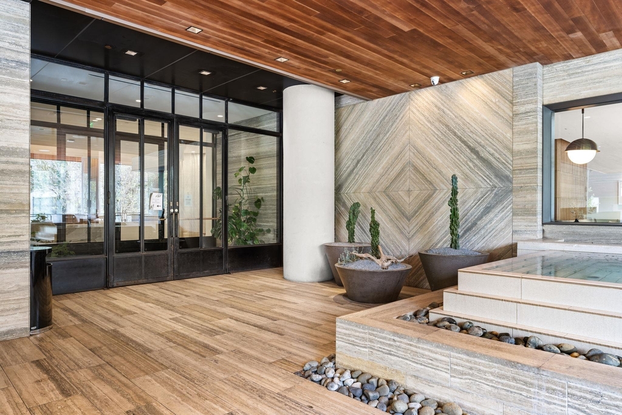
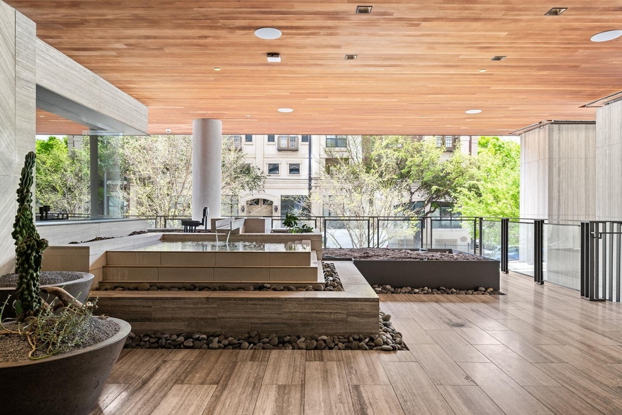
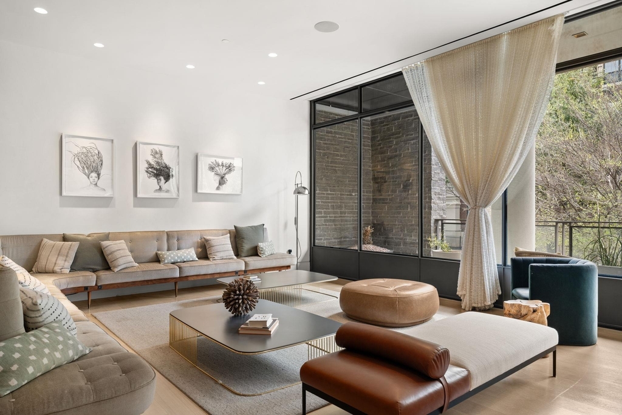
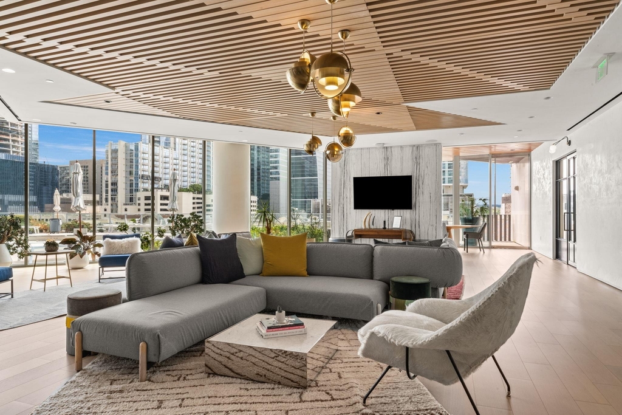
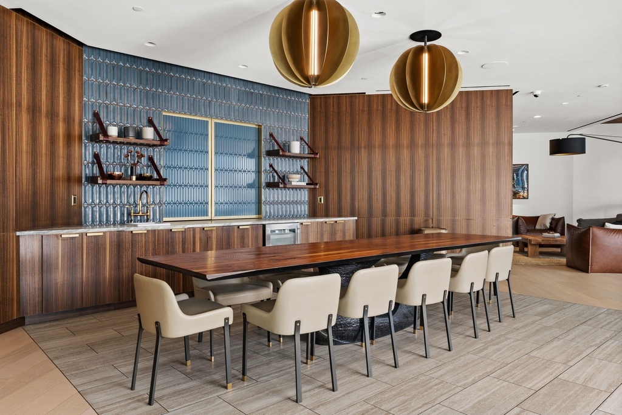
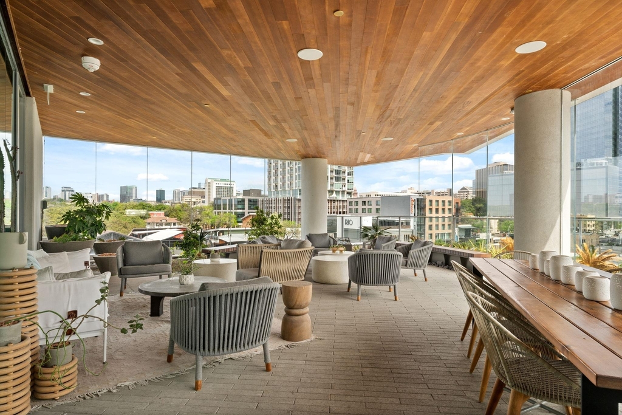
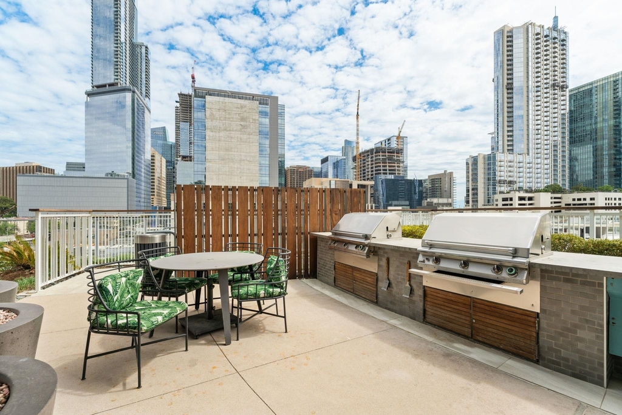
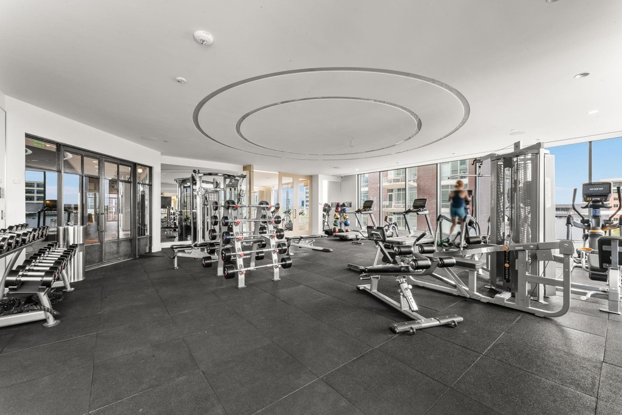
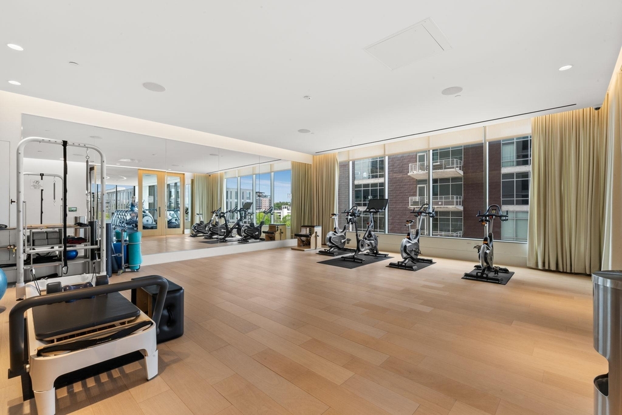
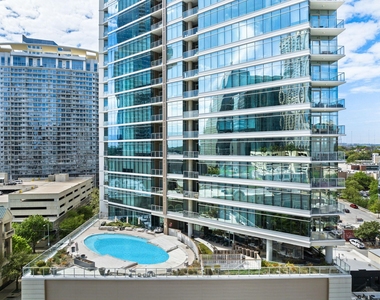
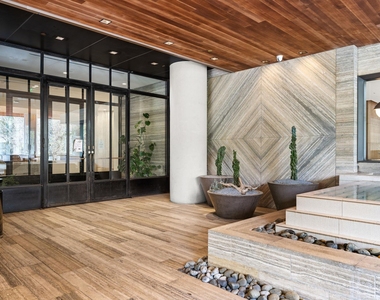
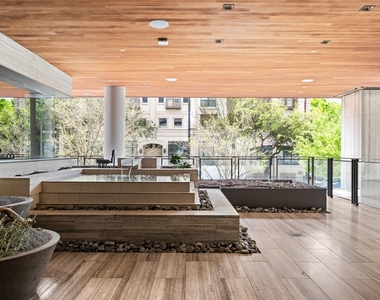
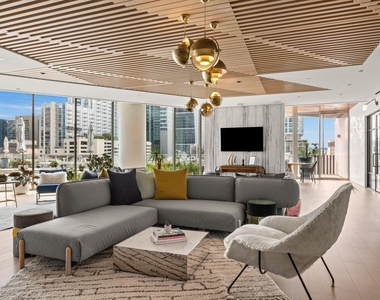
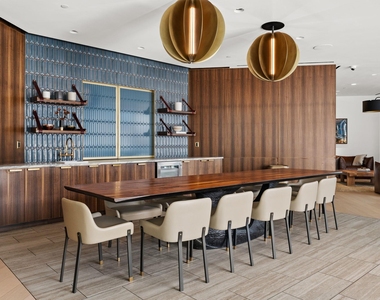
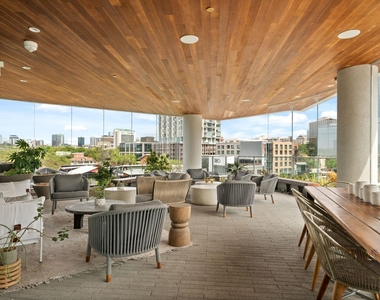
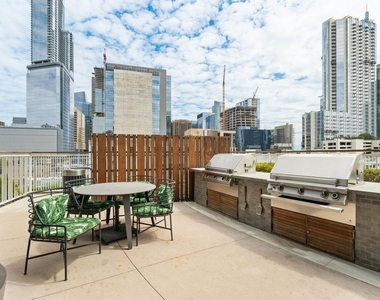
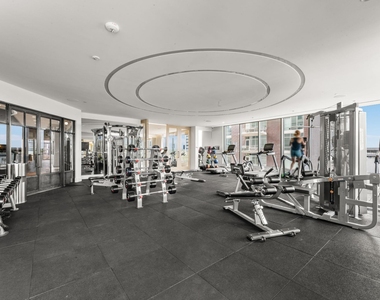
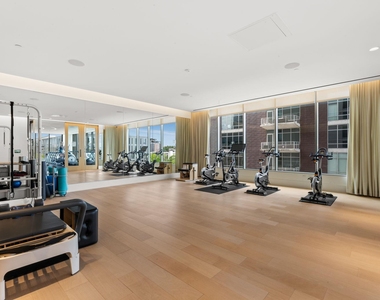
Fifth & West offers an exceptional amenity package including 24 hour concierge, a resort style pool, fitness and yoga studios, guest suites, a conference room, pet park, and multiple resident gathering spaces. Ideally located in the heart of the Market District, just moments from Whole Foods, the Seaholm District, Austin Central Library, Lady Bird Lake, and some of Downtown Austin's best dining, shopping, and entertainment.
Owner would be willing to lease the property furnished for $5,100 per month.
AMENITIES
Common Outdoor Space
Dishwasher
Parking Space
ADDITIONAL INFORMATION
Interior
Bathroom Information
Half Bathrooms: 1
Full Bathrooms: 1
Interior Information
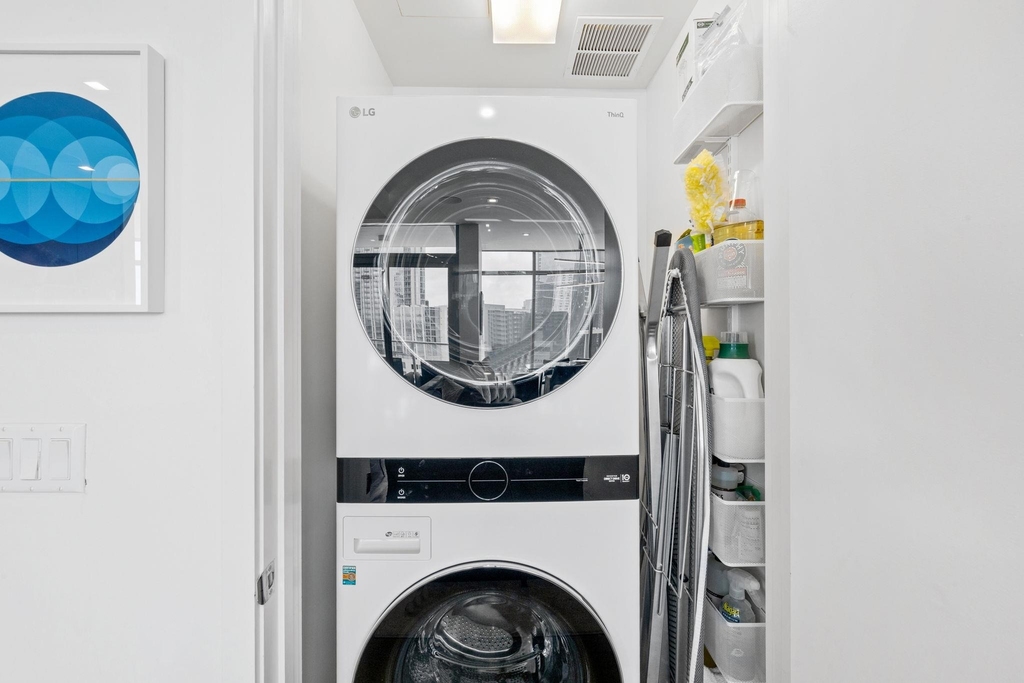
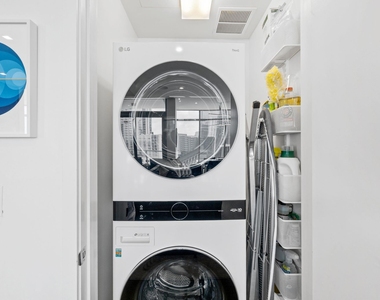
Interior Features: Built-in Features, Stone Counters, Double Vanity, Open Floorplan, Pantry, Recessed Lighting, Smart Thermostat, Walk-In Closet(s), Wired for Sound, Ceiling-High, Quartz Counters, Primary Bedroom on Main, Stackable W/D Connections
The median is solely based on the area and the number of bedrooms.
Listing-specific characteristics such as the number of bathrooms and the amenities will also impact the price.
LISTING QUALITY
▲
Listing location is an exact address
▲
Features and amenities are properly noted
▲
RentHop has data for this building
▼
The manager has not yet mailed us a photo copy of his or her government identification and proof or property ownership.
▼
Manager has not logged in recently
▼
Manager does not yet have user reviews
RENTHOP DESCRIPTION
The apartment is a unit offered at a monthly price of $4,600. The person posting the listing did not specify that any pets were allowed. It may be the case that pets are ok and the manager simply has not yet filled out all the details. The kitchen conveniently includes a dishwasher.
We have 33 photos of this particular unit, building, and surrounding areas.
Last Updated: 12 hours ago
Data Source: Unlock MLS
MLS# ACT5443504
List Agent Name: Hannah Windham
List Office Name: Gottesman Residential R.E.
IDX information is provided exclusively for personal, non-commercial use, and may not be used for any purpose other than to identify prospective properties consumers may be interested in purchasing. Information is deemed reliable but not guaranteed. The listing broker’s offer of compensation is made only to participants of the MLS where the listing is filed.
Courtesy of RH Advisors, Inc. and RHP Realty NJ, Inc.
By selecting Check Availability, you agree that RentHop and real estate professionals may call or text you about your inquiry. Message/data rates may apply. Terms & Privacy. California Privacy Notice
We found some very similar listings nearby
Select those you'd like to message
Your messages have been sent!
Check Availability
By selecting Check Availability, you agree that RentHop and real estate professionals may call or text you about your inquiry. Message/data rates may apply. Terms & Privacy. California Privacy Notice











 Your Privacy Choices
