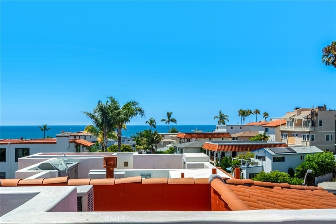
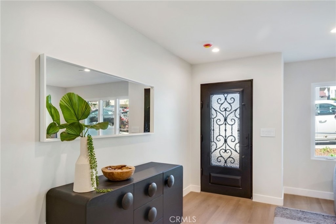
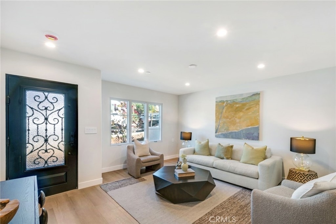
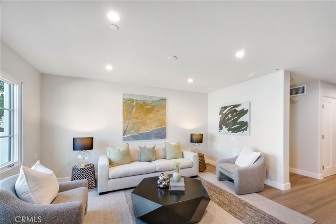
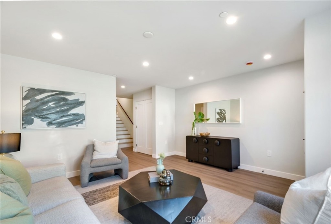
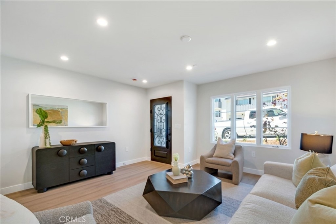
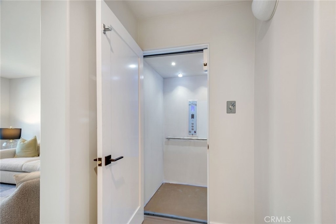
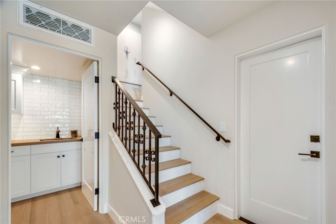
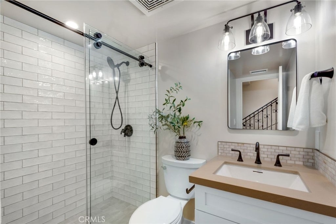
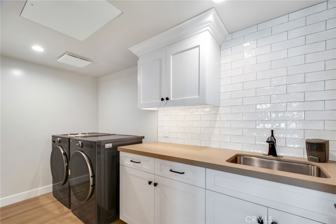
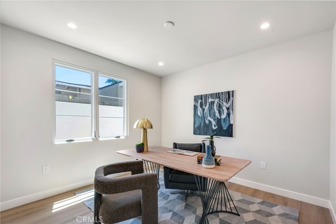
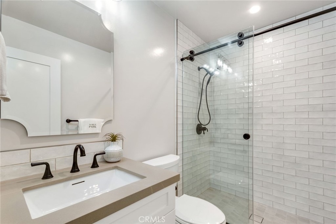
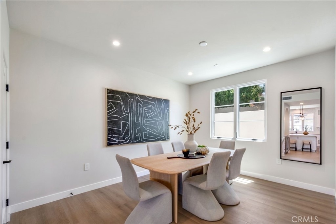
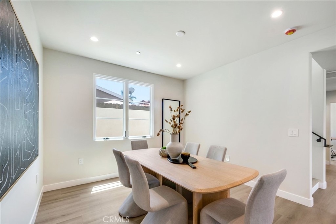
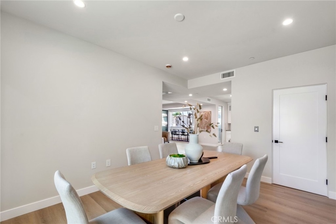
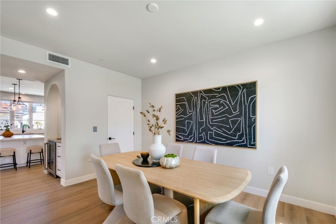
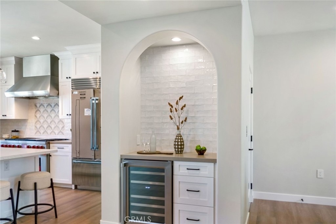
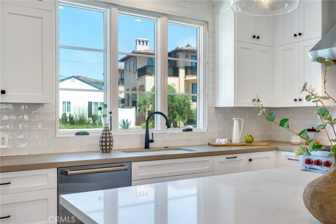
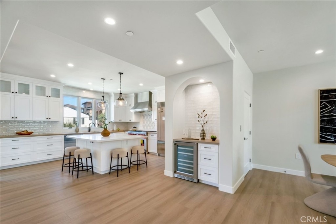
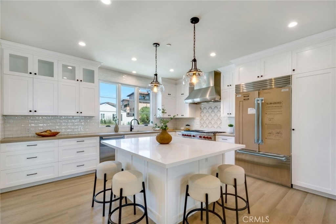
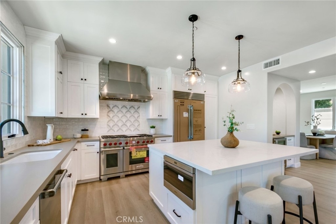
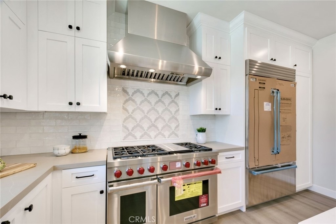
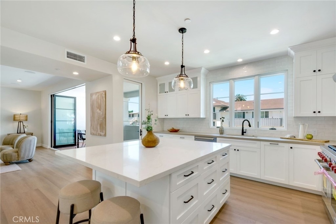
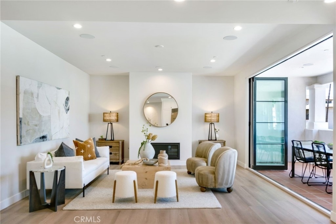
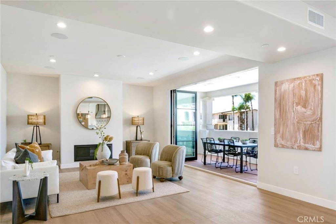
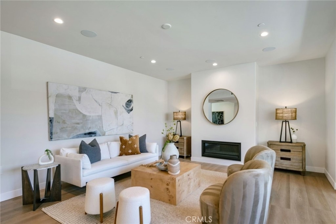
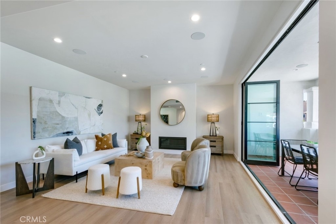
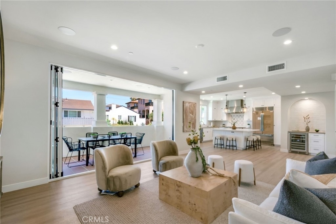
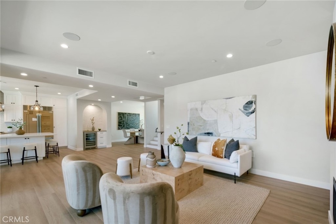
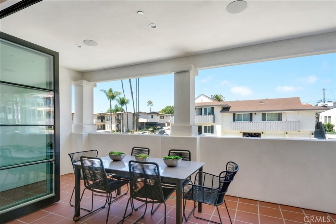
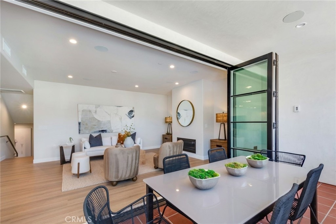
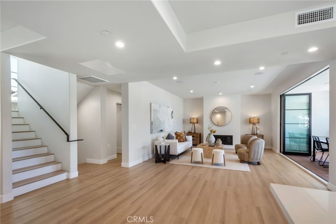
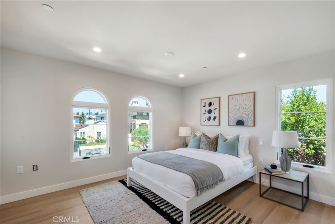
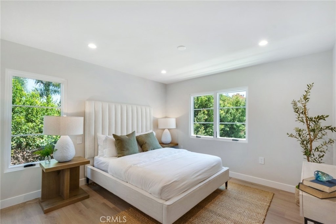
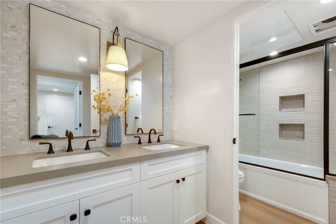
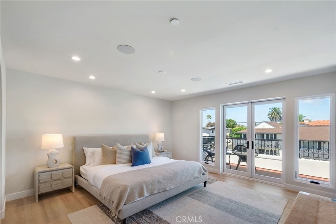
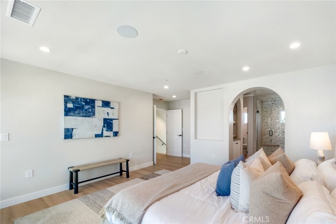
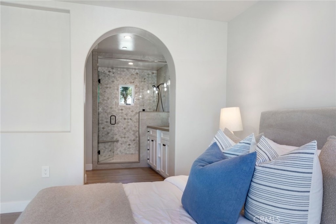
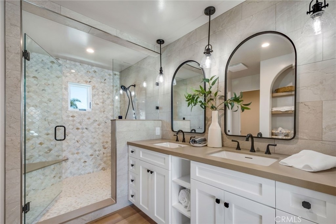
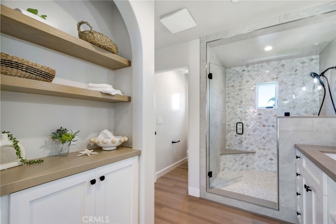
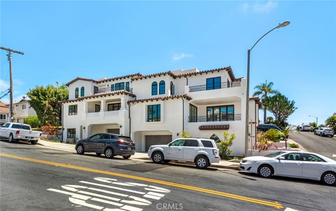
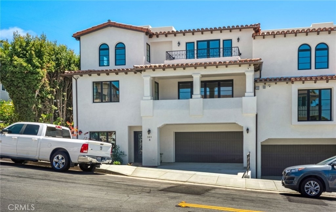
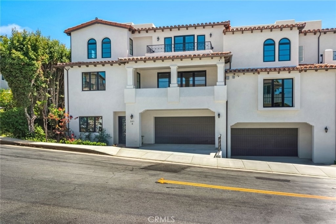
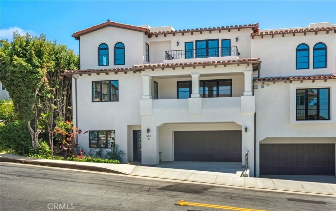
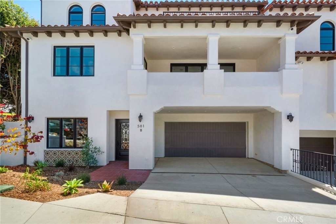
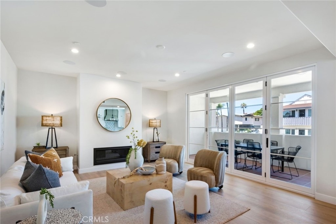
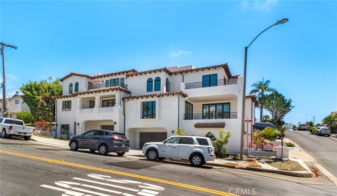
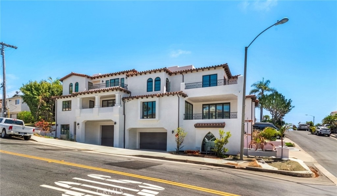
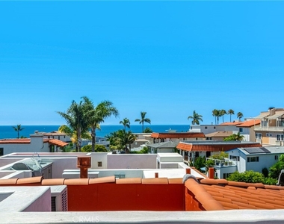
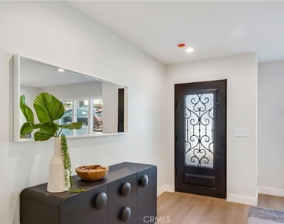
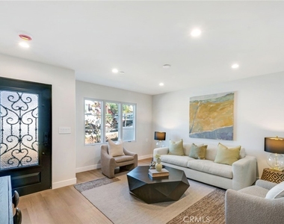
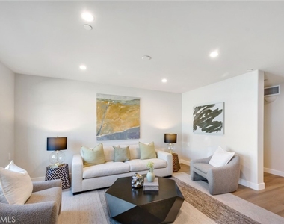
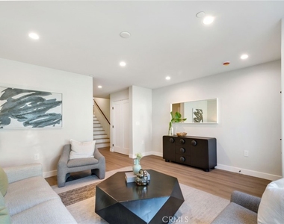
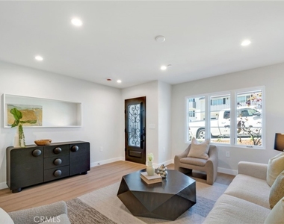
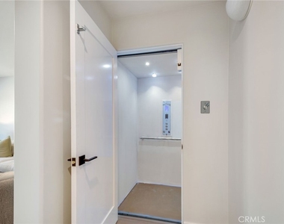
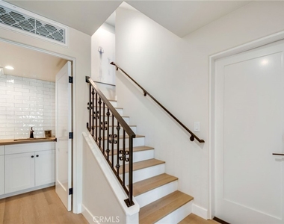
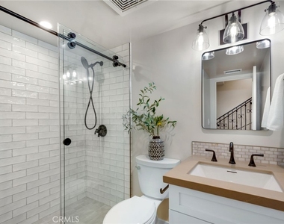
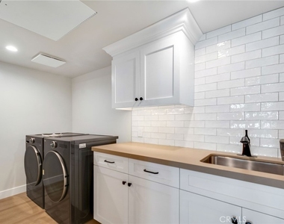
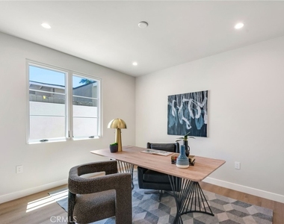
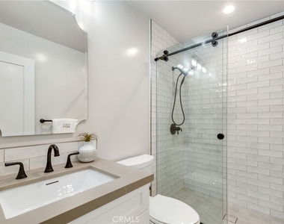
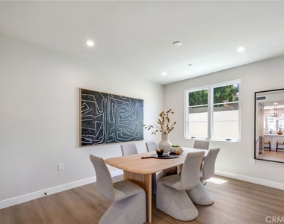
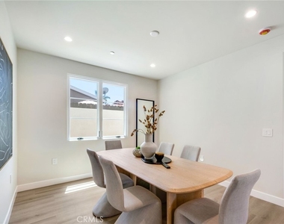
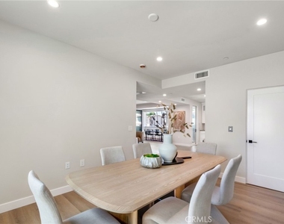
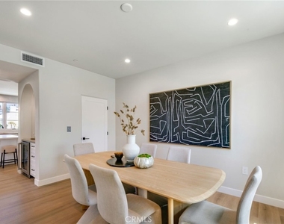
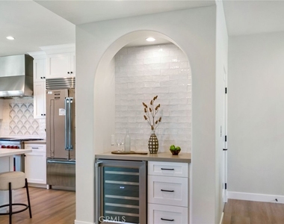
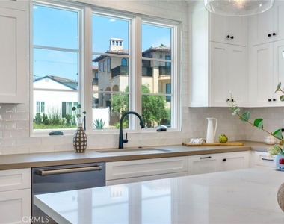
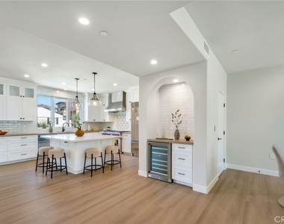
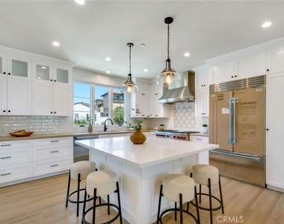
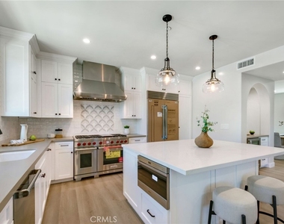
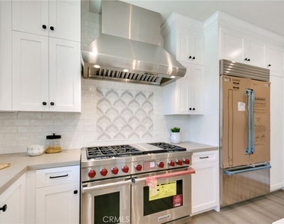
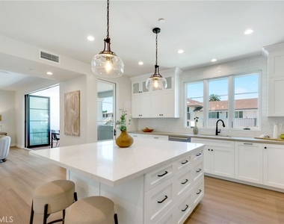
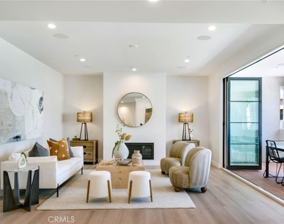
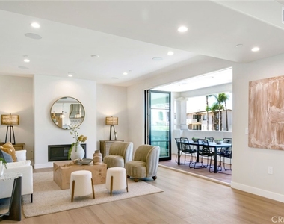
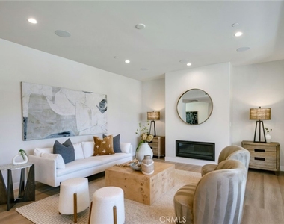
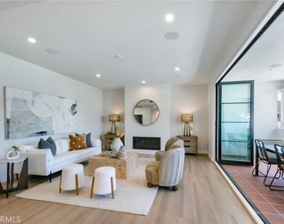
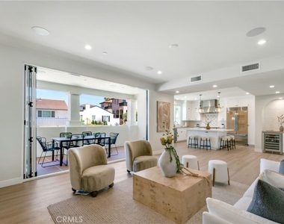
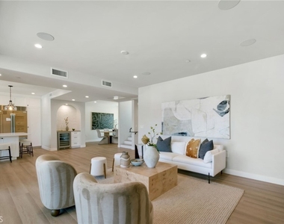
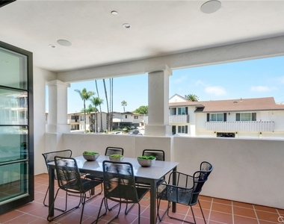
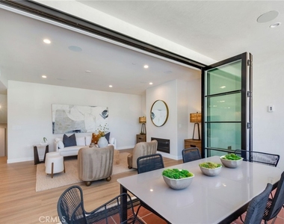
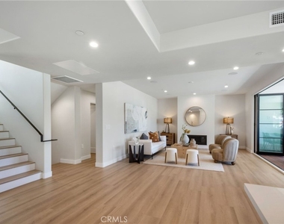
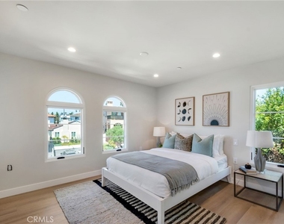
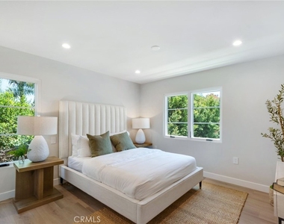
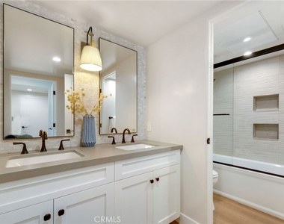
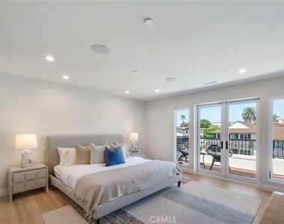
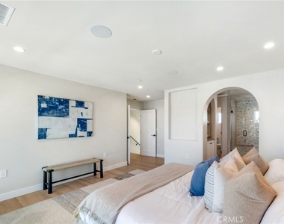
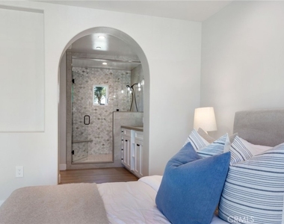
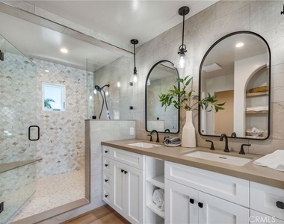
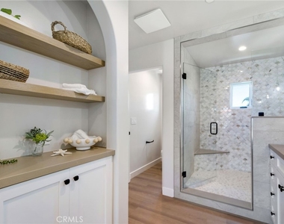
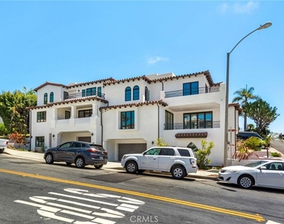
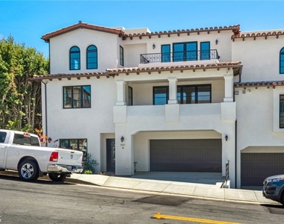
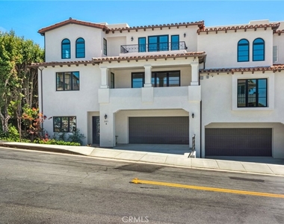
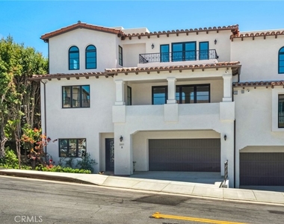
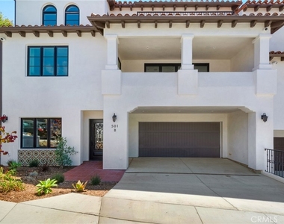
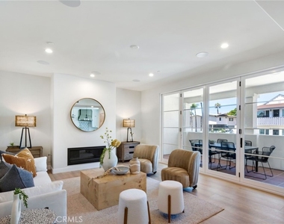
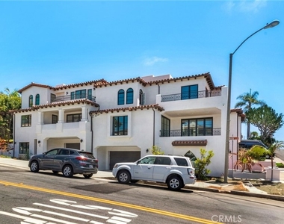
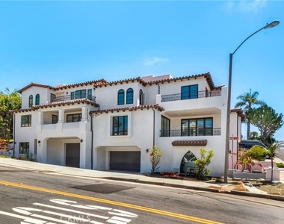
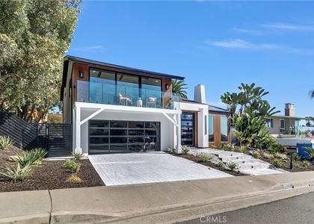
Experience elevated coastal living in the heart of San Clemente's coveted Pier Bowl. Designed by renowned local architect Michael Luna, this newly constructed luxury townhome blends sophisticated contemporary design with sweeping ocean and village views. Thoughtfully crafted for both everyday living and effortless entertaining, the residence features a private elevator, owned solar system, and an exceptional rooftop terrace that embraces Southern California's indoor-outdoor lifestyle. The ground level welcomes you with a spacious two-car garage, an inviting foyer, a dedicated laundry room, and a full bathroom. Upstairs, the main living level is filled with natural light and designed to bring people together. A fireplace anchors the expansive living room, while oversized windows and accordion glass doors open seamlessly to a view deck overlooking the coastline. The adjoining dining area flows into a beautifully appointed chef's kitchen featuring custom white cabinetry, quartz countertops, a generous center island with bar seating, a dry bar with wine refrigerator, and a premium Wolf and Sub-Zero appliance suite. A private office with an adjacent full bath offers exceptional flexibility for guests or remote work. The upper level is dedicated to the home's private living quarters. Two secondary bedrooms share a beautifully finished full bathroom, while the luxurious primary suite serves as a peaceful retreat, complete with its own private ocean-view deck, an oversized walk-in closet, and a spa-inspired bathroom featuring dual vanities and an expansive walk-in shower. Crowning the home is an
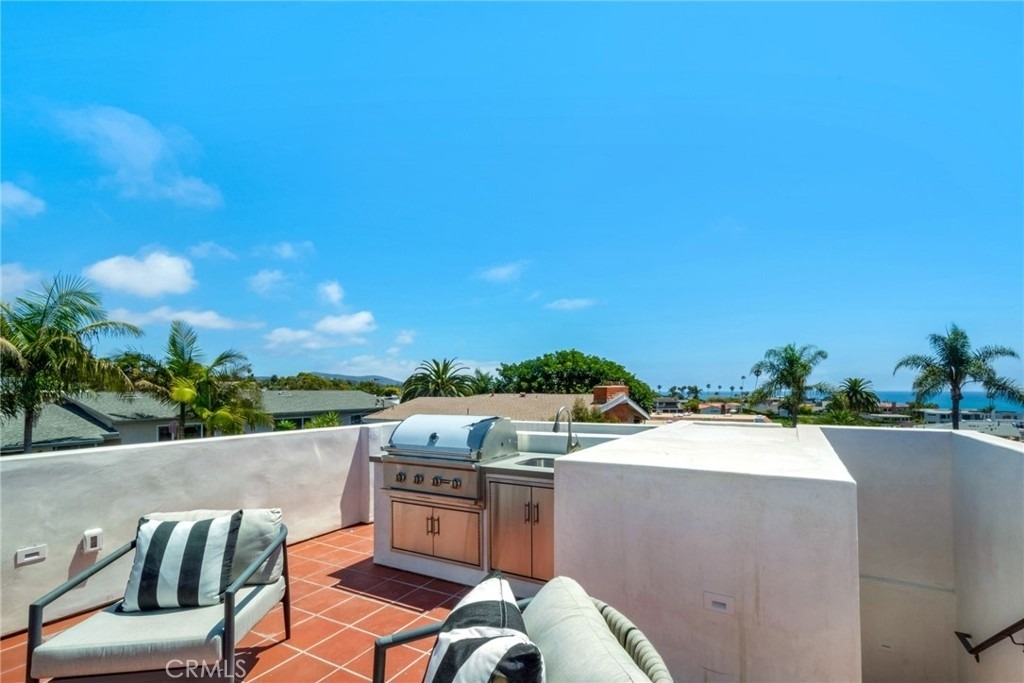
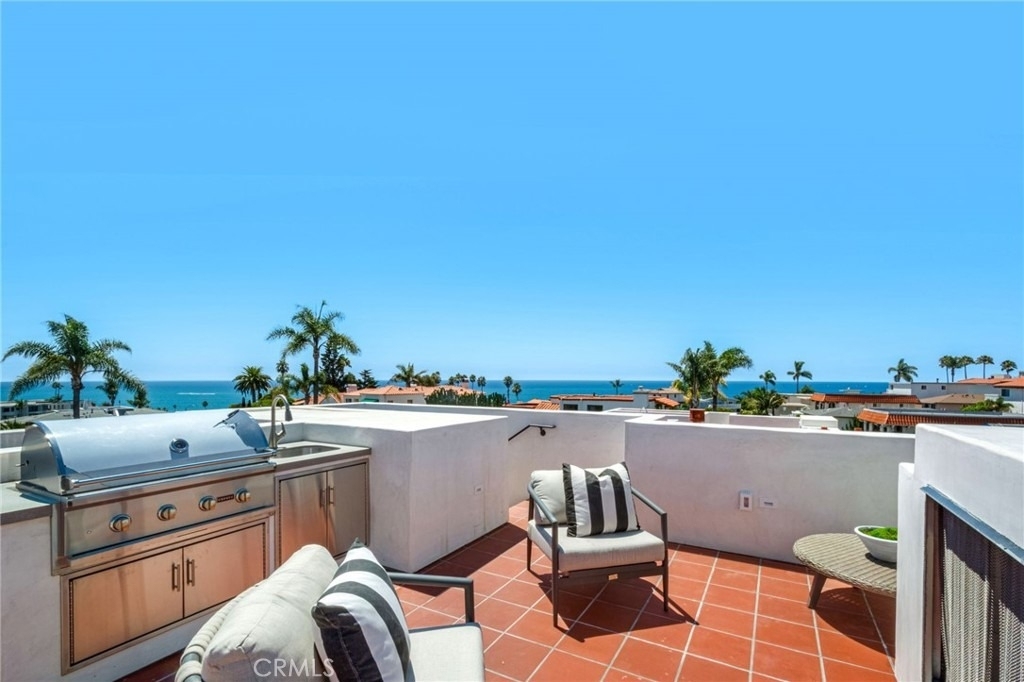
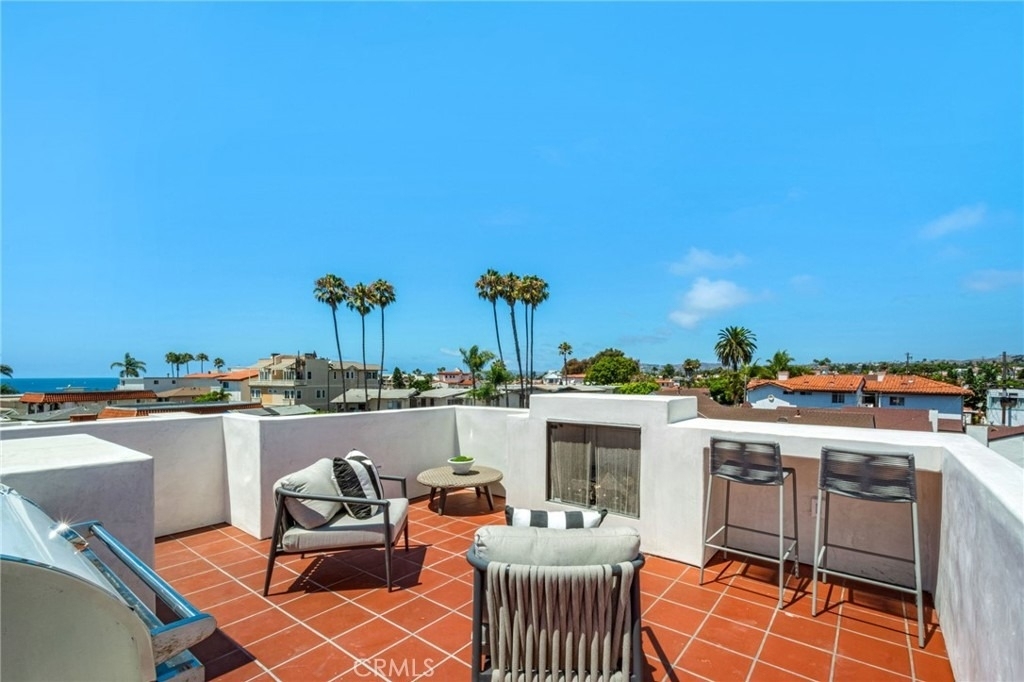
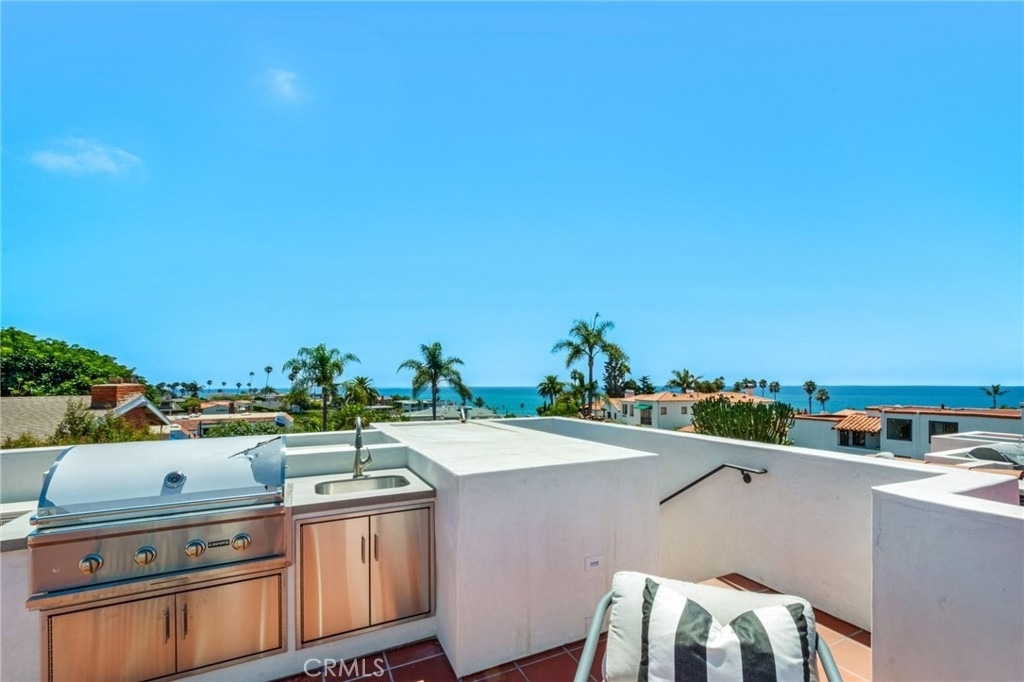
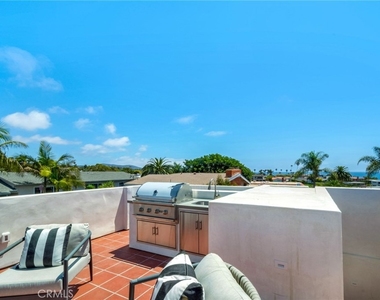
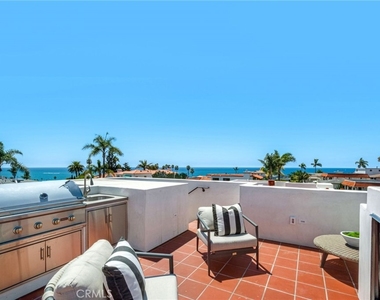
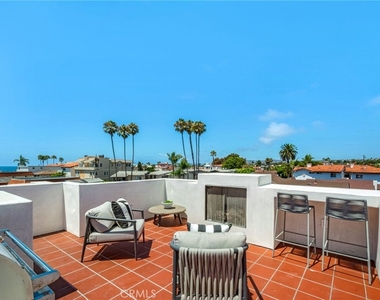
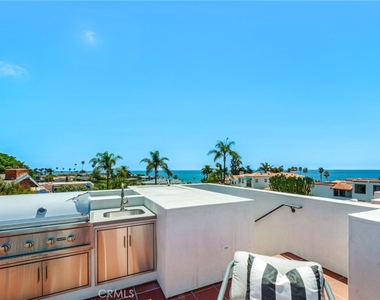
extraordinary rooftop deck designed for unforgettable entertaining. Complete with a fireplace, outdoor kitchenette, built-in barbecue, prep sink, and panoramic coastal views stretching across the Pacific Ocean and the charming village below, this space is the ultimate setting for sunset gatherings and year-round outdoor living. Offering approximately 2,700 square feet of meticulously designed living space, this exceptional residence combines luxury, sustainability, and lock-and-leave convenience in one of San Clemente's most desirable neighborhoods-just moments from the beach, the San Clemente Pier, and the boutiques, restaurants, and cafes that line Avenida Del Mar.
AMENITIES
Attached Garage
Fireplace
Laundry In Unit
Private Outdoor Space
Dishwasher
Elevator
Parking Space
ADDITIONAL INFORMATION
Interior
Bathroom Information
Half Bathrooms: 1
Full Bathrooms: 3
Interior Information
Interior Features: Built-in Features, Dry Bar, Eat-in Kitchen, Elevator, Stone Counters, Recessed Lighting, Smart Home, Wired for Data, Bar, Wired for Sound, Entrance Foyer, Walk-In Closet(s), Balcony, SeparateFormalDiningRoom, LivingRoomDeckAttached, QuartzCounters, BedroomOnMainLevel, JackAndJillBath, MainLevelPrimary, PrimarySuite
Appliances: Dishwasher, ENERGY STAR Qualified Appliances, ENERGY STAR Qualified Water Heater, Exhaust Fan, Freezer, Gas Oven, Gas Range, Refrigerator, Self Cleaning Oven, Tankless Water Heater, Water Heater, Dryer, Washer, SixBurnerStove, HotWaterCirculator
Flooring Type: Vinyl
Door Features: PanelDoors
Laundry Features: Inside
Fireplace Information
Has Fireplace
Fireplace Features: Living Room, Outside
Exterior
Property Information
Has Property Attached
Square Footage: 2,700
Security Features: Security System
Property Condition: Turnkey
Architectural Style: Spanish
Year Built Source: Builder
Year Built: 2025
Building Information
Levels: Three Or More
Construction Materials: Concrete, Plaster, Stucco, Drywall
Patio and Porch Features: Covered, Deck, Front Porch, Rooftop
The manager has not yet mailed us a photo copy of his or her government identification and proof or property ownership.
▼
Manager has not logged in recently
▼
Manager does not yet have user reviews
RENTHOP DESCRIPTION
The apartment is a unit offered at a monthly price of $15,000. The building allows easy access via an elevator. The person posting the listing did not specify that any pets were allowed. It may be the case that pets are ok and the manager simply has not yet filled out all the details. The kitchen conveniently includes a dishwasher.
We have 52 photos of this particular unit, building, and surrounding areas.
MLS# OC26198900
List Agent Name: Jason Wright
List Office Name: Serhant California, Inc
IDX information is provided exclusively for personal, non-commercial use, and may not be used for any purpose other than to identify prospective properties consumers may be interested in purchasing. Information is deemed reliable but not guaranteed. The listing broker’s offer of compensation is made only to participants of the MLS where the listing is filed.
Courtesy of RH Advisors, Inc. and RHP Realty NJ, Inc.
By selecting Check Availability, you agree that RentHop and real estate professionals may call or text you about your inquiry. Message/data rates may apply. Terms & Privacy. California Privacy Notice
We found some very similar listings nearby
Select those you'd like to message
Your messages have been sent!
Check Availability
By selecting Check Availability, you agree that RentHop and real estate professionals may call or text you about your inquiry. Message/data rates may apply. Terms & Privacy. California Privacy Notice









 Your Privacy Choices
