Check Availability

5009 Sail Creek Drive

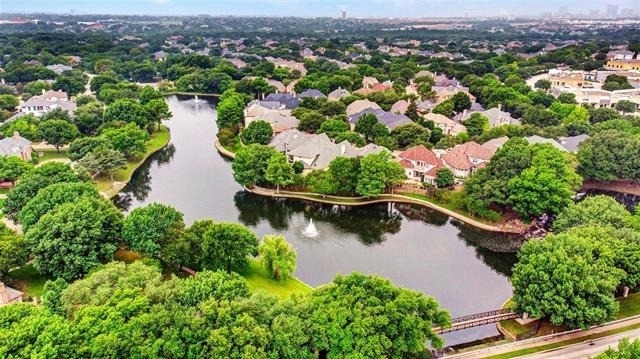
Lakeside on Preston, Plano, 75093
$12,000
Posted 1 day ago, Sep 10 Move-In
bedrooms
5 Bed
bathrooms
5 Bath
bathrooms
2 Half Bath
square feet
4,863 Sqft
Listing by Jill Lucas, B.P.H. Realty, LLC.
Save Listing

DESCRIPTION
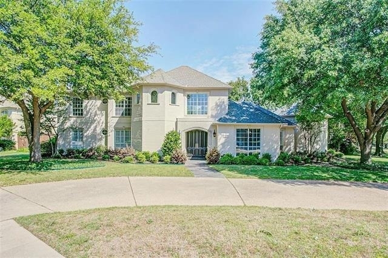
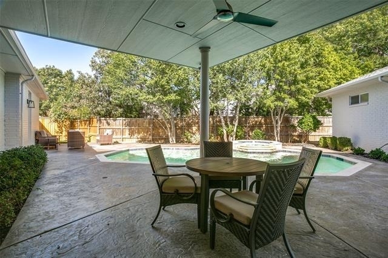
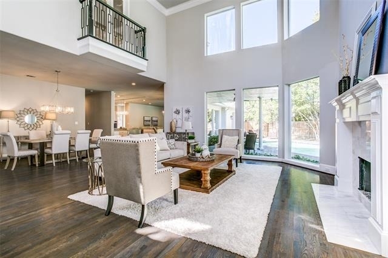
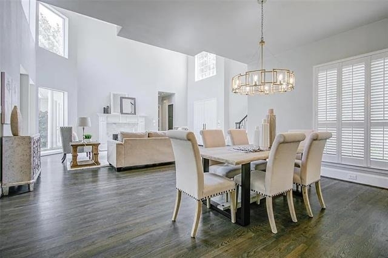
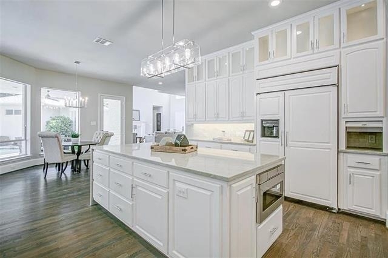
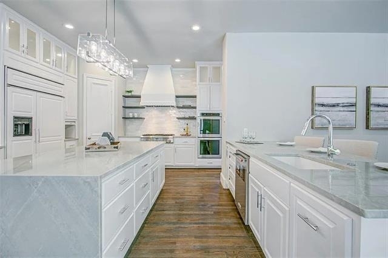
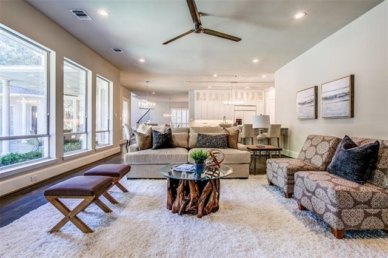
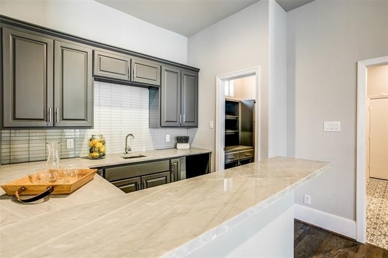
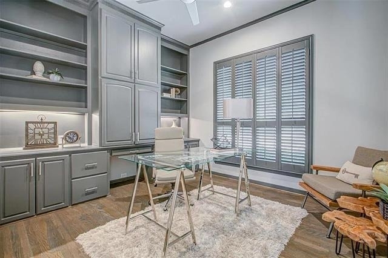
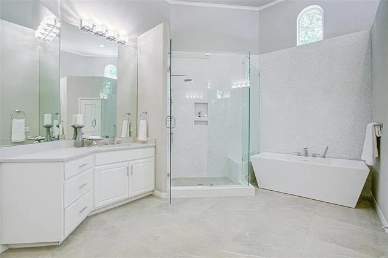
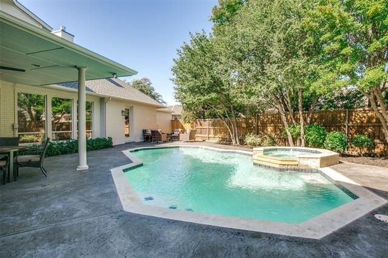
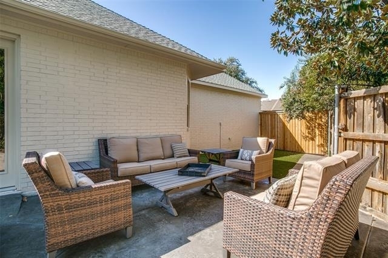
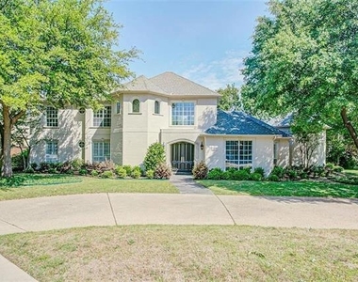
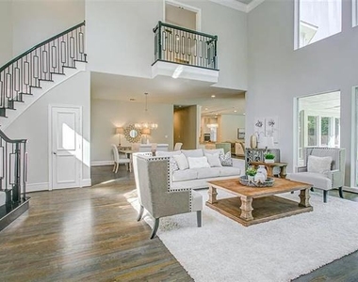
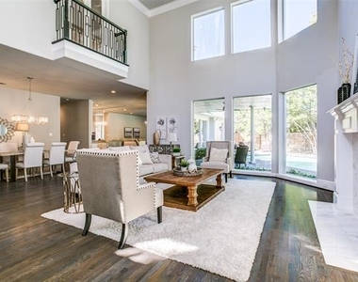
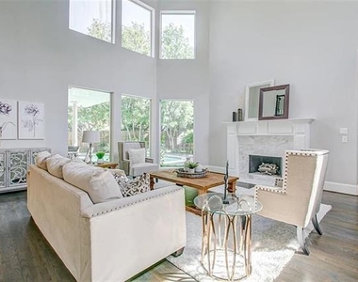
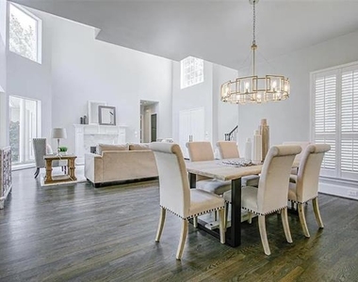
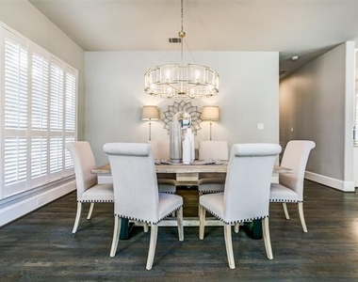
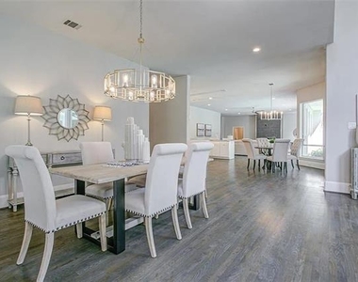
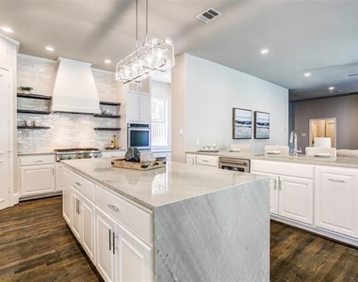
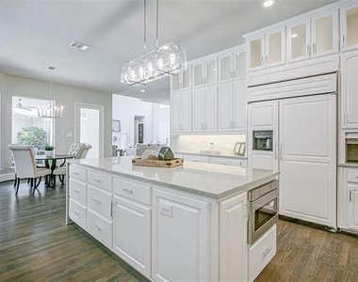
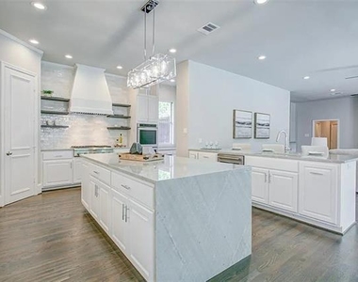
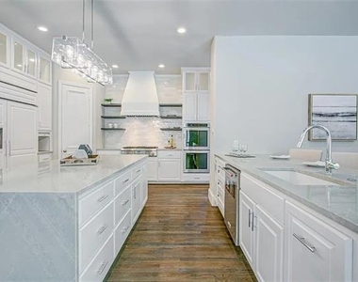
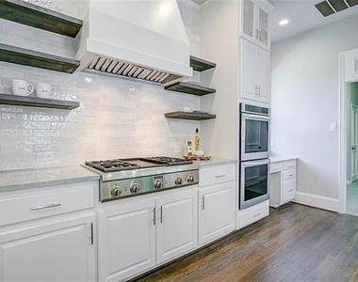
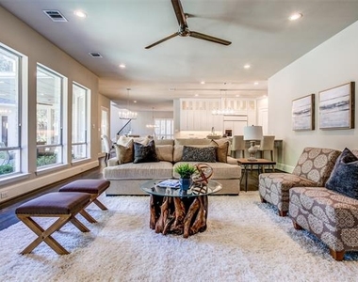
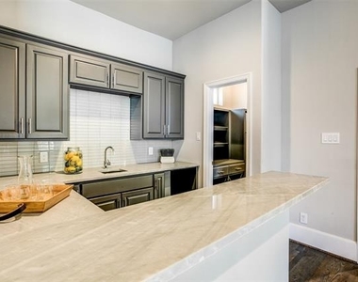
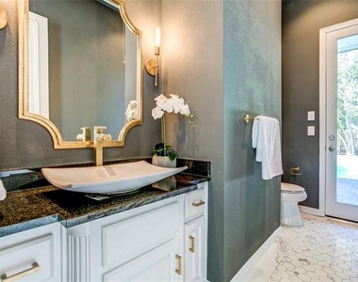
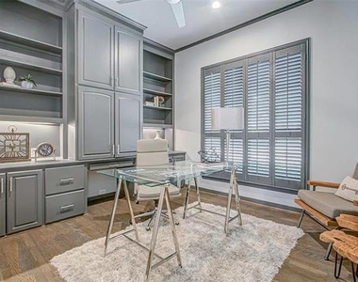
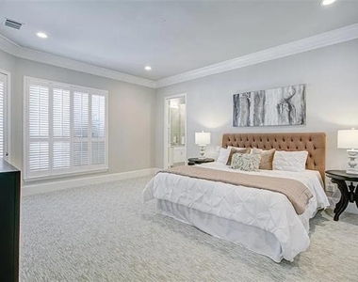
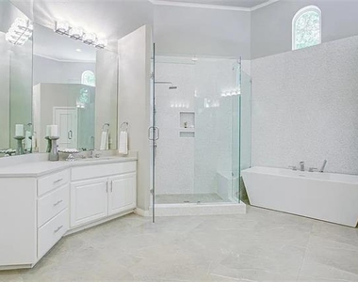
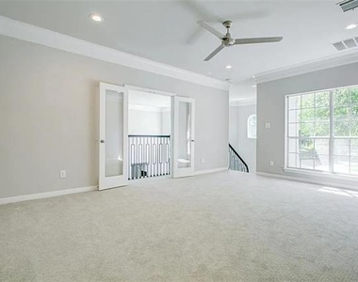
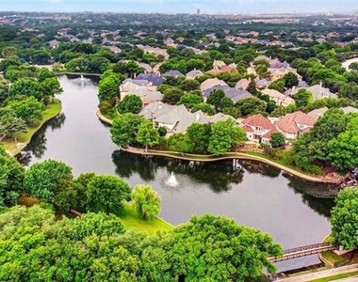
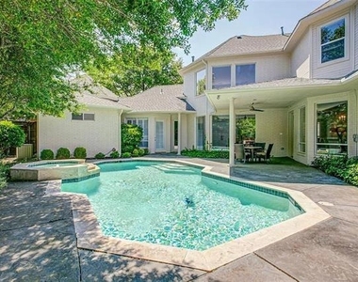
Rare Opportunity To Lease This Exquisite Bob Bobbit Custom Home In Plano's Coveted Community Of 'Lakeside on Preston'. Stunning And Completely Renovated, This Beauty Sits Only Three Homes Away From The Tranquil Waterways of Lakeside. Soaring Ceilings Welcome You Into The Living Room With Walls Of Glass That Bring The Outdoor Oasis Into Immediate View! This Room Features A Cozy Fireplace And Flows Into The Dining Room. Chef's Dream Kitchen Boasts Sparkling Quartzite Countertops, Gas Cooktop, Huge Island, Stainless Steel Appliances, Built In Refrigerator And Double Ovens! Sitting Adjacent To The Kitchen Is The Family Room Featuring A Sleek Modern Fireplace, Designer Lighting, Wet Bar And A Walk In Wine Room With Built In Chiller. Downstairs Master Retreat Has A Spa-Like Bath With Soaking Tub, Huge Shower & Duel Vanities. One Guest Bedroom + A Bonus-Flex Room Are Downstairs. Three Additional Bedrooms + A Game Room Complete The Second Level Of This Beauty! Free Pool & Yard Care! Landlord Pays HOA Fee Which Gives Residents Full Access To The Fabulous 'Lakeside On Preston' Amenities: Club House* Community Pool* Greenbelts* Jogging~ Bike Paths* Lake* Park* Playground* Tennis Courts* Basketball Courts!

AMENITIES
Attached Garage
Fireplace
Dishwasher
Parking Space

ADDITIONAL INFORMATION
Interior

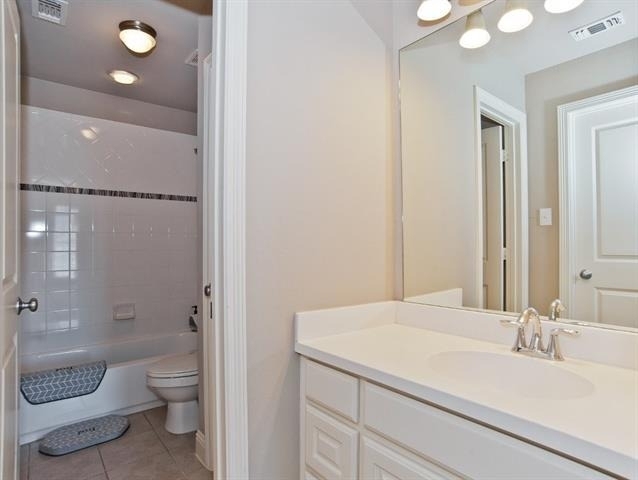
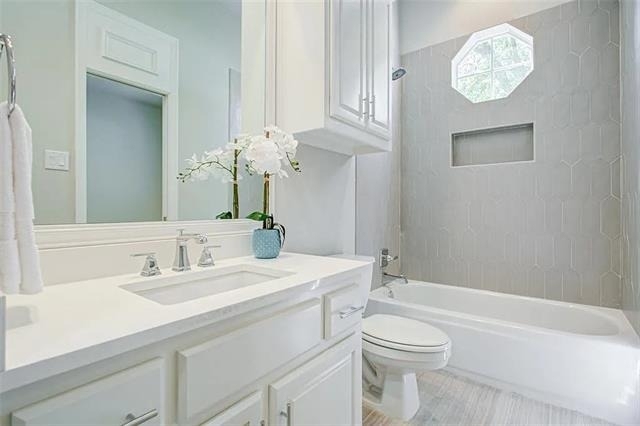
    Bathroom Information

  • Half Bathrooms: 2
  • Full Bathrooms: 5

    Interior Information

  • Interior Features: Vaulted Ceiling(s), Wet Bar, Cable TV Available, Decorative Lighting, High Speed Internet Available
  • Appliances: Built-In Refrigerator, Dishwasher, Disposal, Gas Cooktop, Double Oven, Refrigerator, Warming Drawer, Commercial Grade Range, Commercial Grade Vent
  • Flooring Type: Carpet, Stone, Wood
  • Laundry Features: Utility Room, Full Size W/D Area

    Fireplace Information

  • Has Fireplace
  • Fireplace Features: Den, Gas Log, Gas Starter, Living Room
  • Fireplaces: 2
Exterior

    Property Information

  • Square Footage: 4,863
  • Security Features: Burglar
  • Architectural Style: Traditional, Contemporary/Modern
  • Year Built: 1995

    Building Information

  • Levels: Two
  • Window Features: Window Coverings
  • Construction Materials: Brick
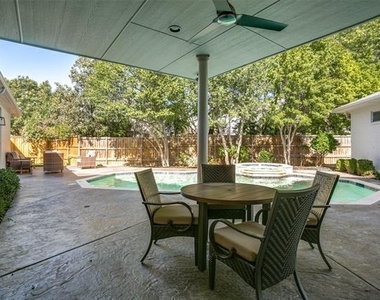
  • Patio and Porch Features: Covered

    Pool Information

  • Pool Features: Gunite, In Ground, Pool/Spa Combo, Water Feature
  • Pool is Private

    Lot Information

  • Lot Features: Corner Lot, Few Trees, Interior Lot, Irregular Lot, Landscaped, Sprinkler System, Subdivision
  • Lot Size Area: 0.37
  • Lot Size Units: Acres
  • Lot Size Acres: 0.37
  • Square Footage: 16,117
  • Tax Lot: 10
Utilities

    Utilities Information

  • Cooling Type: Ceiling Fan(s), Electric, Zoned
  • Heating Type: Central, Natural Gas, Zoned
Parking

    Parking Information

  • Has Garage
  • Attached Garage
  • Parking Features: Additional Parking, Circular Driveway, Driveway, Garage, Garage Door Opener, Garage Faces Rear, Garage Single Door
  • Garage Spaces: 3
Location

    HOA Information

  • HOA/Condo/Coop Fee Includes: Maintenance Grounds, Full Use of Facilities, Management Fees
  • HOA Fee: $1,695
  • HOA Fee Frequency: Annually

MAP


LAKESIDE ON PRESTON

LISTING QUALITY
Features and amenities are properly noted
RentHop has data for this building
The manager has not yet mailed us a photo copy of his or her government identification and proof or property ownership.
Manager has not logged in recently
Manager does not yet have user reviews

RENTHOP DESCRIPTION
The apartment is a unit offered at a monthly price of $12,000. The person posting the listing did not specify that any pets were allowed. It may be the case that pets are ok and the manager simply has not yet filled out all the details. The kitchen conveniently includes a dishwasher.

We have 36 photos of this particular unit, building, and surrounding areas.
See available units at 5009 Sail Creek Drive.

Does something look off?

Ntreis MLS

Last Updated: 20 hours ago
Data Source: Ntreis MLS
MLS# 21281034
List Agent Name: Jill Lucas
List Office Name: Lucas Luxury Leasing & Sales
IDX information is provided exclusively for personal, non-commercial use, and may not be used for any purpose other than to identify prospective properties consumers may be interested in purchasing. Information is deemed reliable but not guaranteed. The listing broker’s offer of compensation is made only to participants of the MLS where the listing is filed.
Courtesy of RH Advisors, Inc. and RHP Realty NJ, Inc.
Quantcast