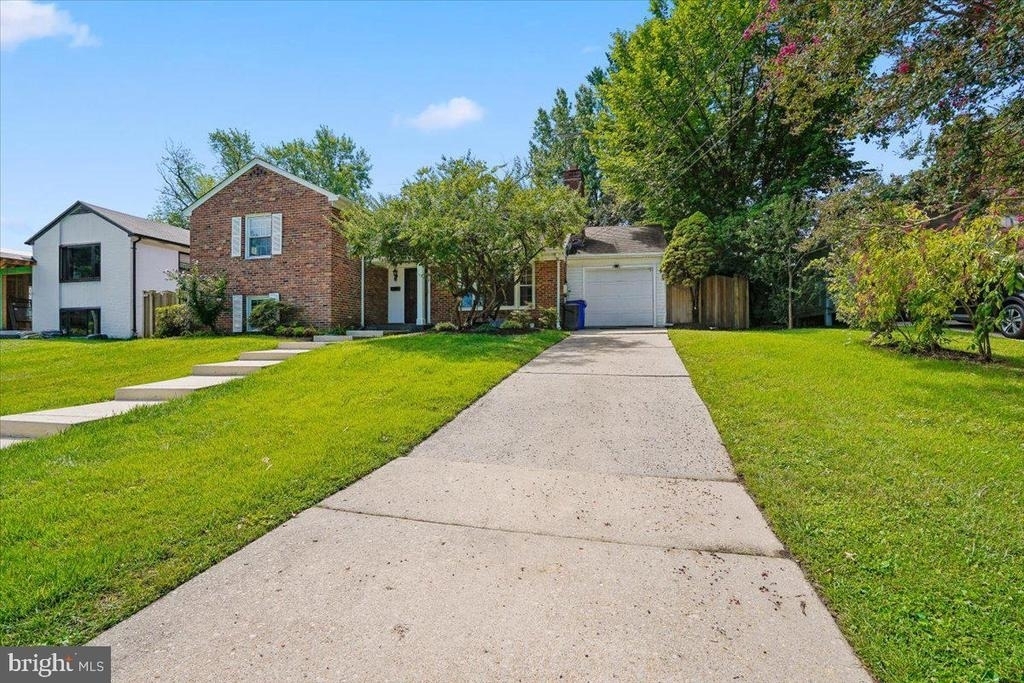
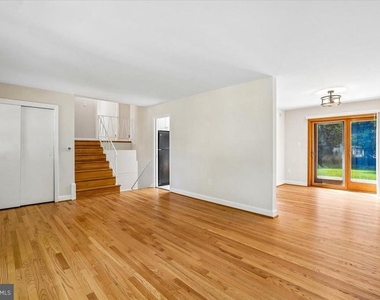
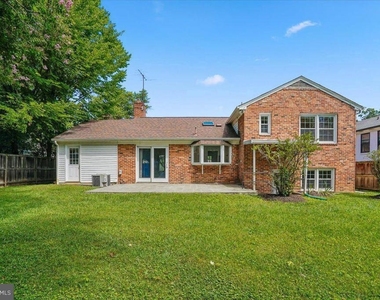
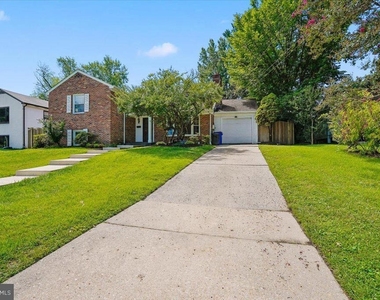
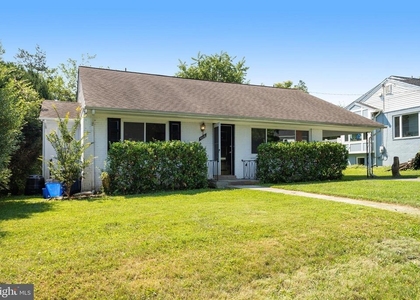
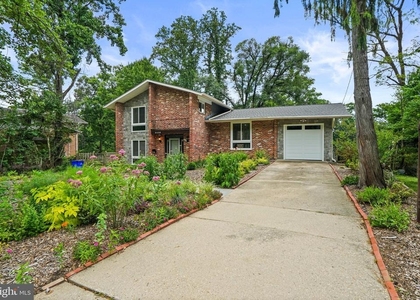
Welcome to this well-maintained, beautifully refreshed split-level home, perfectly positioned on a tranquil street in Maplewood/Alta Vista. Spanning four finished levels, this residence offers a balance of light and space.
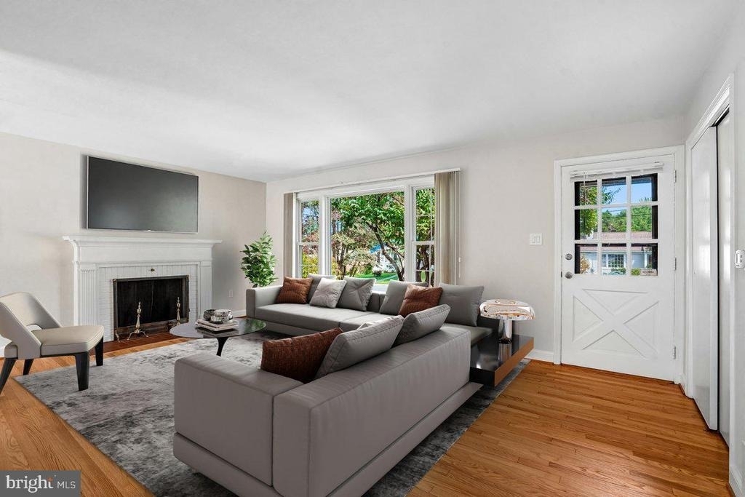
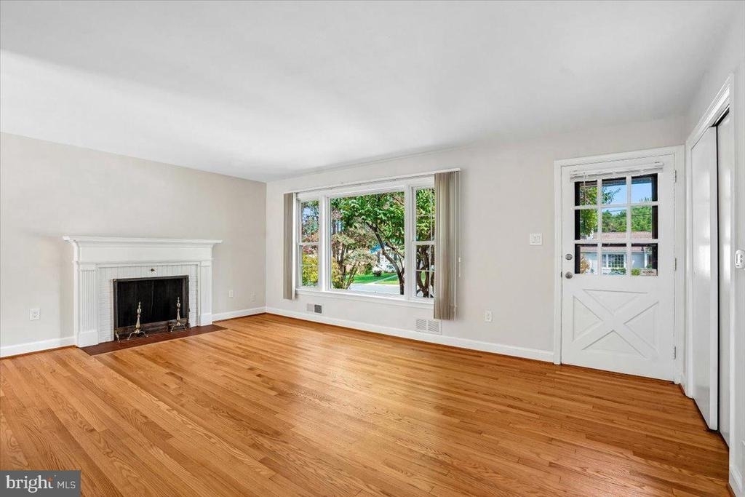
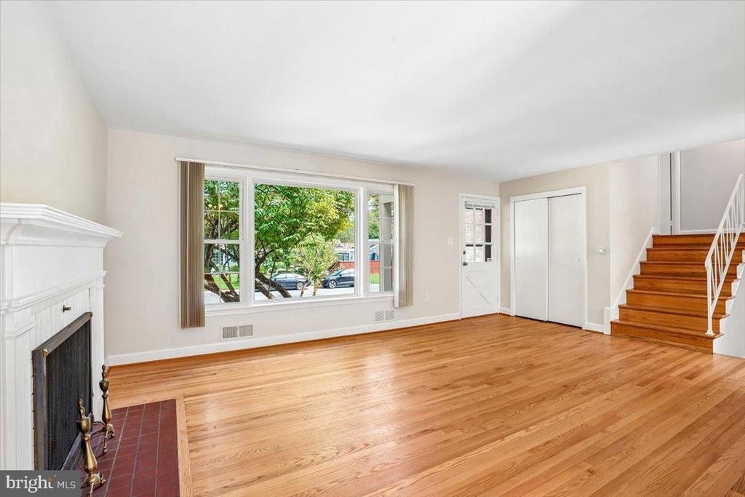
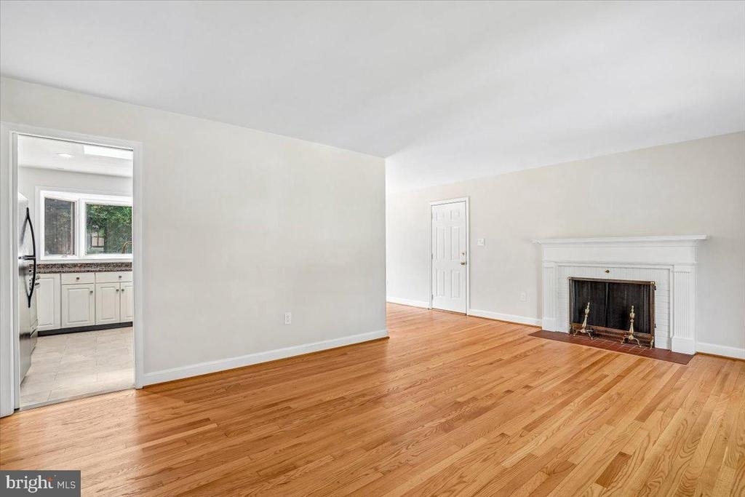
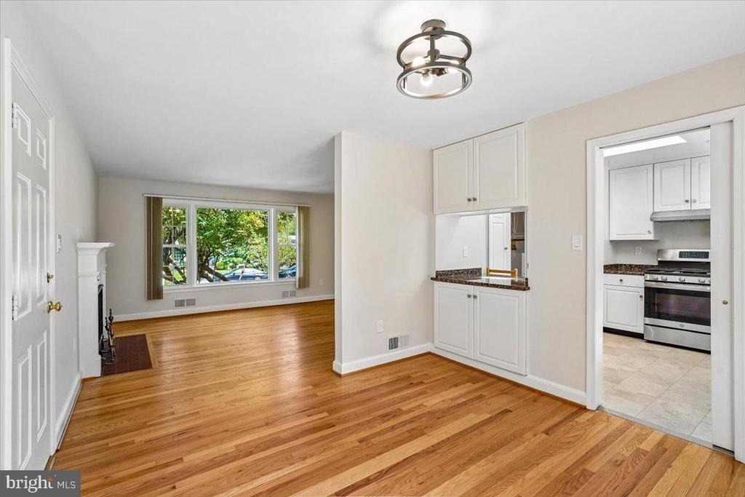
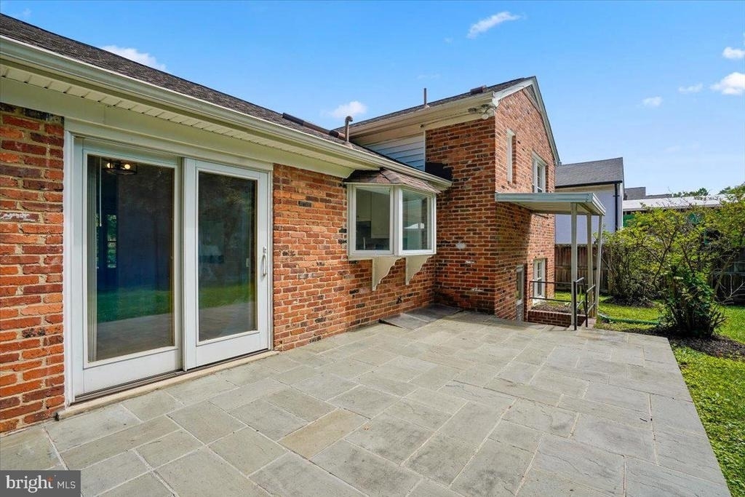
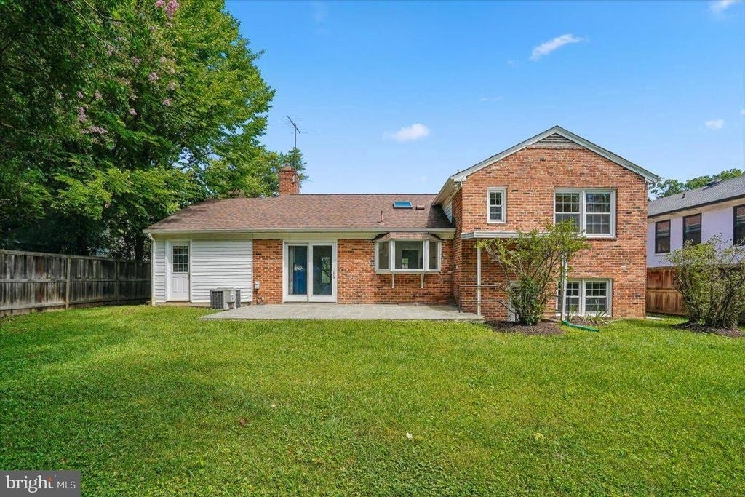
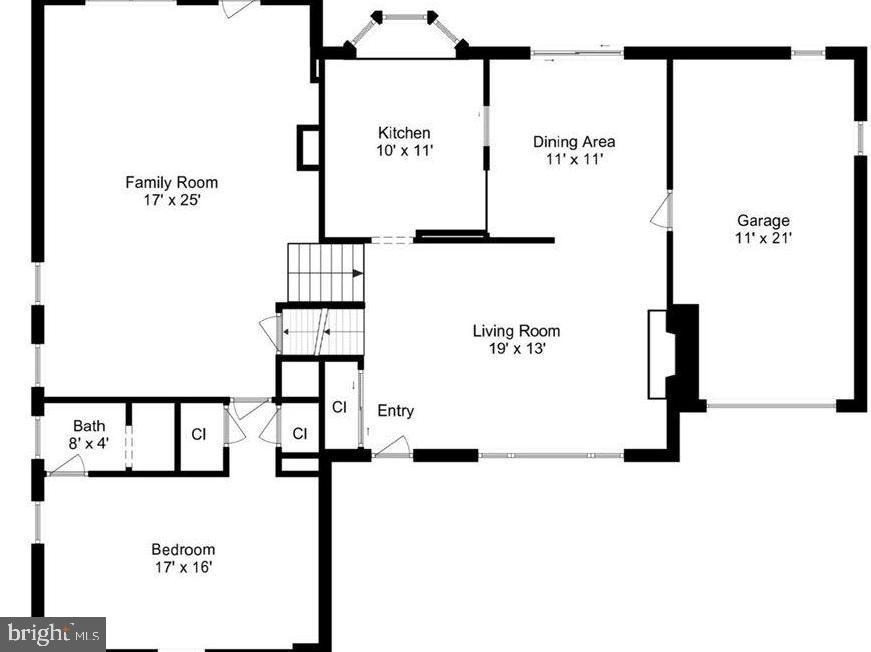
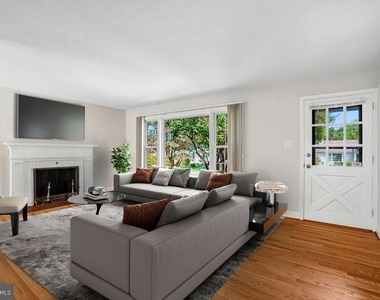
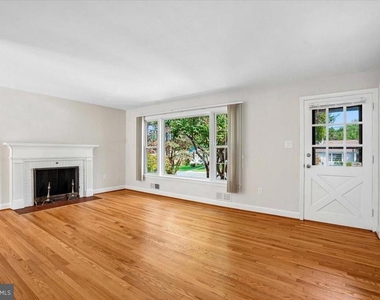
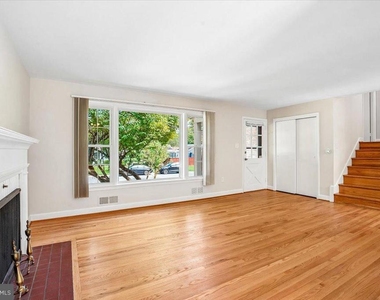
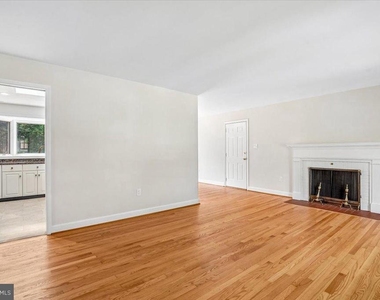
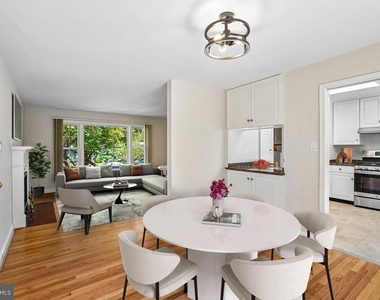
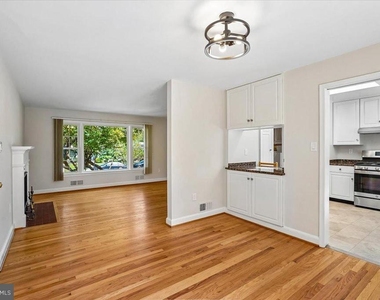
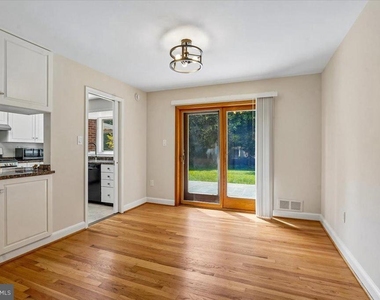
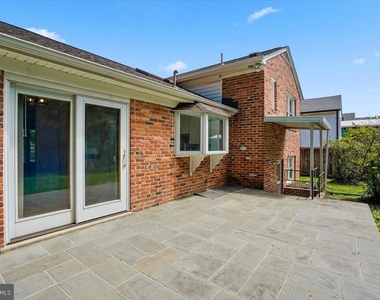
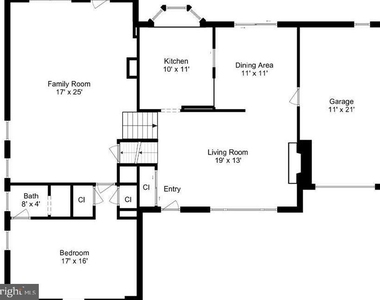
Step inside the main level to discover a living room framed by a charming picture window and centered around a decorative fireplace. Adjacent to the living room, the dining area features sliding glass doors that open directly onto the private rear patio-making alfresco dining and hosting effortless.
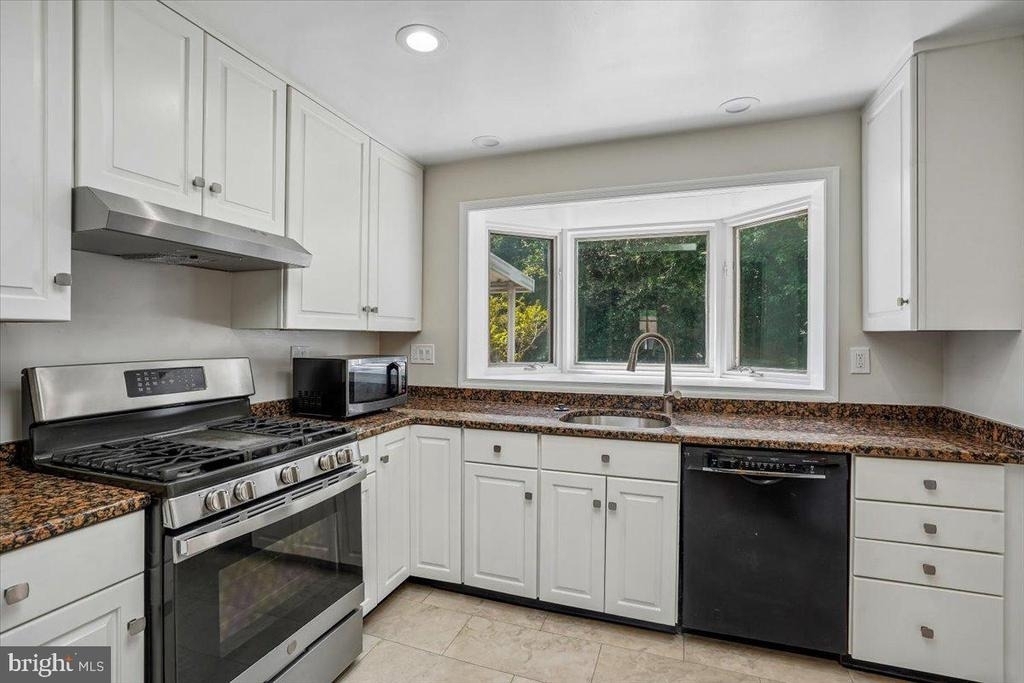
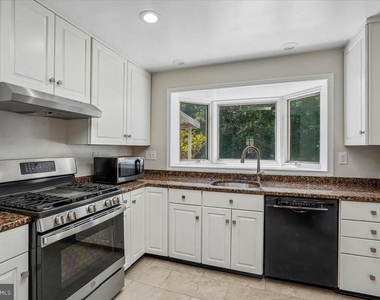
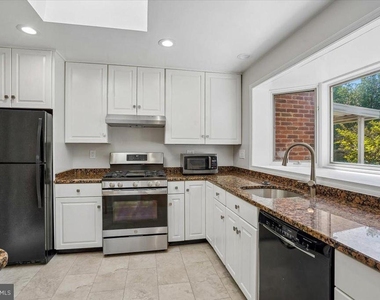
Sunlight floods into the kitchen through both a bright skylight and a sunny bay window overlooking the backyard, while a cozy eat-in nook provides the perfect spot for morning coffee or an evening snack.
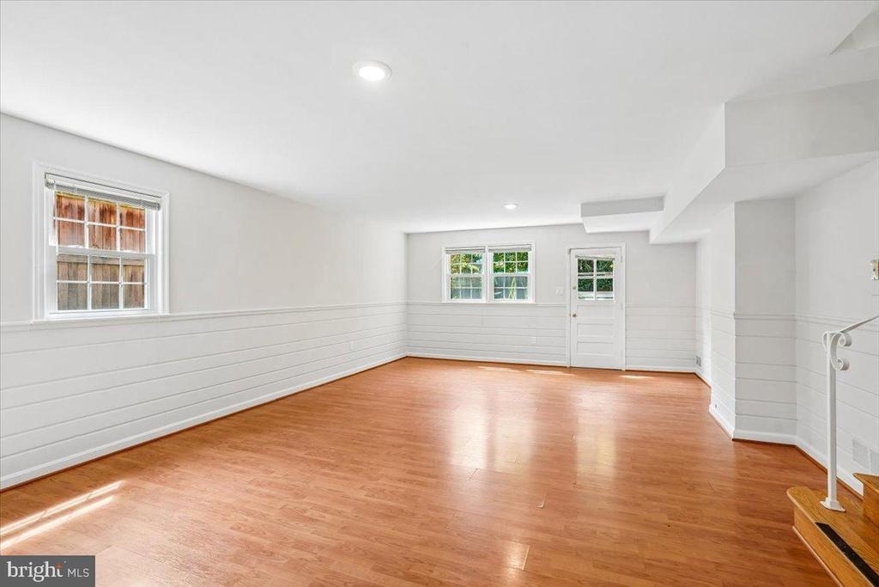
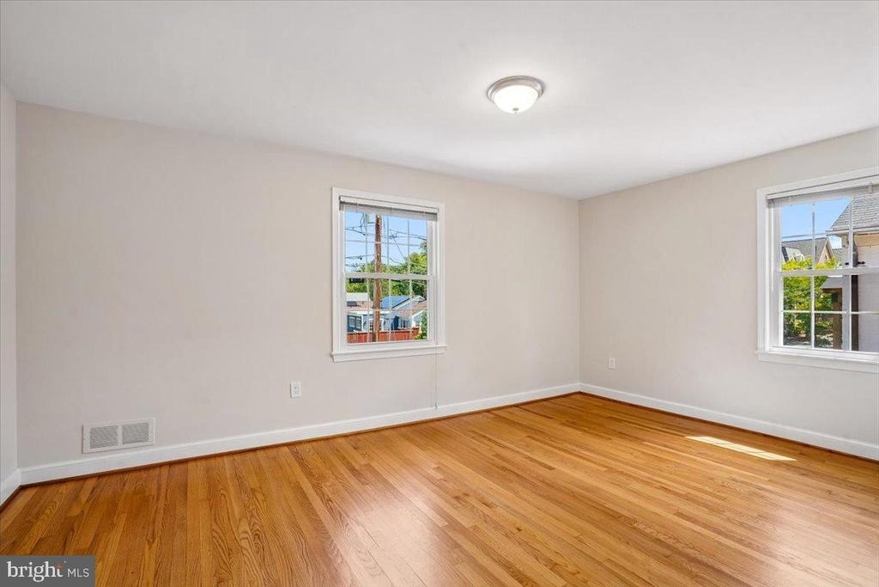
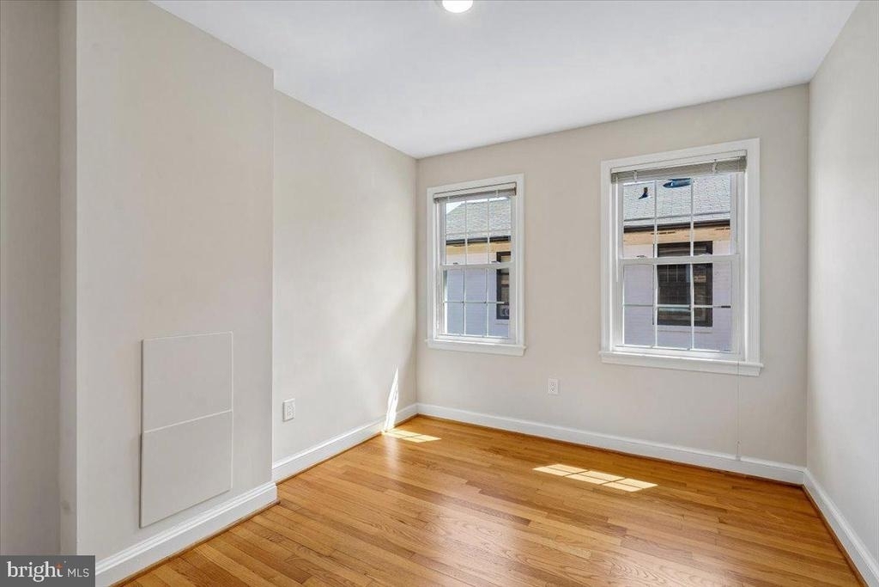
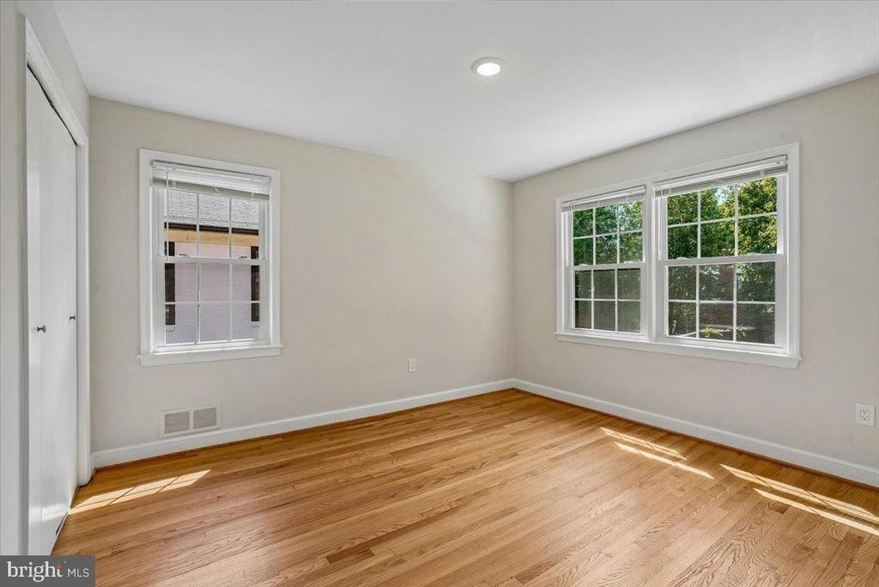
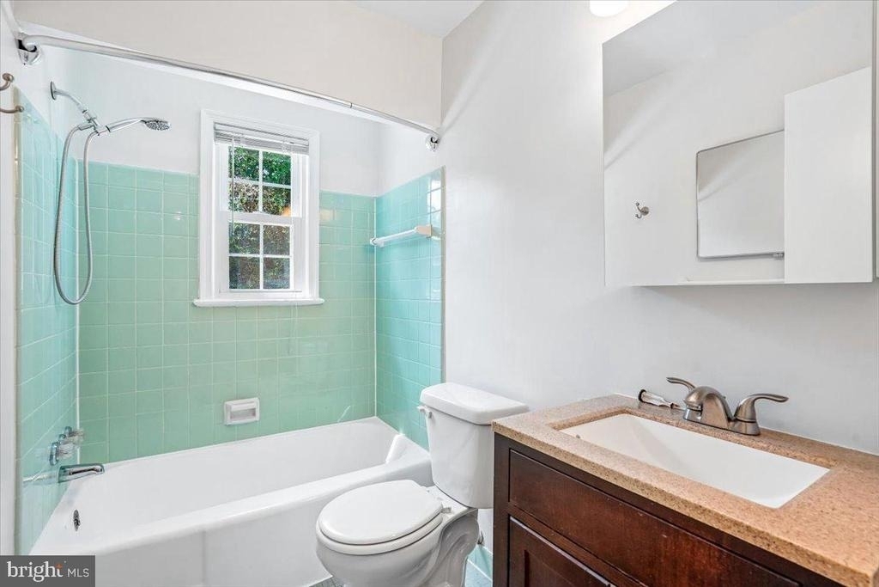
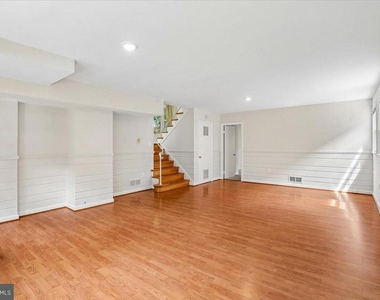
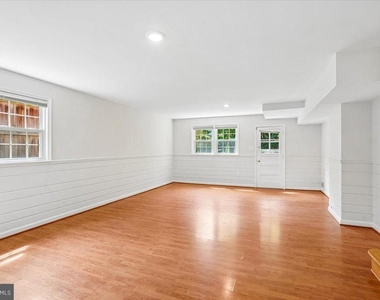
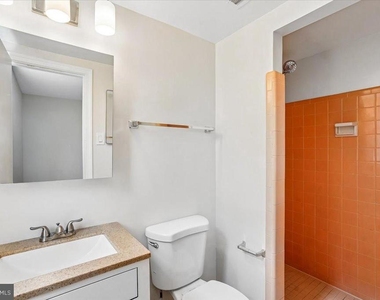
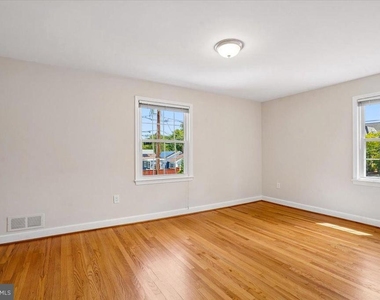
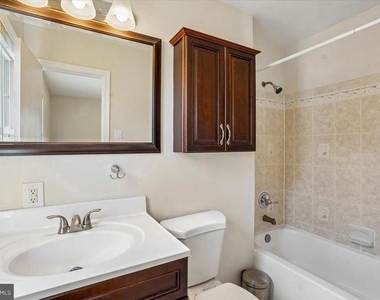
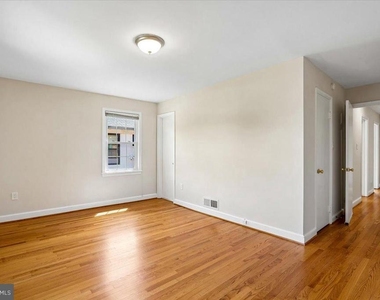
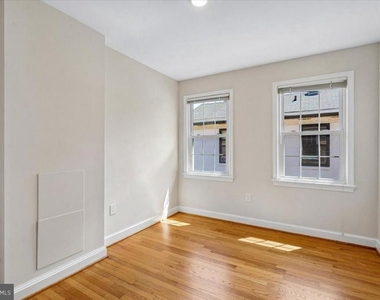
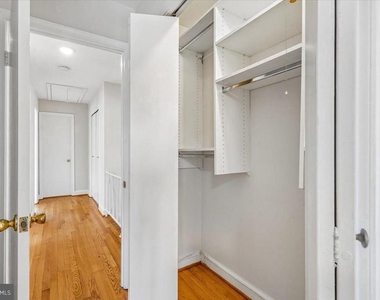
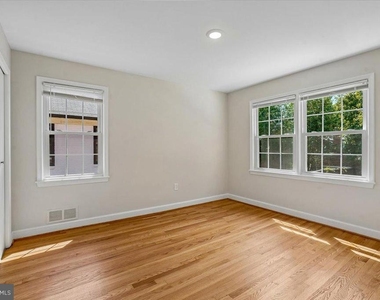
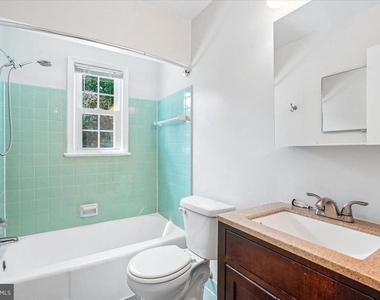
The upper level hosts three well-proportioned bedrooms and two full bathrooms, including a primary suite. Just a few steps down from the kitchen, a spacious family room with recessed lighting welcomes relaxation and connects to a guest suite complete with a full bedroom and bath.
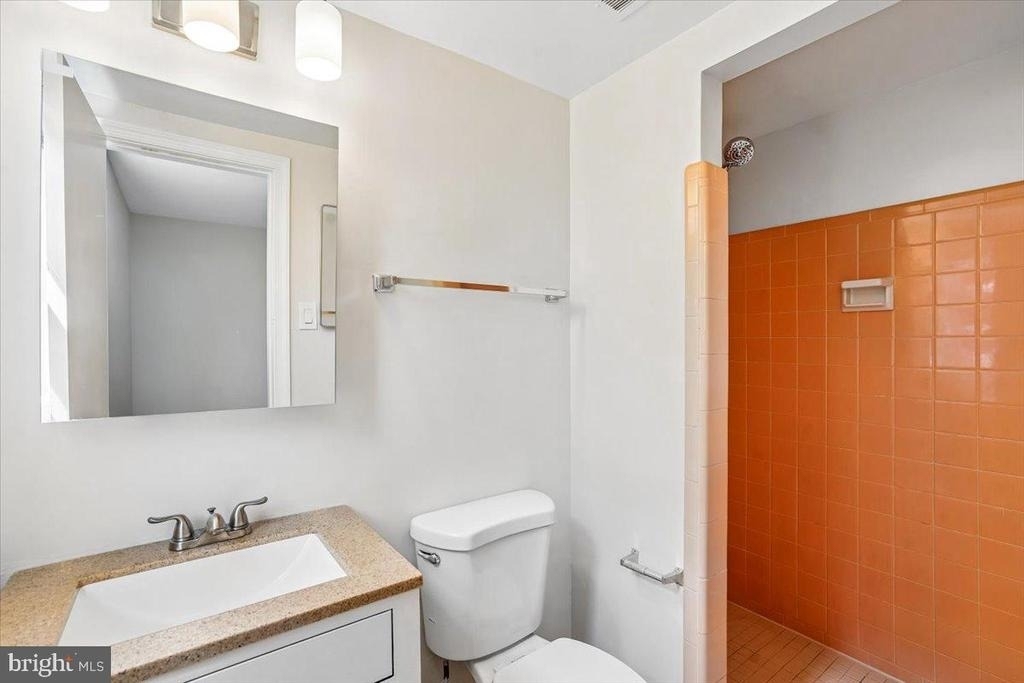
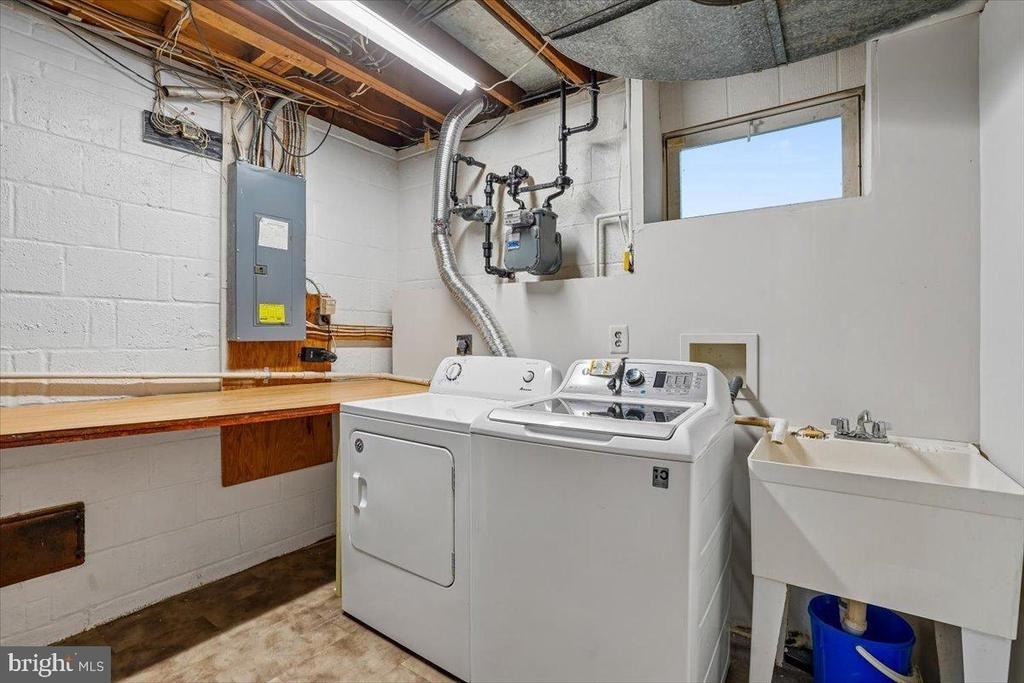
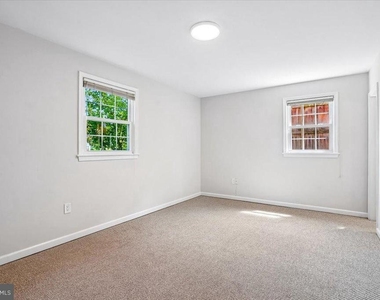
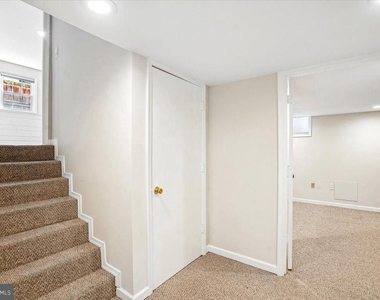
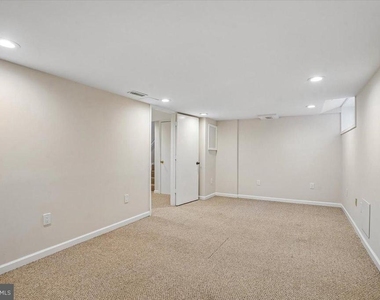
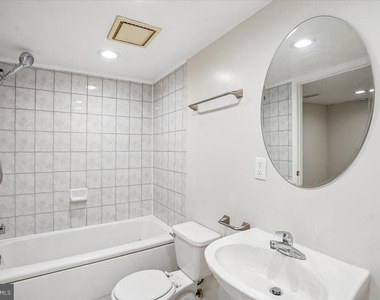
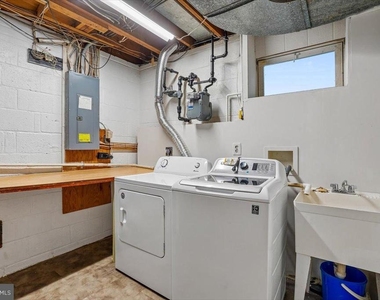
The lowest level expands your living options further, featuring fresh carpeting, a fourth full bathroom, a dedicated laundry room, and flexible space ideal for a rec room, home gym, or media suite.
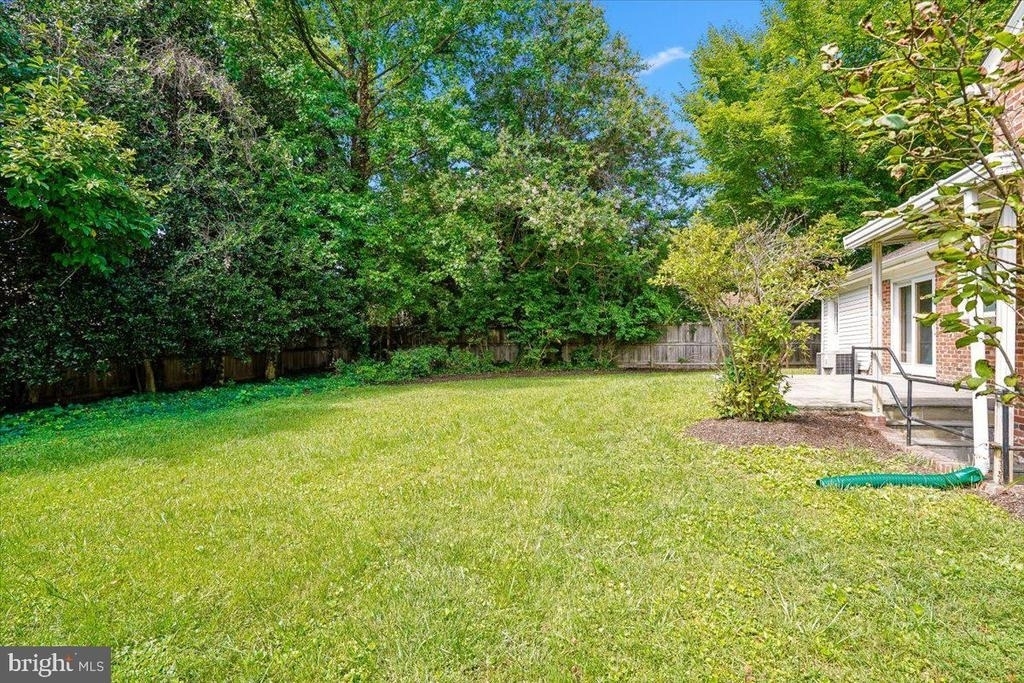
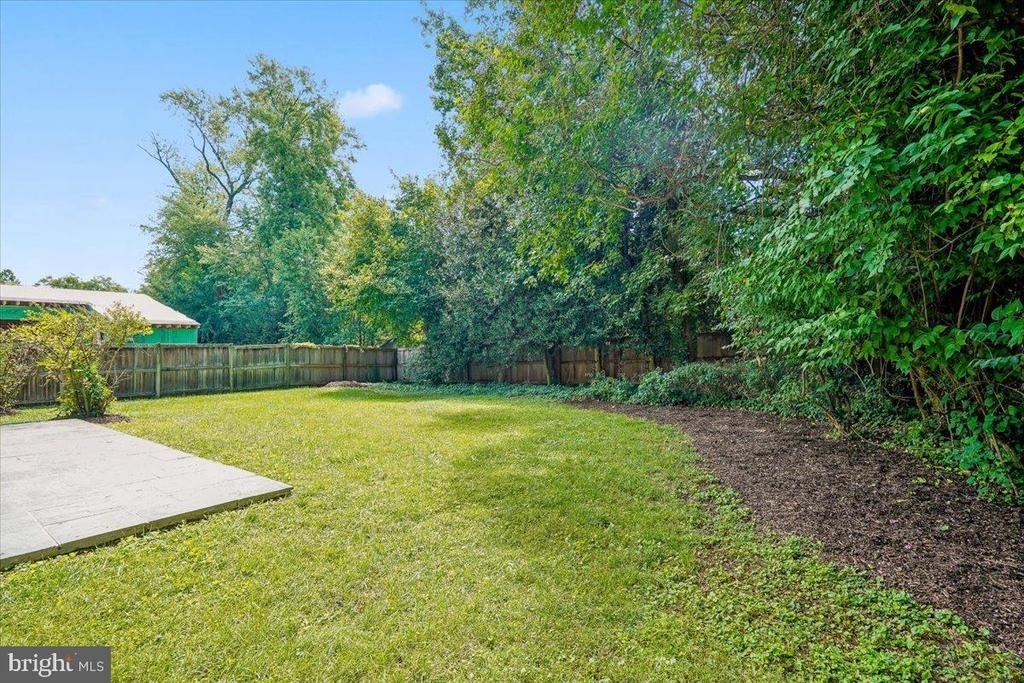
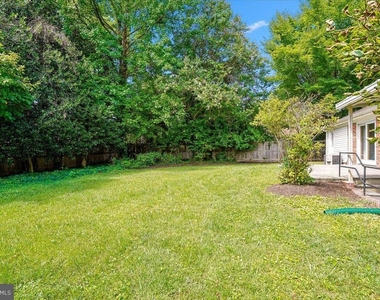
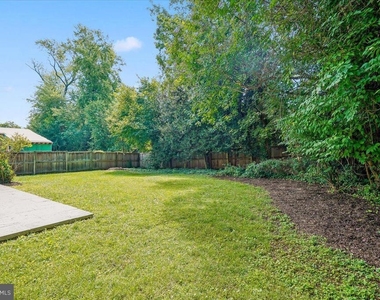
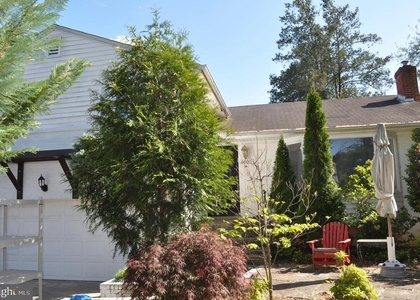
Outside, enjoy a fenced, tree-enclosed backyard that surrounds the rear patio, offering a quiet, green sanctuary just a few blocks from Maplewood/Alta Vista Local Park and minutes from biking and hiking along Rock Creek Park's trails. With two Metro stations and the dining and shopping of downtown Bethesda a short ride away, this home truly combines suburban tranquility with urban convenience.
AMENITIES
Fireplace
Private Outdoor Space
Dishwasher
Parking Space
ADDITIONAL INFORMATION
Interior
Bathroom Information
Full Bathrooms: 4
Interior Information
Interior Features: Recessed Lighting, Dining Area, Wood Floors, Floor Plan - Open, Bathroom - Walk-In Shower, Bathroom - Tub Shower, Carpet, Family Room Off Kitchen, Floor Plan - Traditional, Kitchen - Country, Primary Bath(s), Skylight(s), Window Treatments
Appliances: Dishwasher, Dryer, Gas Oven, Refrigerator, Range Hood, Washer, Water Heater, Microwave, Oven
The median is solely based on the area and the number of bedrooms.
Listing-specific characteristics such as the number of bathrooms and the amenities will also impact the price.
LISTING QUALITY
▲
Listing location is an exact address
▲
Features and amenities are properly noted
▲
RentHop has data for this building
▼
The manager has not yet mailed us a photo copy of his or her government identification and proof or property ownership.
▼
Manager has not logged in recently
▼
Manager does not yet have user reviews
RENTHOP DESCRIPTION
The apartment is a unit offered at a monthly price of $4,350. The person posting the listing did not specify that any pets were allowed. It may be the case that pets are ok and the manager simply has not yet filled out all the details. The kitchen conveniently includes a dishwasher.
We have 40 photos of this particular unit, building, and surrounding areas.
Last Updated: 11 hours ago
Data Source: Bright MLS
MLS# MDMC2254228
List Agent Name: Melinda L Estridge
List Office Name: Long & Foster Real Estate, Inc.
IDX information is provided exclusively for personal, non-commercial use, and may not be used for any purpose other than to identify prospective properties consumers may be interested in purchasing. Information is deemed reliable but not guaranteed. The listing broker’s offer of compensation is made only to participants of the MLS where the listing is filed.
Courtesy of RH Advisors, Inc. and RHP Realty NJ, Inc.
By selecting Check Availability, you agree that RentHop and real estate professionals may call or text you about your inquiry. Message/data rates may apply. Terms & Privacy. California Privacy Notice
We found some very similar listings nearby
Select those you'd like to message
Your messages have been sent!
Check Availability
By selecting Check Availability, you agree that RentHop and real estate professionals may call or text you about your inquiry. Message/data rates may apply. Terms & Privacy. California Privacy Notice






























 Your Privacy Choices