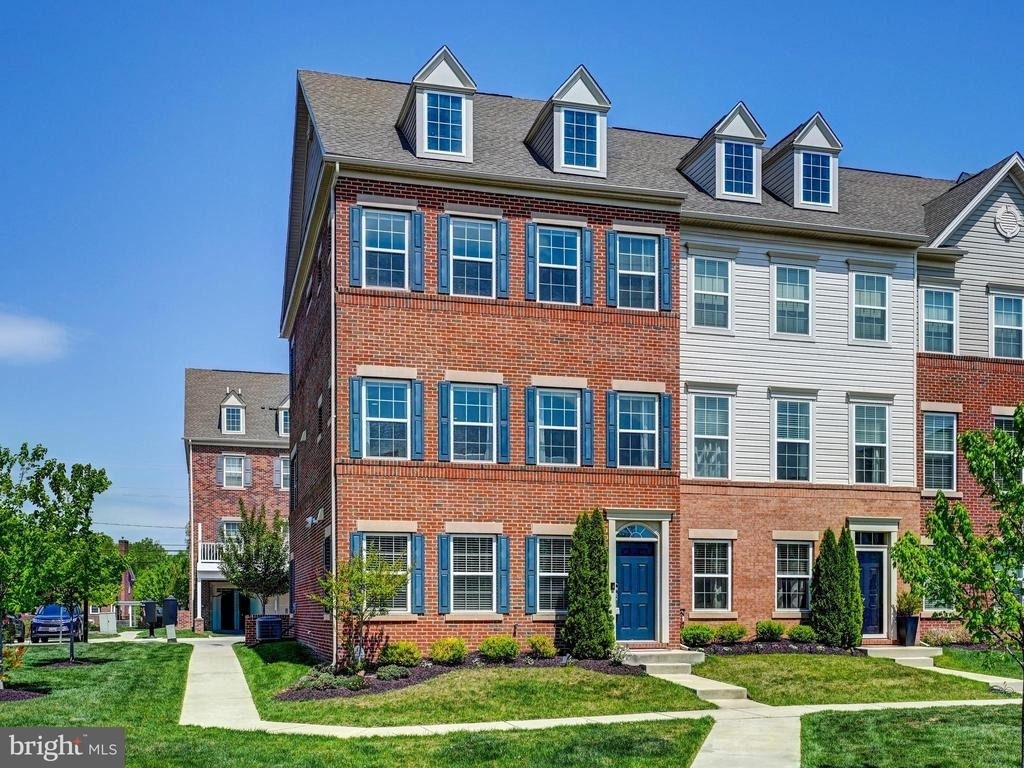
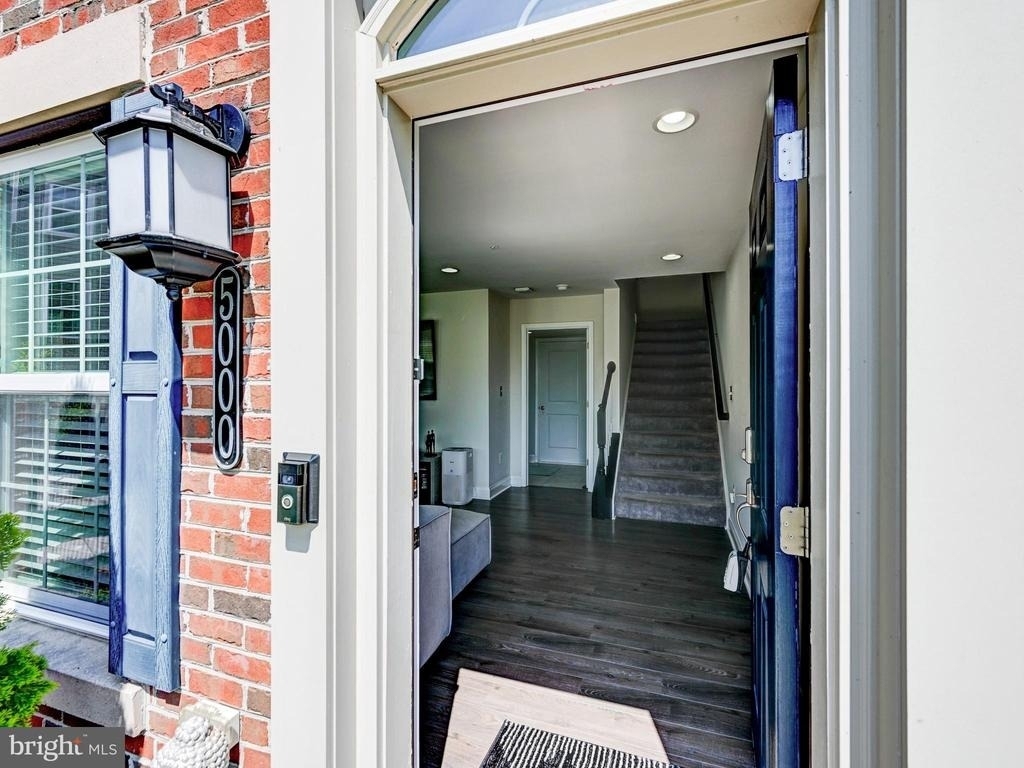
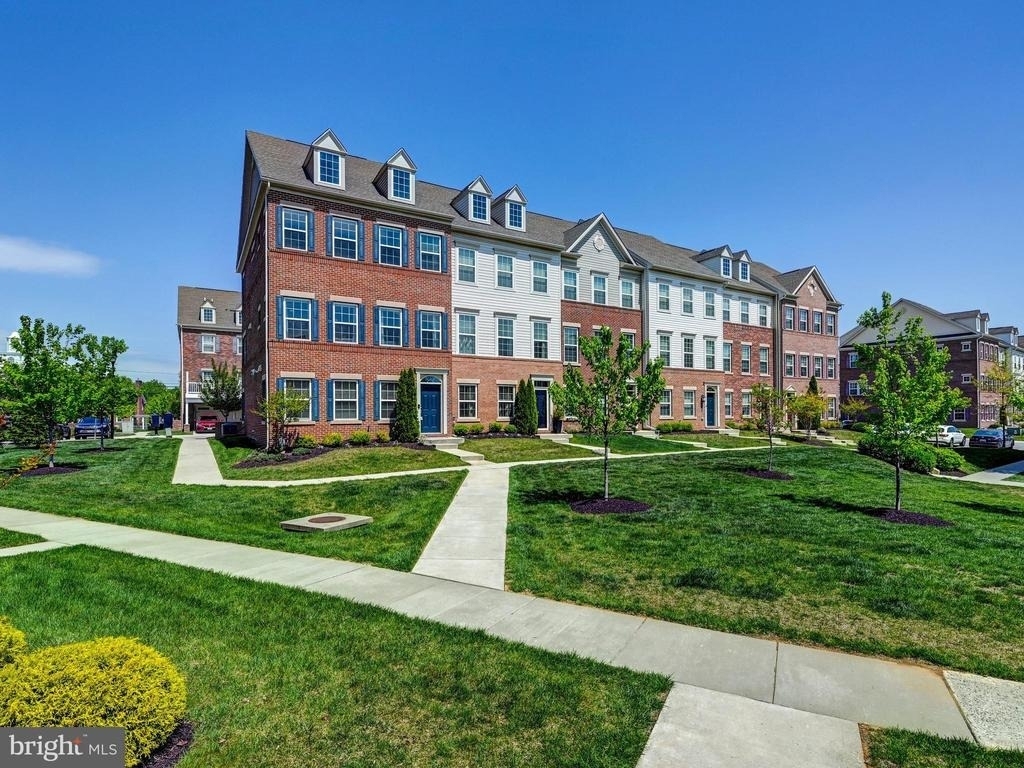
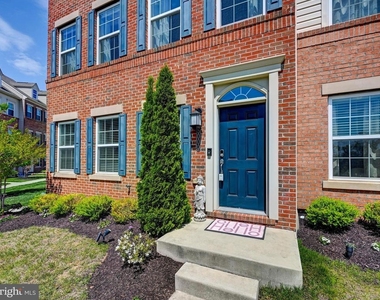
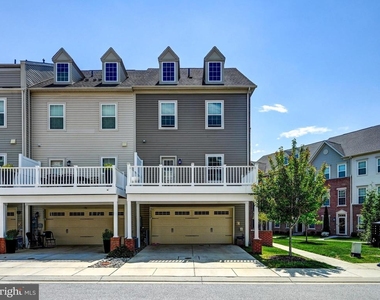
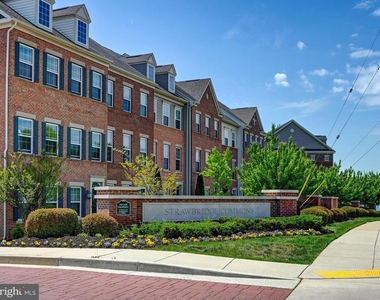
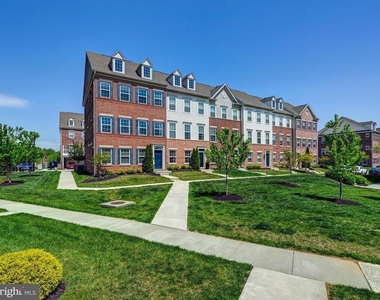
Welcome to this exceptional end-of-group townhouse which is larger the larger sized Townhoome located at 5000 John Buck Avenue in the highly sought-after Honeygo area of Perry Hall. Perfectly positioned within a vibrant and convenient community, this home offers an impressive blend of modern design, thoughtful upgrades, and refined finishes throughout.
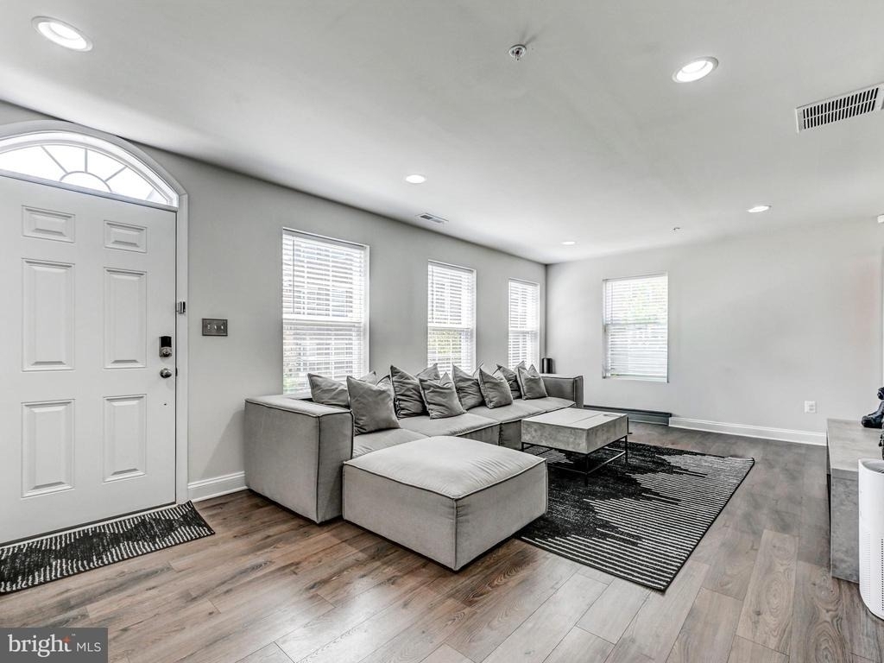

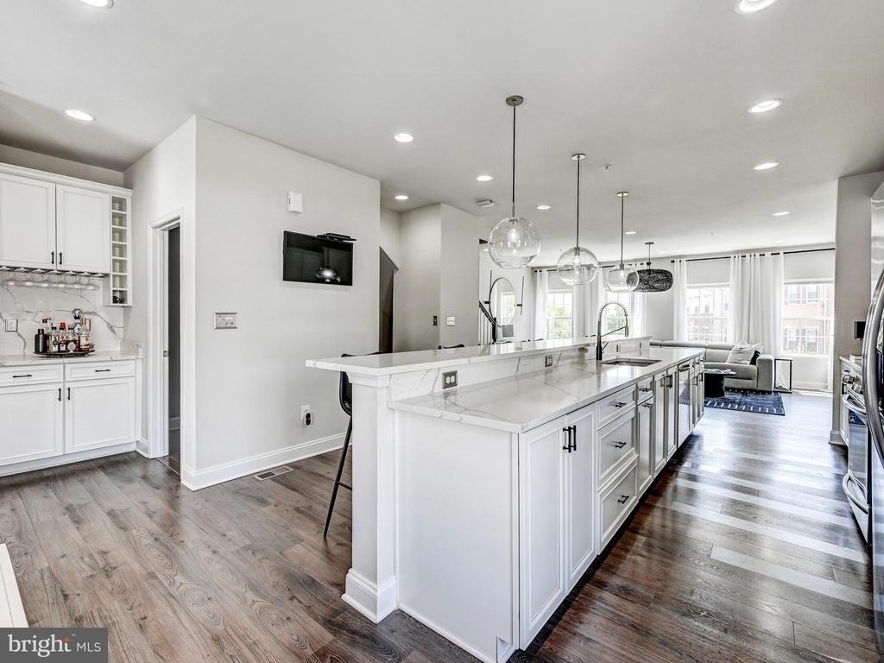
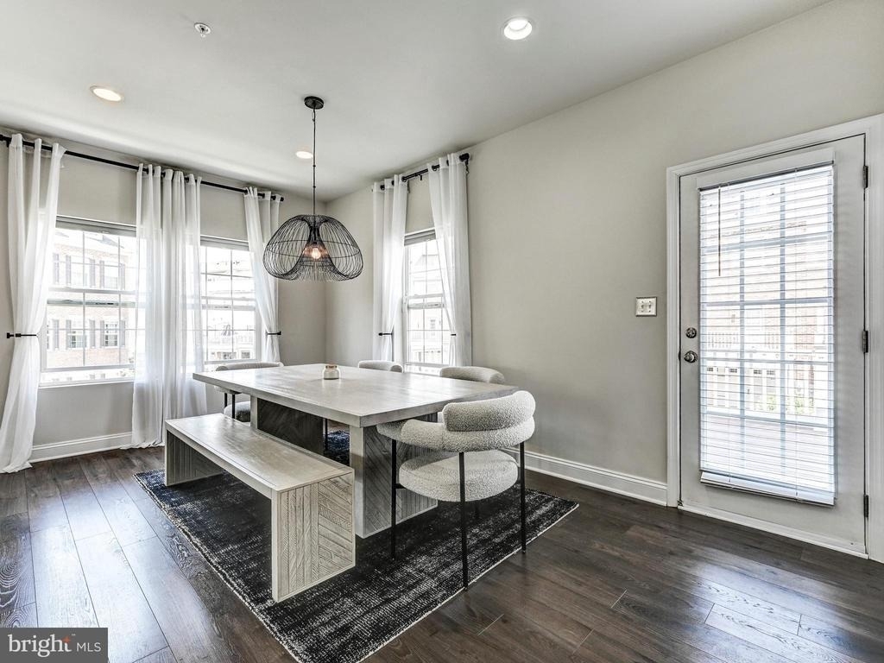
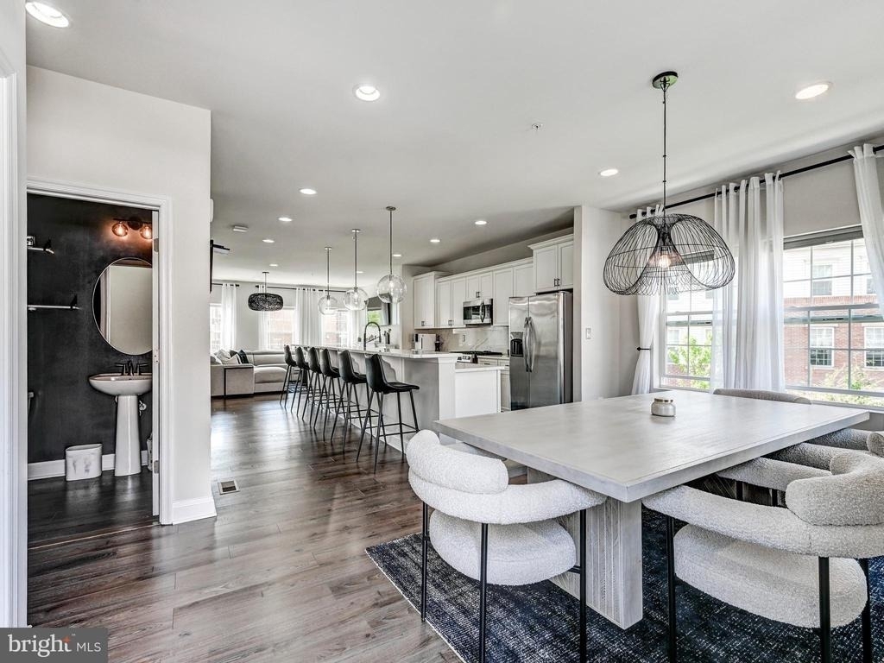
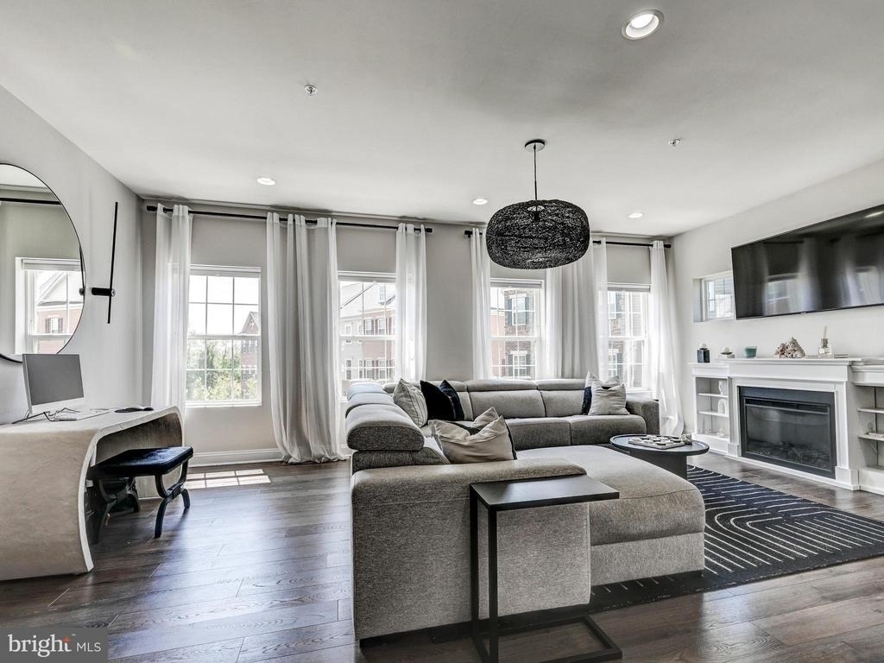
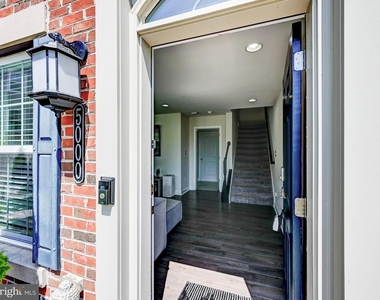
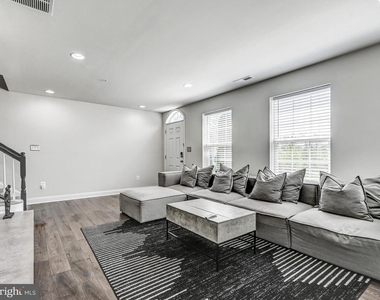
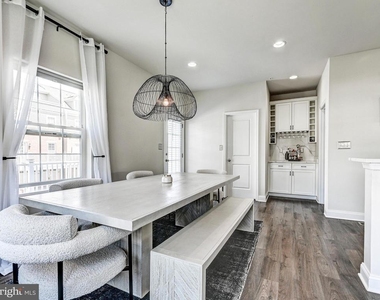
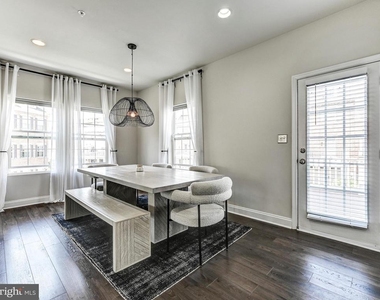
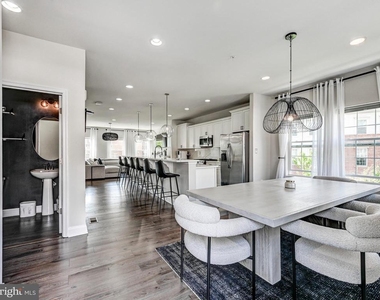
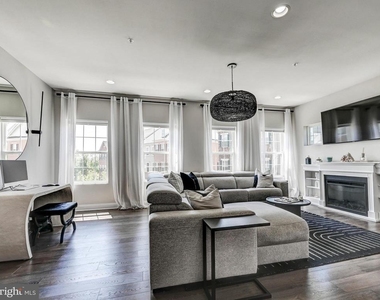
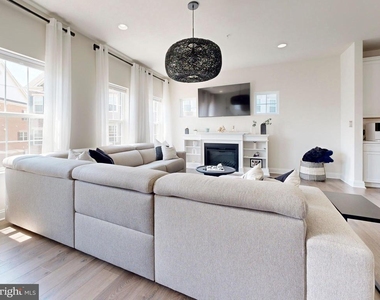
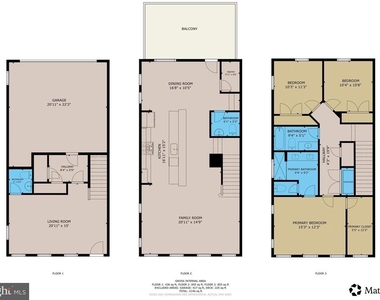
Bathed in natural light from multiple exposures thanks to its end-unit positioning, the home feels bright, open, and welcoming from the moment you enter. The main level showcases a highly desirable open-concept layout that seamlessly connects the living, dining, and kitchen spaces-ideal for both everyday living and effortless entertaining.
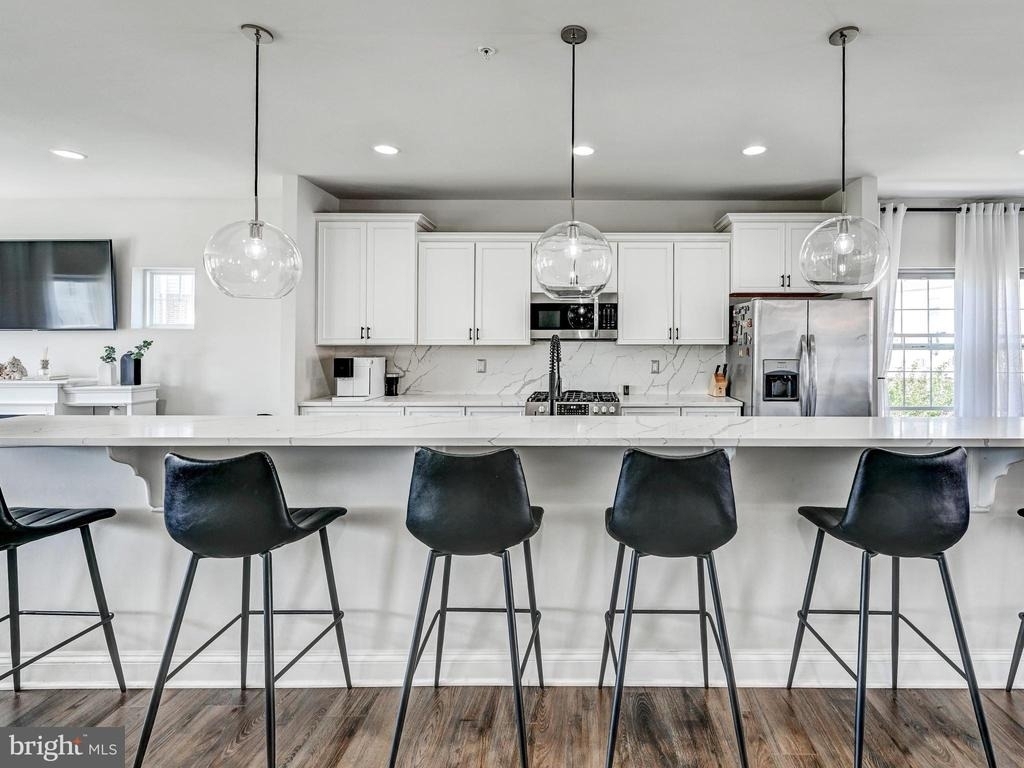
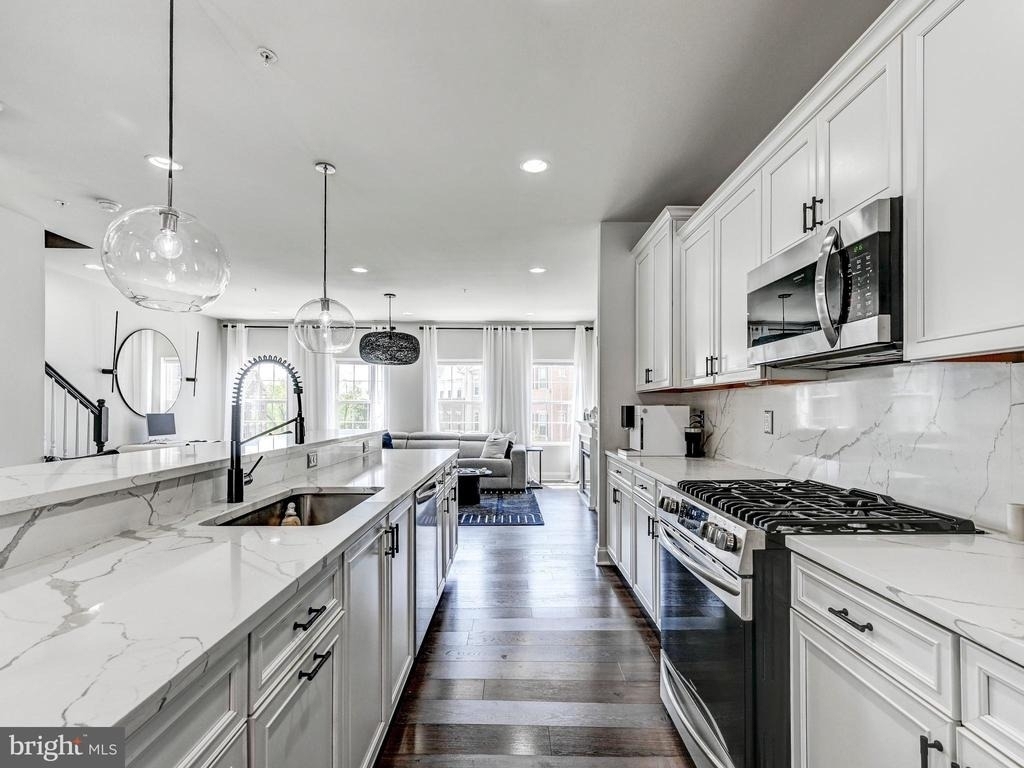
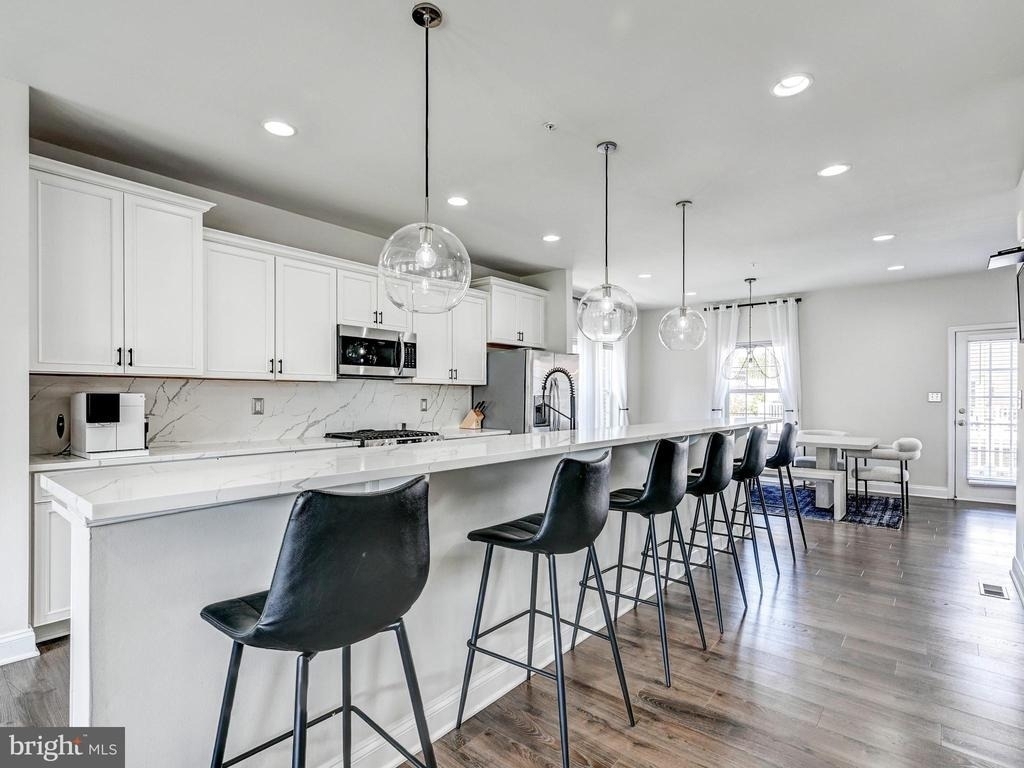
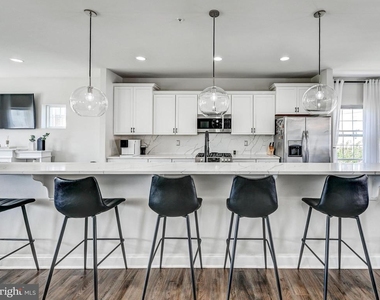
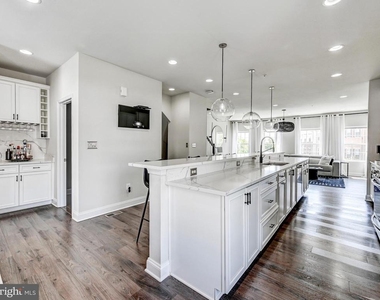
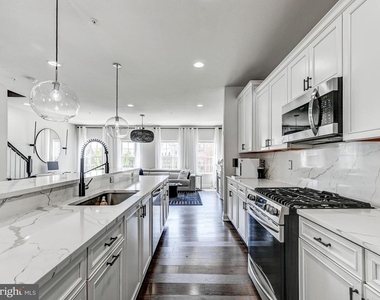
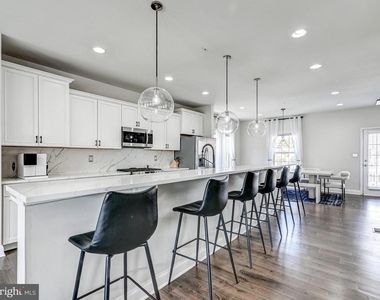
The heart of the home is the stunning chef's kitchen gas stove, featuring a crisp white design elevated by a Carrera quartz countertop and backsplash, a striking 16-foot oversized island, stainless steel appliances, and a sleek range hood. Abundant cabinetry and generous prep space make this kitchen as functional as it is visually impressive, with the island serving as a natural gathering point for family and guests alike.
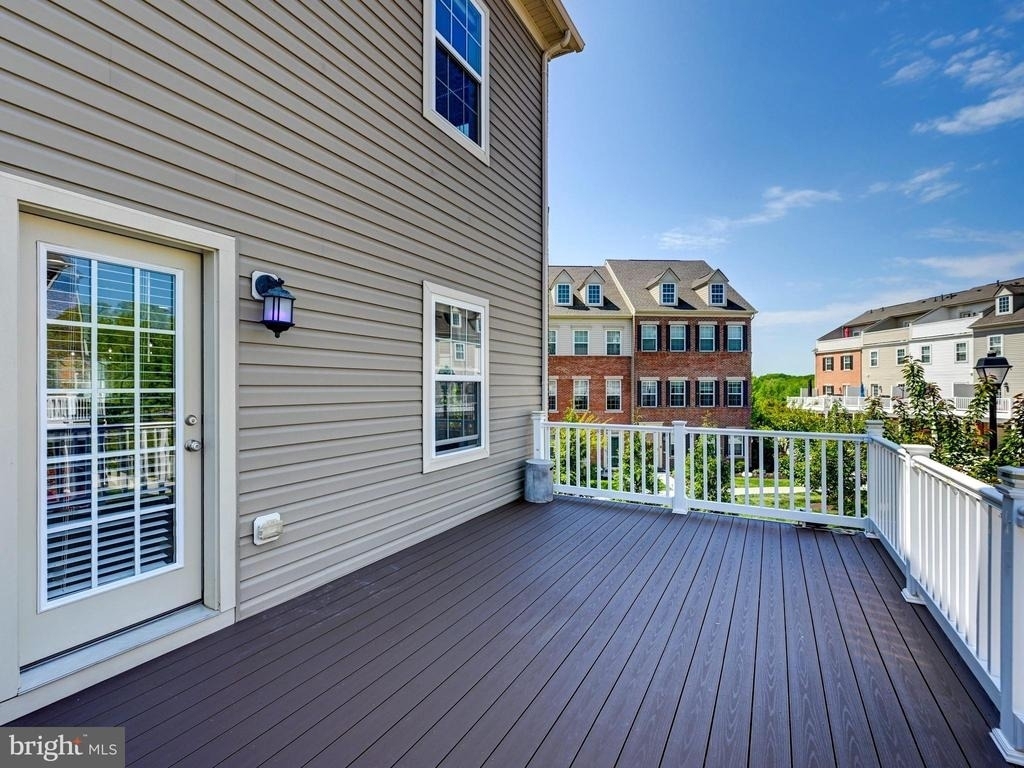
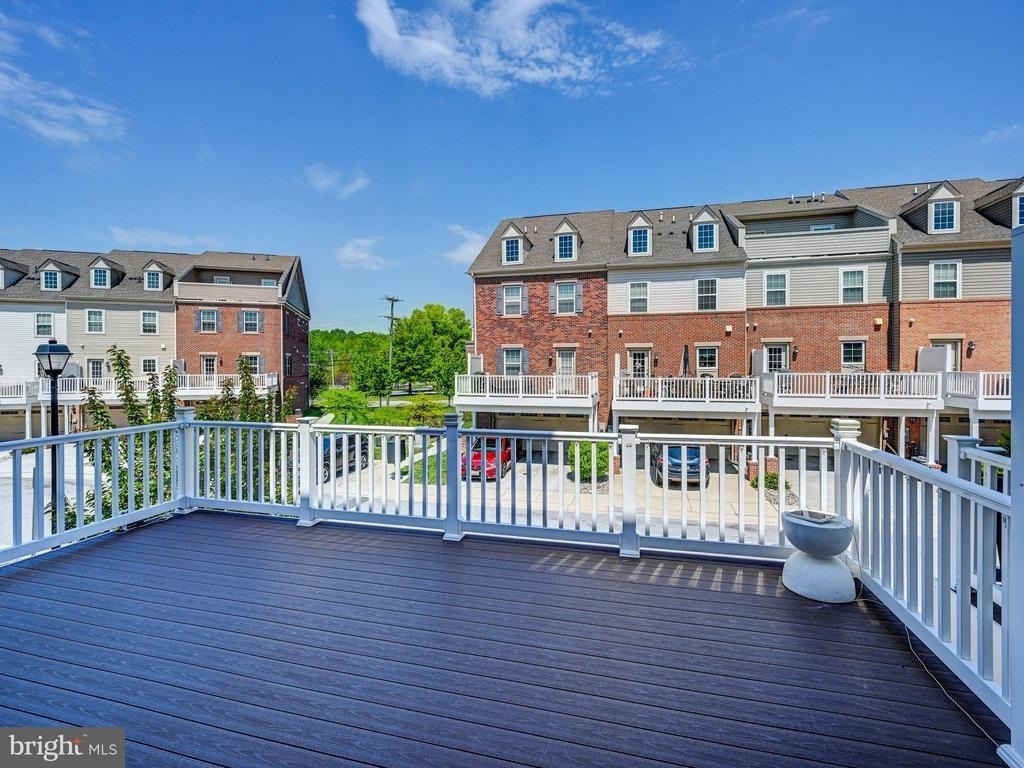
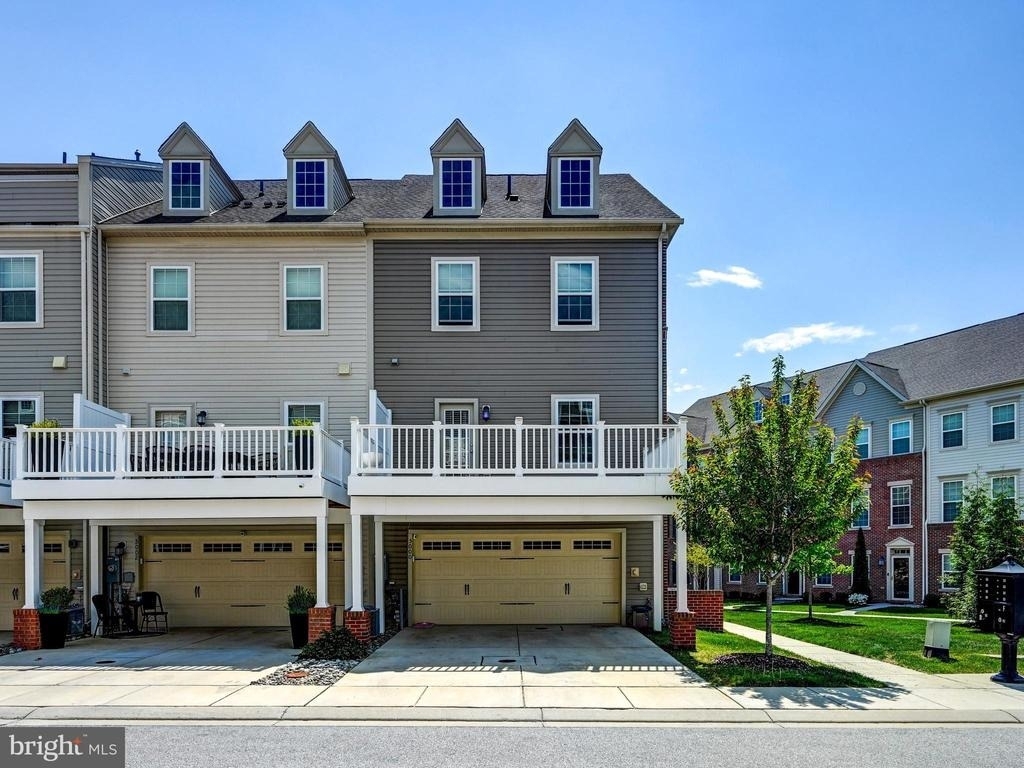
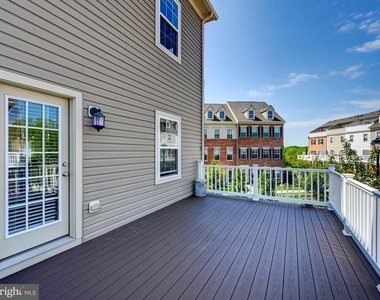
Just off the main living area, step out onto the composite deck-perfect for outdoor dining, relaxing, or entertaining while enjoying a low-maintenance outdoor space.
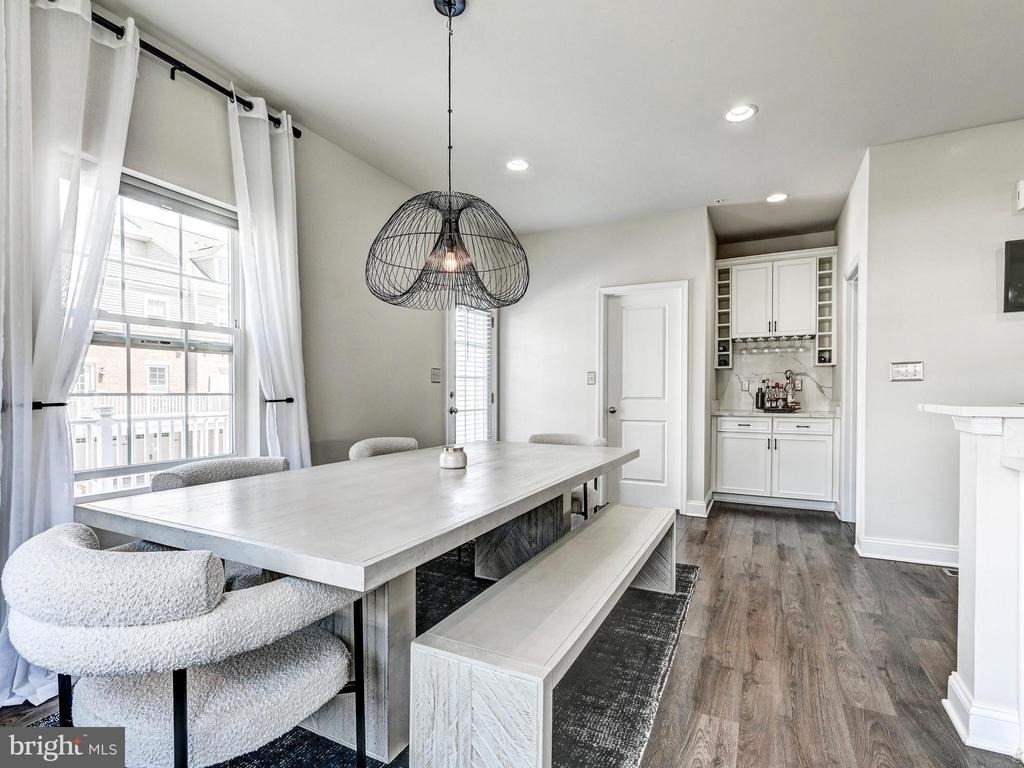
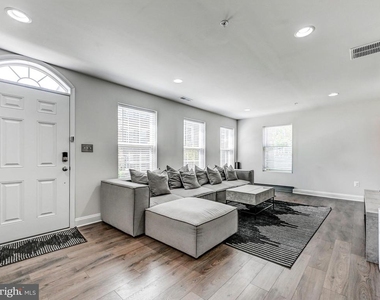
The adjoining living and dining areas are spacious and filled with natural light, creating an airy and inviting atmosphere that enhances the home's open flow.
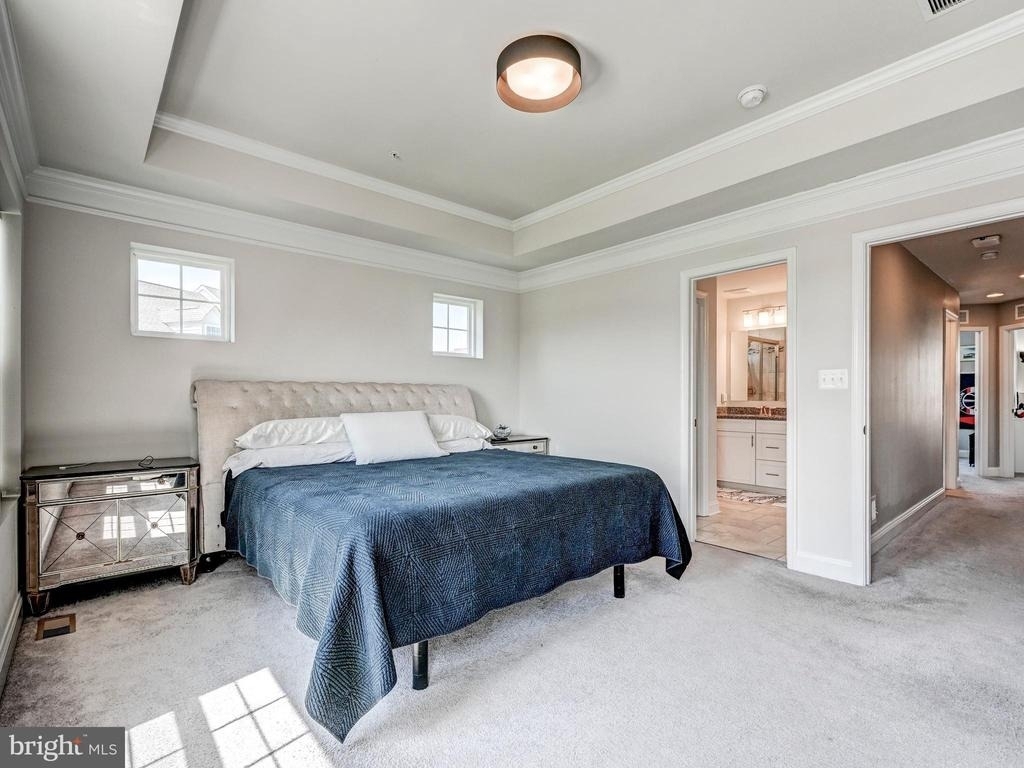
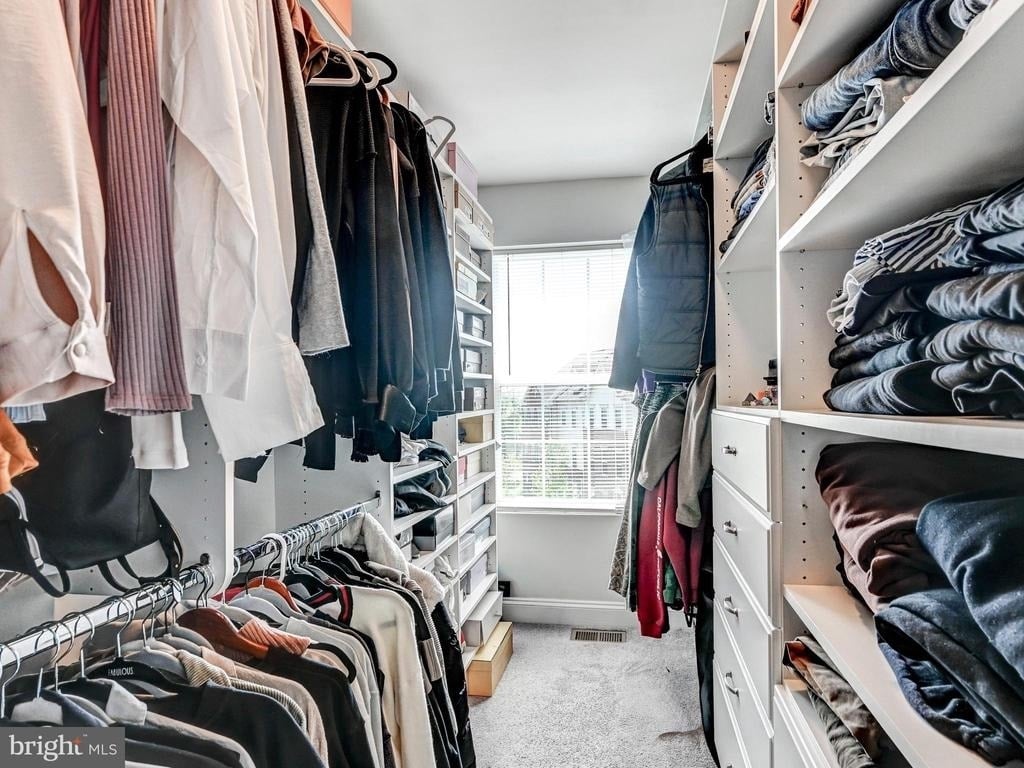
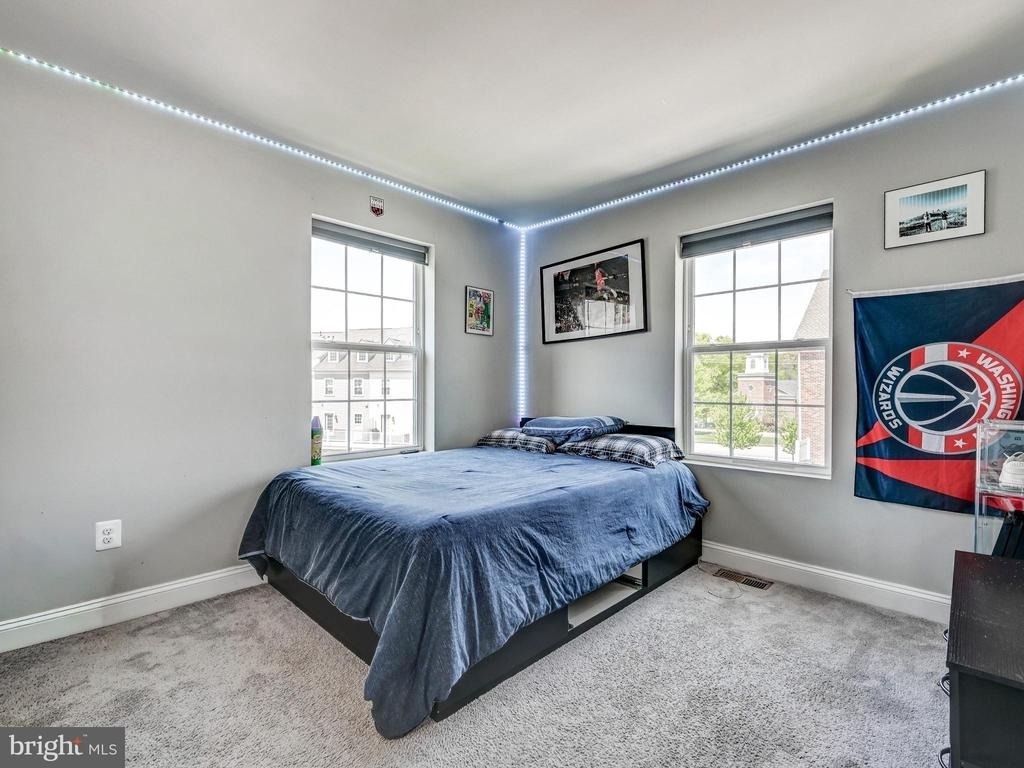
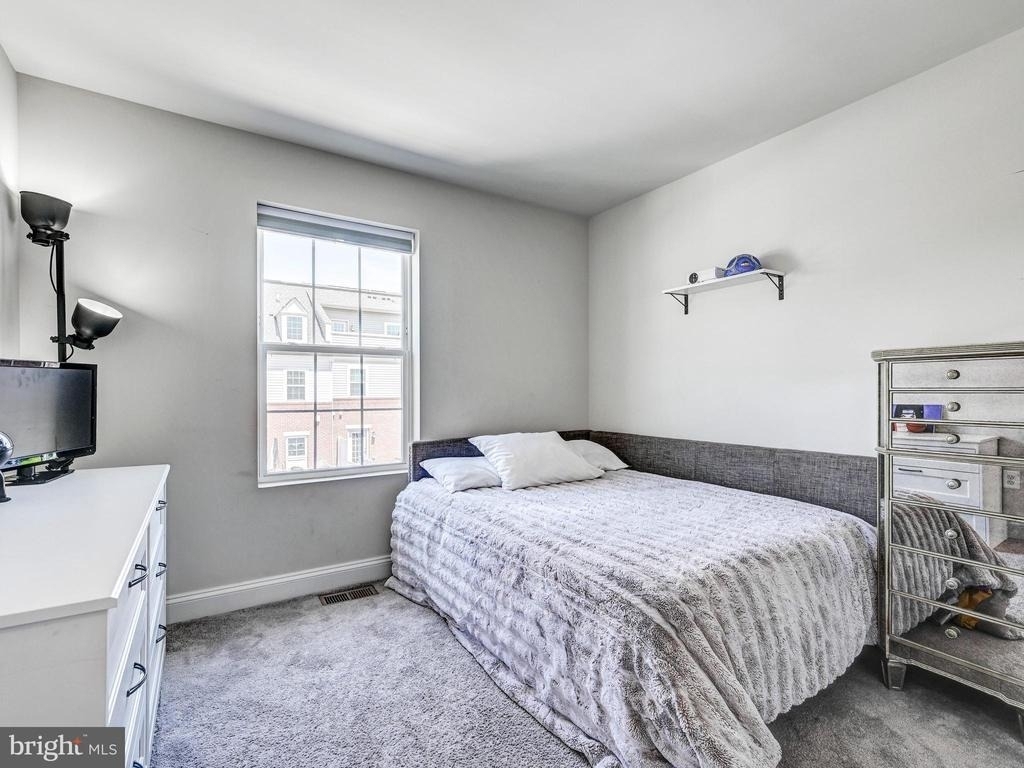
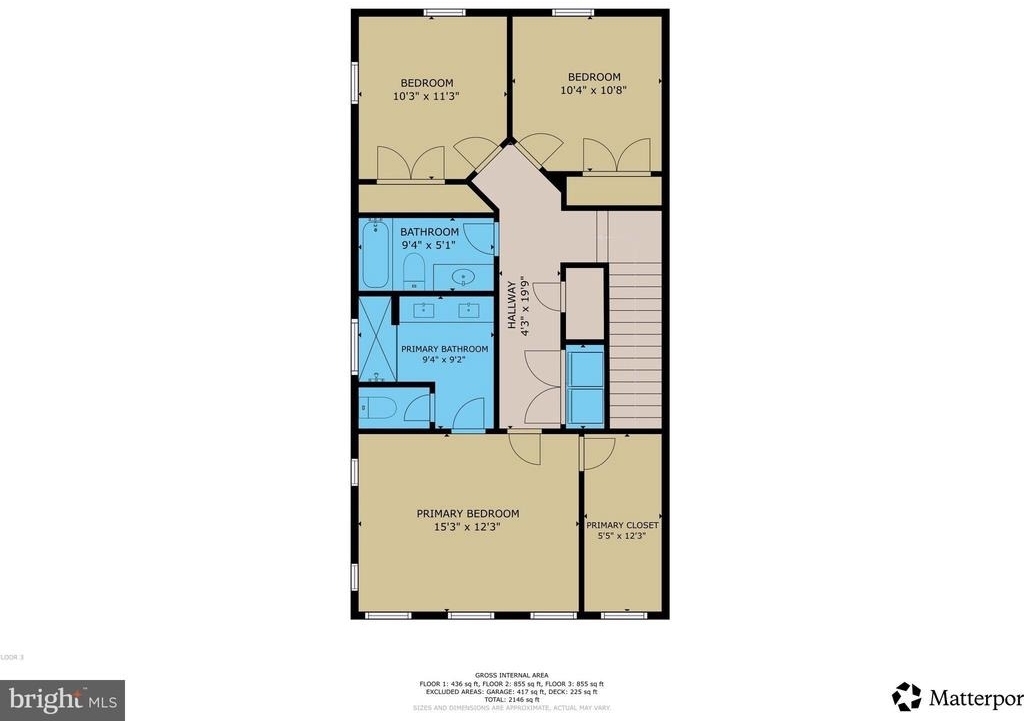

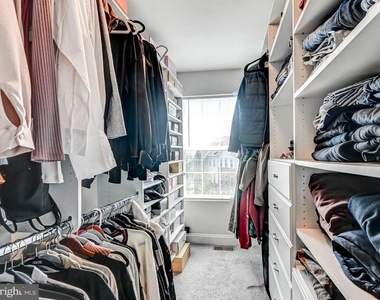
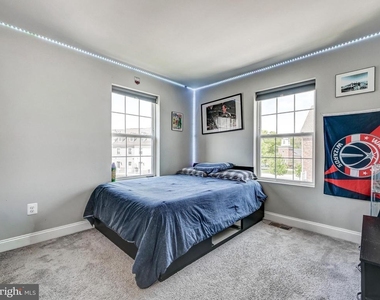
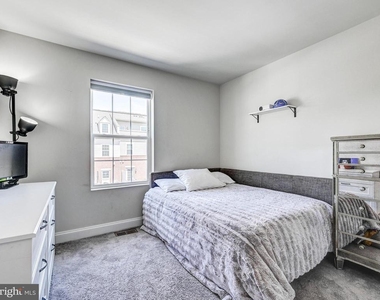
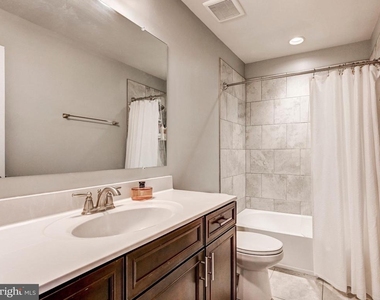
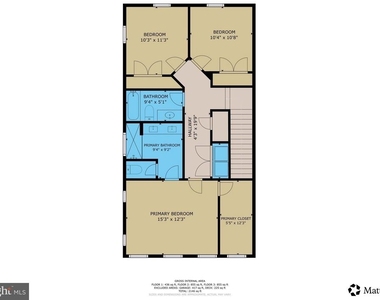
Upstairs, the home continues to impress with well-proportioned bedrooms and thoughtfully designed spaces. The primary suite offers a true retreat, complete with a walk-in closet and a spacious ensuite bathroom featuring a double sink vanity and well-appointed finishes that elevate everyday living.
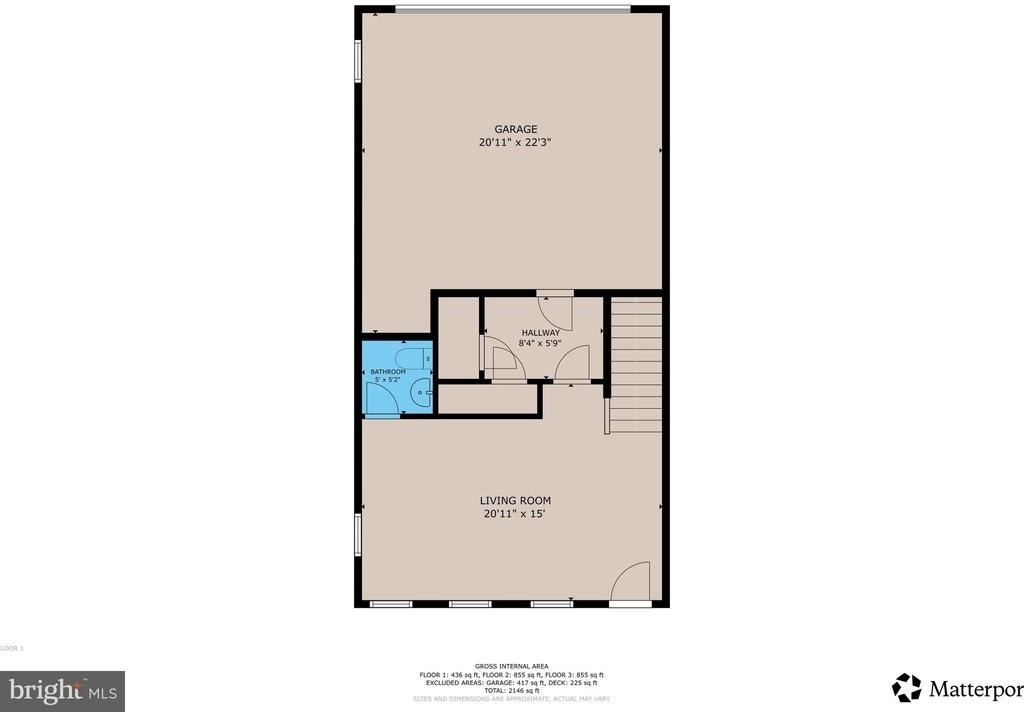
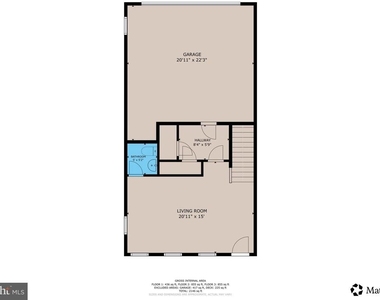
Additional highlights include an oversized two-car garage with ample storage space, 2 year old washer and dryer and a home that shows excellently throughout.
Updated gas stove updated 2024, washer and dryer 2025.
Ideally located near shopping, dining, parks, and major commuter routes, this property combines convenience with upscale suburban living. A rare opportunity in Honeygo, this beautifully appointed end of group townhome offers space, style, and sophistication. Welcome home!
The manager has not yet mailed us a photo copy of his or her government identification and proof or property ownership.
▼
Manager has not logged in recently
▼
Manager does not yet have user reviews
RENTHOP DESCRIPTION
The apartment is a unit offered at a monthly price of $3,500. The person posting the listing did not specify that any pets were allowed. It may be the case that pets are ok and the manager simply has not yet filled out all the details. The kitchen conveniently includes a dishwasher.
We have 41 photos of this particular unit, building, and surrounding areas.
We found some very similar listings nearby
Select those you'd like to message
Your messages have been sent!
Check Availability
By selecting Check Availability, you agree that RentHop and real estate professionals may call or text you about your inquiry. Message/data rates may apply. Terms & Privacy. California Privacy Notice



































 Your Privacy Choices
