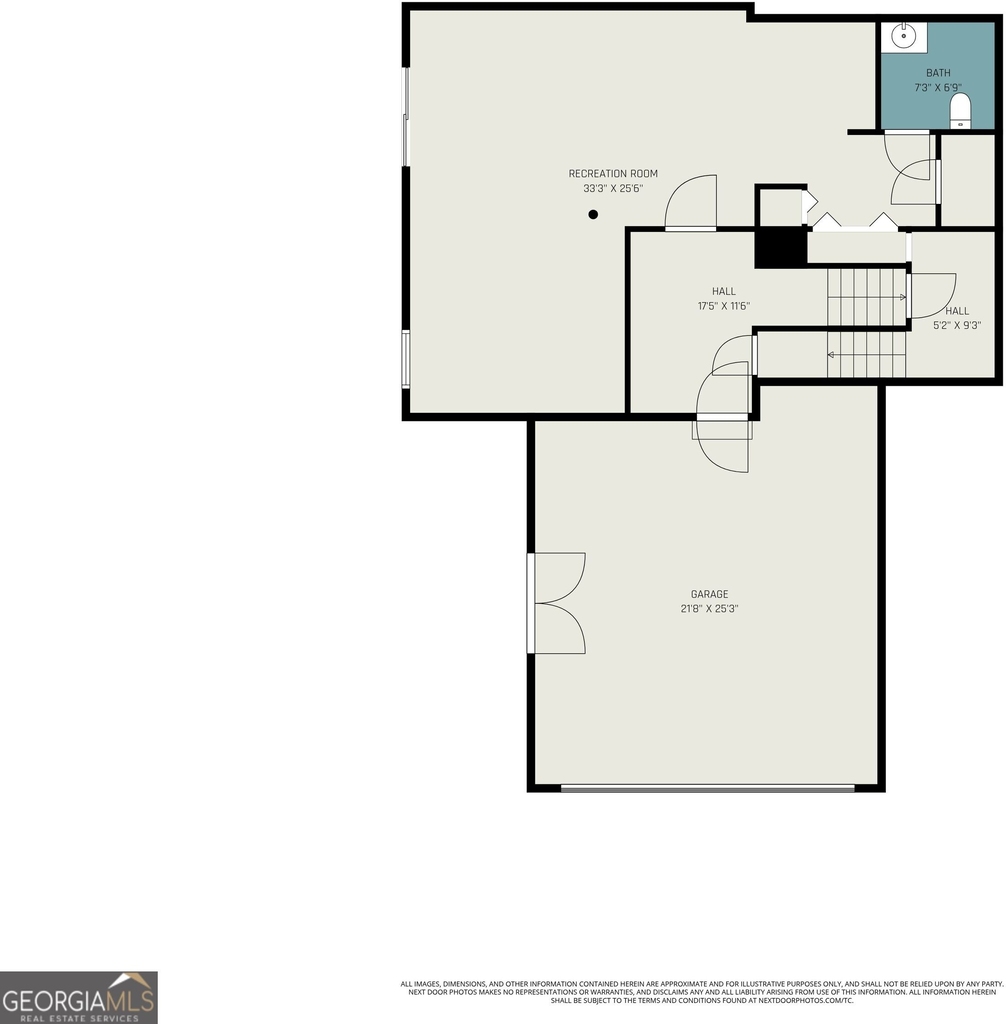
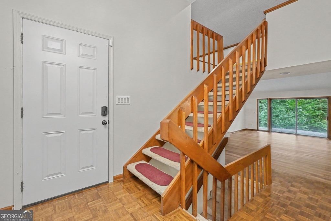
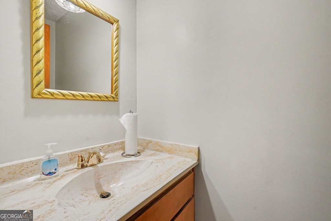
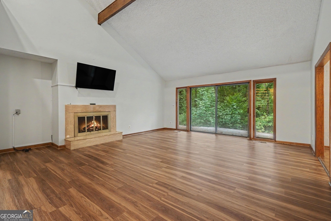
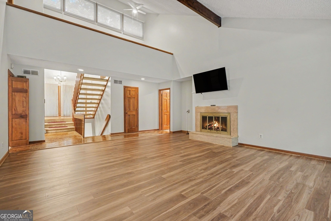
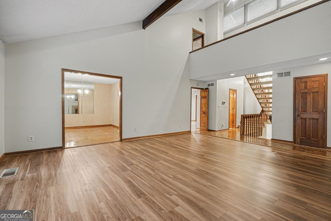
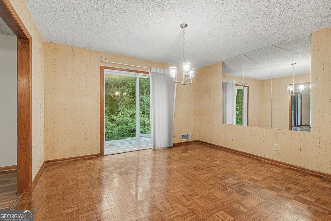
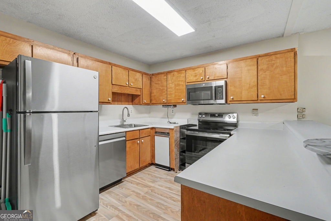
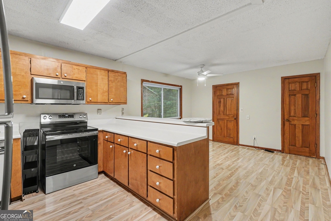
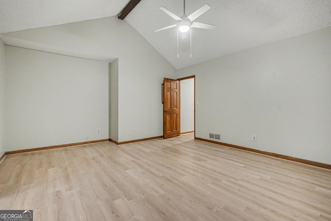
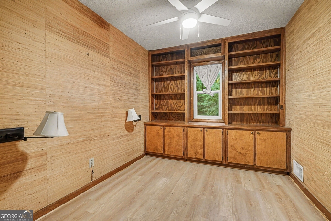
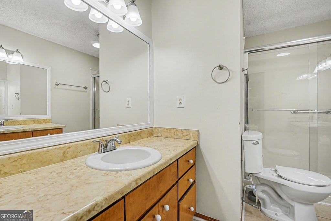
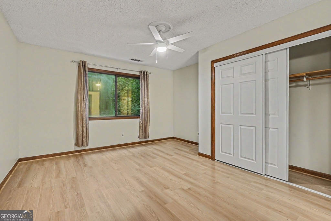
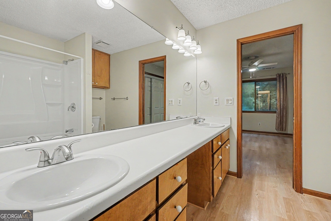
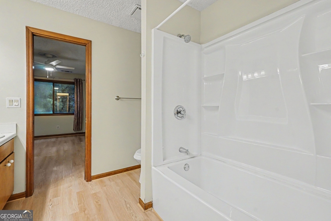
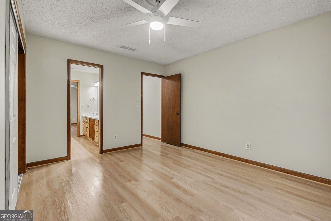
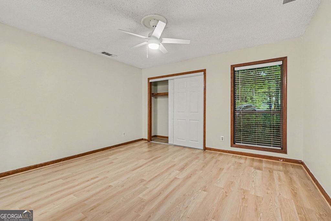
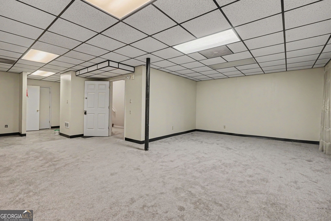
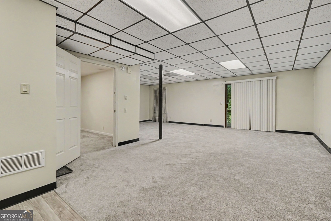
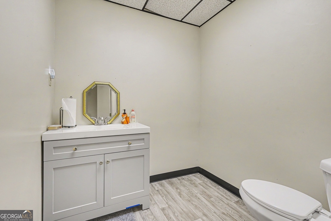
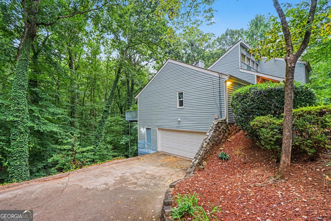
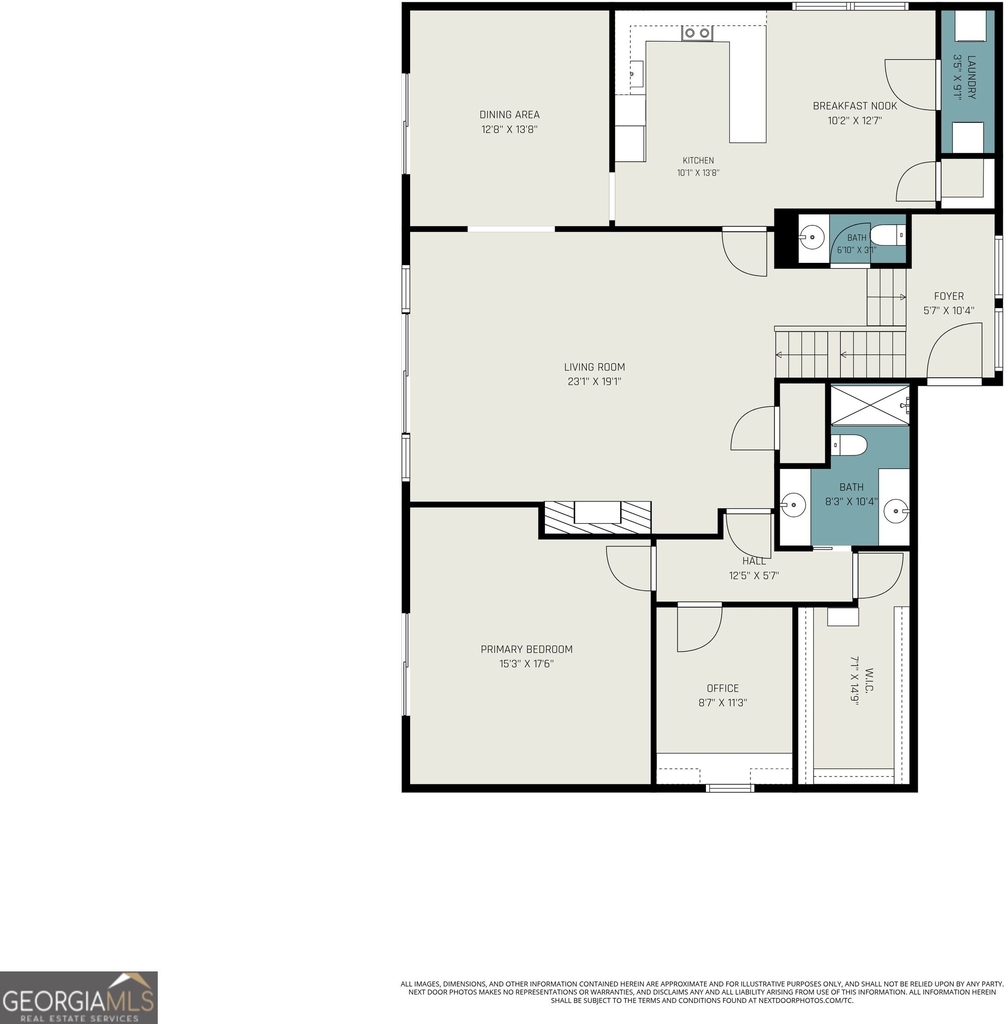
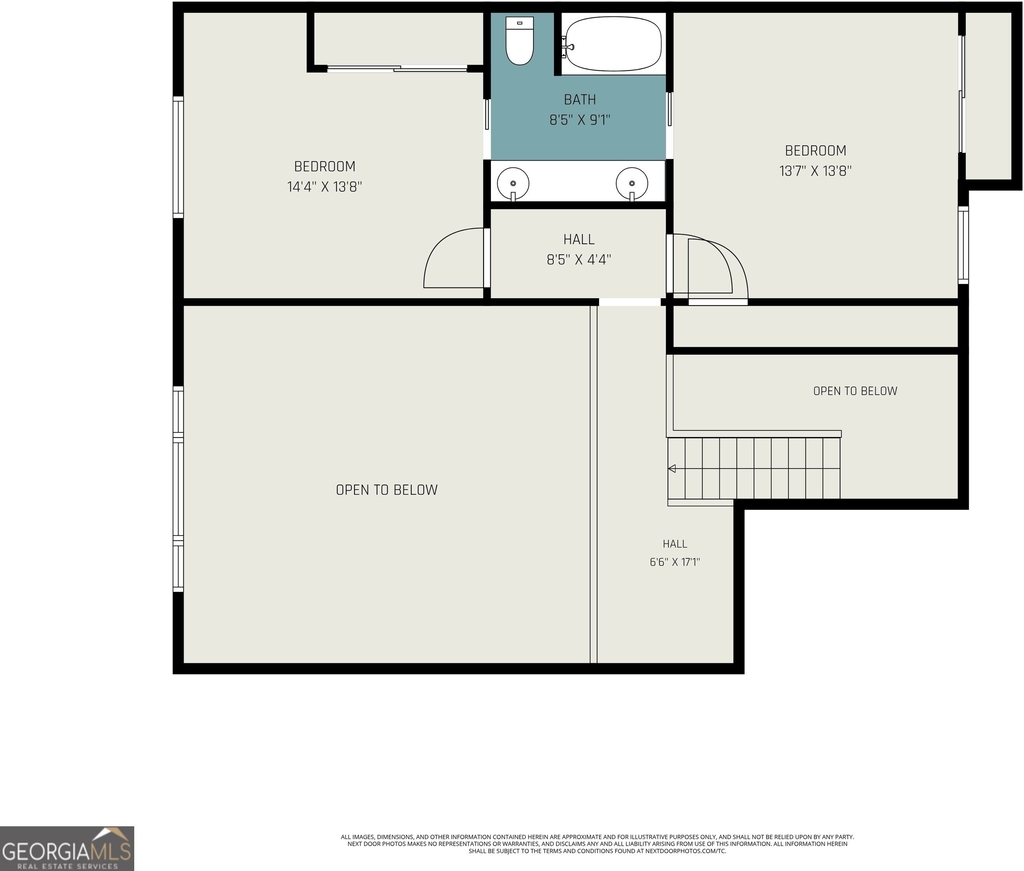
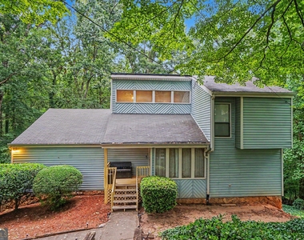
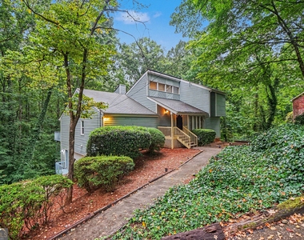
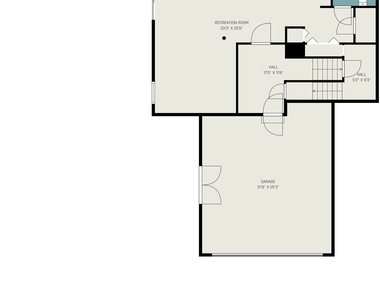
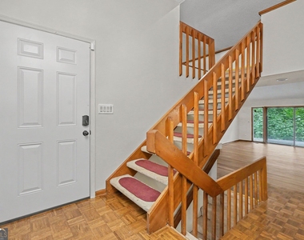
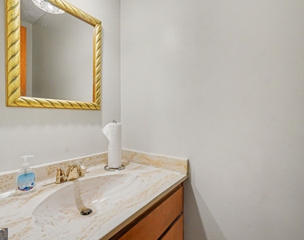
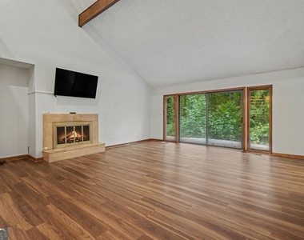
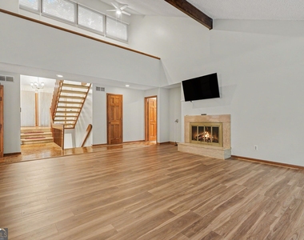
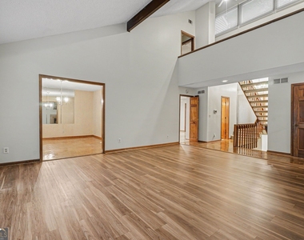
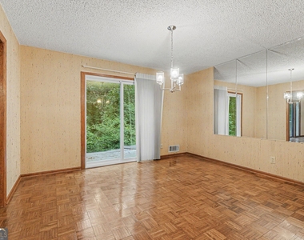
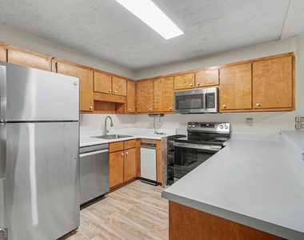
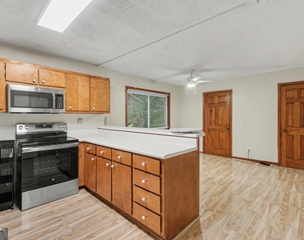
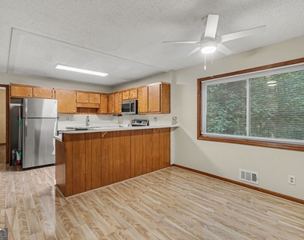
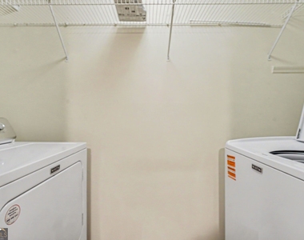
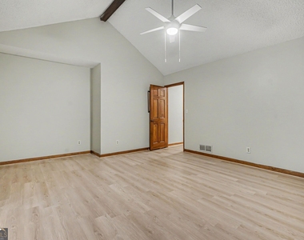
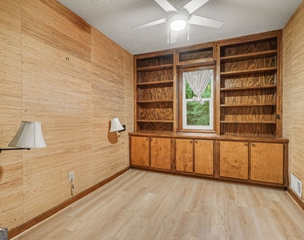
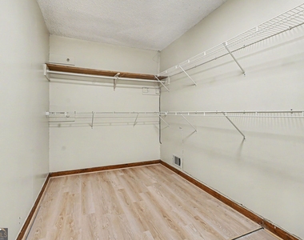
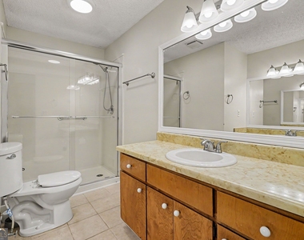
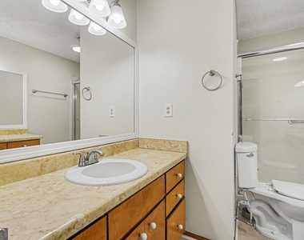
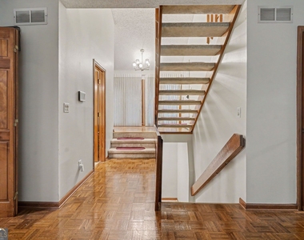
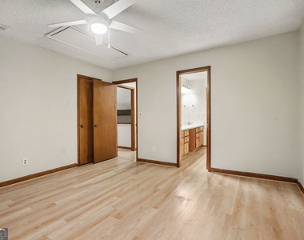
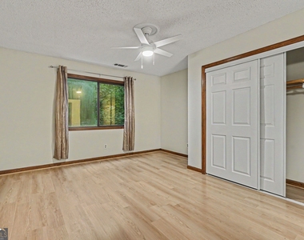
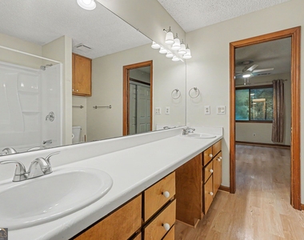
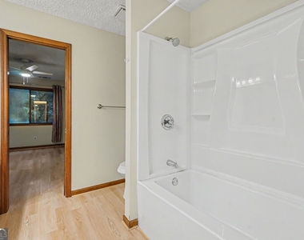
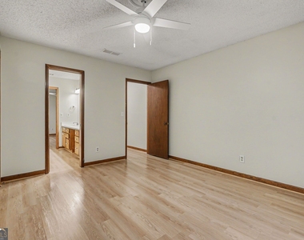
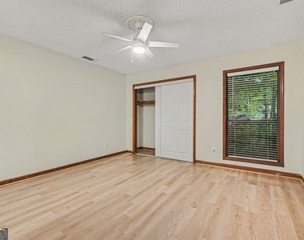
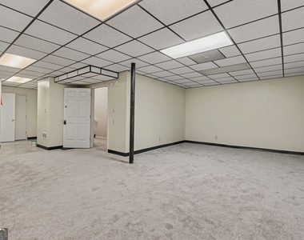
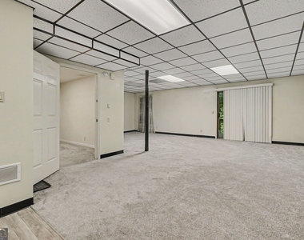
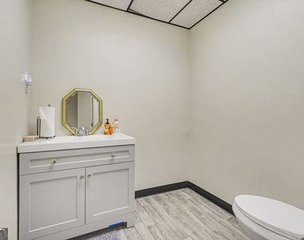
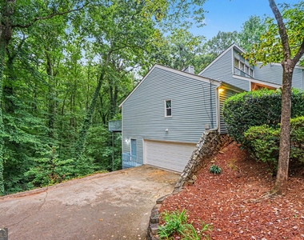
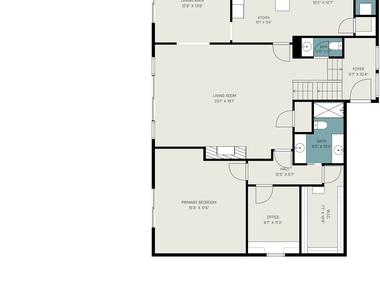
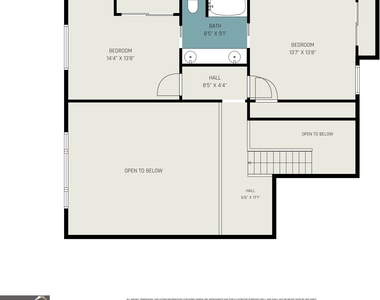
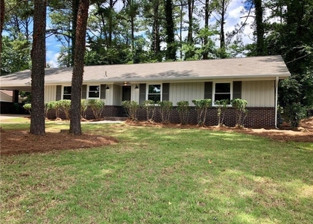
Welcome to this incredibly charming & spacious traditional 3BR/3BA home with a functional layout and ample living space. The main level features an open family room with a fireplace and abundant natural light. The formal dining room connects to the kitchen, which includes stainless steel appliances, ample cabinet space, a breakfast area, and a laundry room. The primary wing is also located on the main level and includes a large bedroom suite, flex room suitable for an office, nursery, or workout space; a walk-in closet; and an ensuite bathroom with dual vanities and a separate walk-in shower. Upstairs, a loft provides additional space for an office or reading area, two spacious bedrooms that share a Jack-and-Jill bathroom. The possibilities are endless in the fully finished basement that includes an additional bathroom and opens to a lower deck overlooking the private backyard. The home offers ample parking with a two-car garage, a long driveway, and additional street parking. Conveniently located off Rockbridge Road, you'll have quick and easy access to N Hairston Road, Memorial Drive, Stone Mountain Park, Highway 78, and I-285, as well as tons of nearby shops and restaurants. Qualifications & Requirements: - Minimum 1 Year Lease & Renter's Insurance Required - $65.00 Non-Refundable Application Fee (per applicant) - $2,600.00 Security Deposit - Must be moving within 30 days of approval - Applicants must have at least one year of continuous employment - Household must gross at least 2.5x the monthly rent - Must have at least 2 years of good verifiable rental history with no evictions or eviction filings or outstanding rental debt to previous landlord - Minimal collection/charge off accounts - No open bankruptcies - Clean criminal background - Must be able to provide two forms of government ID, copy of utility bill and last two paystubs - Tenants will be responsible for all utilities, plus lawn care
AMENITIES
Fireplace
Dishwasher
Parking Space
ADDITIONAL INFORMATION
Interior
Bathroom Information
Full Bathrooms: 3
Interior Information
Interior Features: Double Vanity, High Ceilings, In-Law Floorplan, Walk-In Closet(s), Master On Main Level, Separate Shower
The manager has not yet mailed us a photo copy of his or her government identification and proof or property ownership.
▼
Manager has not logged in recently
▼
Manager does not yet have user reviews
RENTHOP DESCRIPTION
The apartment is a unit offered at a monthly price of $2,600. The person posting the listing did not specify that any pets were allowed. It may be the case that pets are ok and the manager simply has not yet filled out all the details. The kitchen conveniently includes a dishwasher.
We have 34 photos of this particular unit, building, and surrounding areas.
IDX information is provided exclusively for personal, non-commercial use, and may not be used for any purpose other than to identify prospective properties consumers may be interested in purchasing. Information is deemed reliable but not guaranteed. The listing broker’s offer of compensation is made only to participants of the MLS where the listing is filed.
Courtesy of RH Advisors, Inc. and RHP Realty NJ, Inc.
By selecting Check Availability, you agree that RentHop and real estate professionals may call or text you about your inquiry. Message/data rates may apply. Terms & Privacy. California Privacy Notice
We found some very similar listings nearby
Select those you'd like to message
Your messages have been sent!
Check Availability
By selecting Check Availability, you agree that RentHop and real estate professionals may call or text you about your inquiry. Message/data rates may apply. Terms & Privacy. California Privacy Notice



















 Your Privacy Choices