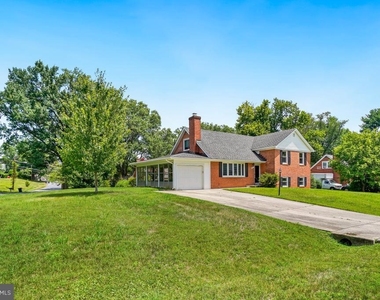
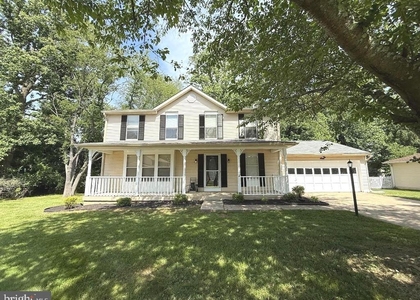
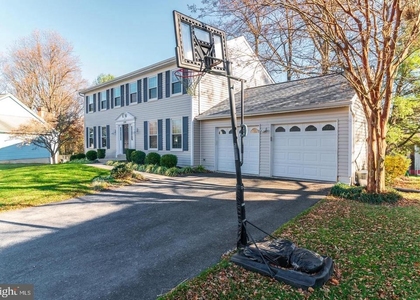
Spacious 4-level home offering a versatile layout, updated finishes, and plenty of living space both indoors and out.
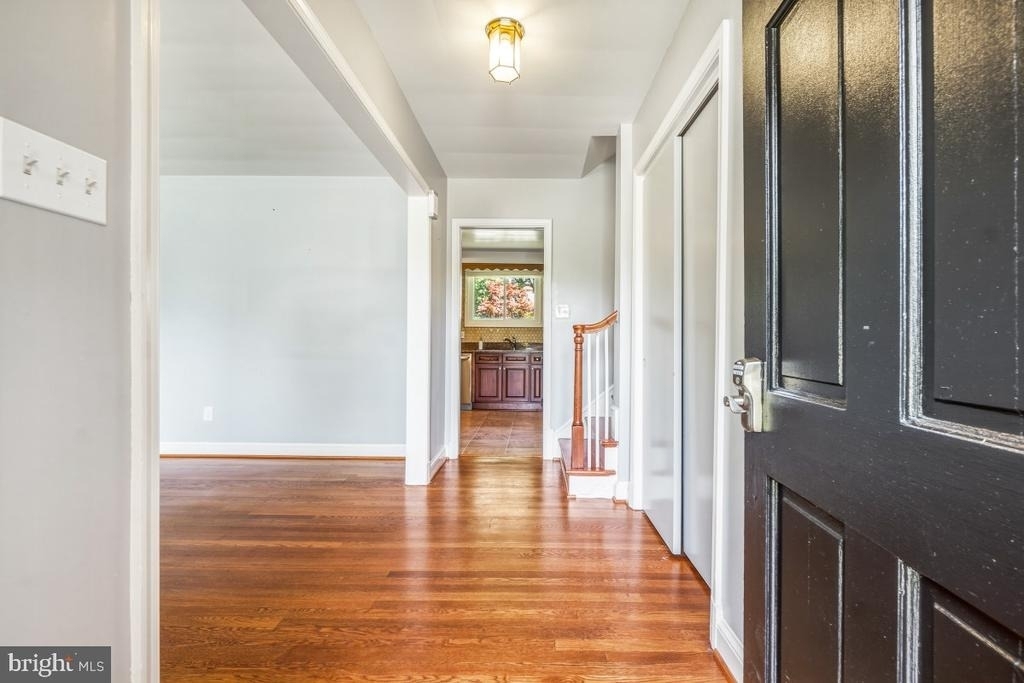
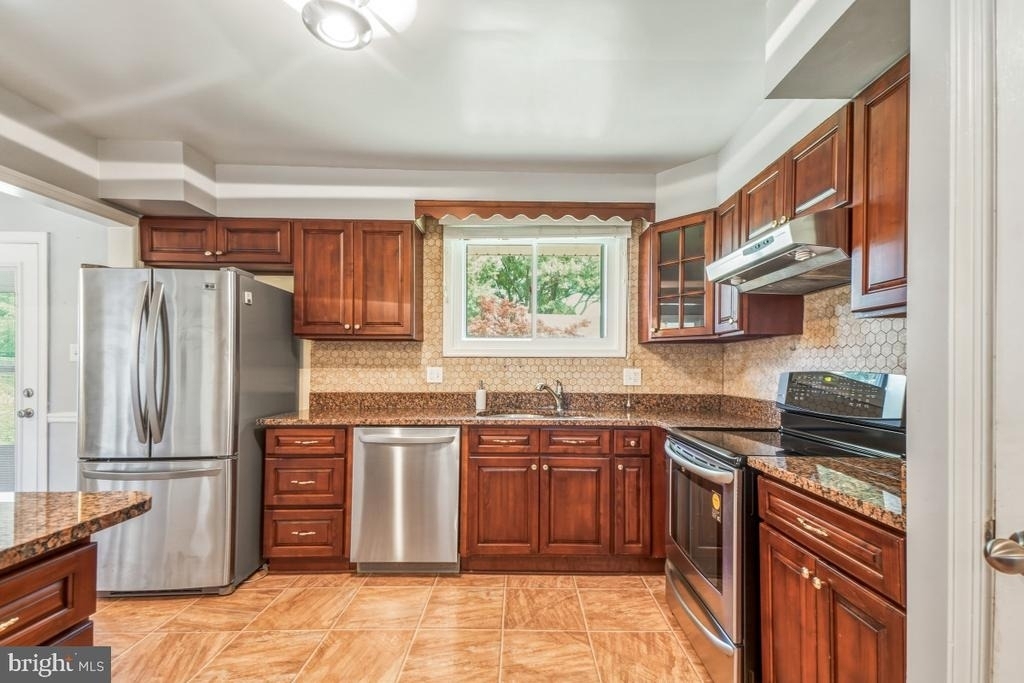
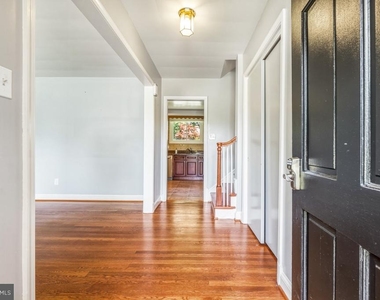
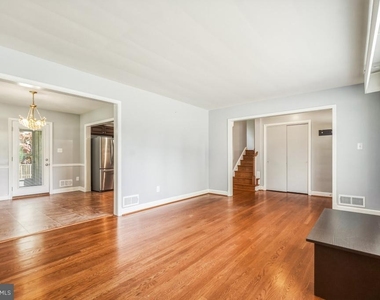
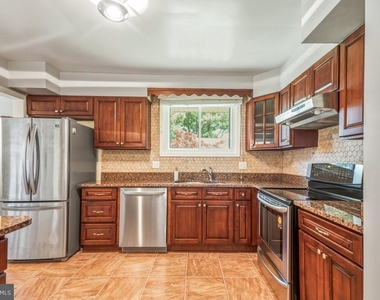
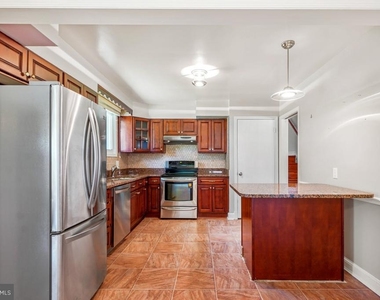
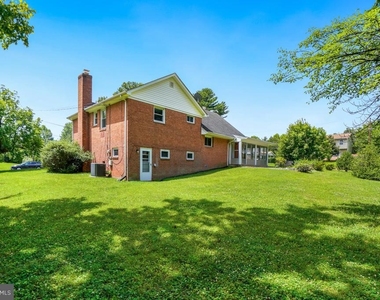
The main level features a welcoming entry, a bright living and dining area, and an updated kitchen with granite countertops, stainless steel appliances, ceramic tile flooring, and electric cooking. Just off the main level, enjoy a screened rear porch that connects to the enclosed carport/garage and leads down to a spacious concrete patio and backyard-perfect for relaxing or entertaining.
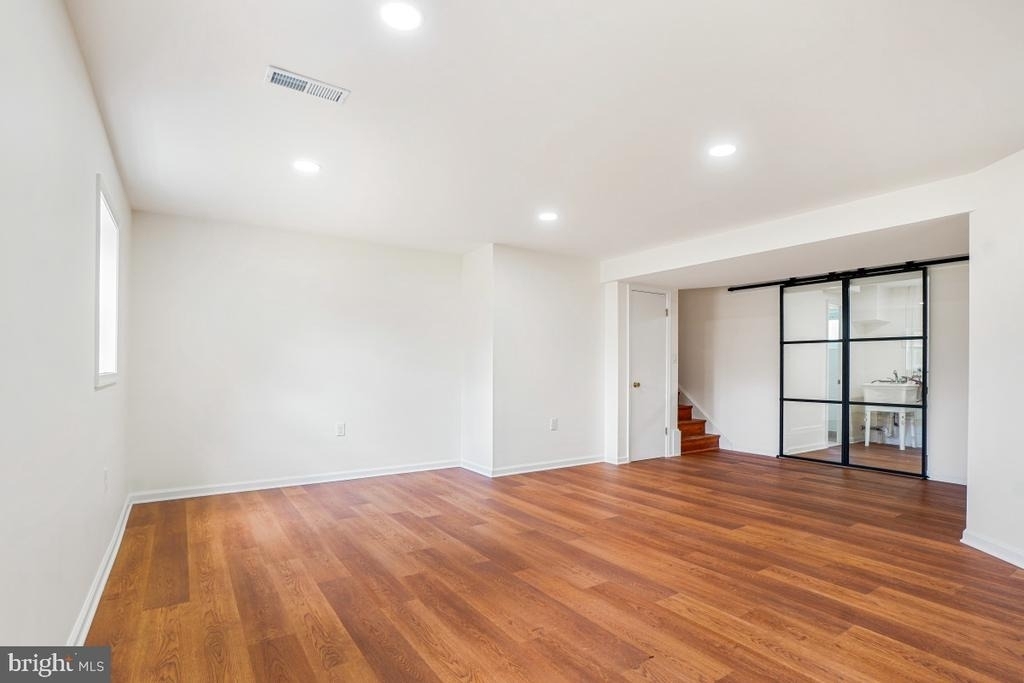
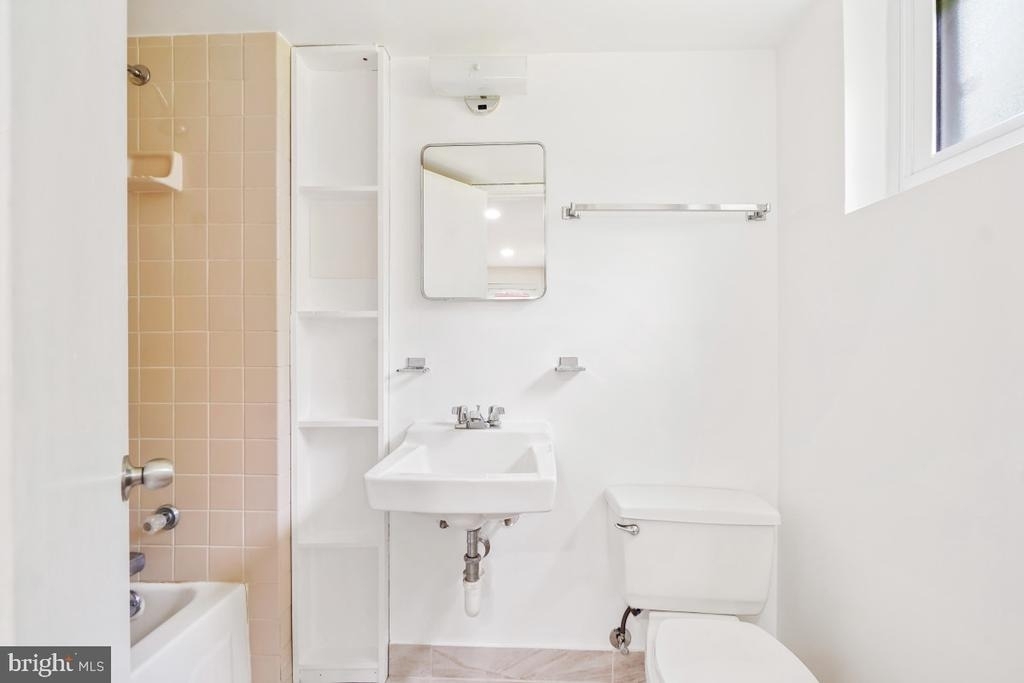
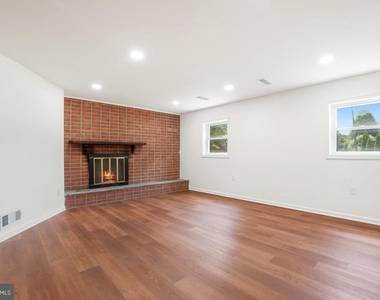
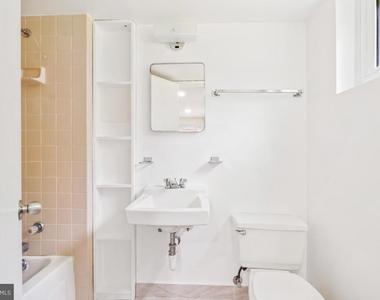
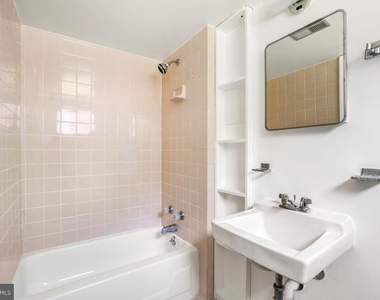
The fully finished walkout basement provides additional living space with a cozy fireplace, luxury vinyl plank (LVP) flooring throughout, a full bathroom, and a laundry area, with direct access to the backyard.
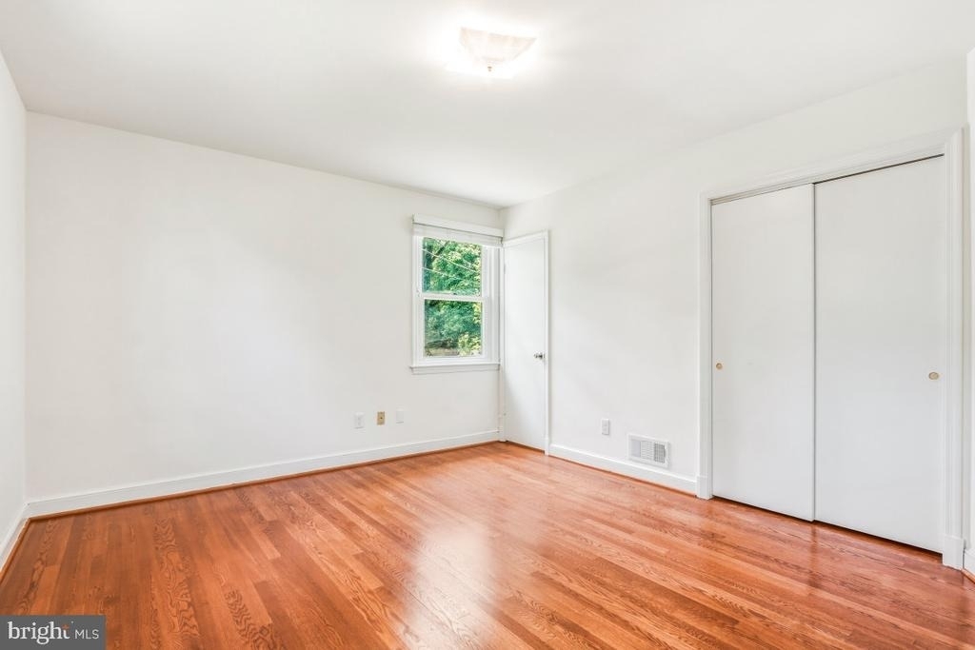
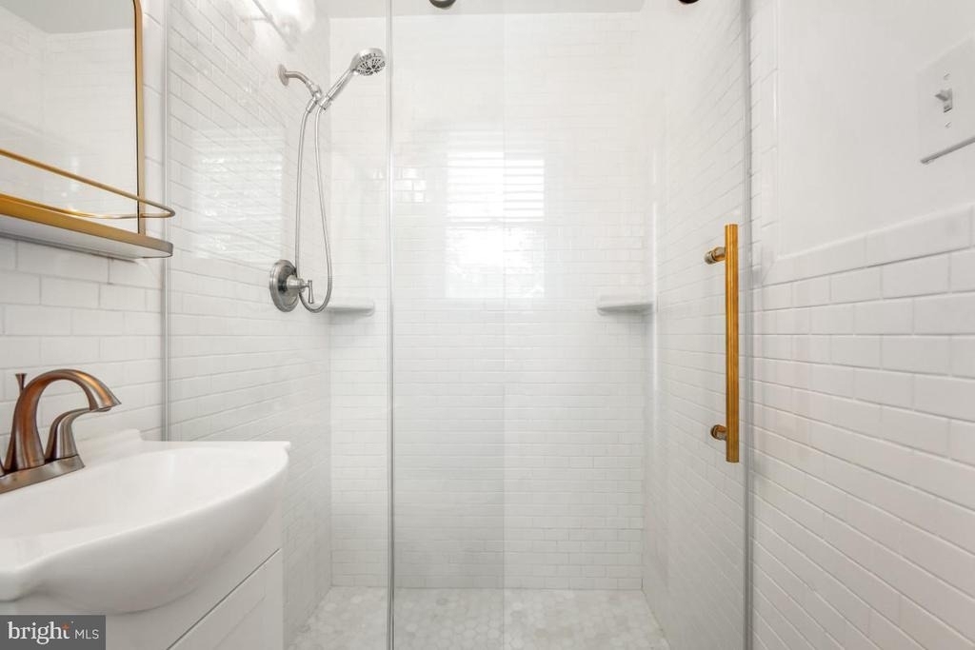
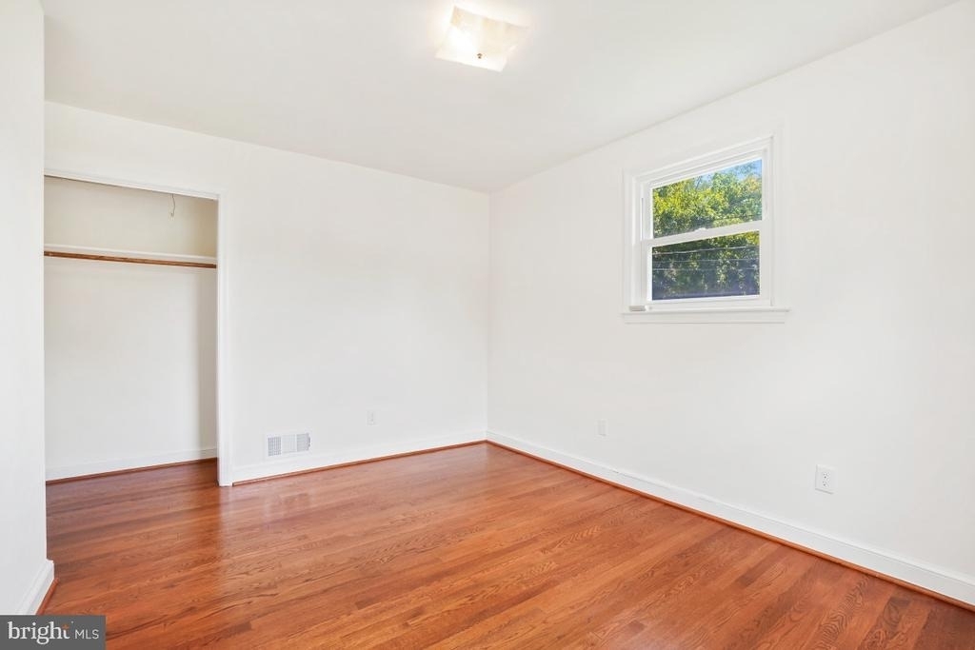
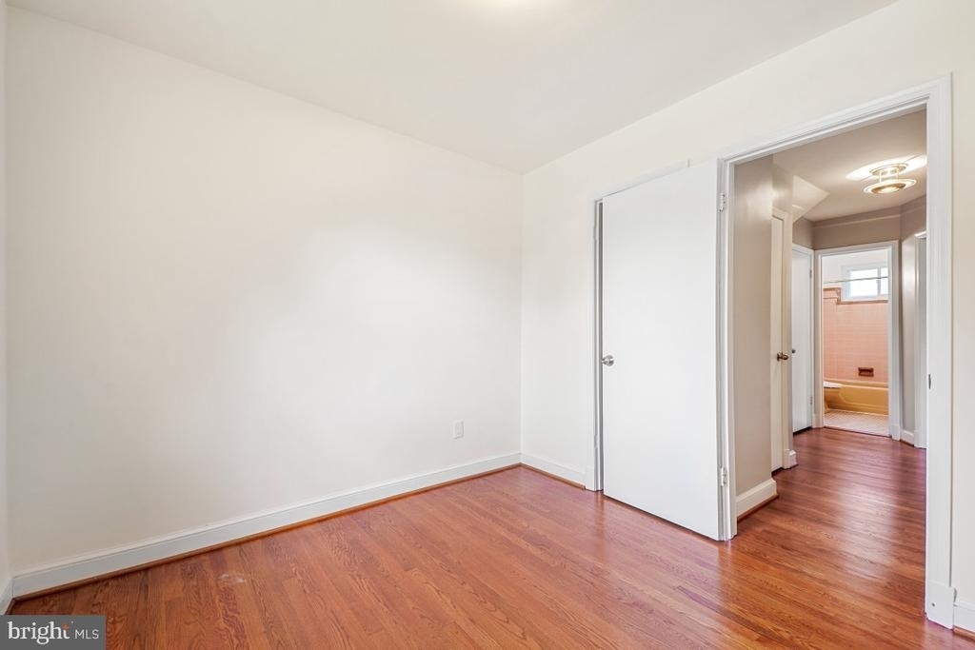
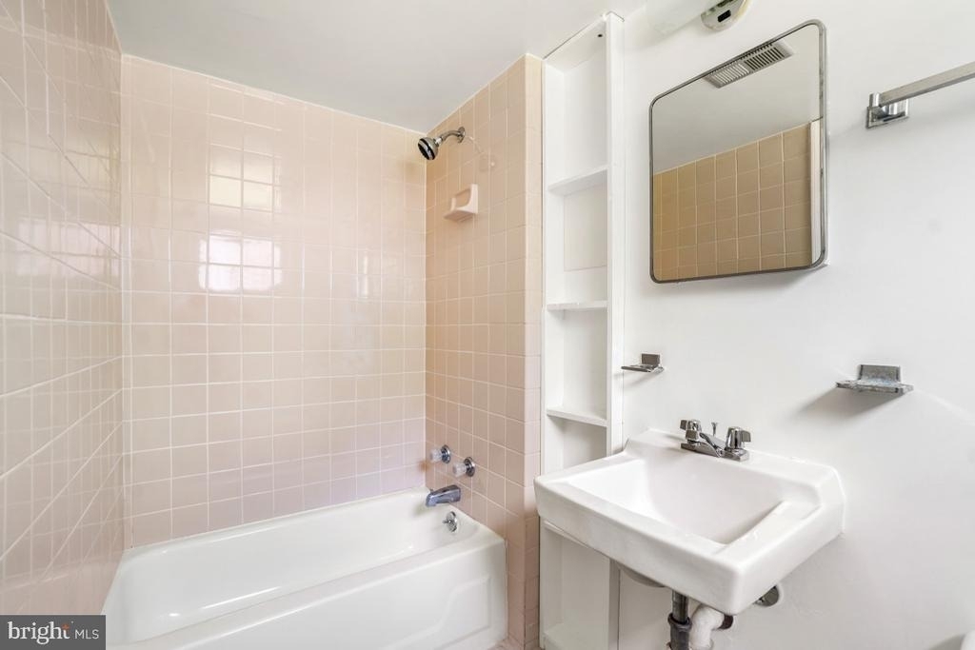
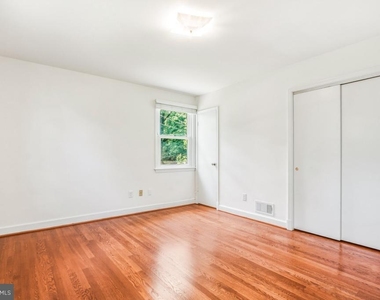
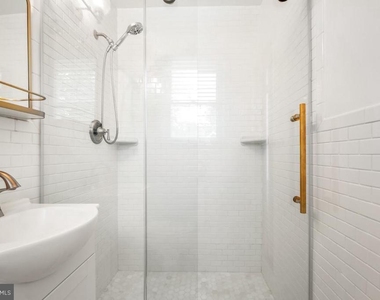
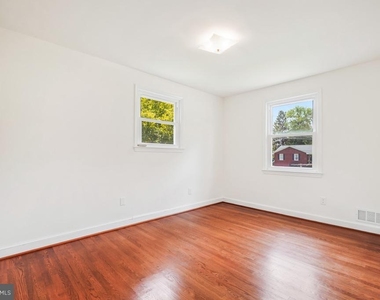
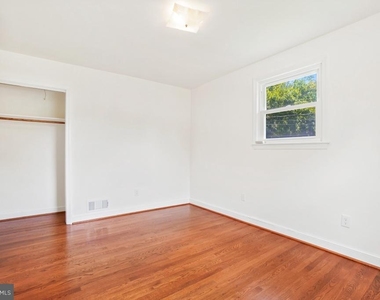
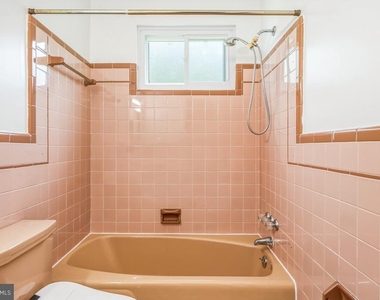
The first bedroom level includes a spacious primary suite with a private full bathroom, plus two additional bedrooms and a full hallway bath. The top (fourth) level features an enclosed fourth bedroom, ideal for guests, a home office, or a private retreat.
The median is solely based on the area and the number of bedrooms.
Listing-specific characteristics such as the number of bathrooms and the amenities will also impact the price.
LISTING QUALITY
▲
Features and amenities are properly noted
▲
RentHop has data for this building
▼
The manager has not yet mailed us a photo copy of his or her government identification and proof or property ownership.
▼
Manager has not logged in recently
▼
Manager does not yet have user reviews
RENTHOP DESCRIPTION
The apartment is a unit offered at a monthly price of $3,500. The person posting the listing did not specify that any pets were allowed. It may be the case that pets are ok and the manager simply has not yet filled out all the details. The kitchen conveniently includes a dishwasher.
We have 30 photos of this particular unit, building, and surrounding areas.
We found some very similar listings nearby
Select those you'd like to message
Your messages have been sent!
Check Availability
By selecting Check Availability, you agree that RentHop and real estate professionals may call or text you about your inquiry. Message/data rates may apply. Terms & Privacy. California Privacy Notice
































 Your Privacy Choices
