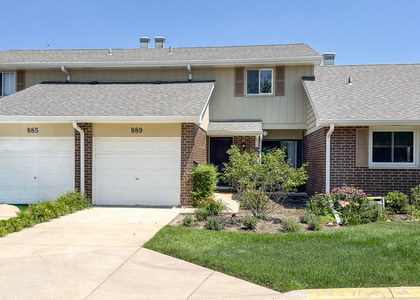
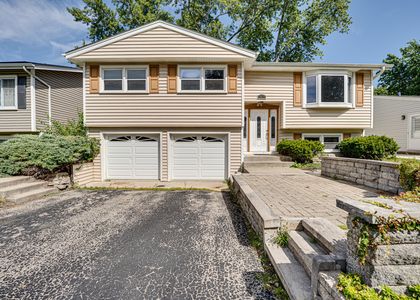
50 Sterling Circle #201

Milton, 60189
$2,799
LEASED / EXPIRED
Posted 5 weeks ago, Immediate Move-In
bedrooms
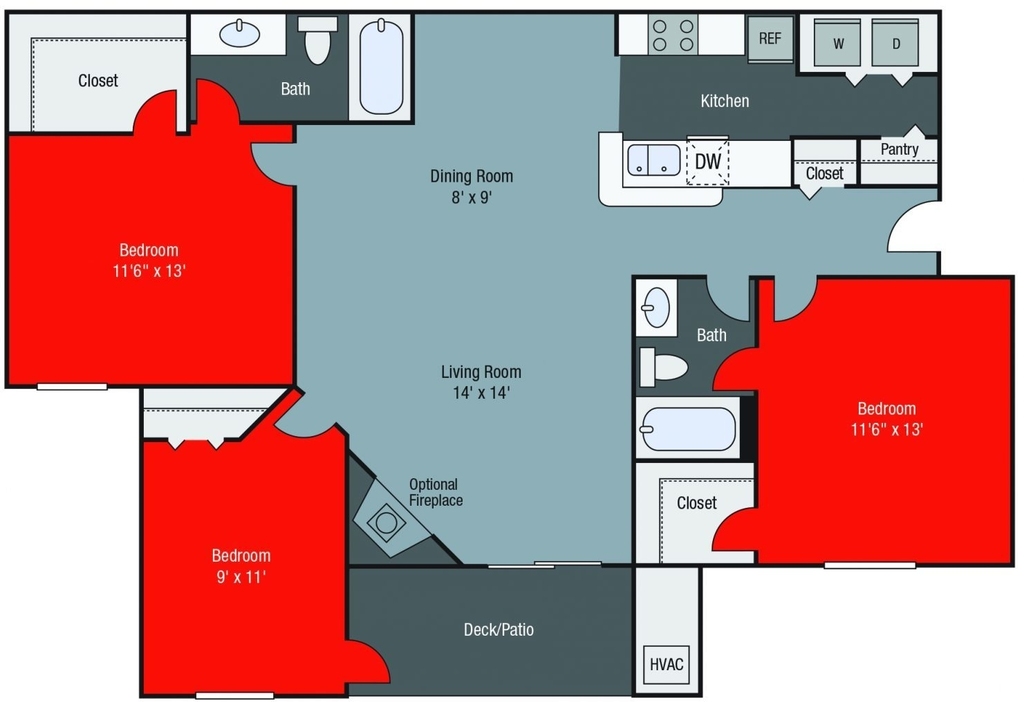
3 Bed
bathrooms
2 Bath
square feet
1,206 Sqft
Listing by Ann Pancotto
Save Listing

SIMILAR NEARBY LISTINGS
$3,100
By Victor Pelayo, 1 day ago
bedrooms
3 Bed
|
bathrooms
2 Bath
|
square feet
1,660 Sqft
1538 Coloma Court
Milton
60189
$2,795
By Augusto Panlilio, 1 day ago
bedrooms
3 Bed
|
bathrooms
1 Bath
519 S Hale Street
Milton
60187
$2,750
bedrooms
3 Bed
|
bathrooms
1 Bath
|
square feet
1,414 Sqft
$2,825
By Brett McIntyre, 1 day ago
bedrooms
3 Bed
|
bathrooms
1 Bath
|
square feet
1,516 Sqft
$2,950
By Kenneth Carn, 1 day ago
bedrooms
3 Bed
|
bathrooms
2 Bath
|
square feet
1,600 Sqft

DESCRIPTION
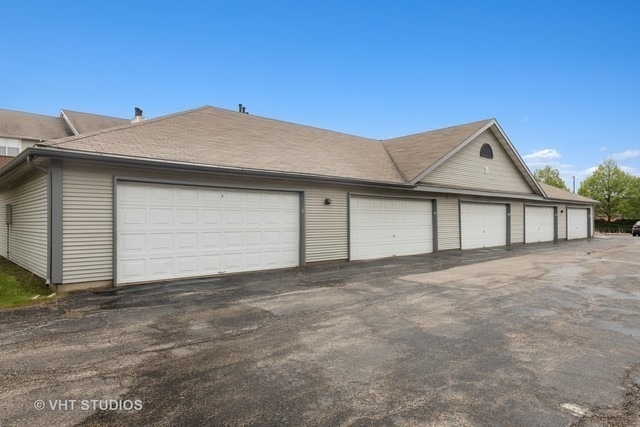
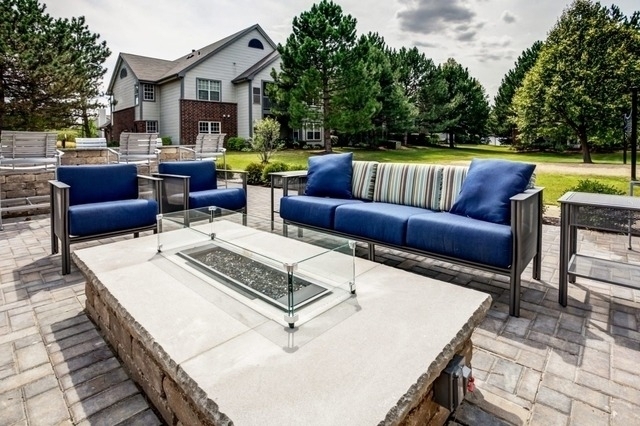
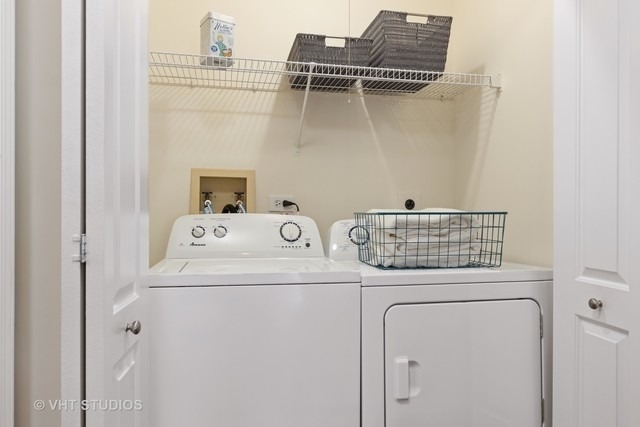
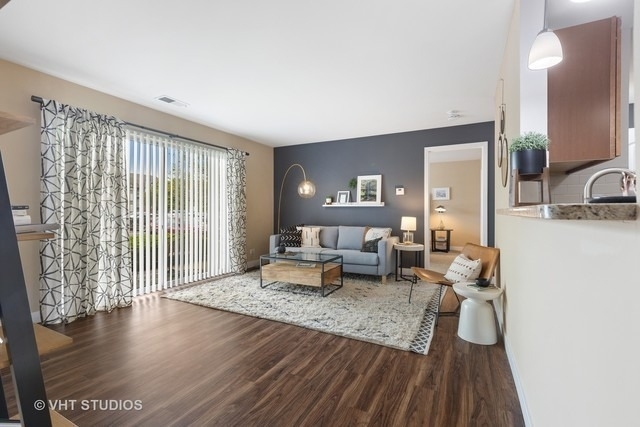
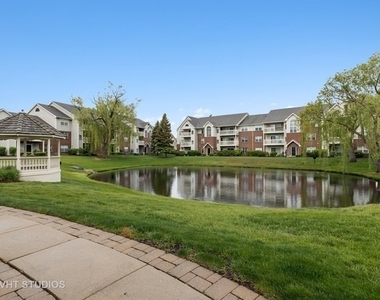
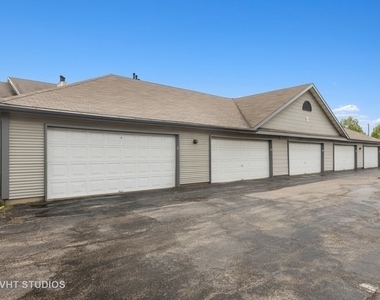
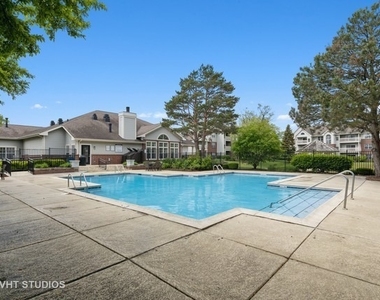

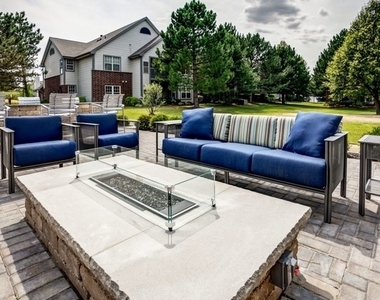
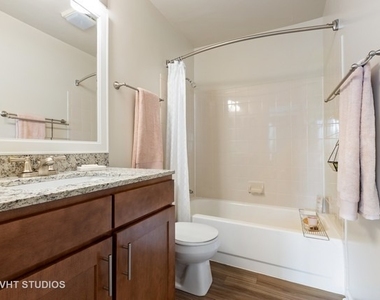
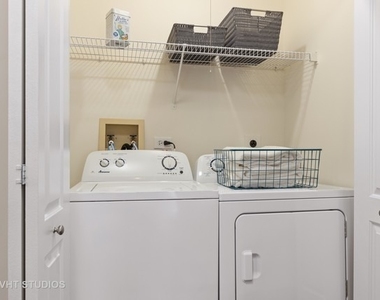
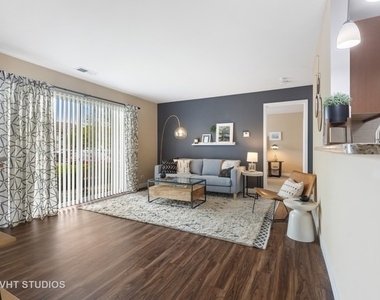
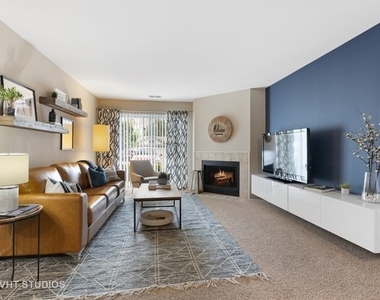
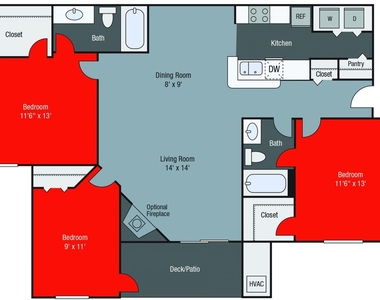
Resort-Like Community in Prime Wheaton Locale! Beautiful Renovated 2nd Floor 3 Bedroom/2 Bathroom Spacious Oak Model Apartment with a Balcony, Fireplace, Hard Surface Flooring, Stainless Steel Appliances and In-Unit Laundry with Washer and Dryer!  Luxurious amenities including; State-of-the-Art Gym, 2 resort-style outdoor swimming pools, an outdoor kitchen, fire pit, and more. Cafe lounge, Apple computer bar, and complimentary WiFi. The community is pet-friendly and features walking paths and a bark park. Located in the top-rated Wheaton School District with an address convenient to Butterfield Road, I-88, and the Wheaton Metra Station. Garage spaces unlimited based upon availability are $125 extra per month for each space in shared garage and $150 per month for private garage and $200 for a 2 Car Private Garage. Photos are of model units. Many other units available! **Prices subject to change** No Security Deposit **$1500 off 1st Full Month's Rent!.**

AMENITIES
Laundry In Unit

ADDITIONAL INFORMATION
Interior

    Bathroom Information

  • Full Bathrooms: 2

    Interior Information

  • Laundry Features: In Unit

    Room Information

  • Rooms: 6

    Basement Information

  • Basement: None
Exterior

    Property Information

  • Has Property Attached
  • Square Footage: 1,206
  • Square Footage Source: $0

    Building Information

  • Construction Materials: Vinyl Siding, Brick

    Lot Information

  • Lot Size Dimensions: 999X999

    Land Information

  • Water Source: Public
Utilities

    Utilities Information

  • Cooling Type: Central Air
  • Heating Type: Forced Air
  • Sewer : Public Sewer
Parking

    Parking Information

  • Parking Features: Yes

MAP


60189

LISTING QUALITY
▲ Features and amenities are properly noted
▲ RentHop has data for this building
▼ Manager claims photos depict: 50 Sterling Circle
▼ Manager used similar photos to advertise at : 99 Kensington Circle
▼ Listing agent has an unconfirmed email address
▼ The manager has not yet mailed us a photo copy of his or her government identification and proof or property ownership.
▼ Manager has not logged in recently
▼ Manager does not yet have user reviews

RENTHOP DESCRIPTION
The apartment is a unit offered at a monthly price of $2,799. The person posting the listing did not specify that any pets were allowed. It may be the case that pets are ok and the manager simply has not yet filled out all the details.

We have 14 photos of this particular unit, building, and surrounding areas.
See available units at 50 Sterling Circle.

Does something look off?

Courtesy of RH Advisors, Inc. and RHP Realty NJ, Inc.