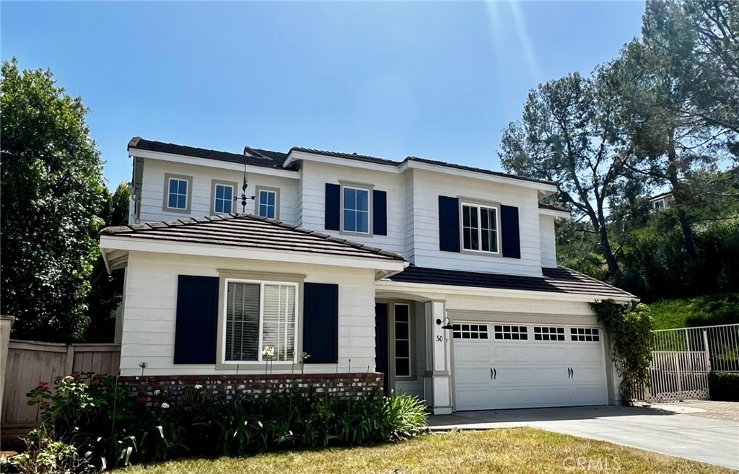
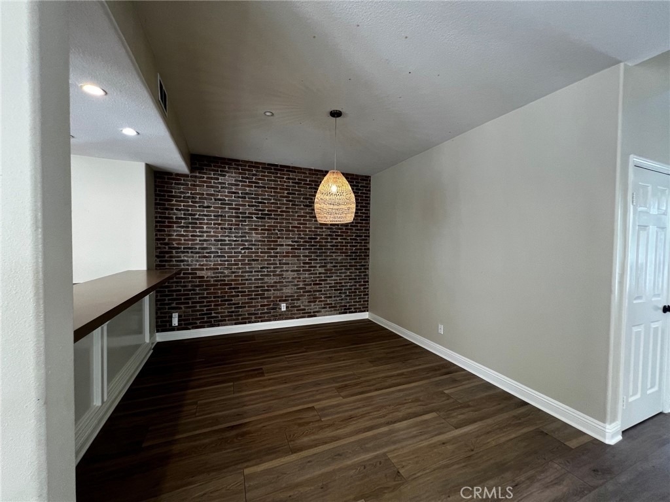
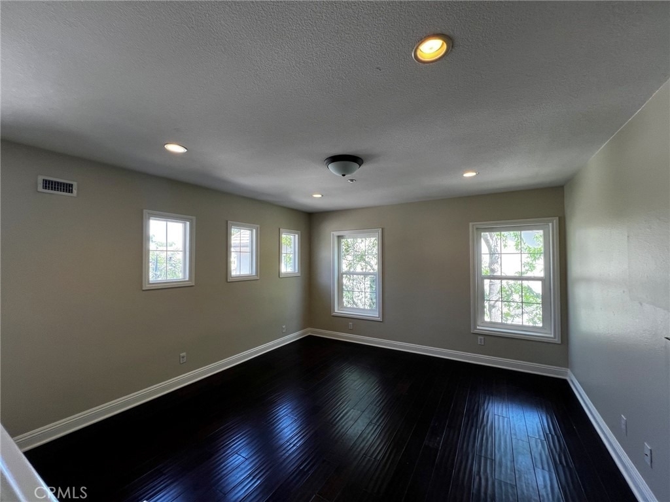
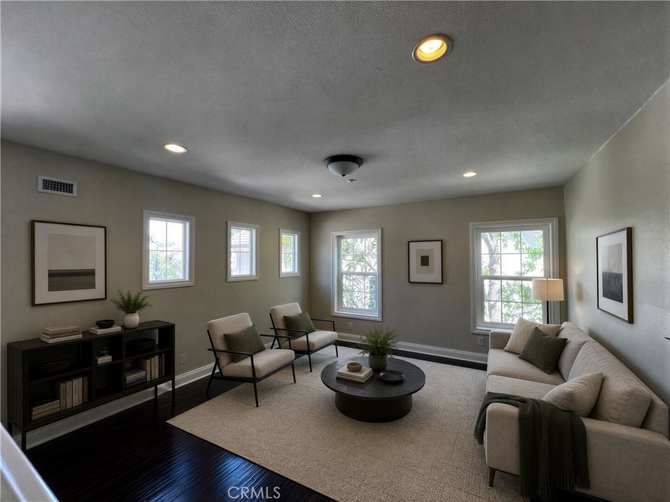
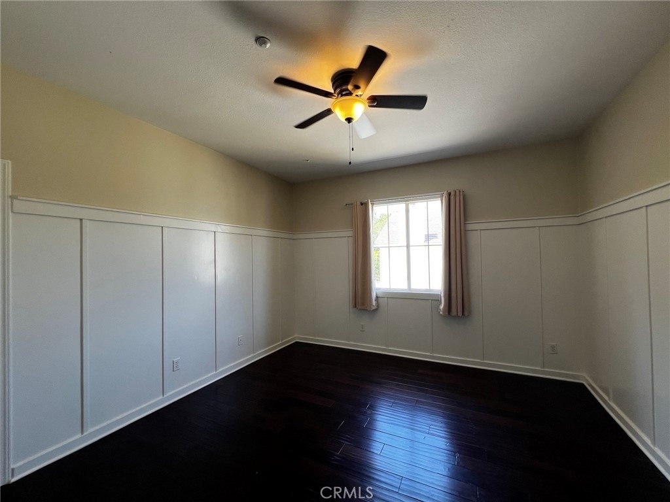
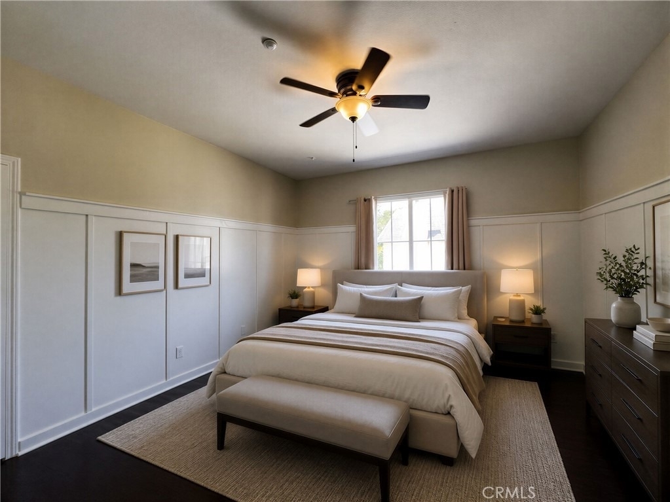
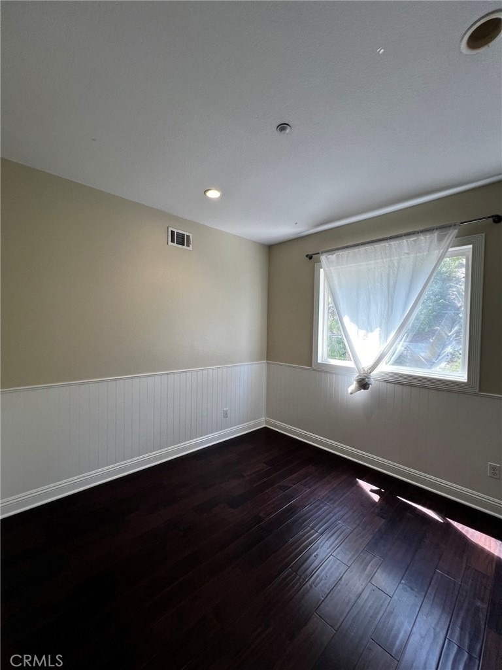
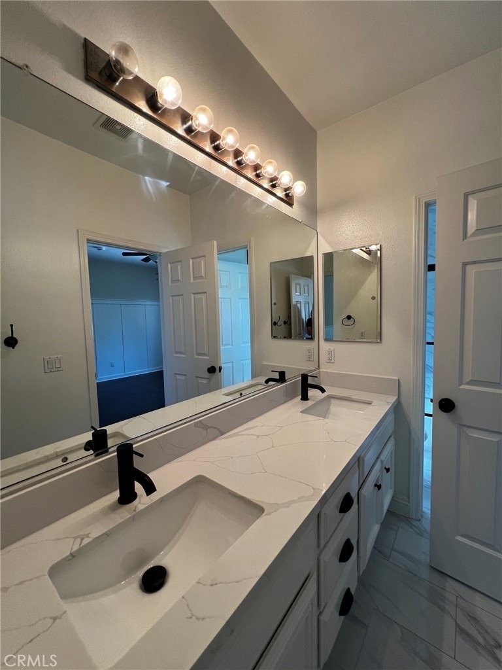
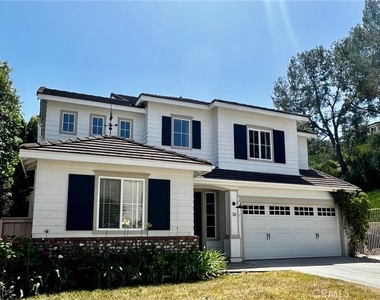
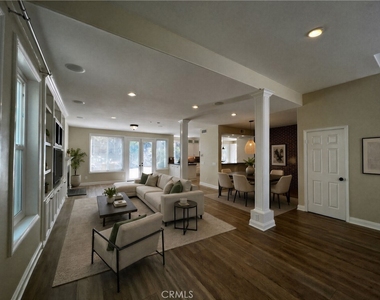
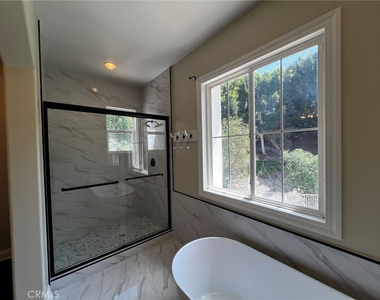
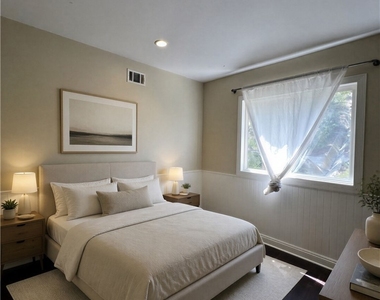
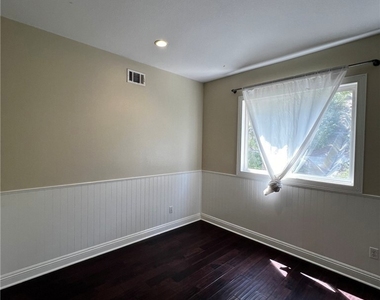
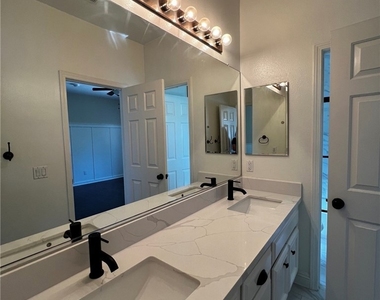
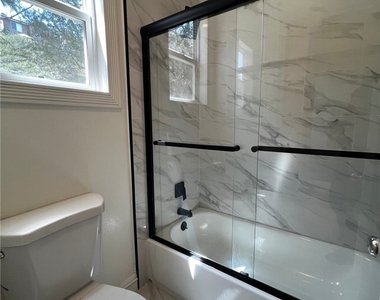
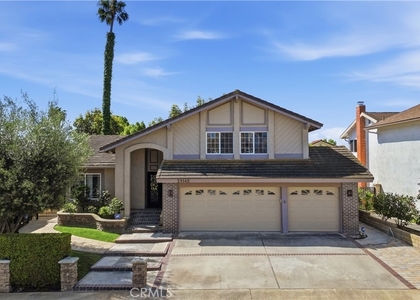
A true one-of-a-kind home tucked away at the end of a cul-de-sac on a premium large lot located in the Lyon Ridge community. NEW Copper Plumbing was finished in May 2026.
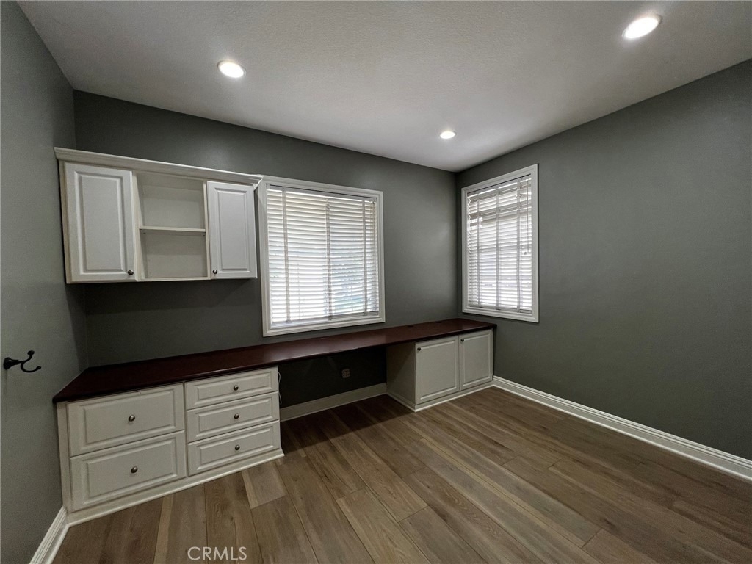
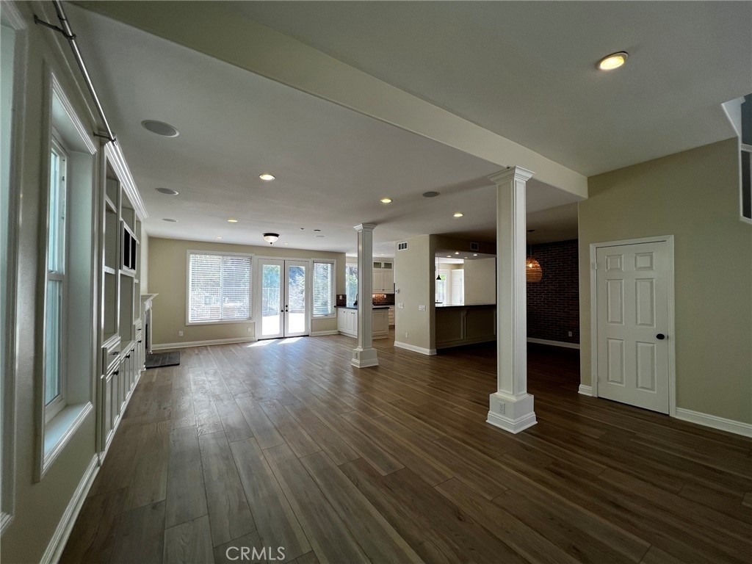
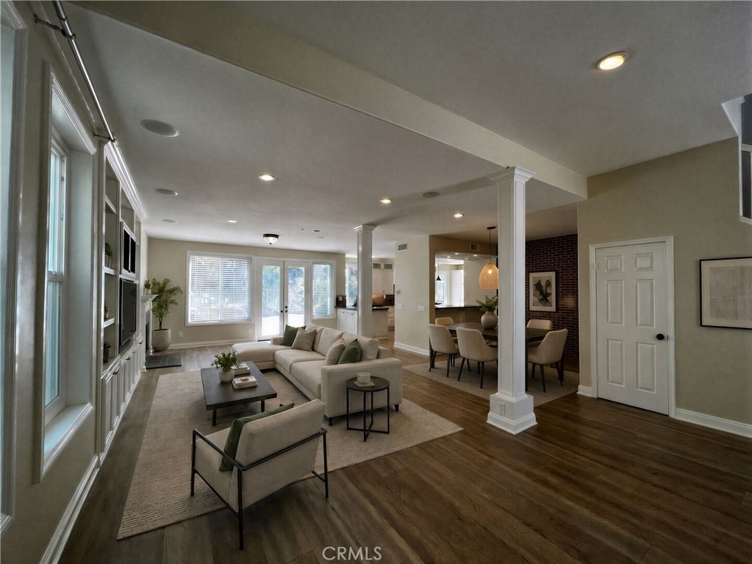
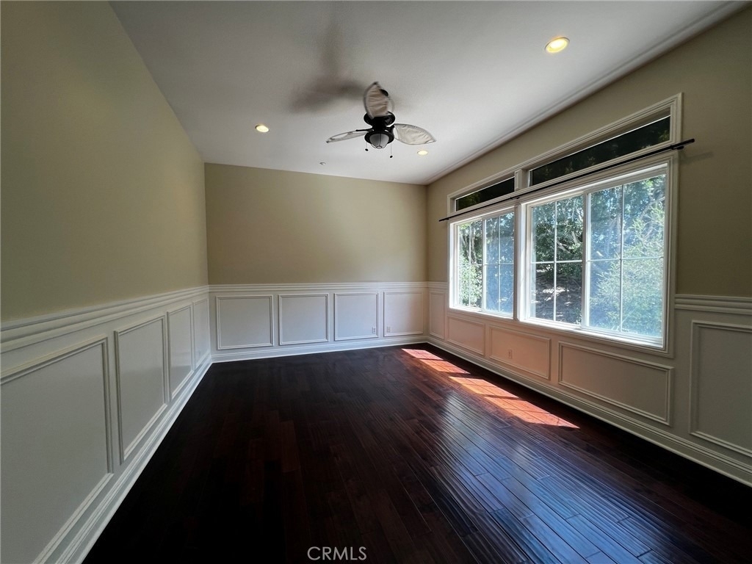
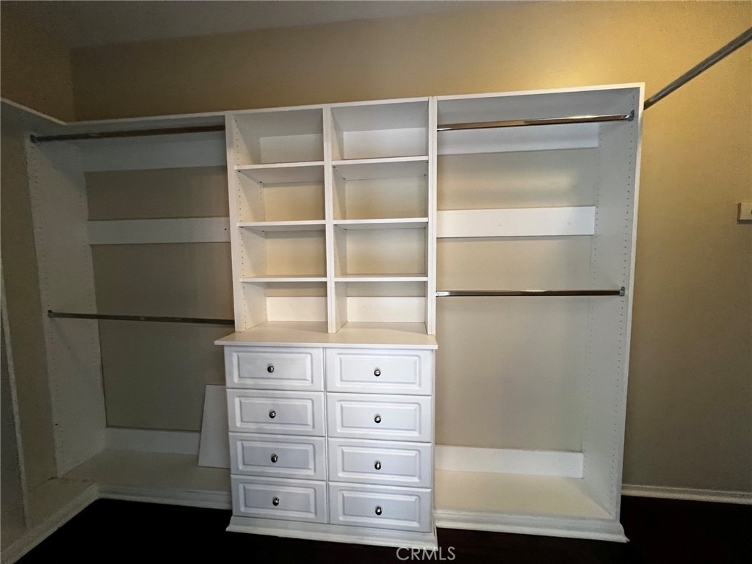
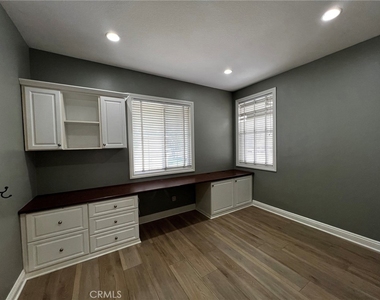
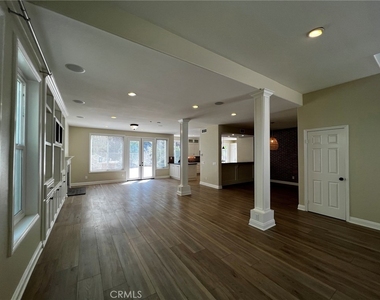
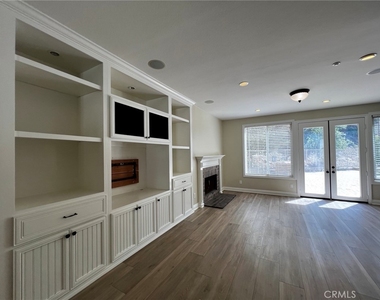
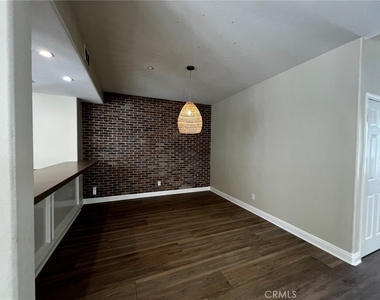
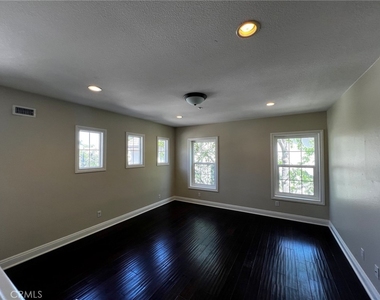
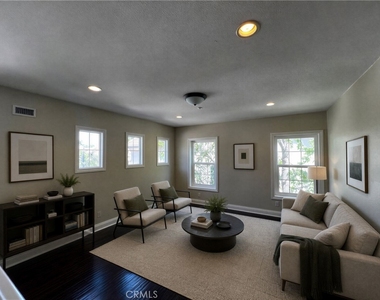
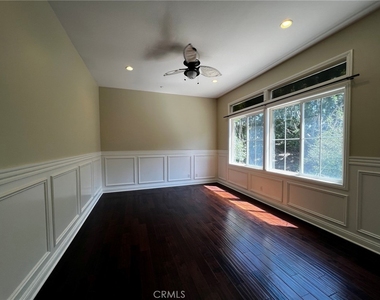
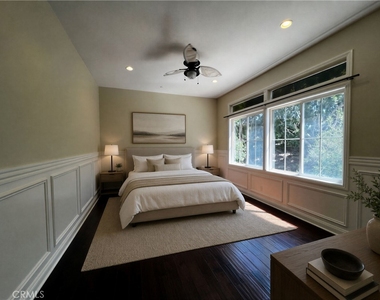
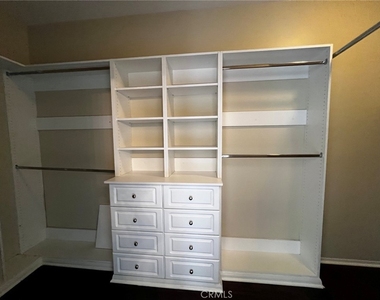
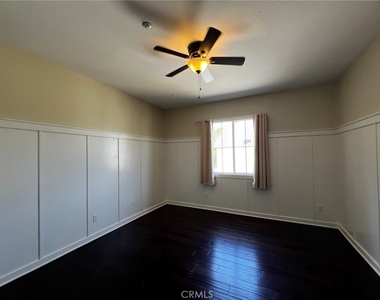
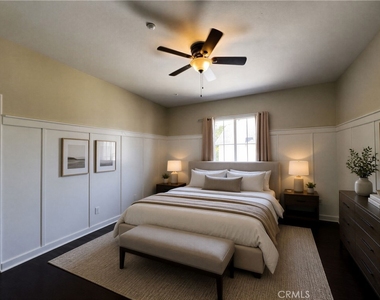
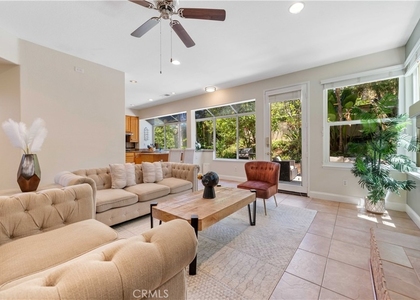
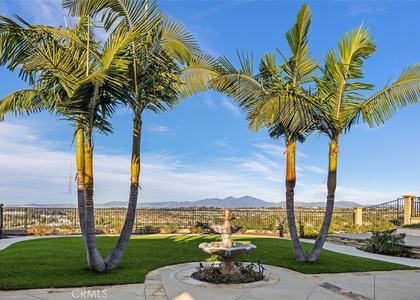
The kitchen is a chef's delight with granite and Caesarstone counter tops, farmhouse sink, pot filler over 6 burner gas Jenn-Air range/oven, 2 bar seating areas, recessed lighting, task lighting and all new customized maple cabinets with brick back splash. The home features maple wood floors throughout, great room with entertainment center and speaker system, upstairs loft, downstairs bedroom currently used as office with custom built-in cabinets, full bath downstairs, built-ins in all closets, and work-out room. French doors open to the expansive backyard with custom paver hardscape and landscaping that surrounds the Pebble Tec pool with slide, waterfalls and spa. built-in Bull BBQ, sink and refrigerator. With a large private driveway and front yard this home offers limitless opportunities to play or entertain. Located in close proximity to great schools, parks, nature trails, commuting options, shopping, dining and entertaining, this is a great place to call home.
AMENITIES
Attached Garage
Fireplace
Laundry In Unit
Storage Facility
Private Outdoor Space
Dishwasher
Parking Space
ADDITIONAL INFORMATION
Interior
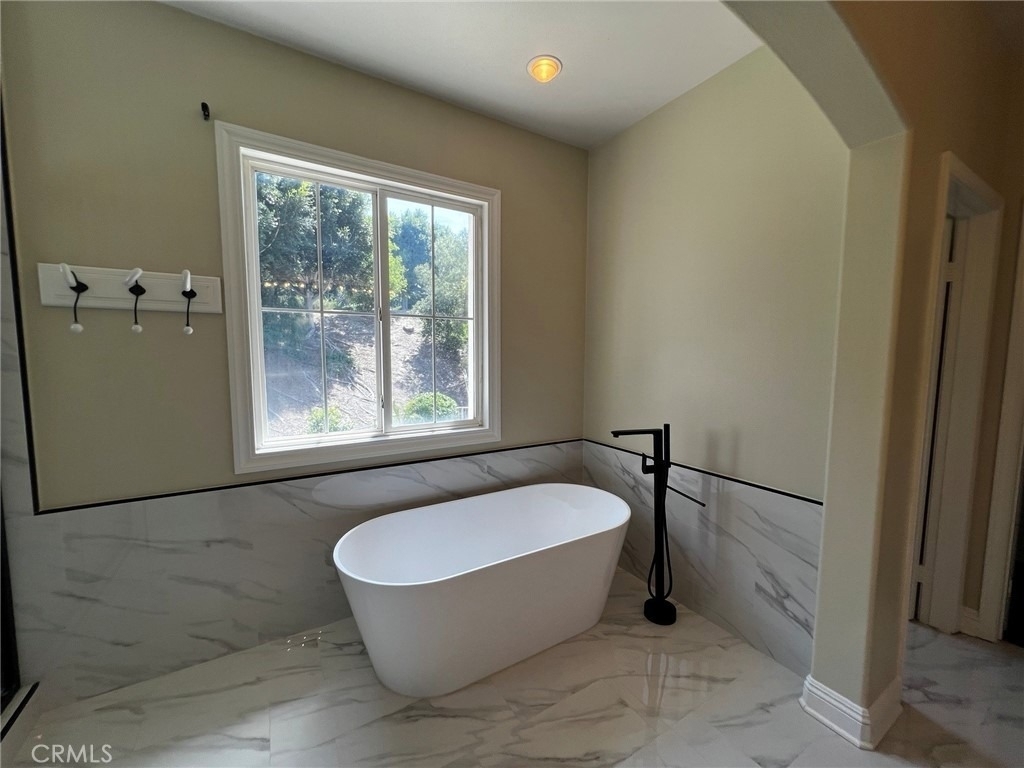
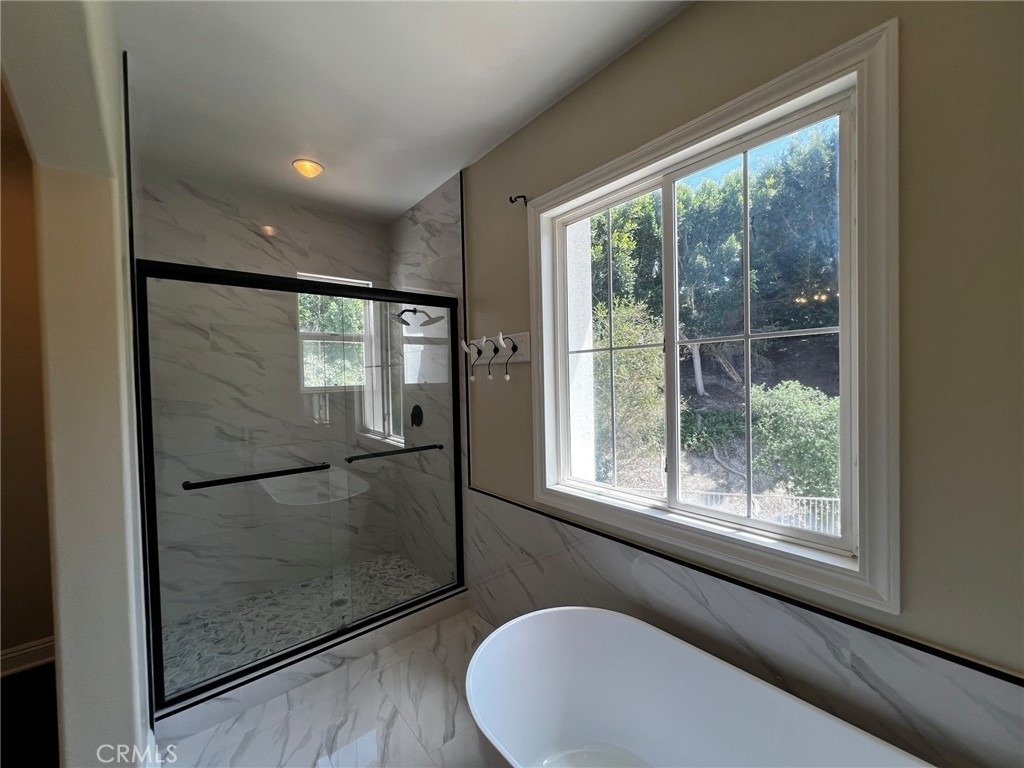
Bathroom Information
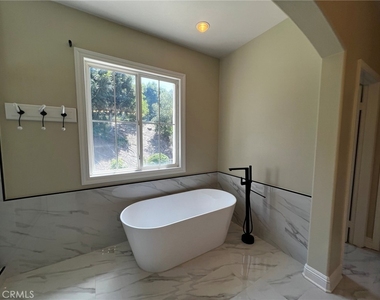
Full Bathrooms: 3
Interior Information
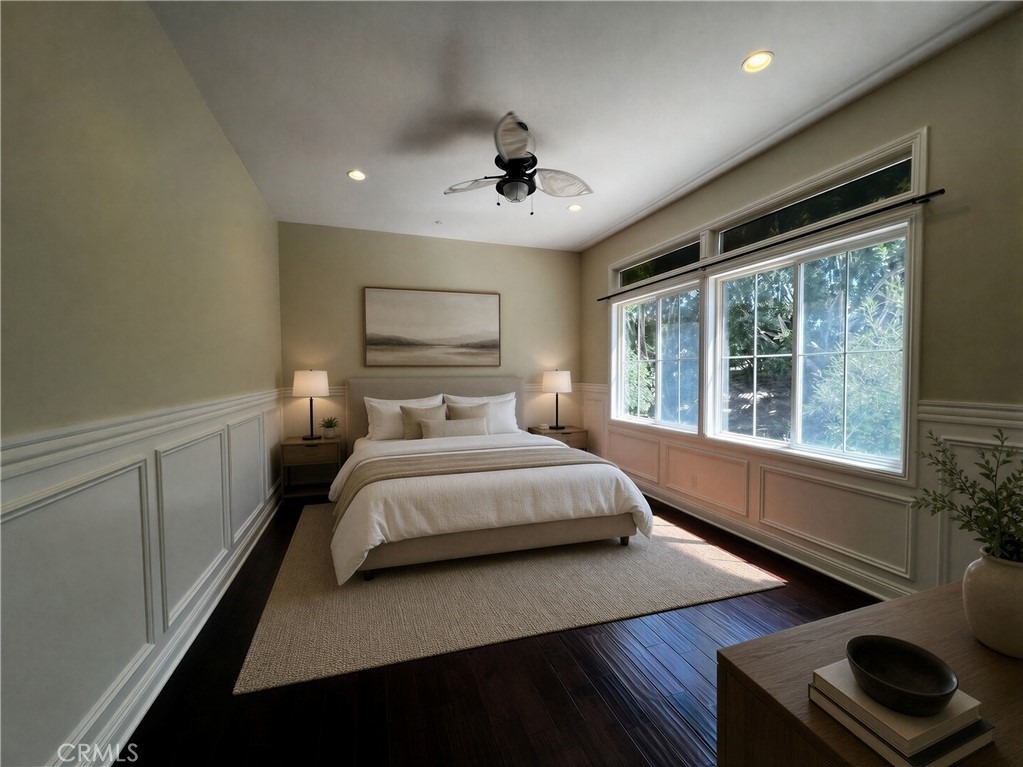
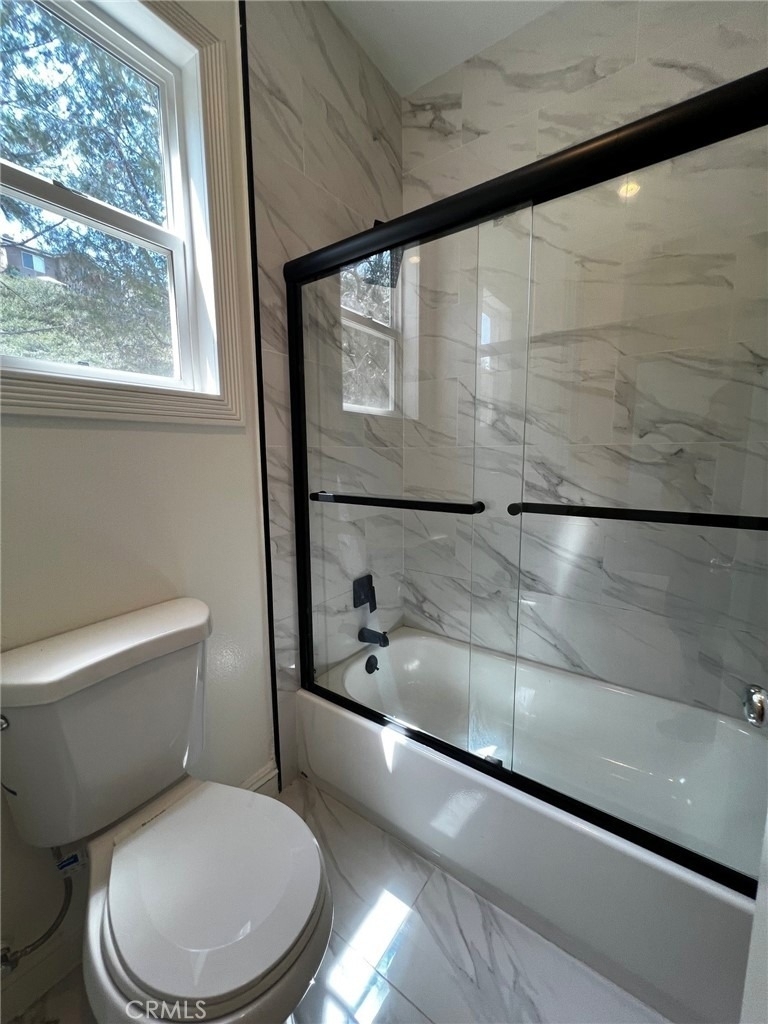
Interior Features: Breakfast Bar, Built-in Features, Ceiling Fan(s), Granite Counters, High Ceilings, Open Floorplan, Pantry, Stone Counters, Storage, Tile Counters, Walk-In Closet(s), BrickWalls, SeparateFormalDiningRoom, PanelingWainscoting, DressingArea, JackAndJillBath, PrimarySuite, UtilityRoom
Appliances: Convection Oven, Double Oven, Dishwasher, ENERGY STAR Qualified Appliances, Disposal, Indoor Grill, Range Hood, Tankless Water Heater, Vented Exhaust Fan, SixBurnerStove, Barbecue, WaterToRefrigerator
Flooring Type: Wood
Door Features: French Doors
Laundry Features: Gas Dryer Hookup, Inside, Laundry Room, Upper Level
Fireplace Information
Has Fireplace
Fireplace Features: Family Room
Exterior
Property Information
Square Footage: 3,100
Square Footage Source: $0
Security Features: Fire Sprinkler System, Smoke Detector(s), FireDetectionSystem
The manager has not yet mailed us a photo copy of his or her government identification and proof or property ownership.
▼
Manager has not logged in recently
▼
Manager does not yet have user reviews
RENTHOP DESCRIPTION
The apartment is a unit offered at a monthly price of $7,600. The person posting the listing did not specify that any pets were allowed. It may be the case that pets are ok and the manager simply has not yet filled out all the details. The kitchen conveniently includes a dishwasher.
We have 30 photos of this particular unit, building, and surrounding areas.
MLS# OC26115899
List Agent Name: Pauline Yip
List Office Name: Spectrum Realty
IDX information is provided exclusively for personal, non-commercial use, and may not be used for any purpose other than to identify prospective properties consumers may be interested in purchasing. Information is deemed reliable but not guaranteed. The listing broker’s offer of compensation is made only to participants of the MLS where the listing is filed.
Courtesy of RH Advisors, Inc. and RHP Realty NJ, Inc.
Enter the 6-digit code sent to or download the
RentHop mobile app to continue.
By selecting Check Availability, you agree that RentHop and real estate professionals may call or text you about your inquiry. Message/data rates may apply. Terms & Privacy.
We found some very similar listings nearby
Select those you'd like to message
Your messages have been sent!
Check Availability
By selecting Check Availability, you agree that RentHop and real estate professionals may call or text you about your inquiry. Message/data rates may apply. Terms & Privacy.