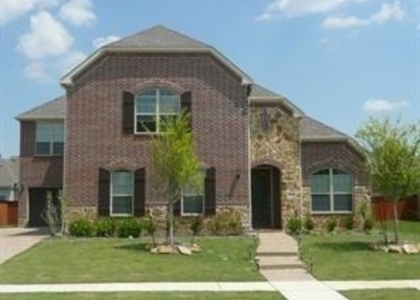
*For Lease or Sale* Traditional 5 bedroom, 4 full and 1 half bath home situated on a treed cul-de-sac lot in Trophy Club with a recently expanded (2023) footprint including a second primary suite, second library, game room, and a gym. Double iron doors welcome you and lead you to the expansive combination living and dining room with soaring ceilings and a see-through fireplace. Off the living is a bi-level library, with a spiral staircase that connects to the cozy second floor library. The adjacent family room is wired for surround sound and offers a see-through fireplace and wet bar. Opposite the living room is the well-appointed kitchen which features an island, electric cooktop, dishwasher, walk-in pantry, built-in desk, and adjoining breakfast room overlooking the intimate backyard oasis. A primary suite is located downstairs and boasts dual sinks, a soaking tub, separate shower, and walk-in closet. Rounding out the downstairs is a half-bath off the living room. Upstairs the second primary suite offers dual sinks with mirrored storage cabinets, decorative lighting, a designer tiled wet room featuring a soaking tub and spacious shower, a walk-in closet, and a balconette. Also upstairs is a gym with exercise flooring and a game room with surround sound speakers and projector. One of three secondary bedrooms connects via a Jack-and-Jill bath to the full-size laundry room with a murphy bed. The remaining two secondary bedrooms share three walk-in closets and a Jack-and-Jill bath. The dual primary suites make this home an ideal candidate for multi-generational living. Outside there is a soaking pool with waterfall feature and a pergola. There is also an enclosed covered patio with glass doors leading to the main living-dining area. Three car garage with additional parking and a manual gate. Please see full list of updates and improvements in the MLS Transaction Desk.
AMENITIES
Attached Garage
Fireplace
Dishwasher
Parking Space
ADDITIONAL INFORMATION
Interior
Bathroom Information
Half Bathrooms: 1
Full Bathrooms: 4
Interior Information
Interior Features: Granite Counters, Kitchen Island, Walk-In Closet(s), Wet Bar, Multiple Staircases, Paneling
Appliances: Dishwasher, Electric Cooktop, Electric Oven, Double Oven
Flooring Type: Carpet, Tile, Wood
Fireplace Information
Has Fireplace
Fireplace Features: Family Room, Living Room, Wood Burning, See Through Fireplace
Fireplaces: 1
Exterior
Property Information
Square Footage: 4,622
Security Features: Security System
Architectural Style: Traditional
Year Built: 1987
Building Information
Levels: Two
Construction Materials: Brick, Frame
Pool Information
Pool Features: Heated, In Ground
Pool is Private
Lot Information
Lot Features: Corner Lot, Cul-De-Sac, Sprinkler System
Lot Size Area: 0.316
Lot Size Units: Acres
Lot Size Acres: 0.316
Square Footage: 13,765
Tax Lot: 685
Utilities
Utilities Information
Cooling Type: Ceiling Fan(s), Central Air, Electric
Heating Type: Central, Natural Gas
Parking
Parking Information
Has Garage
Attached Garage
Parking Features: Driveway, Garage, Garage Faces Side
The manager has not yet mailed us a photo copy of his or her government identification and proof or property ownership.
▼
Manager has not logged in recently
▼
Manager does not yet have user reviews
RENTHOP DESCRIPTION
The apartment is a unit offered at a monthly price of $6,000. The person posting the listing did not specify that any pets were allowed. It may be the case that pets are ok and the manager simply has not yet filled out all the details. The kitchen conveniently includes a dishwasher.
We have 39 photos of this particular unit, building, and surrounding areas.
Last Updated: 18 hours ago
Data Source: Ntreis MLS
MLS# 21312143
List Agent Name: Paige Elliott
List Office Name: Dave Perry Miller Real Estate
IDX information is provided exclusively for personal, non-commercial use, and may not be used for any purpose other than to identify prospective properties consumers may be interested in purchasing. Information is deemed reliable but not guaranteed. The listing broker’s offer of compensation is made only to participants of the MLS where the listing is filed.
Courtesy of RH Advisors, Inc. and RHP Realty NJ, Inc.
Enter the 6-digit code sent to or download the
RentHop mobile app to continue.
By selecting Check Availability, you agree that RentHop and real estate professionals may call or text you about your inquiry. Message/data rates may apply. Terms & Privacy.
We found some very similar listings nearby
Select those you'd like to message
Your messages have been sent!
Check Availability
By selecting Check Availability, you agree that RentHop and real estate professionals may call or text you about your inquiry. Message/data rates may apply. Terms & Privacy.