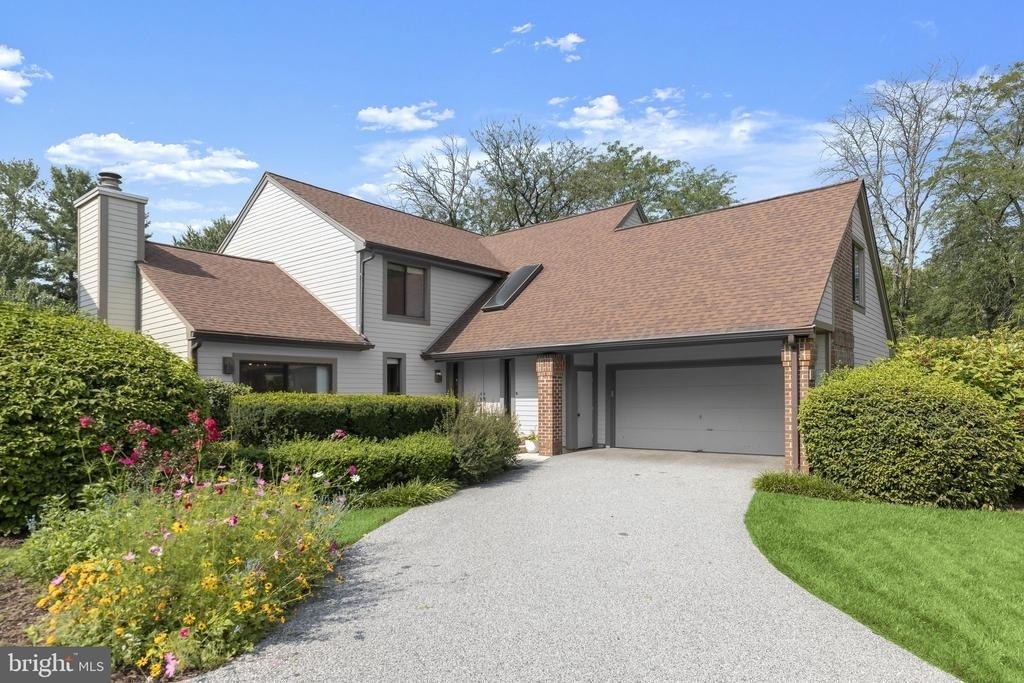
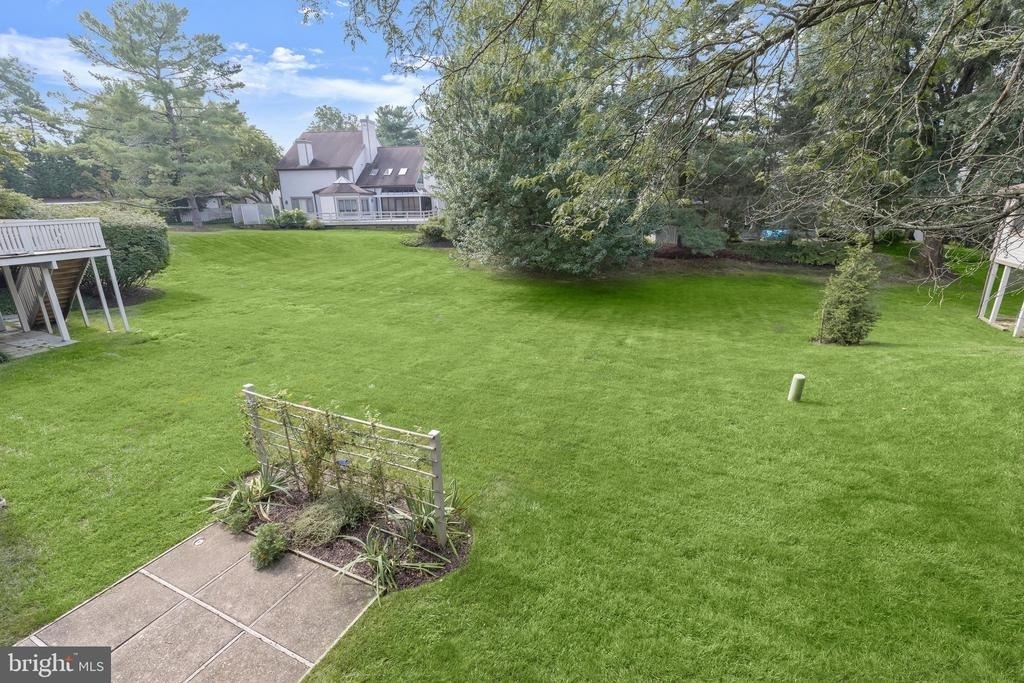
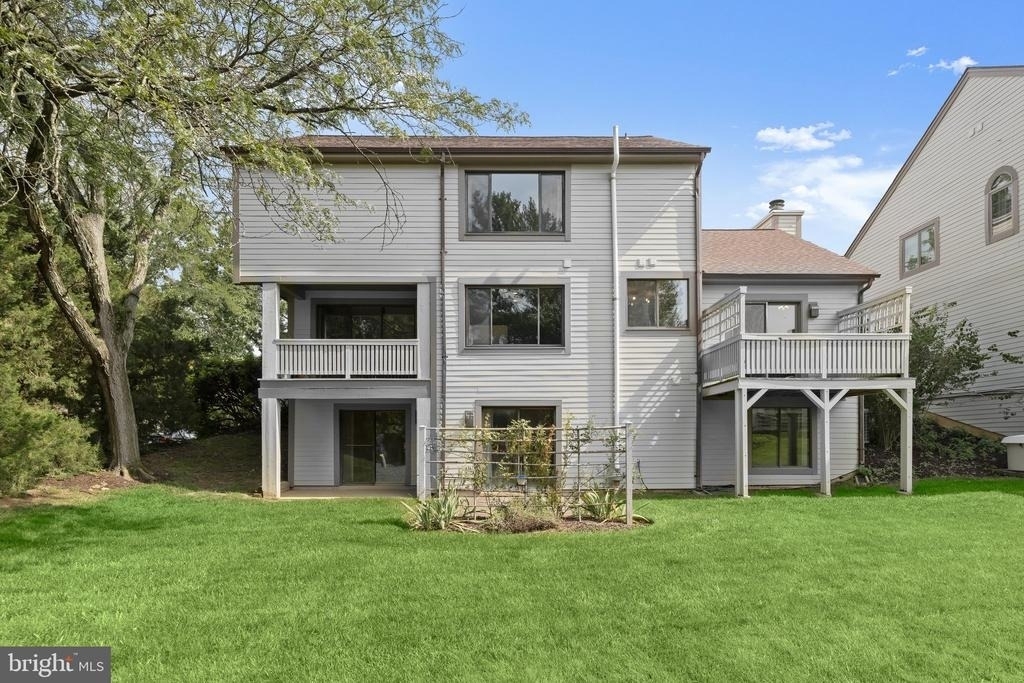
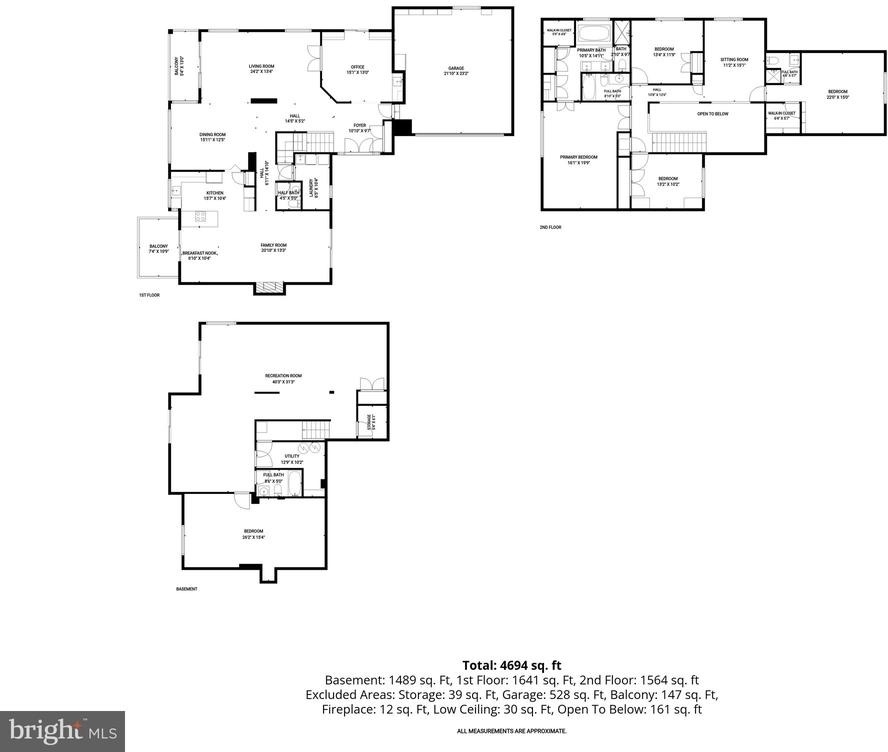
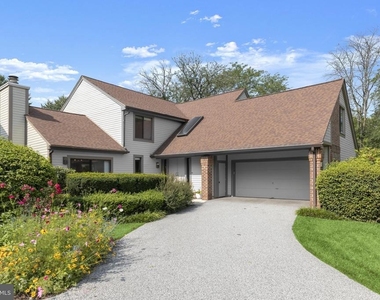
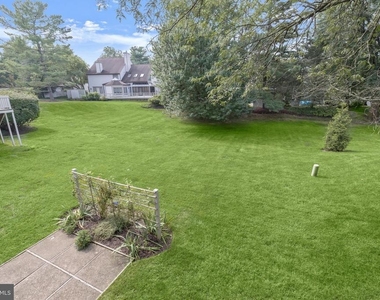
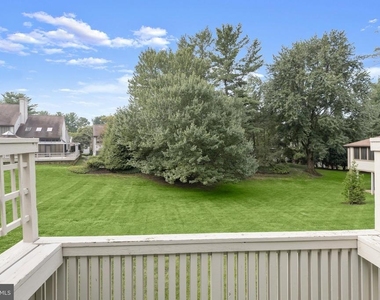
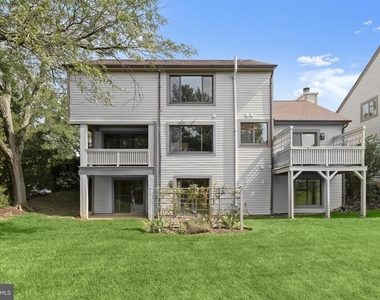
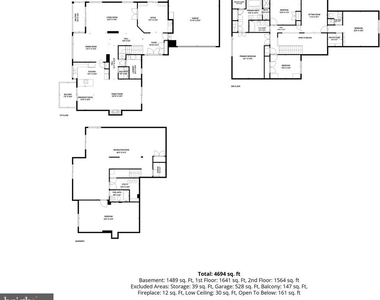
Introducing an exceptional opportunity to rent one of the largest villa models in the sought-after Regency Park neighborhood, offering five bedrooms and four and a half bathrooms across three spacious levels. Perfectly positioned near the end of a quiet cul-de-sac, the home enjoys one of the community's most peaceful settings, with expansive green space just beyond the backyard. With generous living areas, multiple outdoor spaces, and a flexible floor plan, this home offers an ideal combination of space, comfort, and low-maintenance living.
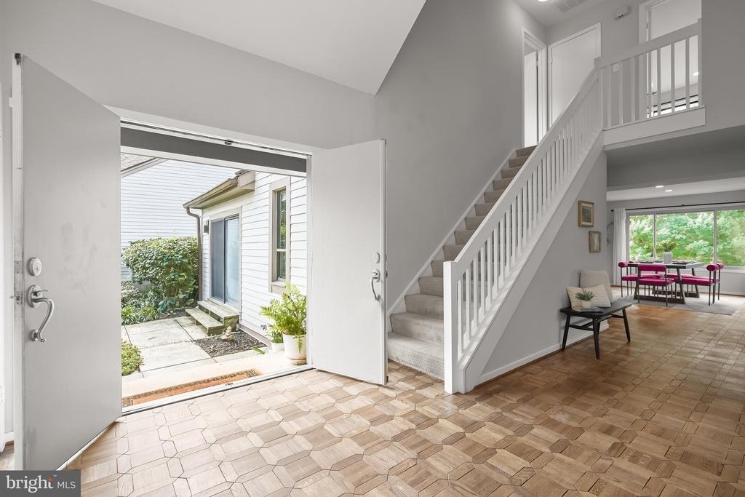
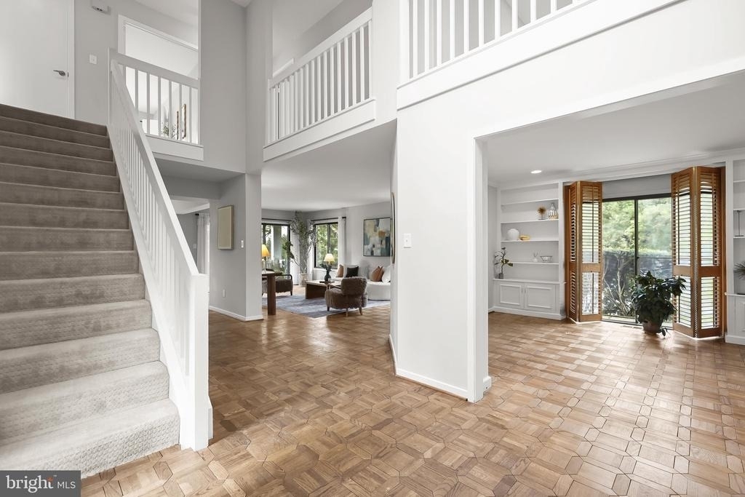
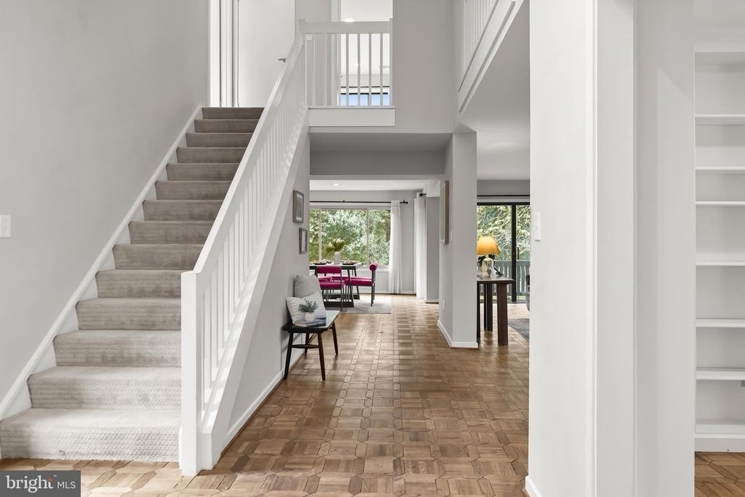
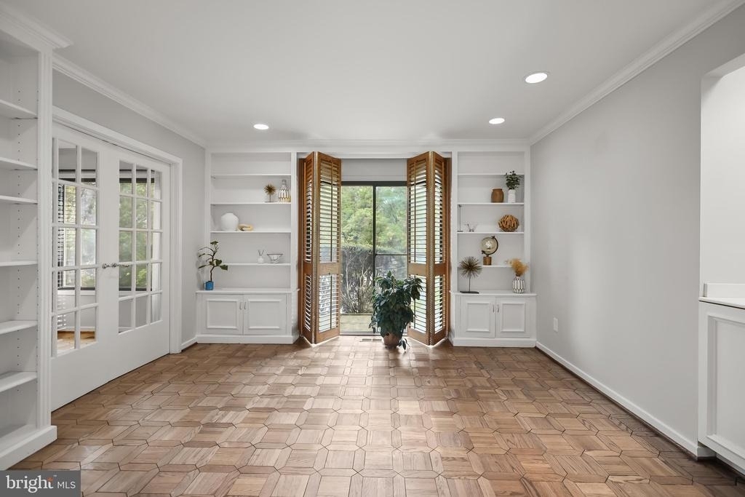
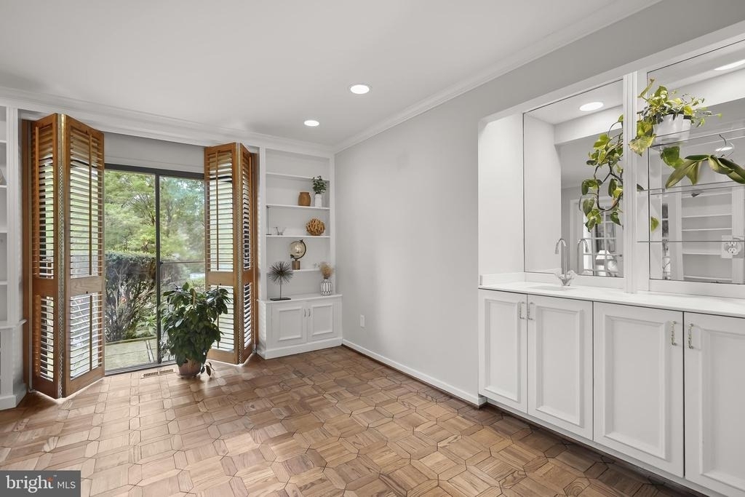
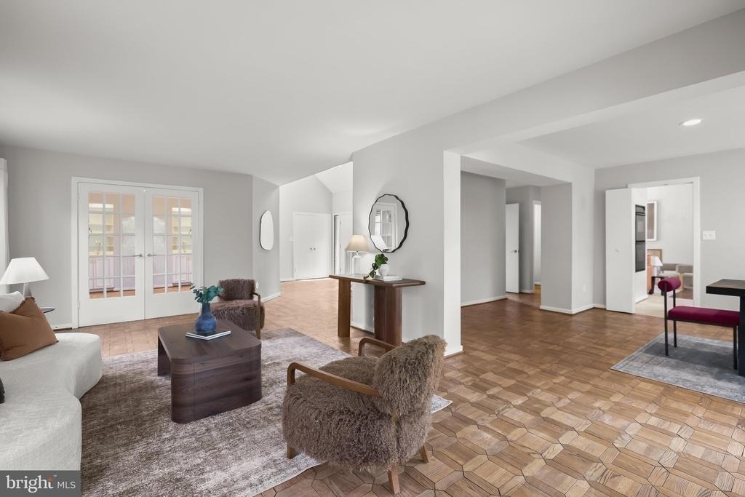
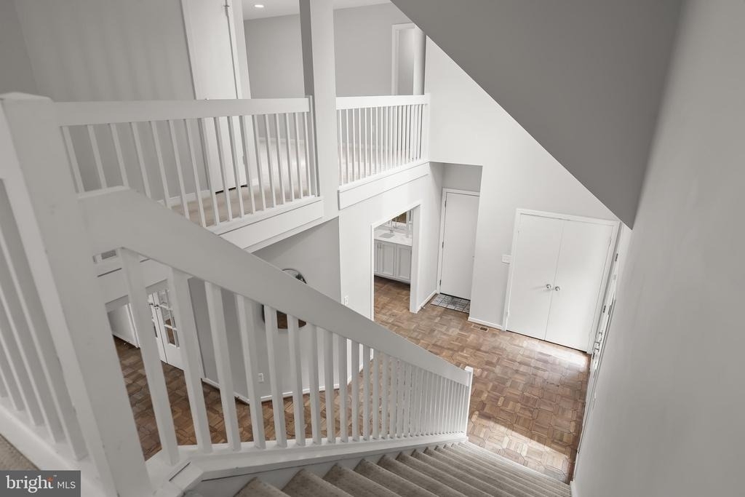
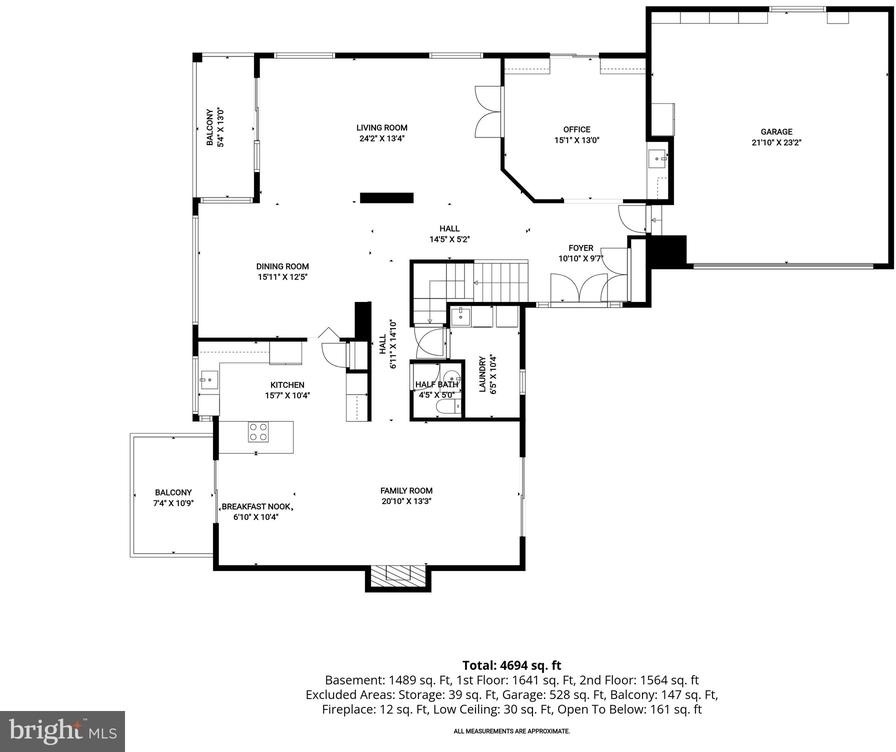
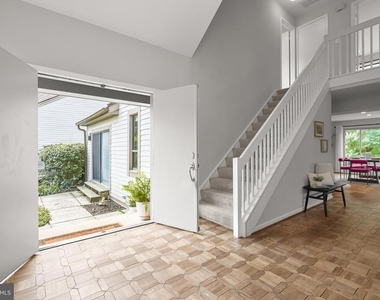
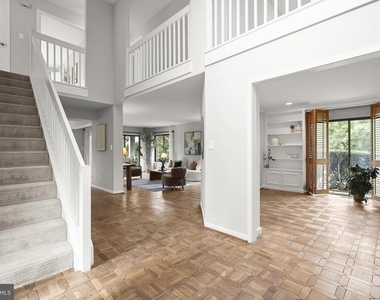
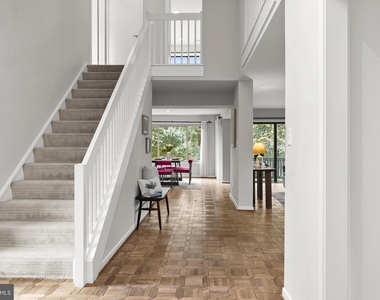
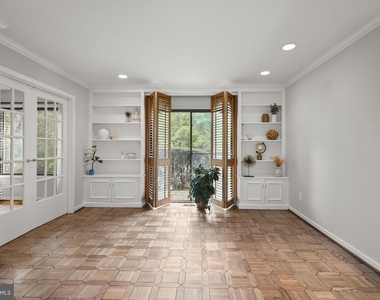
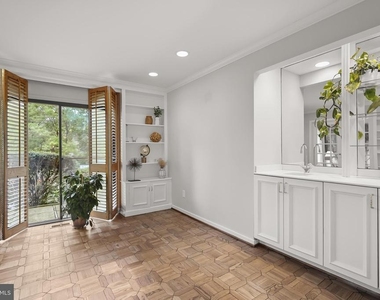
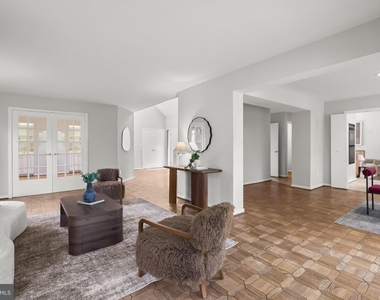
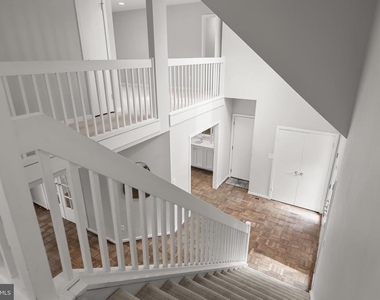
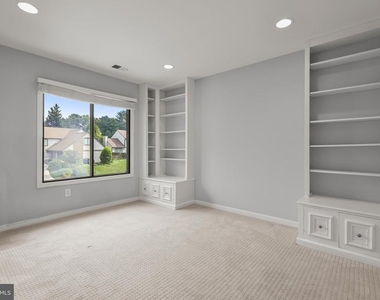
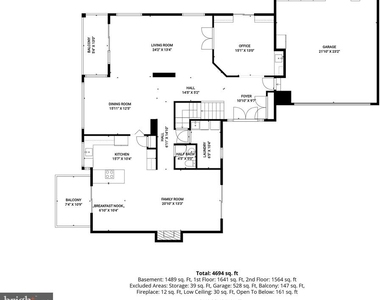
Step inside to a dramatic two-story foyer with an oversized skylight, neutral color palette, and parquet wood floors that continue throughout the main level. Off the foyer, a private office features a wet bar, built-ins, and access to a side patio, creating an ideal space for working or studying from home.
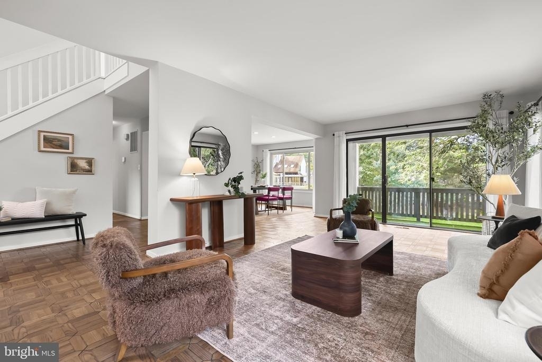
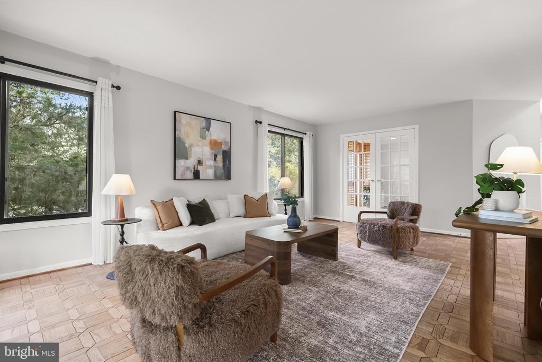
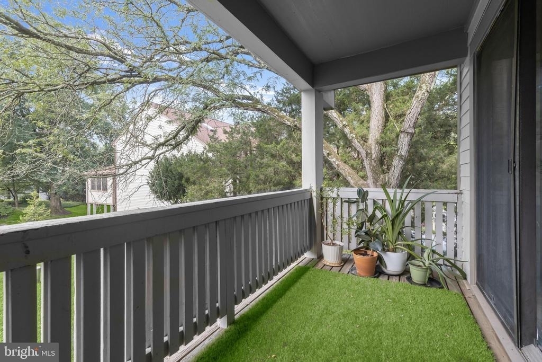
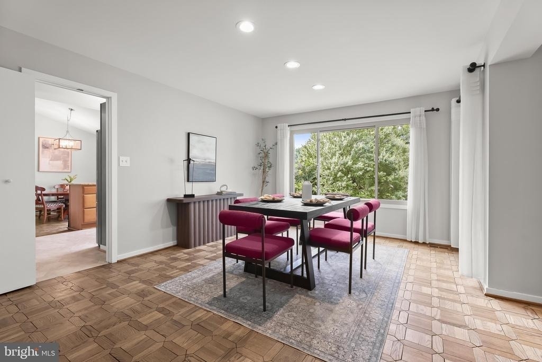
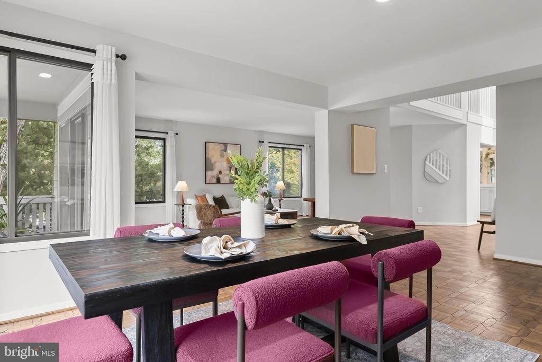
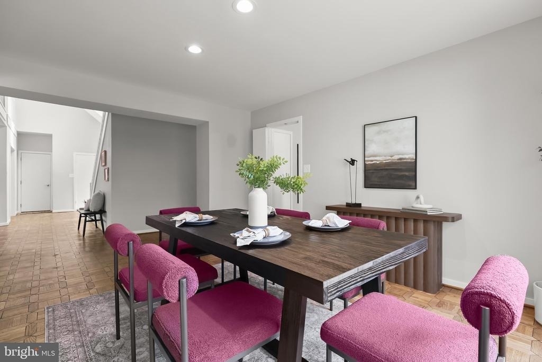
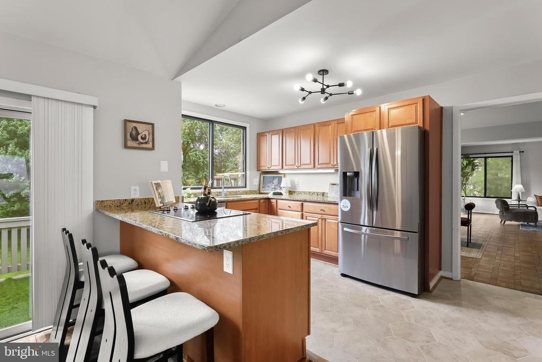
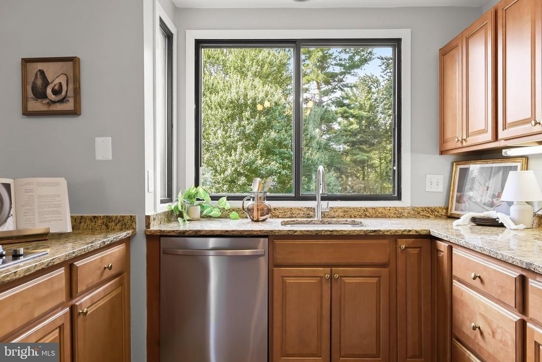
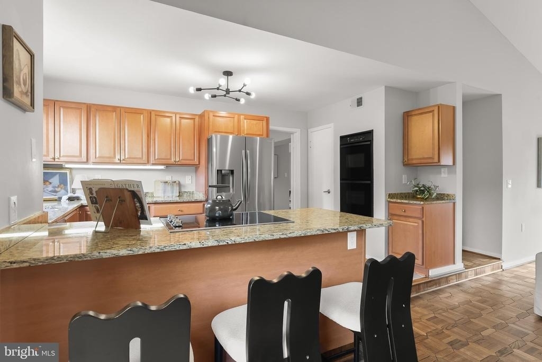
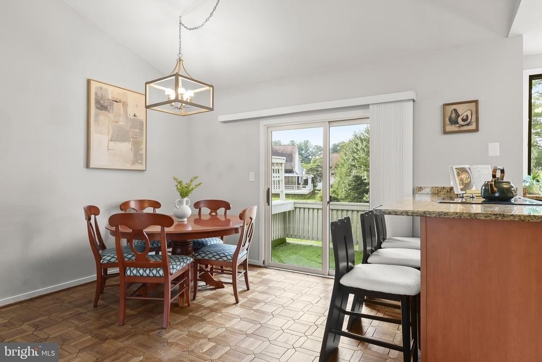
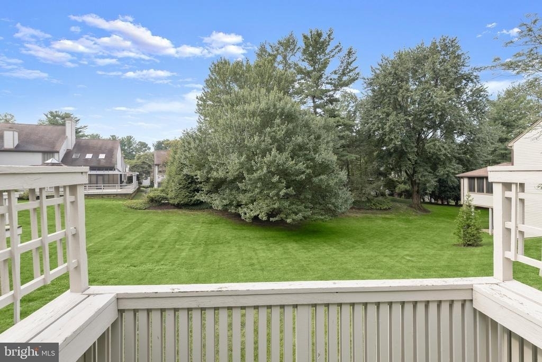
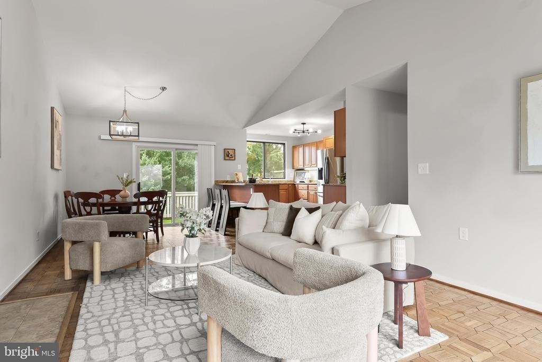
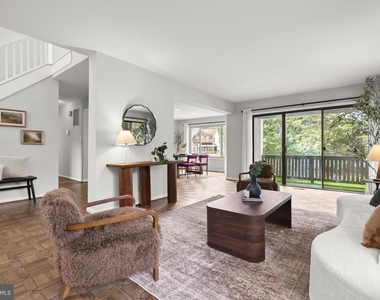
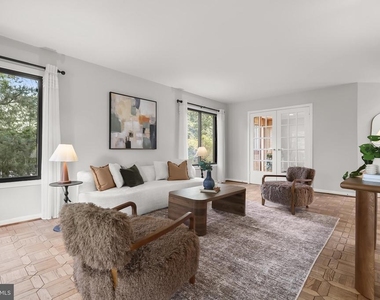
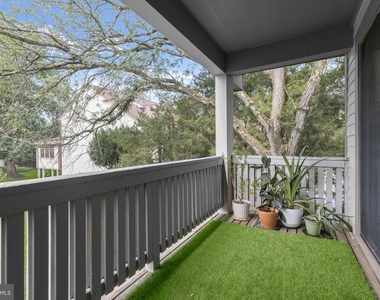
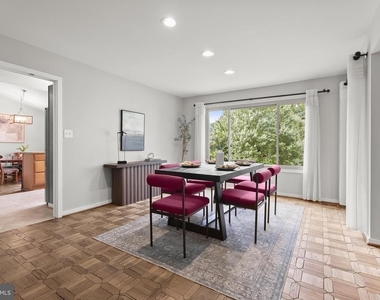
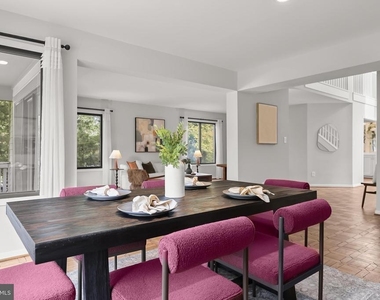
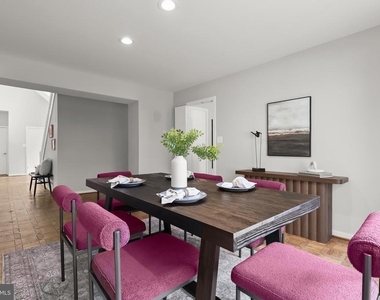
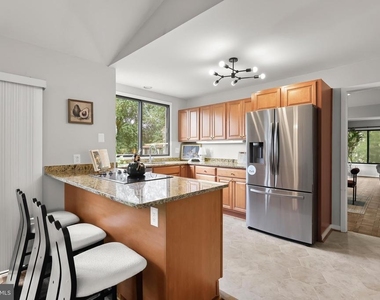
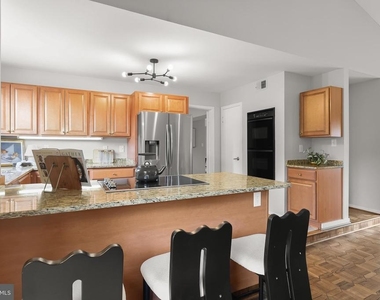
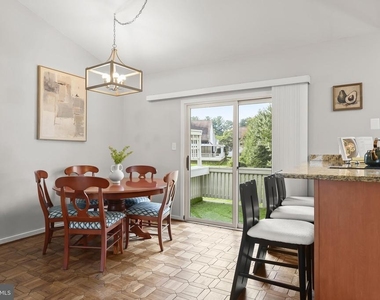
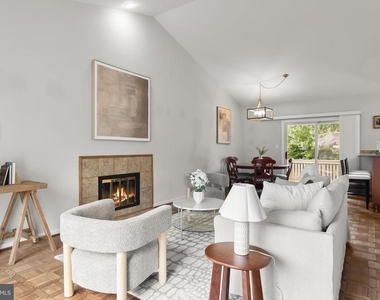
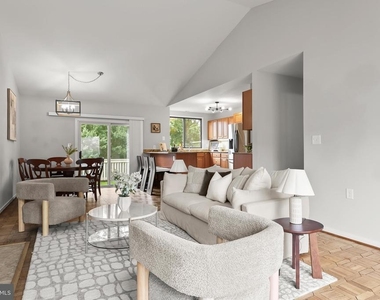
French doors open to the inviting living room with a balcony overlooking the peaceful open green space behind the home, while the elegant dining room provides plenty of room for entertaining and hosting gatherings. The eat-in kitchen features granite countertops, a pantry, breakfast bar, double wall oven, and cooktop. Just beyond the kitchen, the breakfast nook opens to another balcony, perfect for morning coffee or relaxing at the end of the day.
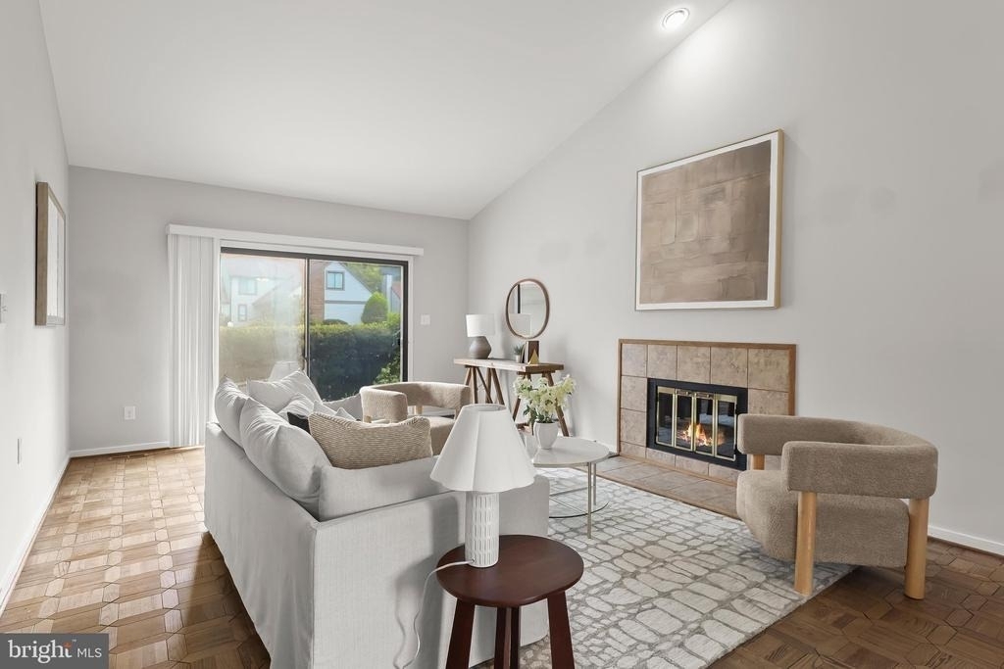
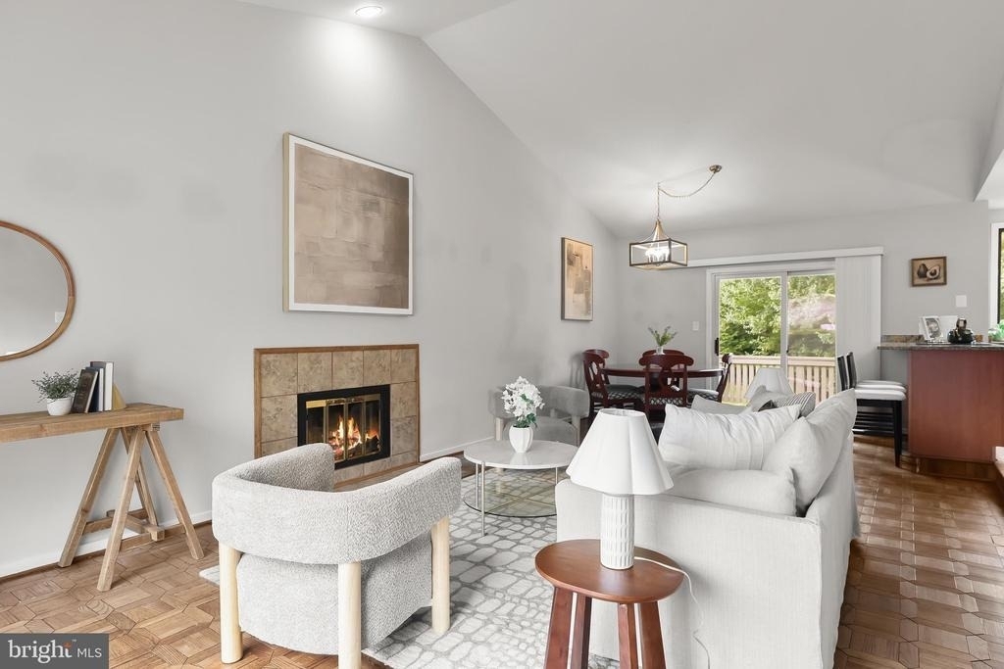
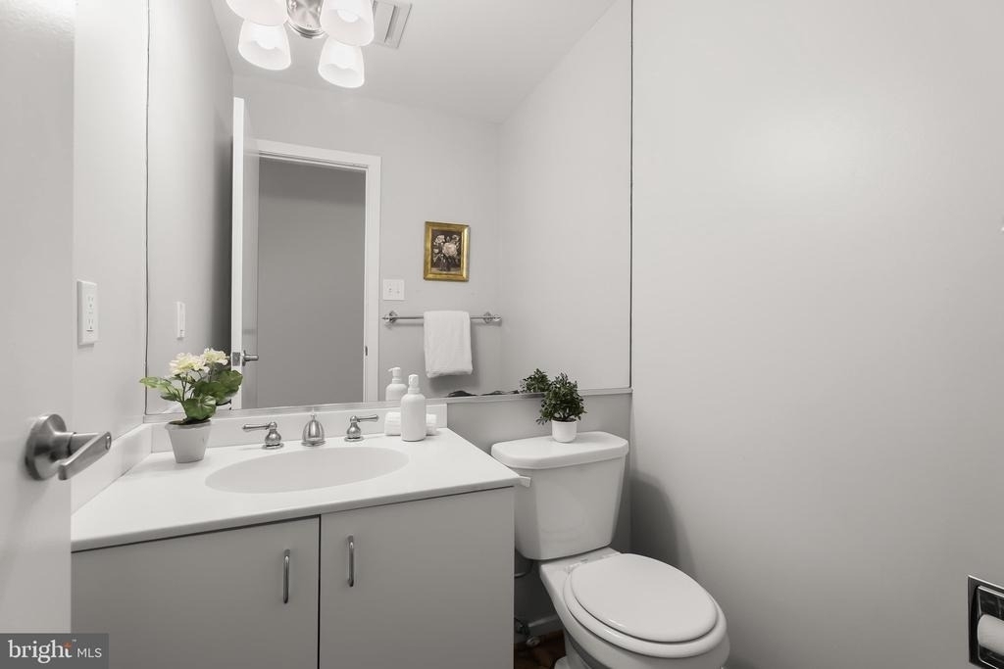
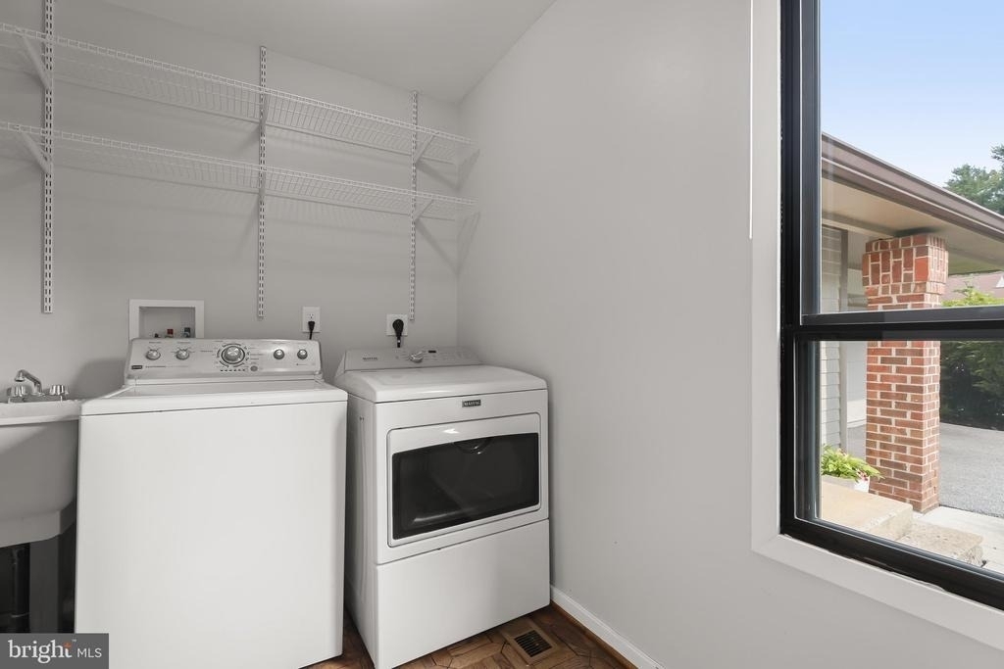
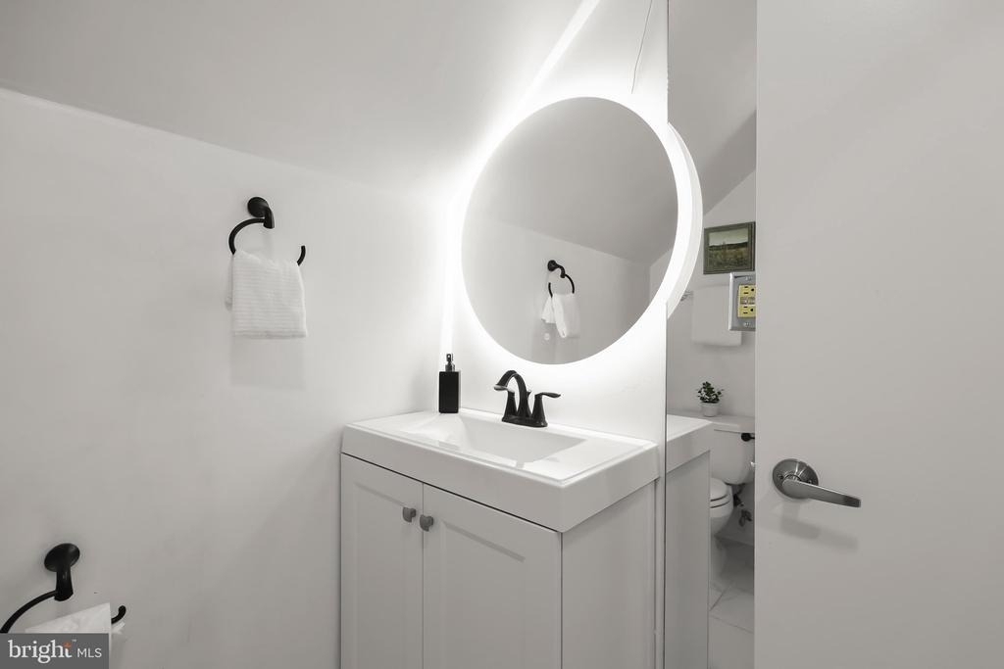
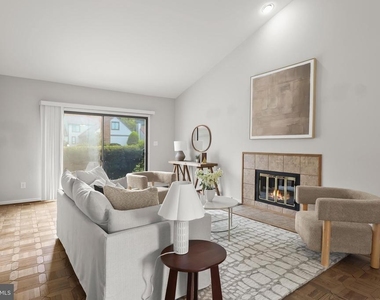
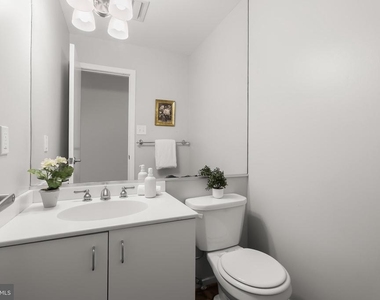
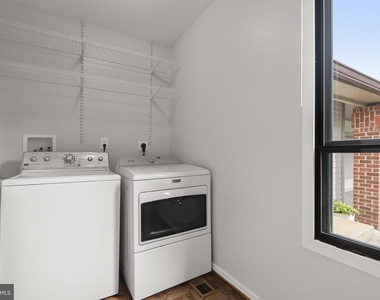
A soaring cathedral ceiling adds to the spacious feel of the family room, anchored by a cozy wood-burning fireplace and sliding glass doors leading to the front patio. A half bathroom, laundry room, and access to the oversized two-car garage complete the main level.
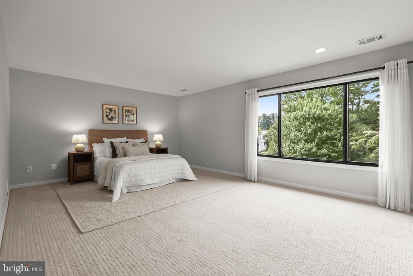
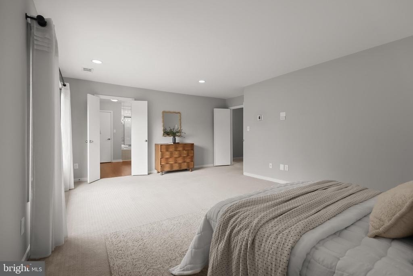
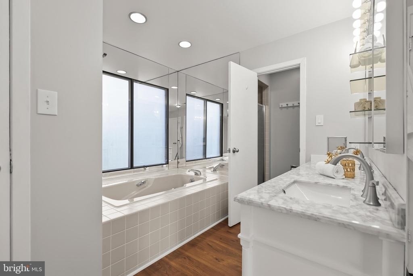
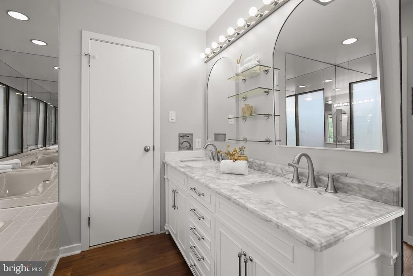
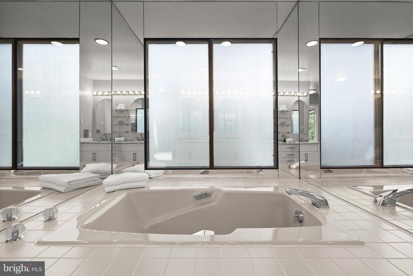
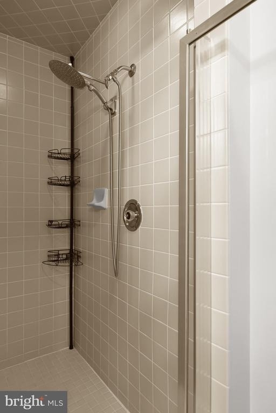
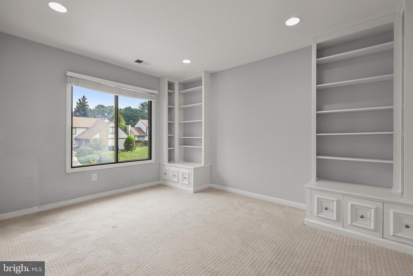
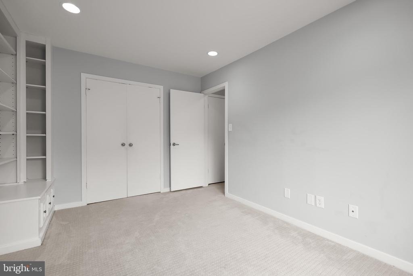
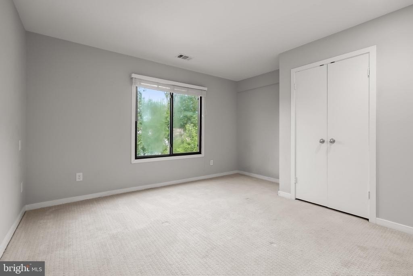
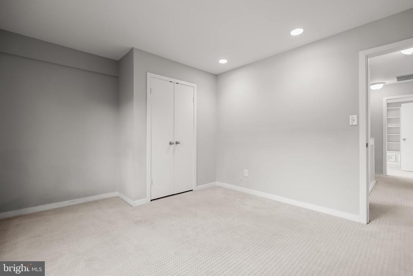
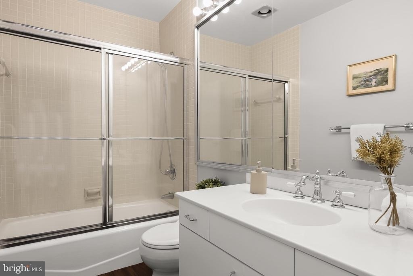
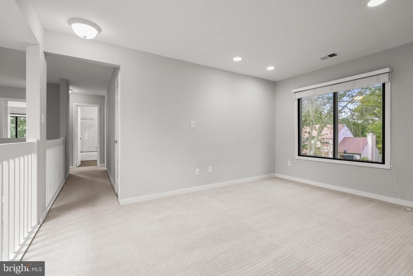
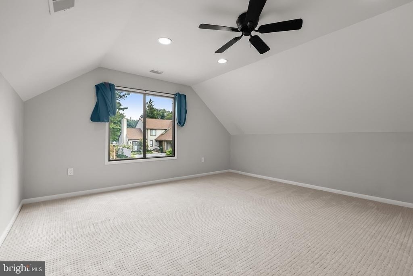
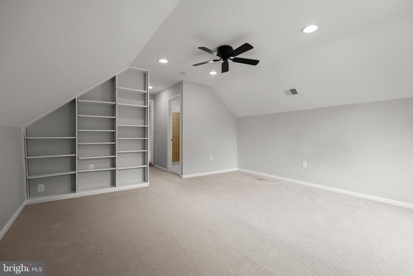
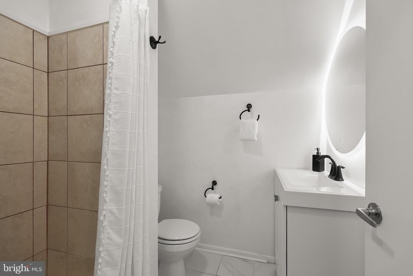
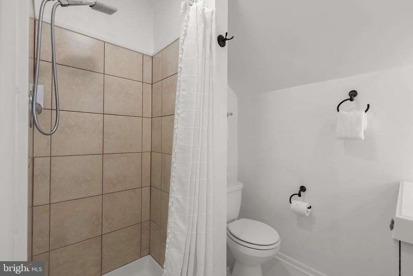
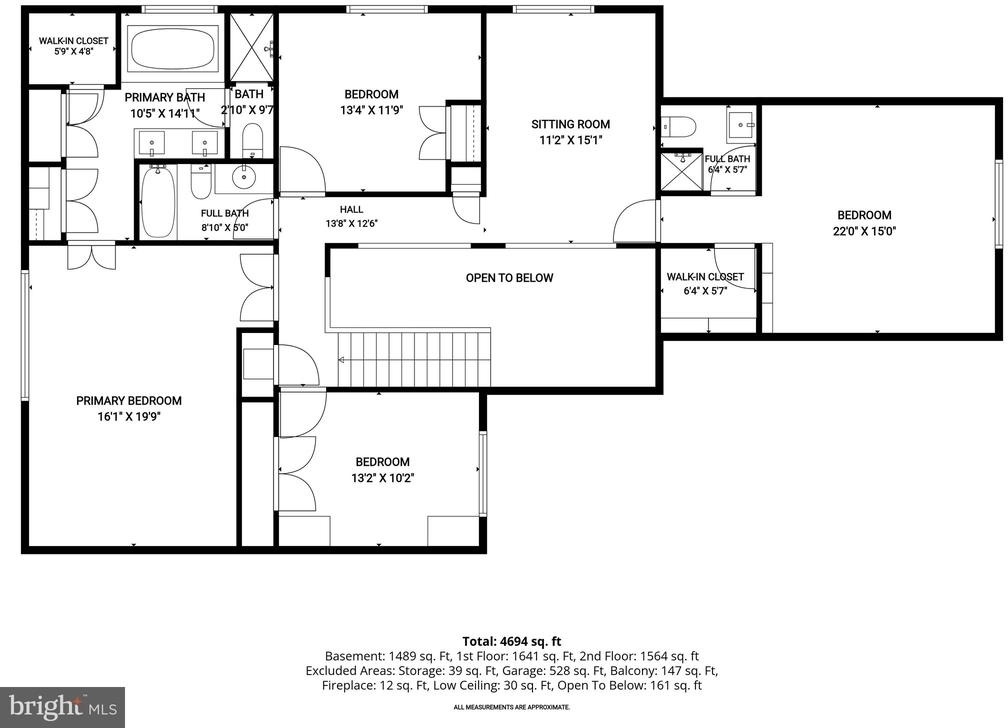
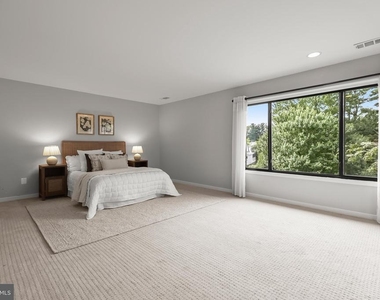
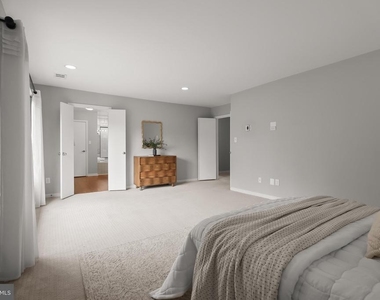
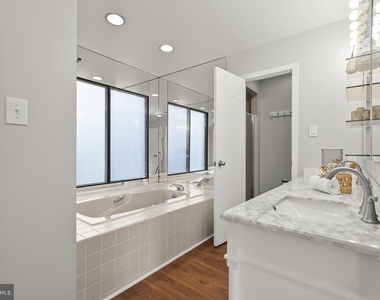
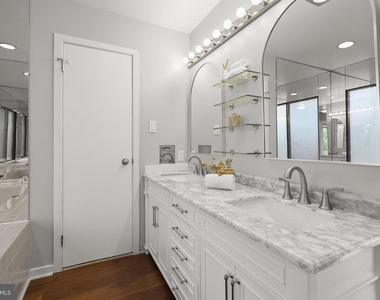
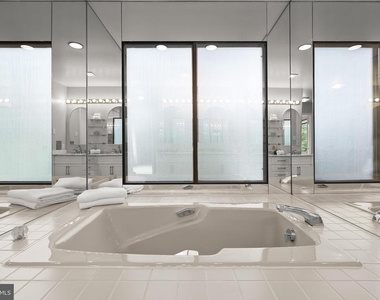
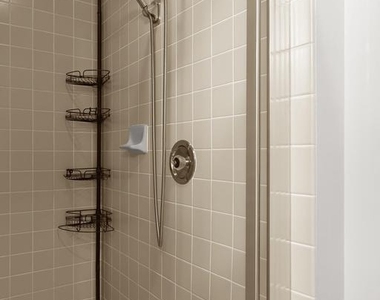
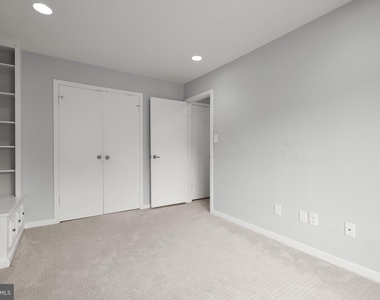
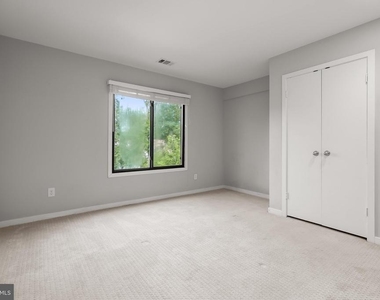
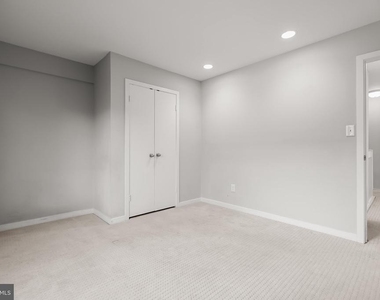
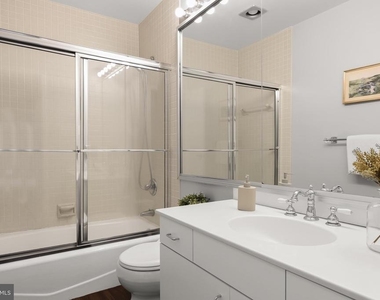
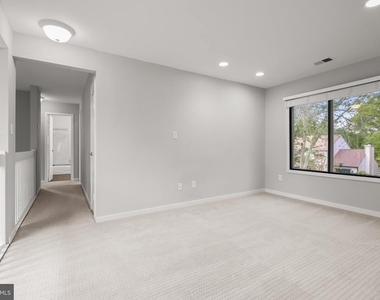
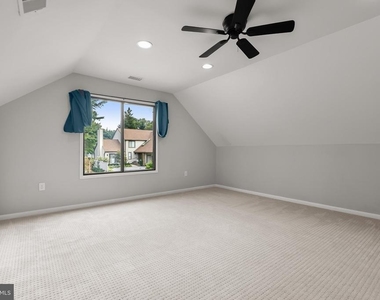
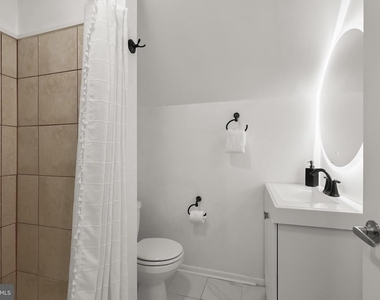
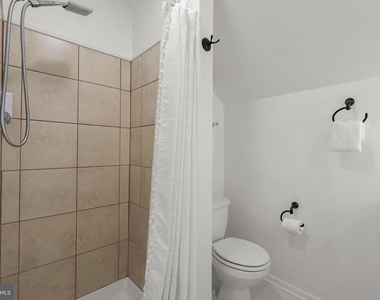
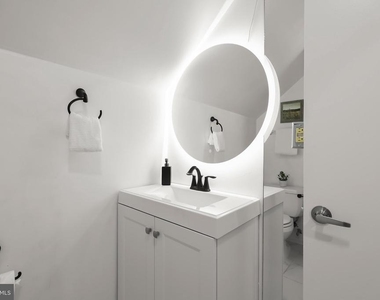
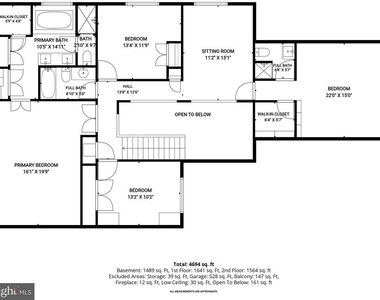
Upstairs, the expansive primary suite includes three closets, including a walk-in, and a private en-suite bathroom with a dual-sink vanity, soaking tub, and separate water closet with a walk-in shower. Also on the upper level are two additional bedrooms, a shared hall bathroom, and a versatile sitting room. At the end of the hall, a fourth bedroom suite offers its own private bathroom with a walk-in shower and a walk-in closet.
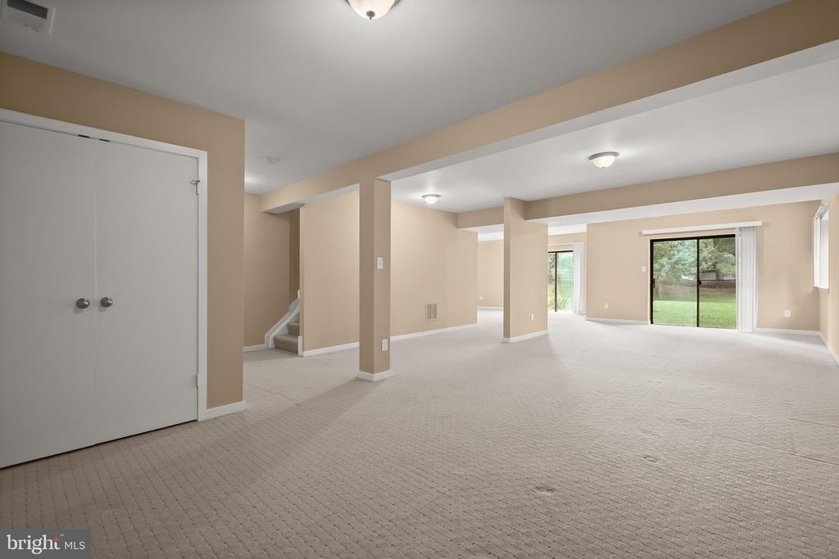
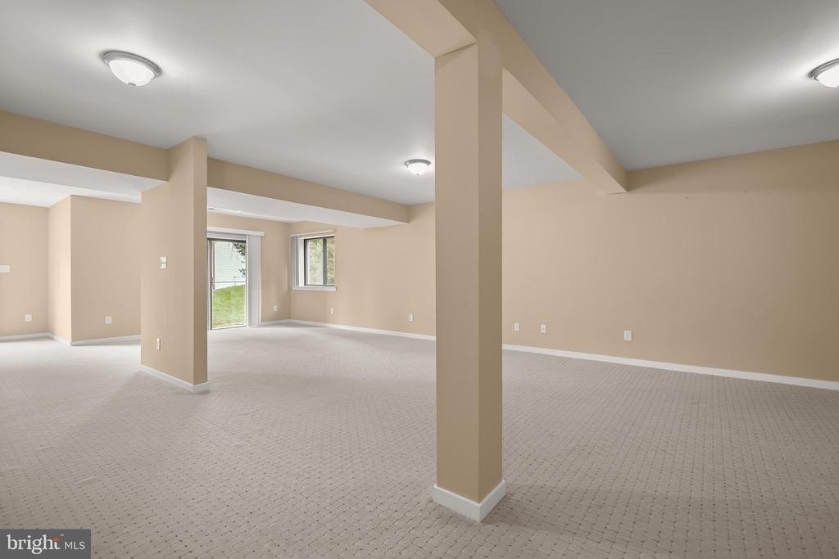
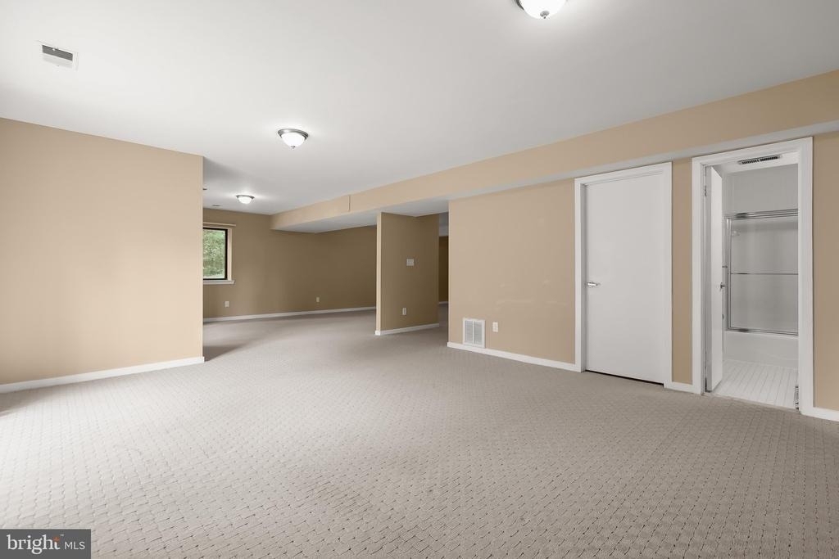
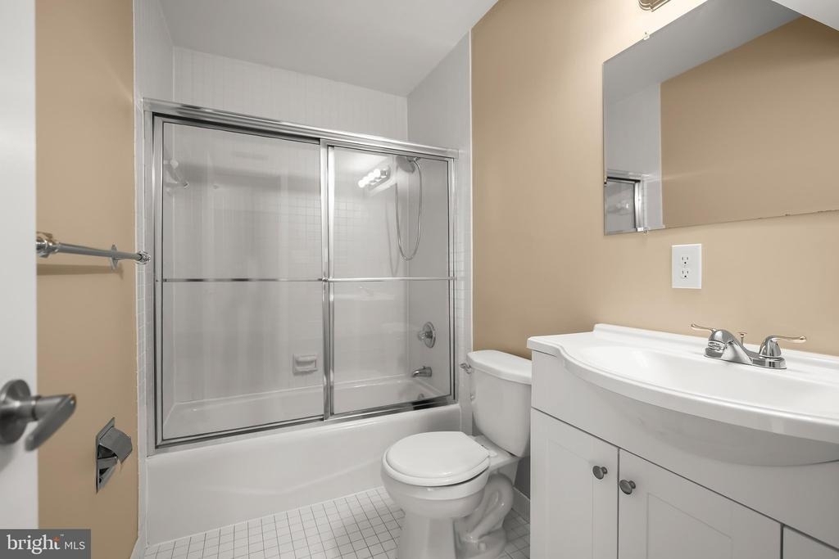
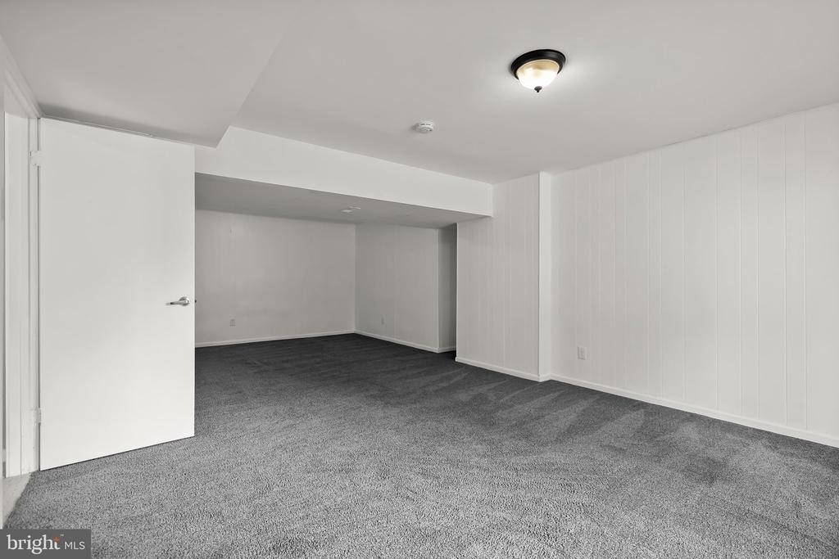
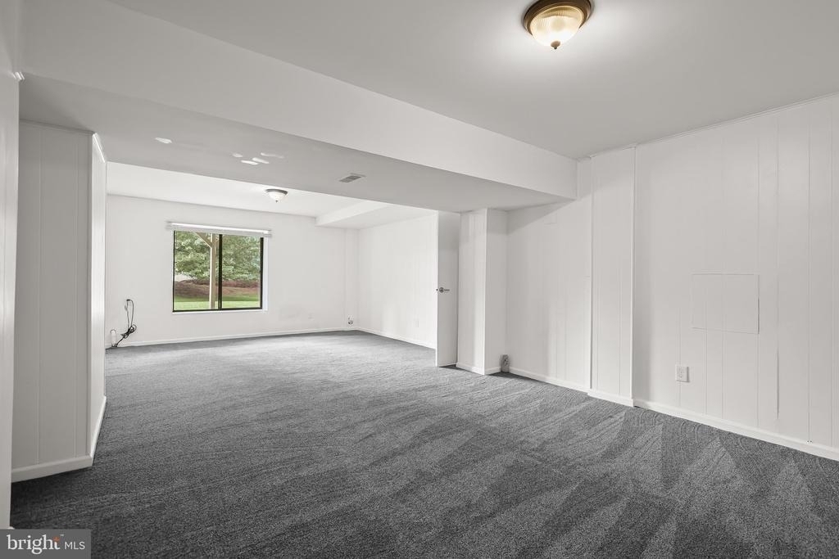
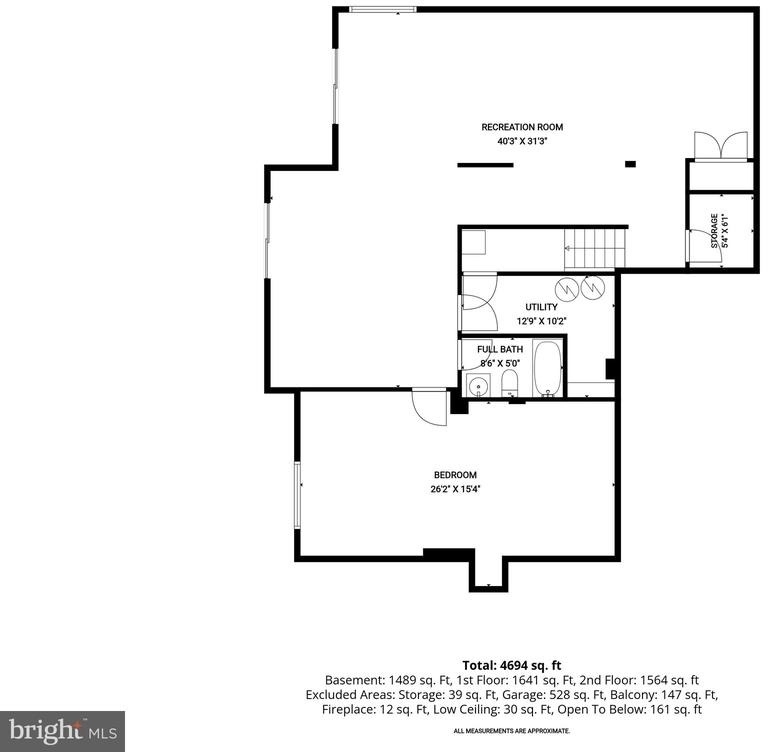
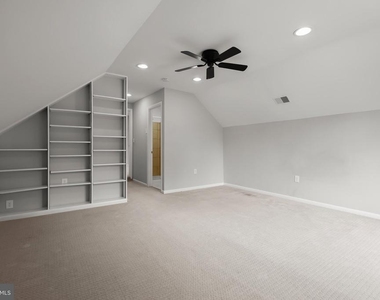
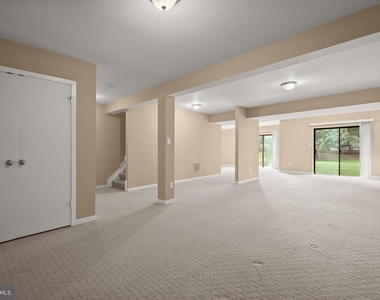
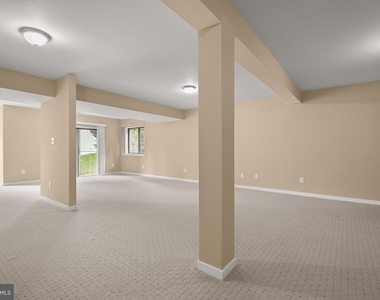
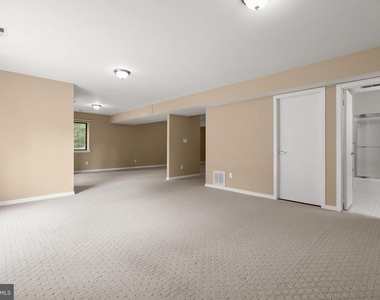
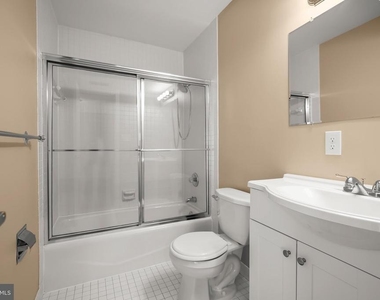
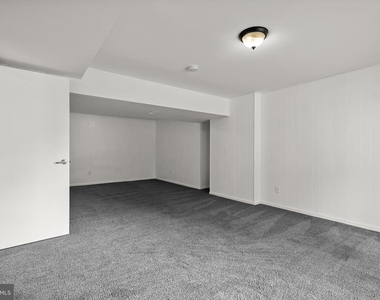
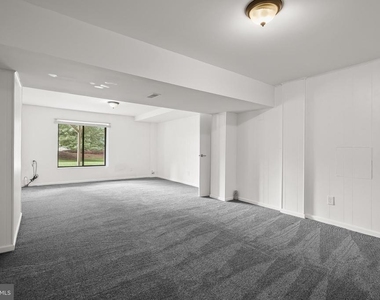
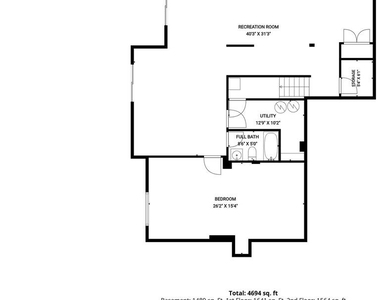
The fully finished lower level provides even more room to spread out, with a massive recreation room offering plenty of space for a home gym, game room, media area, or additional living space. A fifth bedroom and another full bathroom add even more flexibility for guests, extended family, or a private work-from-home setup.
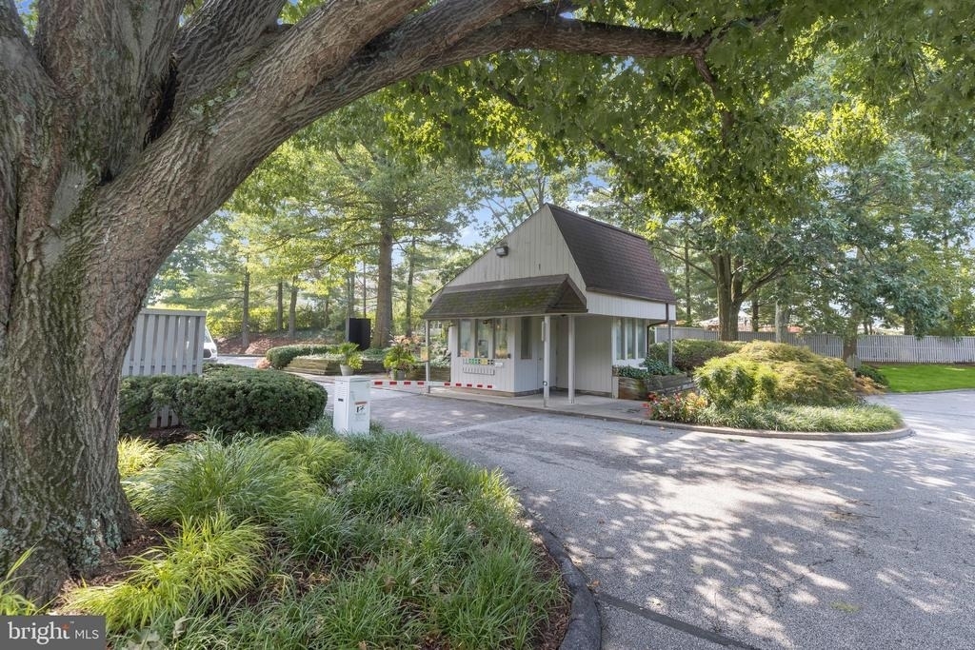
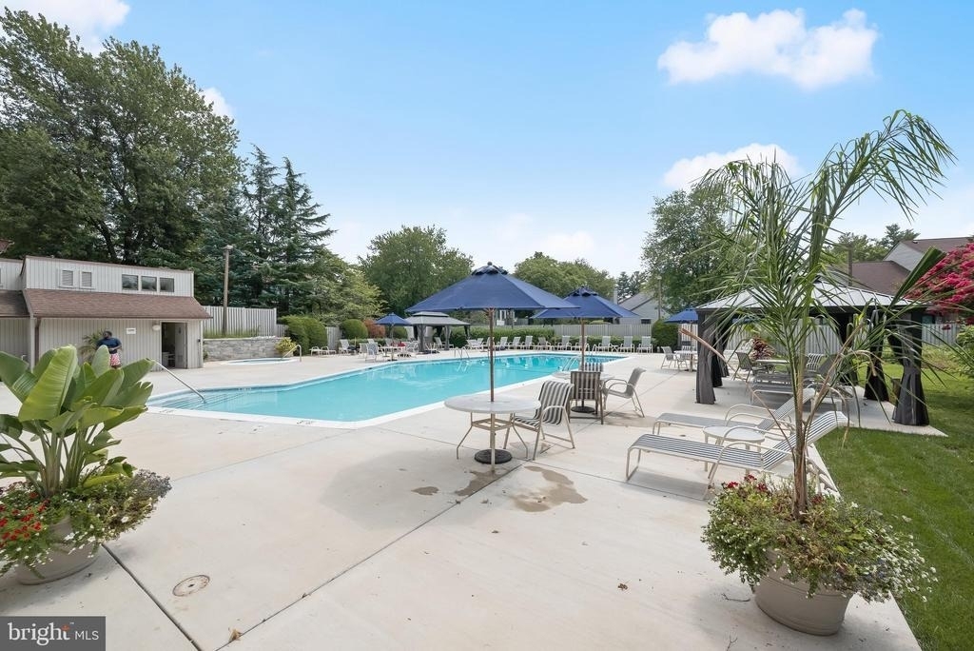
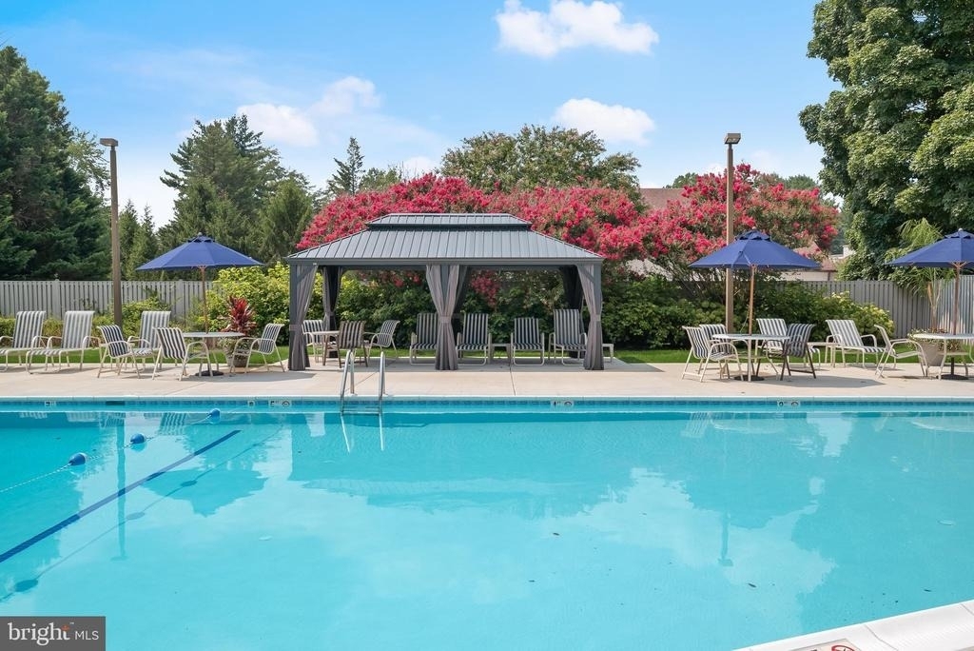
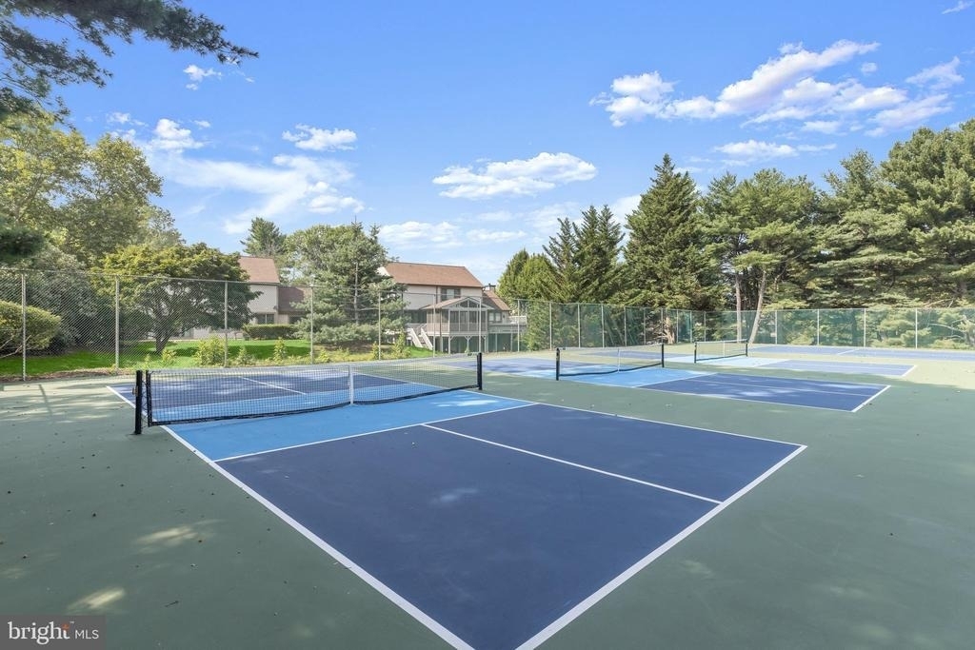
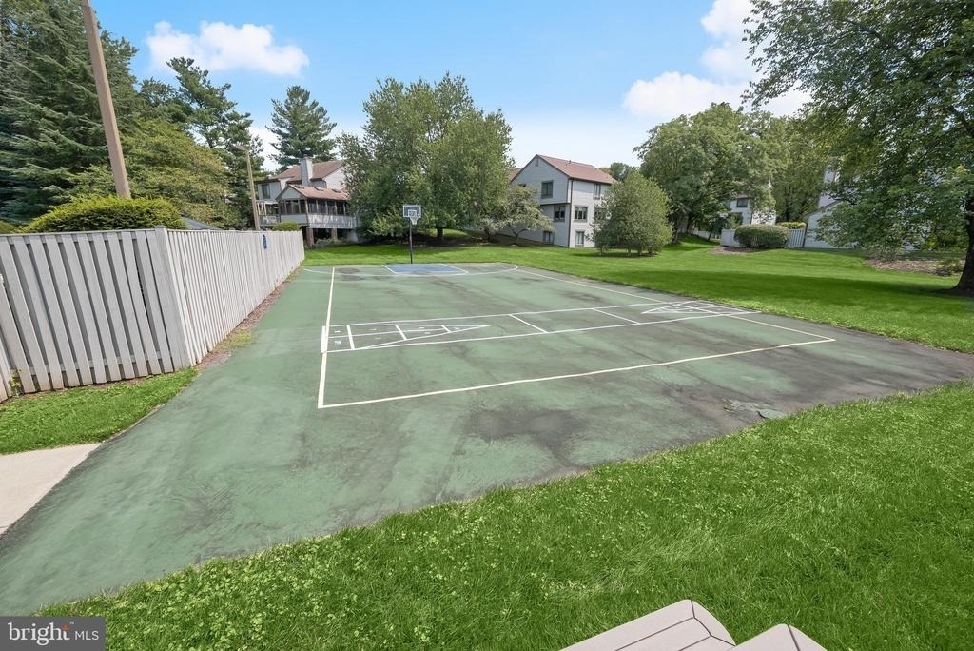
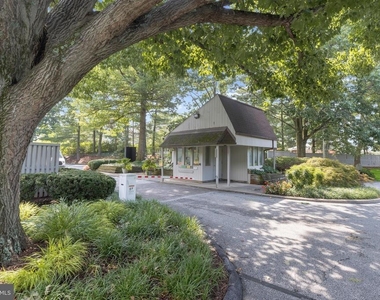
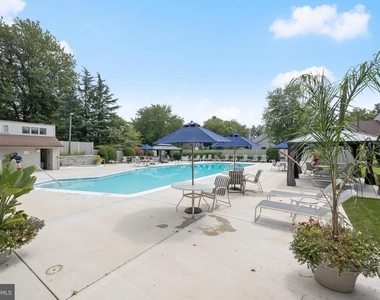
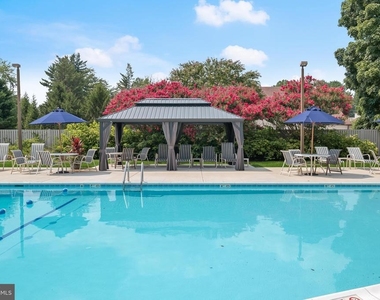
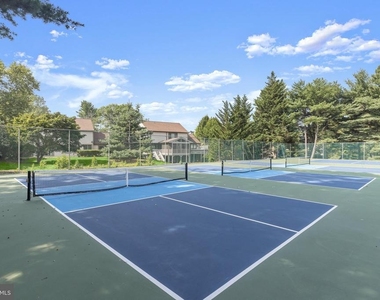
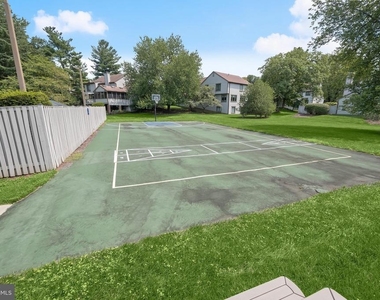
Regency Park residents enjoy the convenience of a gated community along with a renovated private outdoor pool and newly updated tennis and pickleball courts just a short walk away. The amenities are close enough to enjoy easily while thoughtfully positioned away from the home's quiet setting. Exterior maintenance, lawn care, and trash service are also handled by the community, providing the ease of a low-maintenance lifestyle.
With five bedrooms, multiple living and entertaining spaces, an oversized two-car garage, several patios and balconies, community amenities, and a peaceful cul-de-sac setting, this is a rare rental opportunity in Regency Park.
The manager has not yet mailed us a photo copy of his or her government identification and proof or property ownership.
▼
Manager has not logged in recently
▼
Manager does not yet have user reviews
RENTHOP DESCRIPTION
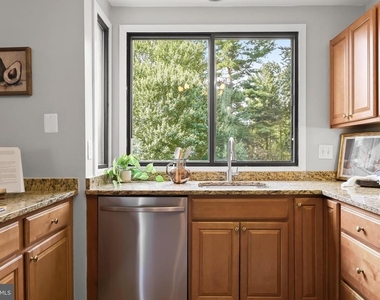
The apartment is a unit offered at a monthly price of $6,750. The person posting the listing did not specify that any pets were allowed. It may be the case that pets are ok and the manager simply has not yet filled out all the details. The kitchen conveniently includes a dishwasher.
We have 58 photos of this particular unit, building, and surrounding areas.
We found some very similar listings nearby
Select those you'd like to message
Your messages have been sent!
Check Availability
By selecting Check Availability, you agree that RentHop and real estate professionals may call or text you about your inquiry. Message/data rates may apply. Terms & Privacy. California Privacy Notice





 Your Privacy Choices
