THE HOME
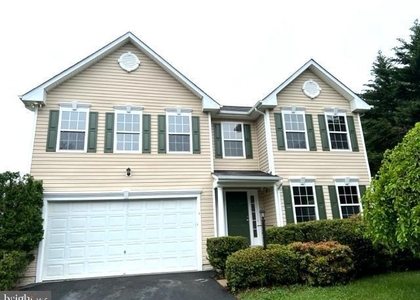
Welcome to 5 Shale Ct, one of the largest homes for sale in England Run North community with tons of updates! There's more space than it seems. The first floor ushers you into this home through the foyer with a welcome only befitting royalty. The foyer is flanked by the study to the left, and by the dining area to the right, beside the powder room. The family area greets you ahead, accompanied by the kitchen and breakfast area, leading to the laundry, and out into the spacious built-in 2-car garage. From the breakfast area, step outside through the sliding doors to the serenity of the rear yard. The composite deck welcomes you for that perfect entertainment of family and friends, or just the getaway for some peace and quiet. The large rear yard offers you the needed privacy, on the luscious green with the cookout patio for intimate and memorable family events.
Heading back inside, on the second floor, a large loft welcomes you into 3 bedrooms, and a hallway bathroom, with the master suite awaiting you at the end of the hallway.
The basement is a true entertainment lounge, with a recreation area/ media corner and a large wetbar. Enjoy the in-law suite which consists of a den with a classy barn door, and a full bathroom. In addition, there is a large unfinished storage awaiting your imagination, to be converted to a movie theatre, a gaming room, a gym, or simply a flex room, as your heart desires. Not done yet! There's a smaller unfinished area that would be perfect for a second sleeping area/den. Recent updates include carpets (2023), window blinds (2026), fresh paint (2026), power washed siding (2026), new toilets (2025), kitchen appliances (2023), and more.
THE NEIGHBORHOOD
This property is located in a very appealing cul-de-sac. The neighborhood has a community center equipped with an outdoor swimming pool, kids water play area and splashpads. Home is a walking distance to Benton Gayle M.S., William J. Howell public library and is a few minutes' drive from Interstate-95 Highway, Business Route 17, and tons of shopping.
Once again, welcome to your new home!
AMENITIES
Fireplace
New Construction
Private Outdoor Space
Dishwasher
Parking Space
ADDITIONAL INFORMATION
Interior
Bathroom Information
Half Bathrooms: 1
Full Bathrooms: 3
Interior Information
Interior Features: Soaking Tub, Ceiling Fan(s), Eat-in Kitchen, Walk-In Closet(s), Dry Bar, Bathroom - Tub Shower, Carpet, Family Room Off Kitchen, Formal/Separate Dining Room, Kitchen - Table Space, Wood Floors
Appliances: Microwave, Dishwasher, Disposal, Dryer, Exhaust Fan, Ice Maker, Electric Oven, Refrigerator, Washer, Water Heater
The manager has not yet mailed us a photo copy of his or her government identification and proof or property ownership.
▼
Manager has not logged in recently
▼
Manager does not yet have user reviews
RENTHOP DESCRIPTION
The apartment is a unit offered at a monthly price of $3,300. Everything is still in great condition as the building only recently completed construction. The person posting the listing did not specify that any pets were allowed. It may be the case that pets are ok and the manager simply has not yet filled out all the details. The kitchen conveniently includes a dishwasher.
We have 38 photos of this particular unit, building, and surrounding areas.
Last Updated: 10 hours ago
Data Source: Bright MLS
MLS# VAST2055300
List Agent Name: Wasiu Adedeji
List Office Name: 9ine Real Estate Co.
IDX information is provided exclusively for personal, non-commercial use, and may not be used for any purpose other than to identify prospective properties consumers may be interested in purchasing. Information is deemed reliable but not guaranteed. The listing broker’s offer of compensation is made only to participants of the MLS where the listing is filed.
Courtesy of RH Advisors, Inc. and RHP Realty NJ, Inc.
By selecting Check Availability, you agree that RentHop and real estate professionals may call or text you about your inquiry. Message/data rates may apply. Terms & Privacy. California Privacy Notice
We found some very similar listings nearby
Select those you'd like to message
Your messages have been sent!
Check Availability
By selecting Check Availability, you agree that RentHop and real estate professionals may call or text you about your inquiry. Message/data rates may apply. Terms & Privacy. California Privacy Notice





 Your Privacy Choices
