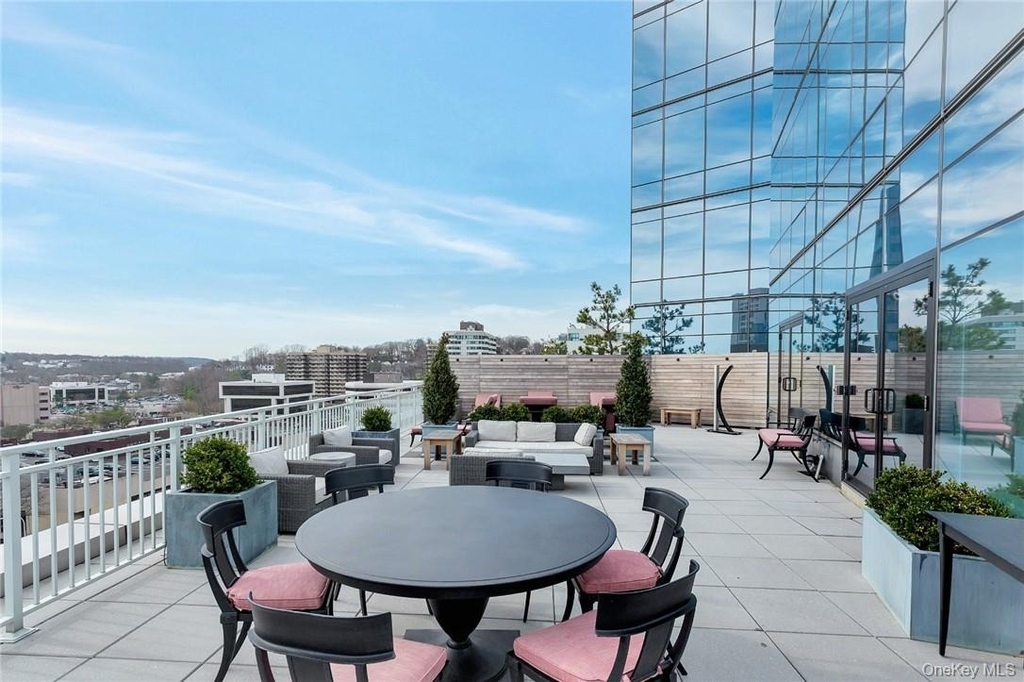
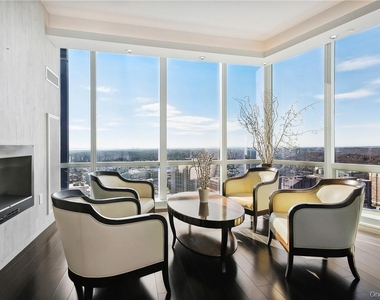
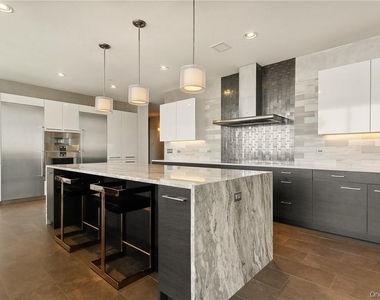
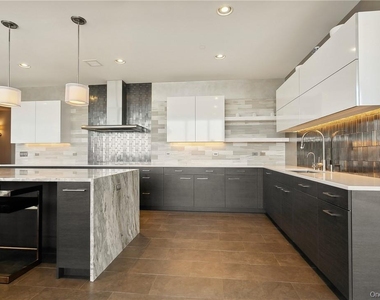
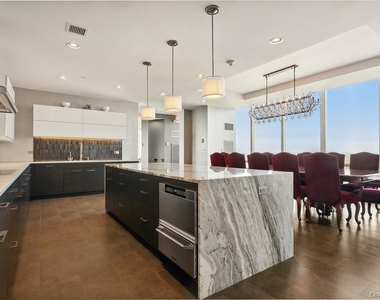
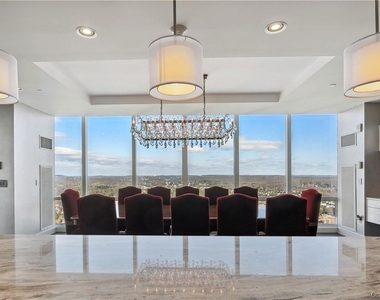
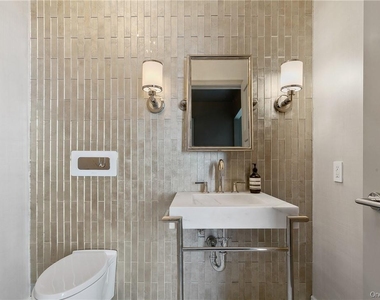
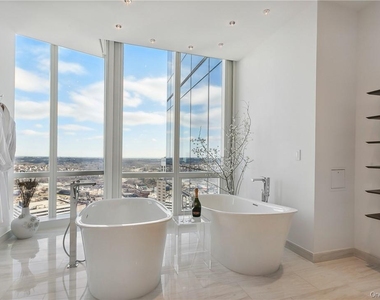
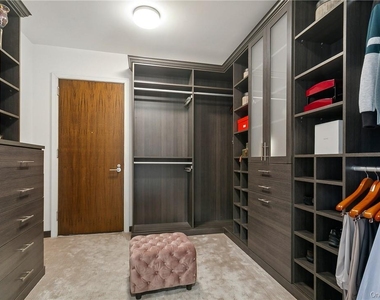
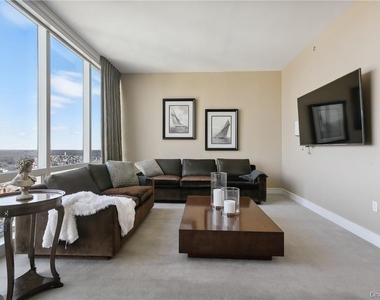
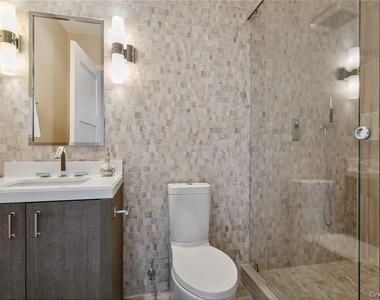
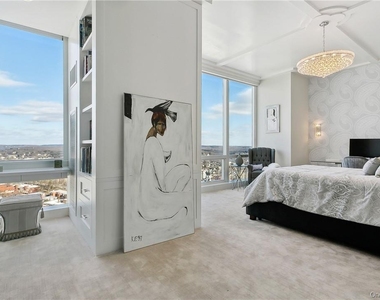
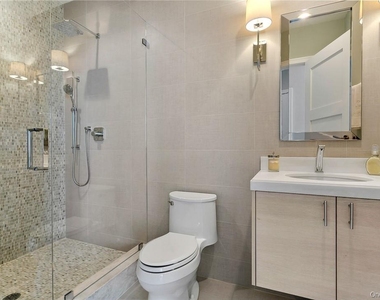
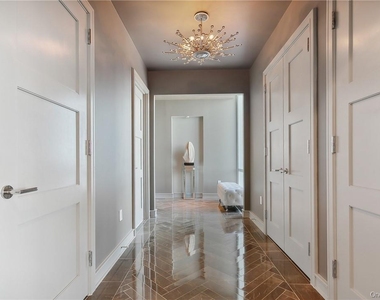
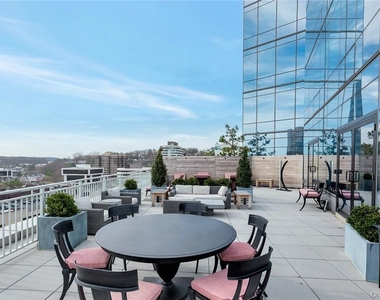
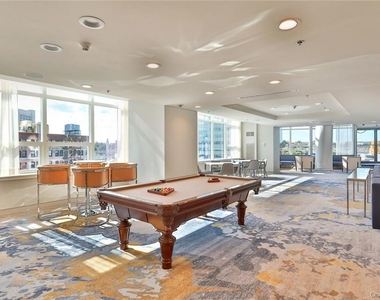
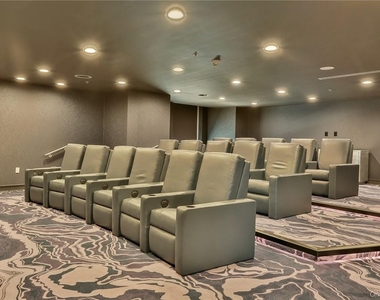
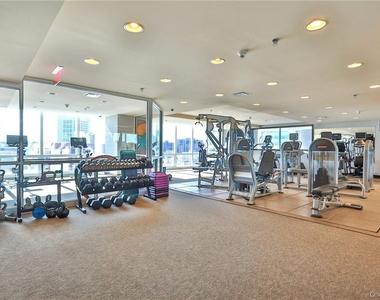
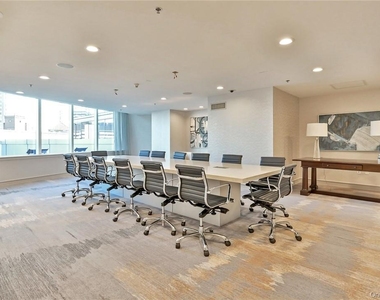
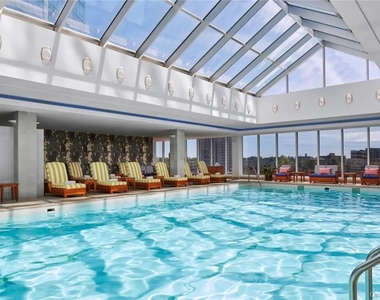
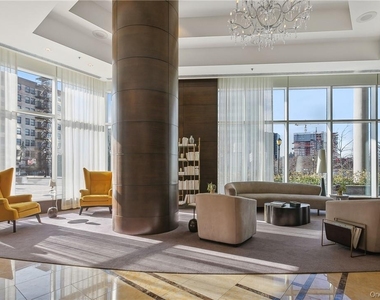
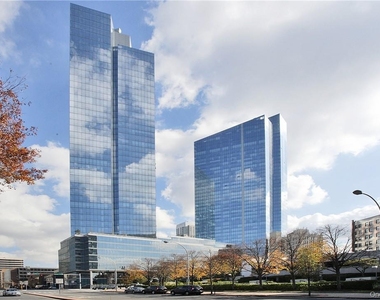
Experience the epitome of luxury living in this penthouse at The Ritz-Carlton Residences, 5 Renaissance Square in White Plains NY. Once voted a Westchester Magazine dream home! This custom-designed 40th-floor penthouse offers over 5,400 sq. ft. of luxurious living space and breathtaking panoramic views. The huge Gaggenau kitchen with ArtCraft Cabinetry and a waterfall quartz island is unparalleled. The wide-plank wood flooring and sumptuous marble baths throughout exude elegance and sophistication. The primary suite features a stunning marble bathroom with a massive double shower, double vanities, double bathtubs, and two walk-in dressing rooms. Residents enjoy access to an array of amenities, including a fully attended lobby, a new resident lounge, new media room, a new conference room, two outdoor terraces, two fitness centers, an indoor pool, spa, and salon. Moreover, you can enjoy the convenience of having top-rated restaurants and great shopping in downtown White Plains right at your doorstep. Come see why The Ritz-Carlton Residences is the ultimate destination for luxury living just north of New York City. Close to the Metro-North train to NYC with complimentary transportation to the station. Can be rented Furnished or Unfurnished.
AMENITIES
Fireplace
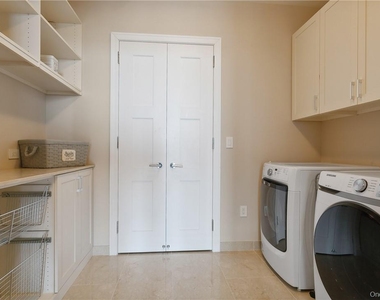
Laundry In Unit
Storage Facility
Furnished
Parking Space
ADDITIONAL INFORMATION
Interior
Bathroom Information
Half Bathrooms: 1
Full Bathrooms: 3
Interior Information
Interior Features: Eat-in Kitchen, Entrance Foyer, High Ceilings, His and Hers Closets, Storage, Walk-In Closet(s), Quartz/Quartzite Counters
Appliances: Water Heater
Flooring Type: Hardwood
Laundry Features: Inside
Room Information
Rooms: 5
Fireplace Information
Has Fireplace
Fireplace Features: Gas
Fireplaces: 1
Basement Information
Basement: None
Exterior
Property Information
Has Property Attached
Square Footage: 5,403
Square Footage Source: $0
Security Features: Fire Sprinkler System
Property Condition: Actual
Architectural Style: Contemporary, High Rise
Year Built: 2008
Building Information
Builder Model: Penthouse
Levels: One
Building Area Units: Square Feet
Window Features: Floor to Ceiling Windows
Construction Materials: Other
Lot Information
Lot Features: Near Public Transit, Views, Near Shops
Land Information
Water Source: Public
Utilities
Utilities Information
Cooling Type: Central Air
Heating Type: Natural Gas, Hydro Air
Sewer : Public Sewer
Parking
Parking Information
Has Garage
Parking Features: Garage, Electric Vehicle Charging Station(s)
Manager has many listings with high listing quality!
RENTHOP DESCRIPTION
The apartment is a unit offered at a monthly price of $19,500. The person posting the listing did not specify that any pets were allowed. It may be the case that pets are ok and the manager simply has not yet filled out all the details.
We have 30 photos of this particular unit, building, and surrounding areas.
MLS# KEY1031676
List Agent Name: Paul Sarlo
List Office Name: Christie's Int. Real Estate
IDX information is provided exclusively for personal, non-commercial use, and may not be used for any purpose other than to identify prospective properties consumers may be interested in purchasing. Information is deemed reliable but not guaranteed. The listing broker’s offer of compensation is made only to participants of the MLS where the listing is filed.
Courtesy of RH Advisors, Inc. and RHP Realty NJ, Inc.
By selecting Check Availability, you agree that RentHop and real estate professionals may call or text you about your inquiry. Message/data rates may apply. Terms & Privacy. California Privacy Notice
We found some very similar listings nearby
Select those you'd like to message
Your messages have been sent!
Check Availability
By selecting Check Availability, you agree that RentHop and real estate professionals may call or text you about your inquiry. Message/data rates may apply. Terms & Privacy. California Privacy Notice
















 Your Privacy Choices
