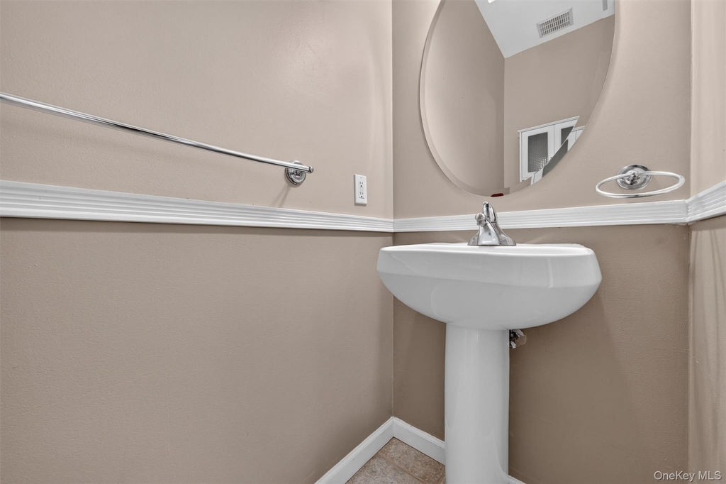
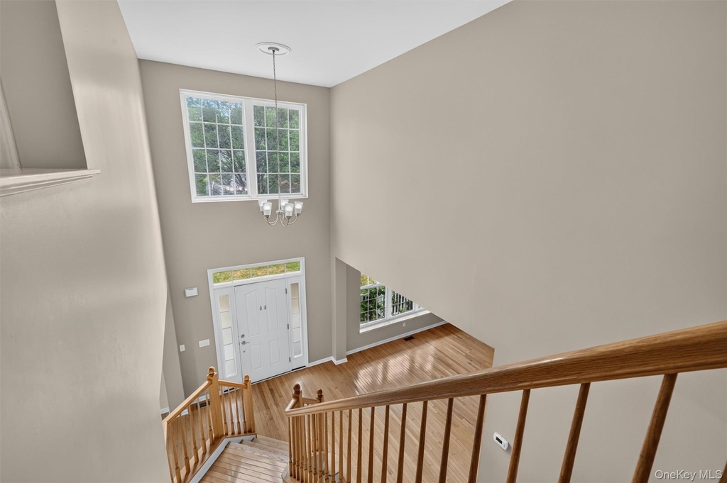
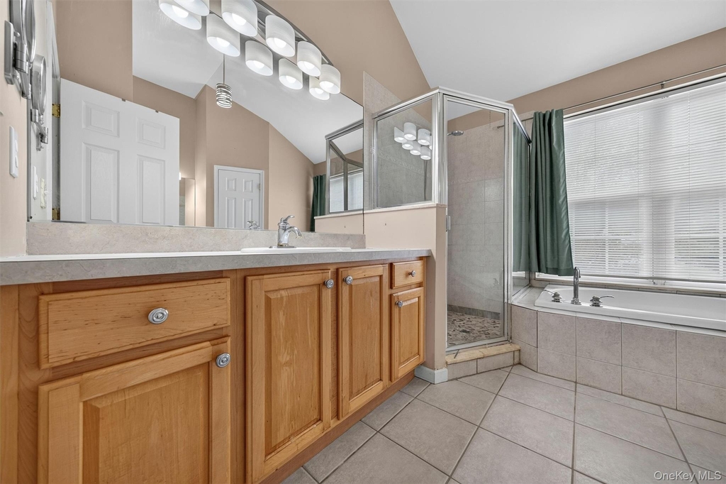
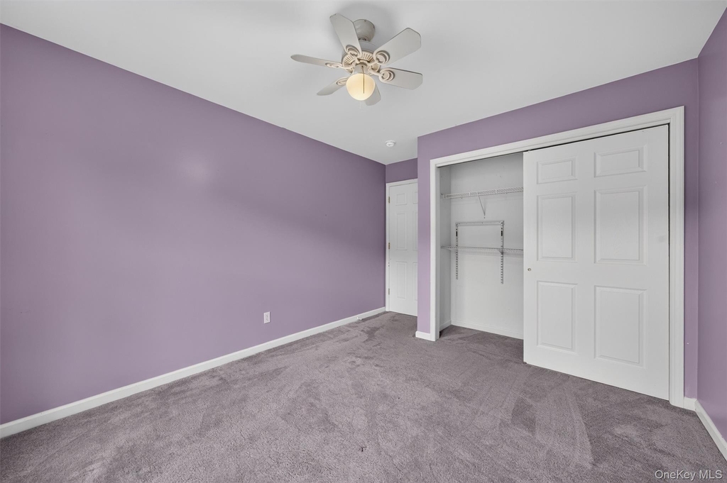
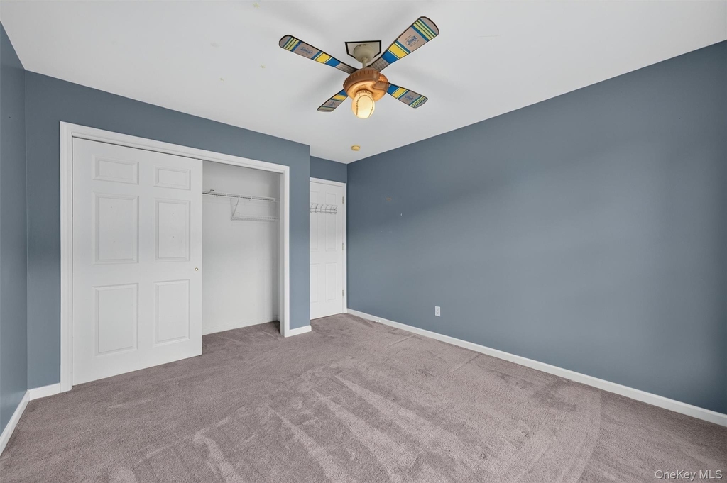
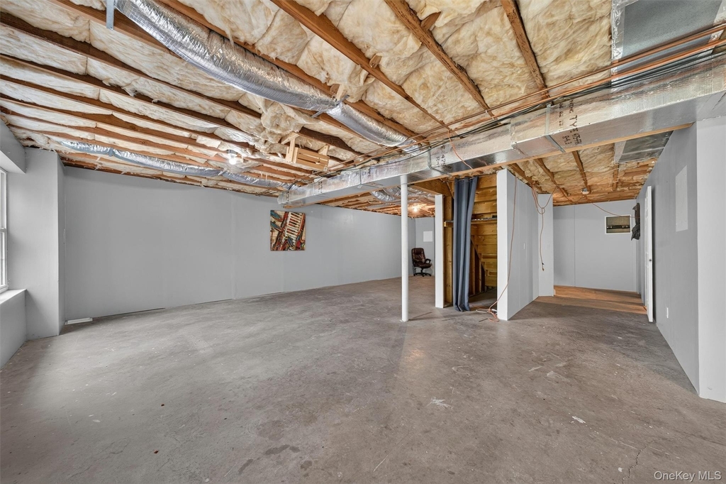
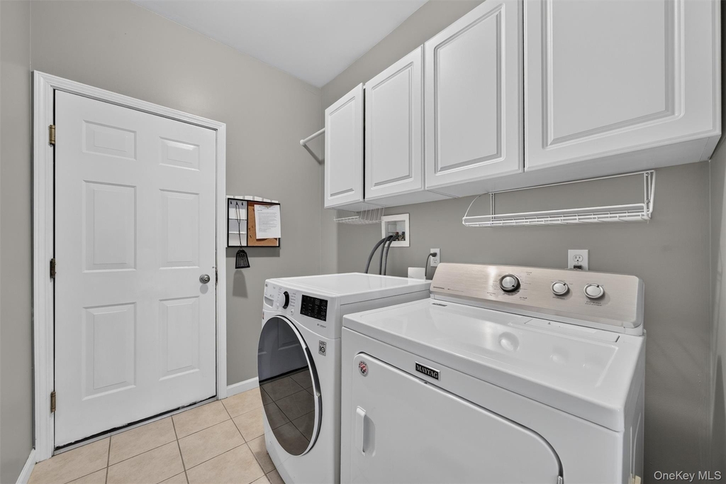
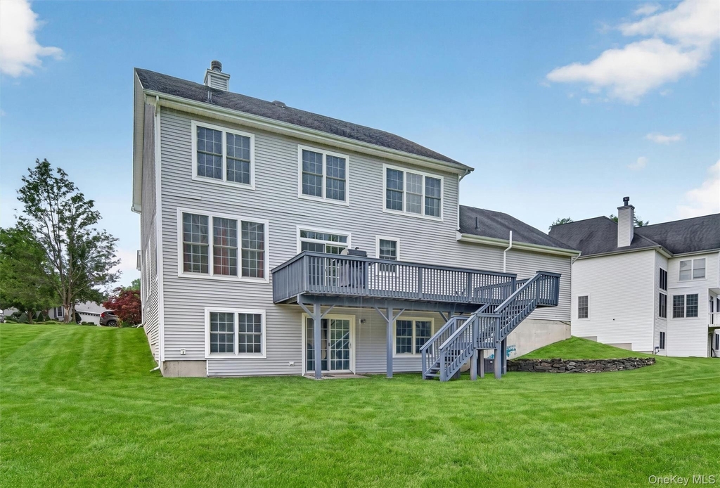
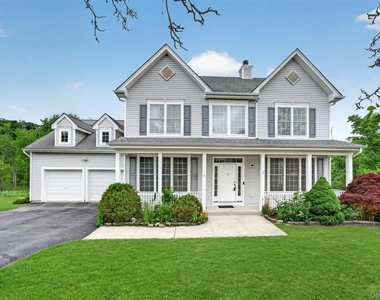
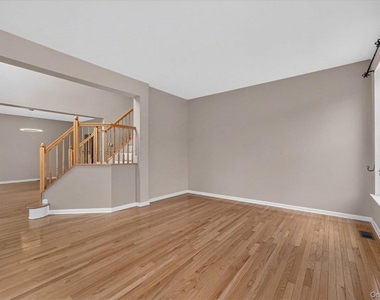
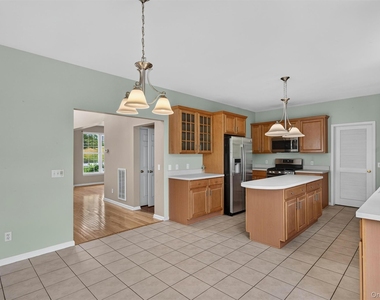
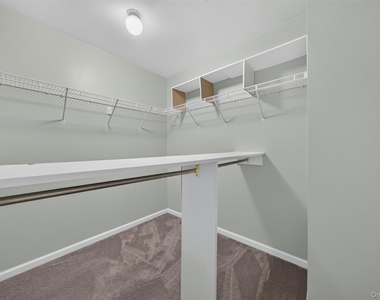
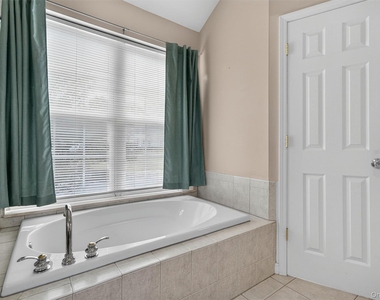
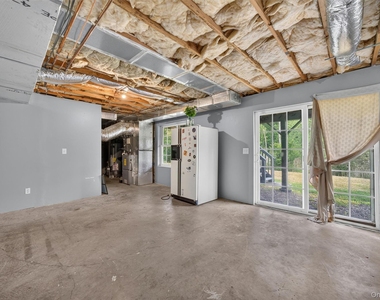
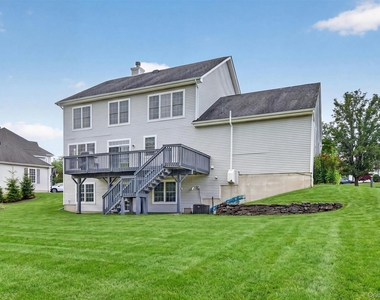
Welcome home to this bright, beautifully maintained colonial tucked into a quiet corner of Brigadoon. A welcoming foyer leads into an open, airy main floor with gleaming hardwood floors throughout. The formal dining room connects to the kitchen via a convenient butler's pantry, perfect for entertaining, while the living room centers around a cozy fireplace for those cooler months. A flexible main floor room offers space for a home office or whatever suits your needs, and the main floor laundry connects directly to the 2-car garage for everyday convenience. Upstairs, the spacious primary suite impresses with two walk-in closets and a beautifully renovated master shower, joined by three additional well-sized bedrooms and a full bath. The walk-out basement adds valuable extra living area, and the private yard backs up to a peaceful, wooded view, all on a low-traffic circular street that's ideal for kids and quiet evenings alike. Residents enjoy community amenities including a pool, tennis courts, and a playground, plus easy access to Woodbury's parks, beaches, and reservoir. With NYC transportation, Woodbury Common, and West Point all just minutes away, this home offers the perfect balance of comfort, space, and convenience. Available immediately. Tenant is responsible for all utilities. To ensure a smooth application process, please submit a complete packet including the application form, credit report, and proof of income.
AMENITIES
Fireplace
Storage Facility
Common Outdoor Space
Dishwasher
Parking Space
Home Office
ADDITIONAL INFORMATION
Interior
Bathroom Information
Half Bathrooms: 1
Full Bathrooms: 2
Interior Information
Interior Features: Ceiling Fan(s), Entrance Foyer, High Ceilings, Kitchen Island, Storage, Walk-In Closet(s), Formal Dining, Primary Bathroom, Walk Through Kitchen, Washer/Dryer Hookup
Appliances: Dishwasher, Freezer, Gas Oven, Gas Range, Microwave, Refrigerator, Stainless Steel Appliance(s), Gas Water Heater
Flooring Type: Carpet, Hardwood, Tile
Laundry Features: Laundry Room
Room Information
Rooms: 8
Fireplace Information
Has Fireplace
Fireplace Features: Family Room
Fireplaces: 1
Basement Information
Basement: Partially Finished, Walk-Out Access
Exterior
Property Information
Square Footage: 2,510
Square Footage Source: $0
Security Features: Fire Alarm
Property Condition: Actual
Architectural Style: Colonial
Year Built: 2003
Building Information
Levels: Three Or More
Building Area Units: Square Feet
Construction Materials: Frame
Pool Information
Pool Features: Community, In Ground, Outdoor Pool
Lot Information
Lot Features: Back Yard, Front Yard, Near School, Near Shops
Lot Size Area: 15682
Lot Size Units: Square Feet
Lot Size Acres: 0.36
Square Footage: 15,682
Land Information
Water Source: Public
Utilities
Utilities Information
Cooling Type: Central Air
Heating Type: Forced Air, Natural Gas
Sewer : Public Sewer
Parking
Parking Information
Has Garage
Has Open Parking
Parking Features: Driveway, Garage
Garage Spaces: 2
Location
HOA Information
HOA/Condo/Coop Fee Includes: Maintenance Grounds, Pool Service
HOA/Condo/Coop Amenities: Basketball Court, Clubhouse, Fitness Center, Playground, Pool, Tennis Court(s)
Manager has many listings with high listing quality!
RENTHOP DESCRIPTION
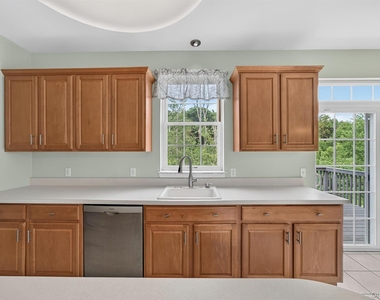
The apartment is a unit offered at a monthly price of $4,500. The person posting the listing did not specify that any pets were allowed. It may be the case that pets are ok and the manager simply has not yet filled out all the details. The kitchen conveniently includes a dishwasher.
We have 50 photos of this particular unit, building, and surrounding areas.
Last Updated: 17 hours ago
Data Source: OneKey MLS
MLS# KEY1045152
List Agent Name: Jacob Fried
List Office Name: Keller Williams Realty
IDX information is provided exclusively for personal, non-commercial use, and may not be used for any purpose other than to identify prospective properties consumers may be interested in purchasing. Information is deemed reliable but not guaranteed. The listing broker’s offer of compensation is made only to participants of the MLS where the listing is filed.
Courtesy of RH Advisors, Inc. and RHP Realty NJ, Inc.
By selecting Check Availability, you agree that RentHop and real estate professionals may call or text you about your inquiry. Message/data rates may apply. Terms & Privacy. California Privacy Notice
We found some very similar listings nearby
Select those you'd like to message
Your messages have been sent!
Check Availability
By selecting Check Availability, you agree that RentHop and real estate professionals may call or text you about your inquiry. Message/data rates may apply. Terms & Privacy. California Privacy Notice



































 Your Privacy Choices