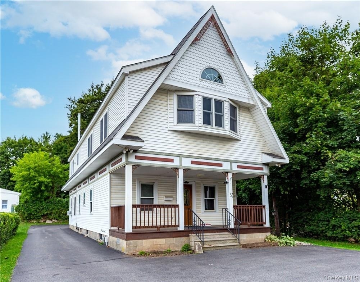
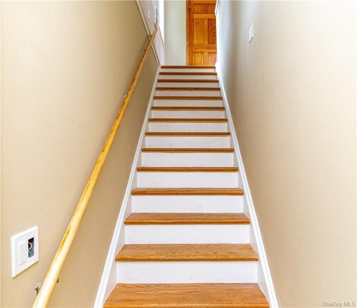
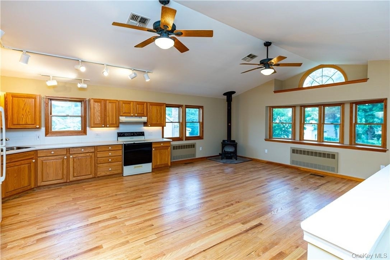
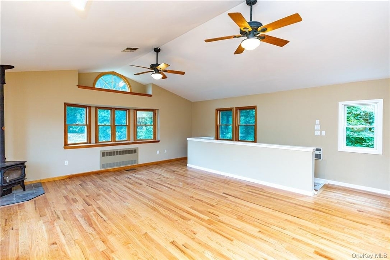
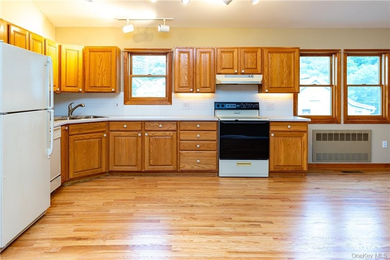
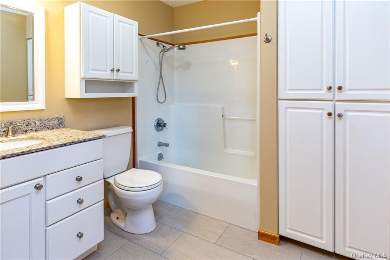
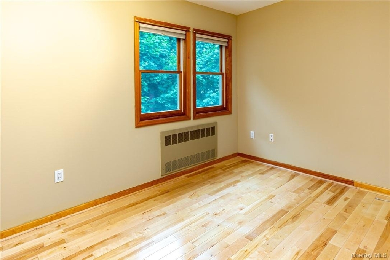
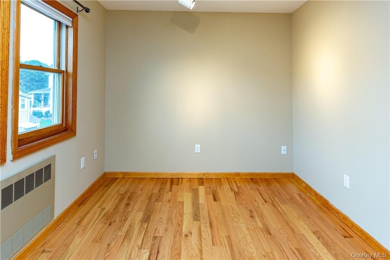
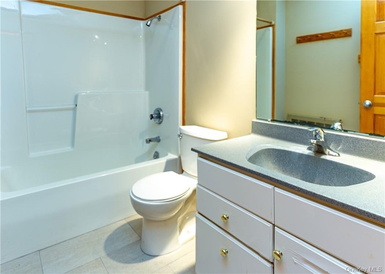
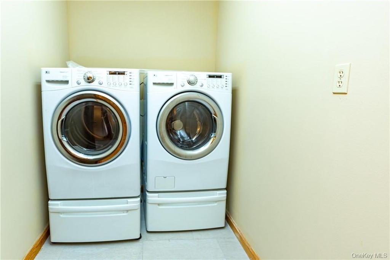
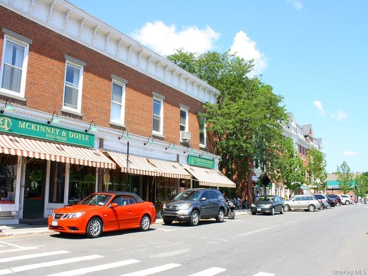
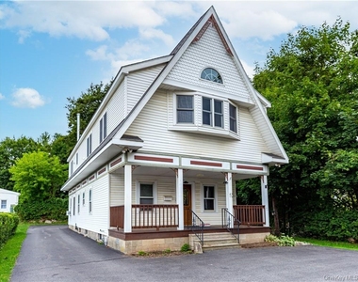
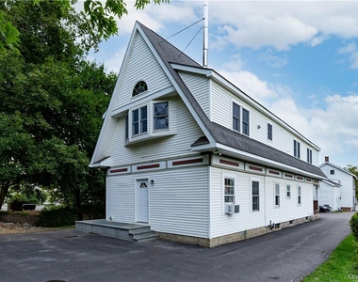
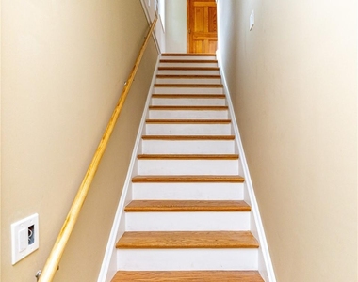
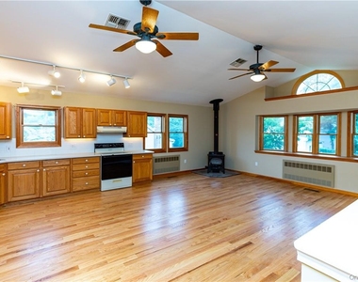
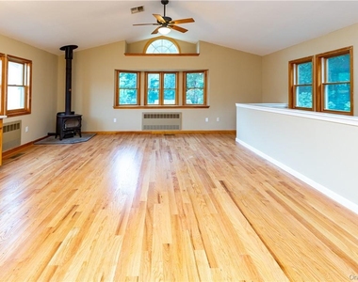
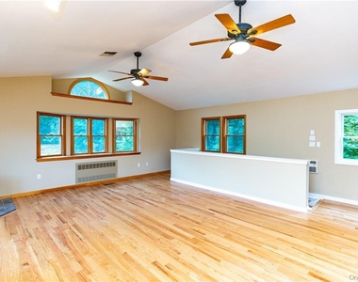
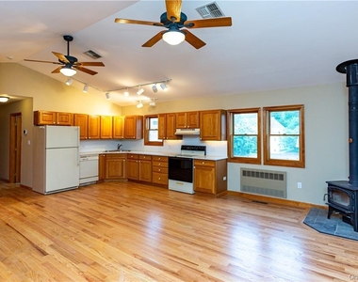
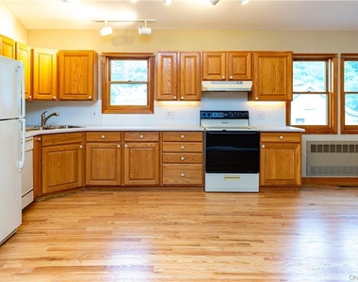
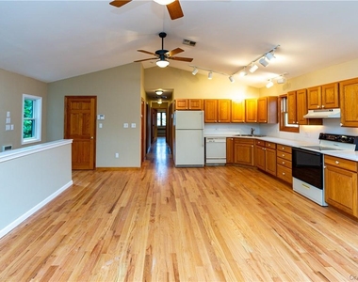
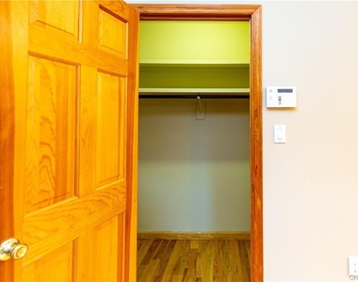
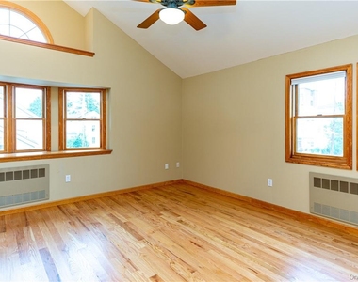
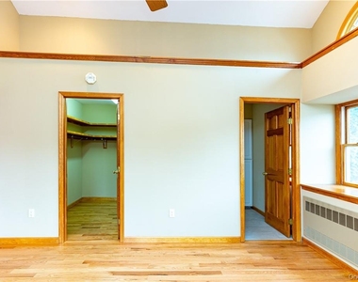
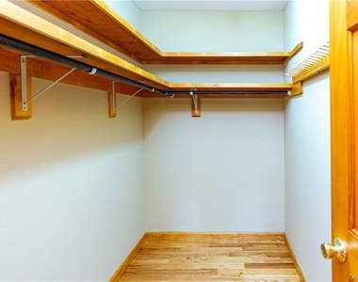
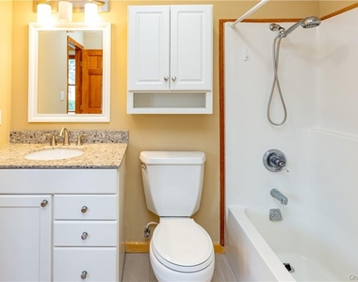
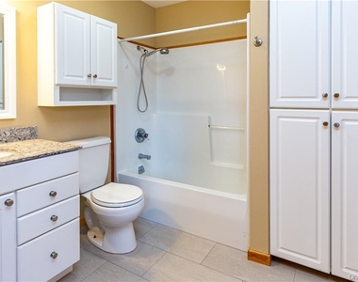
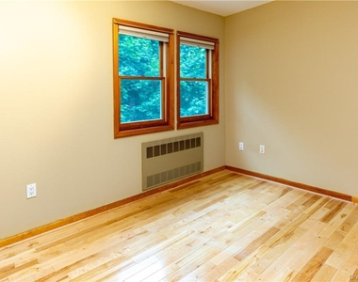
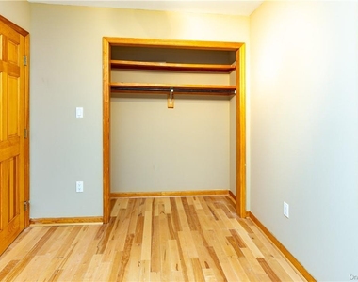
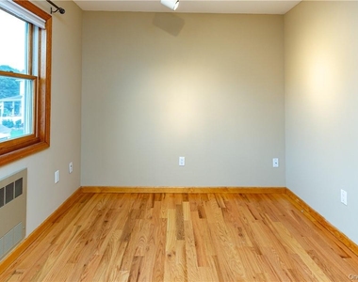
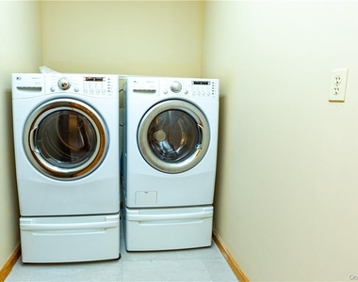
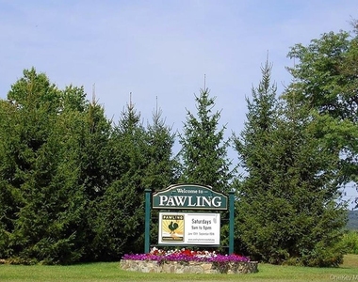
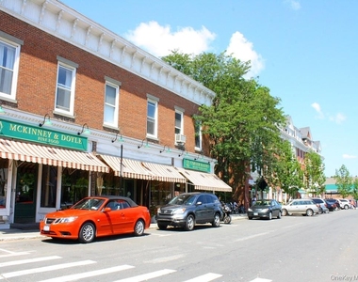
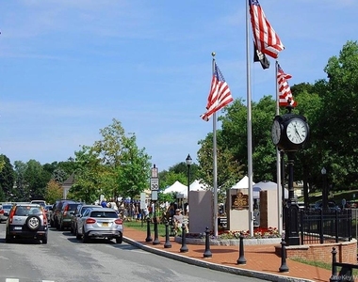
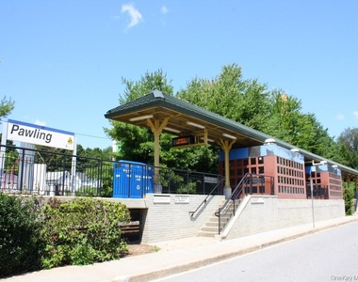
You are smack dab in the center of town in this 3 bedroom, 2 full bath, second floor apartment in the Village of Pawling. Walk-up one flight of stairs to the 1,298 SF top floor apartment. Once up top, you will be wowed by the dramatic all-encompassing great room combining the living room, dining room and kitchen. The kitchen features an abundance of cabinetry and counter space and there is ample space for lots of living and dining room furniture. Truly a bright and airy space with a half round arch window above the bay window, multiple sets of track lights, cathedral ceiling, two ceiling fans and central air. At the end of the great room is a long hallway which leads to the primary bedroom with vaulted ceiling, walk-in closet and ensuite full bath. Completing the floor plan are two additional bedrooms with good closet space, full bath, laundry room with front loaders and gleaming hardwood floors throughout. Parking for one car is included behind the building. Additional parking left of the Chamber of Commerce building in the private lot for Hudson Valley Plastics, or permit parking is available on Memorial Avenue at an additional cost through the Village of Pawling. The landlord provides heat, water, sewer, garbage and parking. The tenant is responsible for electric and cable. Good credit (670+) a must. No dogs, no smoking. In the center of the Village with boutique shops, fine dining, fun eateries, pubs, and Pawling's Metro North train station.
AMENITIES
Laundry In Unit
Dishwasher
ADDITIONAL INFORMATION
Interior
Bathroom Information
Full Bathrooms: 2
Interior Information
Interior Features: Ceiling Fan(s), Eat-in Kitchen, High Ceilings, High Speed Internet, Open Floorplan, Walk-In Closet(s), Open Kitchen, Primary Bathroom
Appliances: Dishwasher, Dryer, Electric Water Heater, Refrigerator, Washer
Flooring Type: Hardwood
Laundry Features: In Unit
Room Information
Rooms: 5
Basement Information
Basement: None
Exterior
Property Information
Square Footage: 1,298
Square Footage Source: $0
Property Condition: Updated/Remodeled
Architectural Style: Victorian
Year Built: 1950
Building Information
Levels: One
Building Area Units: Square Feet
Construction Materials: Frame, Vinyl Siding
Lot Information
Lot Features: Level, Near Public Transit, Views, Near School, Near Shops
Manager has many listings with high listing quality!
RENTHOP DESCRIPTION
The apartment is a unit offered at a monthly price of $2,600. The person posting the listing did not specify that any pets were allowed. It may be the case that pets are ok and the manager simply has not yet filled out all the details. The kitchen conveniently includes a dishwasher.
We have 28 photos of this particular unit, building, and surrounding areas.
MLS# KEY1057589
List Agent Name: Claudia Jiskra
List Office Name: McGrath Realty Inc
IDX information is provided exclusively for personal, non-commercial use, and may not be used for any purpose other than to identify prospective properties consumers may be interested in purchasing. Information is deemed reliable but not guaranteed. The listing broker’s offer of compensation is made only to participants of the MLS where the listing is filed.
Courtesy of RH Advisors, Inc. and RHP Realty NJ, Inc.
By selecting Check Availability, you agree that RentHop and real estate professionals may call or text you about your inquiry. Message/data rates may apply. Terms & Privacy. California Privacy Notice
We found some very similar listings nearby
Select those you'd like to message
Your messages have been sent!
Check Availability
By selecting Check Availability, you agree that RentHop and real estate professionals may call or text you about your inquiry. Message/data rates may apply. Terms & Privacy. California Privacy Notice























 Your Privacy Choices
