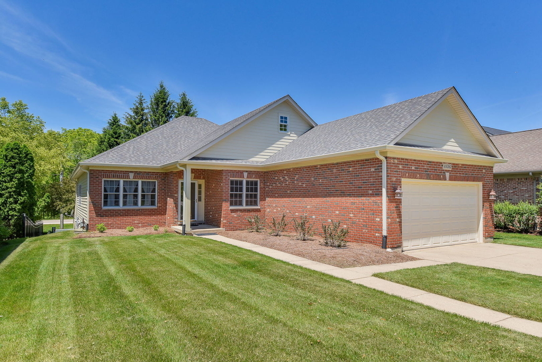
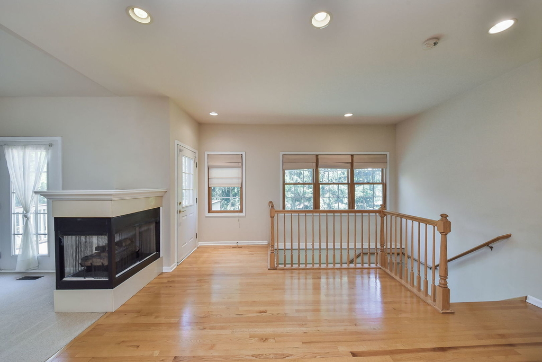
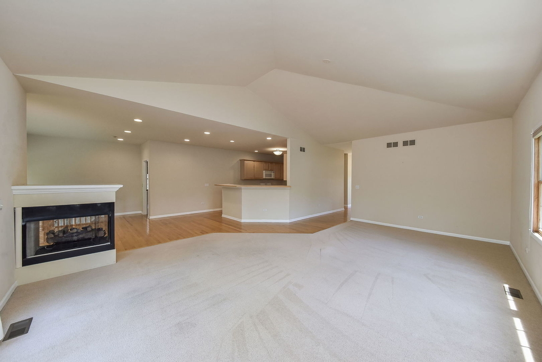
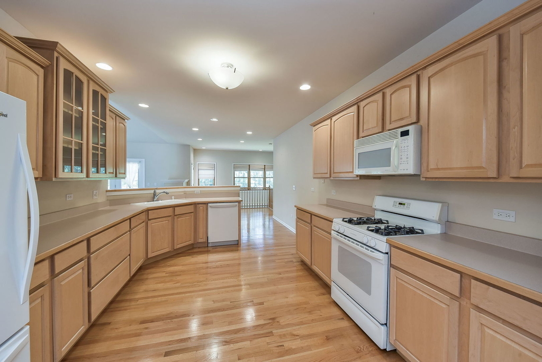
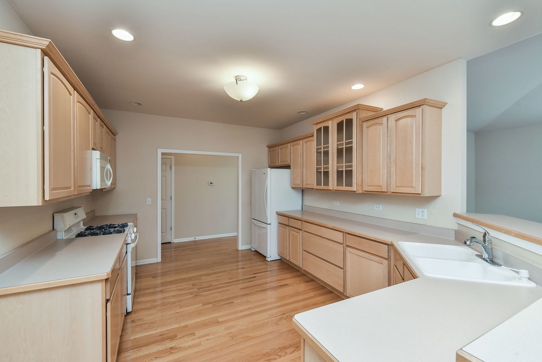
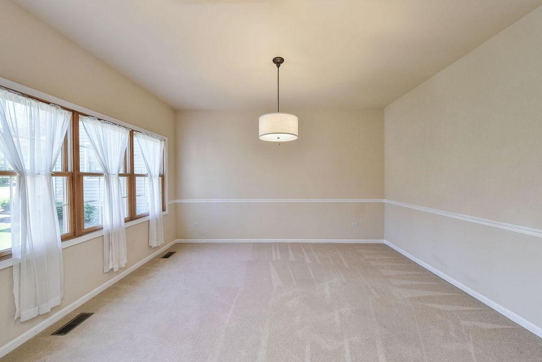
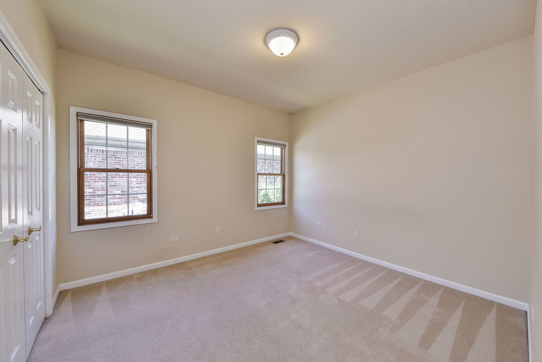
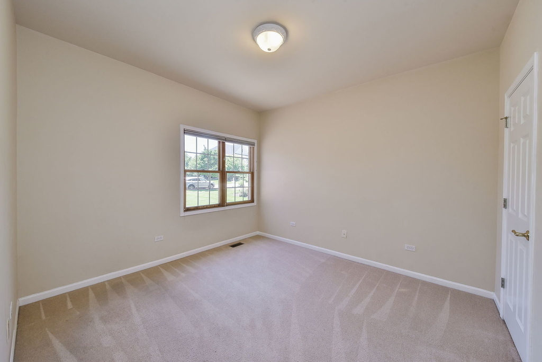
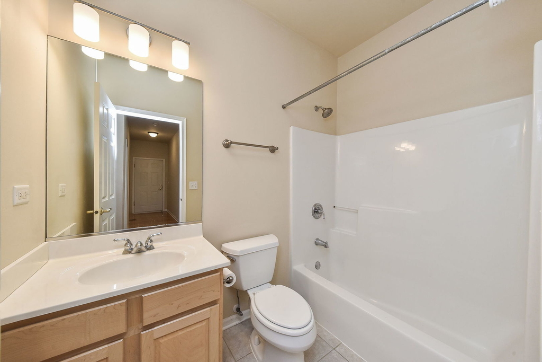
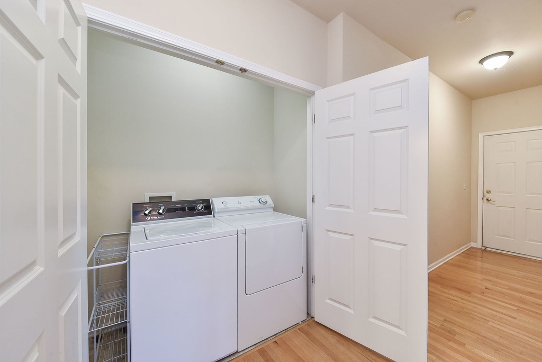
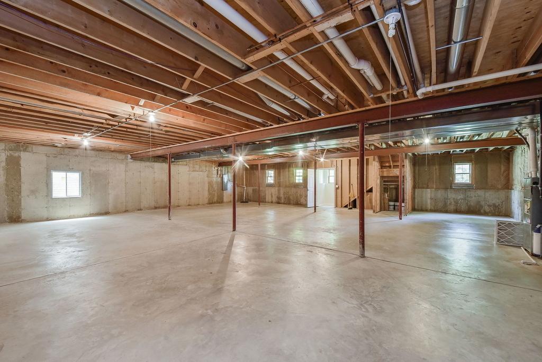
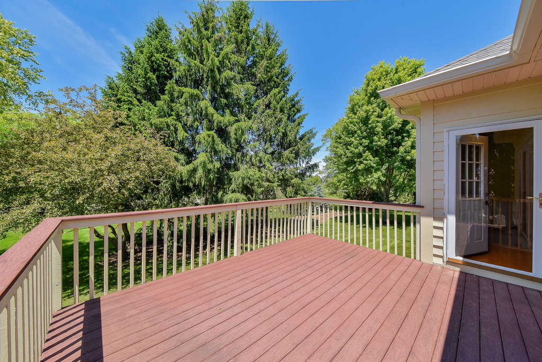
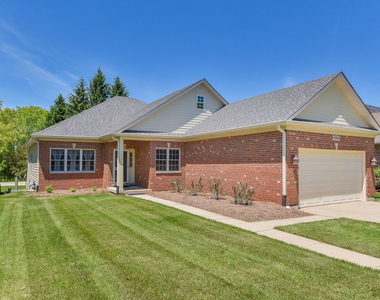
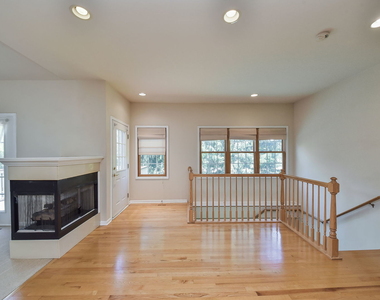
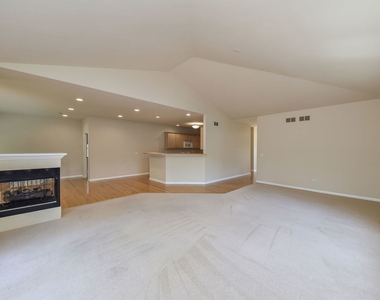
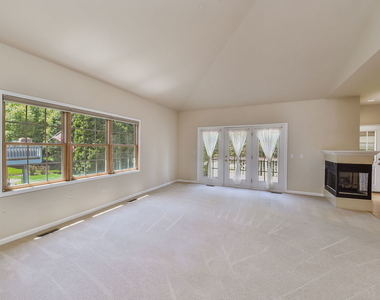
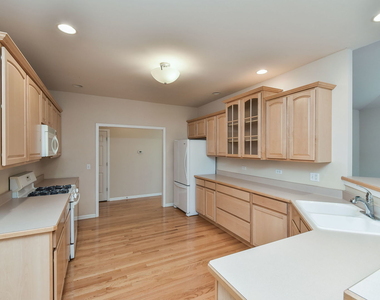
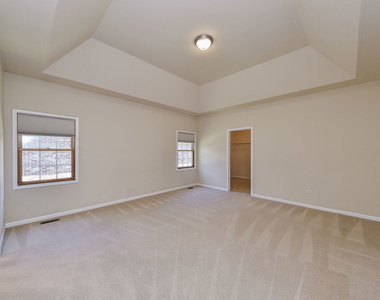
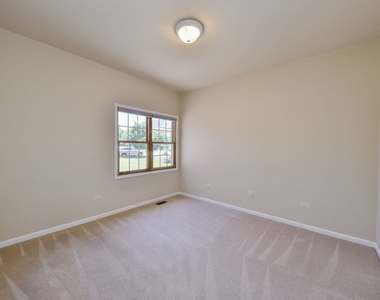
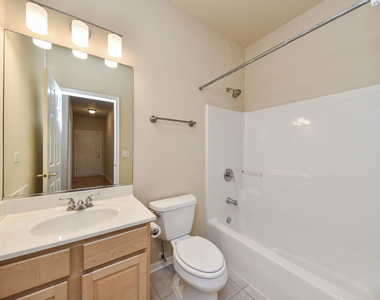
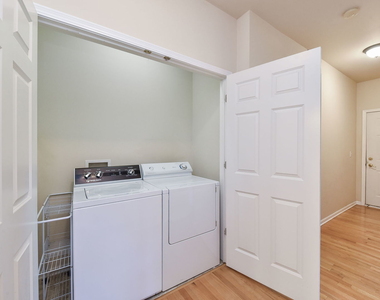
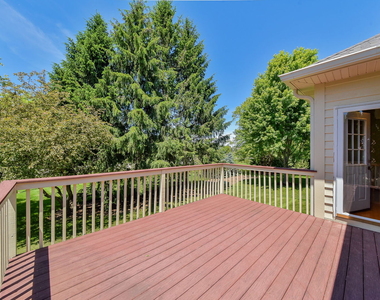
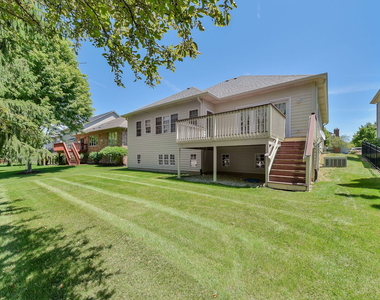
Welcome to this beautifully maintained single-family ranch home in the highly sought-after Fox Mill community. This immaculately kept home features three bedrooms and two bathrooms, offering ample space and comfort. The home boasts a large kitchen with plenty of cabinets and countertop space, complemented by a brand-new microwave and gas stove. The kitchen opens to a spacious great room with a cozy fireplace, perfect for gatherings. Additionally, there is a versatile flex room that can serve as an office or dining room and a convenient first floor laundry room. The master suite is a true retreat with a private bathroom featuring a separate shower and Whirlpool tub. The other two bedrooms are generously sized, ensuring comfort for everyone. Step outside to a large deck and a well-maintained yard, perfect for outdoor activities. The huge unfinished basement offers ample storage space, and the home includes a two-car garage and a newer roof. Living in Fox Mill provides access to 275 acres of open space, private parks, picnic areas, scenic lakes, and five miles of hiking and biking trails. Bell Graham Elementary School is conveniently located within the neighborhood. Additional amenities include a clubhouse, pool, and nearby restaurants, coffee shops, a florist, cleaners, and a gas station, all just a two-minute drive away. Strong credit and income are required, with a minimum lease term of two years. Sorry, no pets allowed. Don't miss this incredible rental opportunity in Fox Mill. Contact us today to schedule a viewing!
The manager has not yet mailed us a photo copy of his or her government identification and proof or property ownership.
▼
Manager has not logged in recently
▼
Manager does not yet have user reviews
RENTHOP DESCRIPTION
The apartment is a unit offered at a monthly price of $3,900. The person posting the listing did not specify that any pets were allowed. It may be the case that pets are ok and the manager simply has not yet filled out all the details. The kitchen conveniently includes a dishwasher.
We have 16 photos of this particular unit, building, and surrounding areas.
We found some very similar listings nearby
Select those you'd like to message
Your messages have been sent!
Check Availability
By selecting Check Availability, you agree that RentHop and real estate professionals may call or text you about your inquiry. Message/data rates may apply. Terms & Privacy. California Privacy Notice













 Your Privacy Choices
