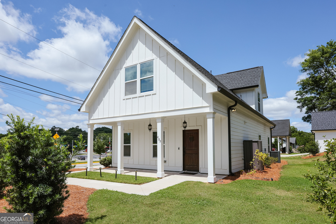
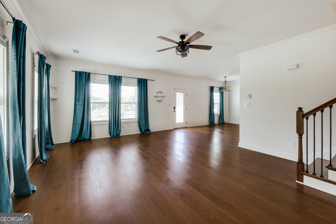
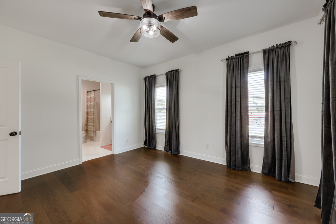
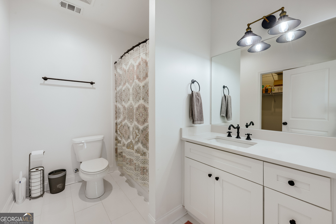
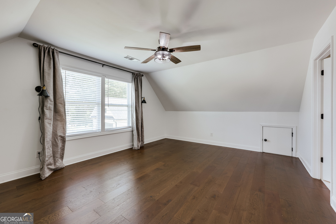
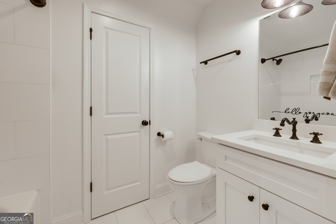
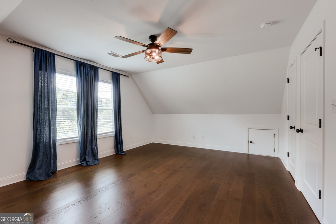
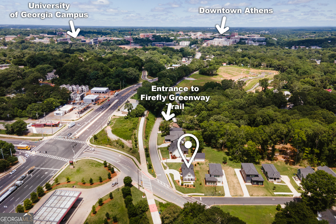
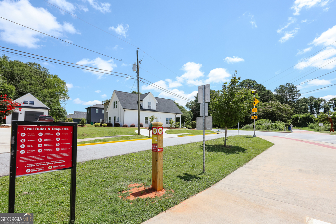
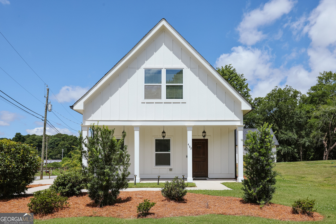
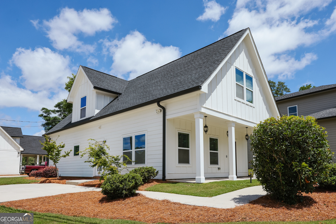
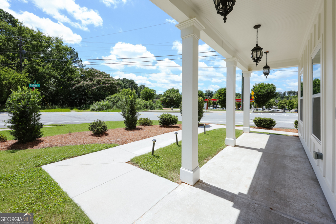
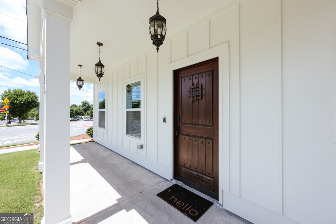
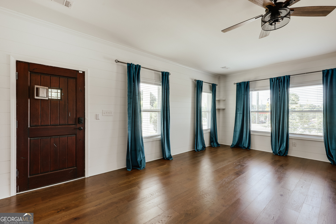
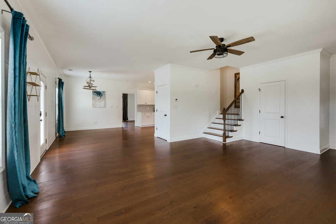
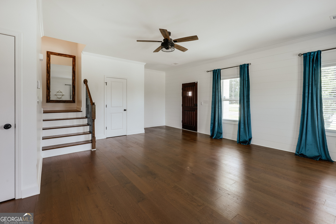
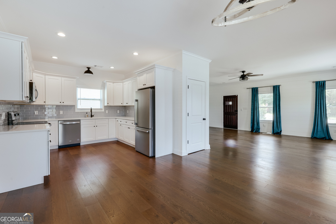
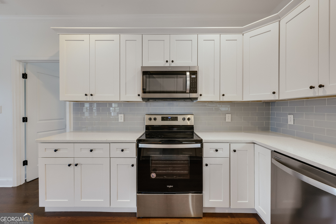
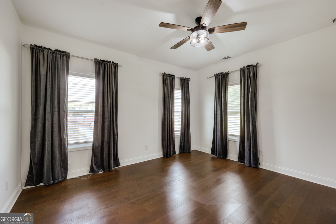
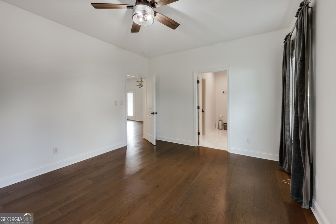
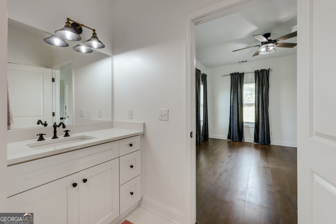
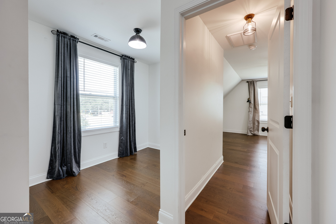
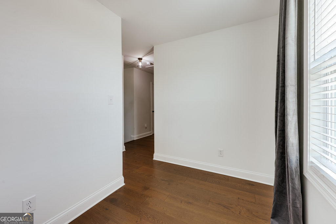
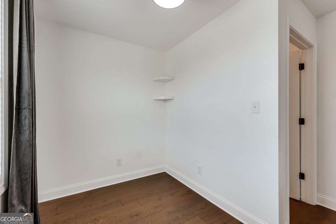
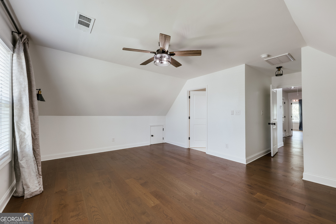
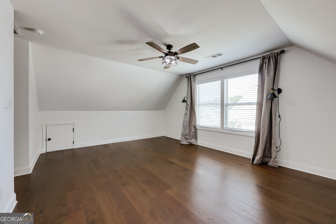
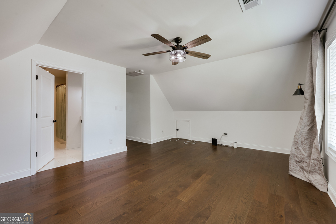
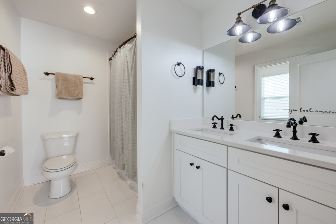
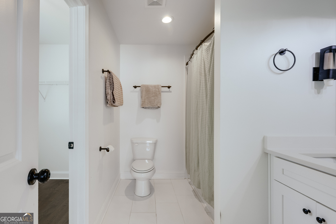
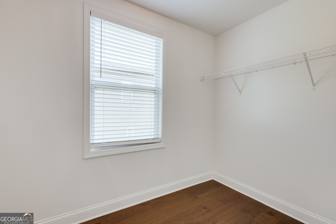
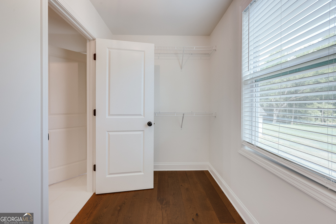
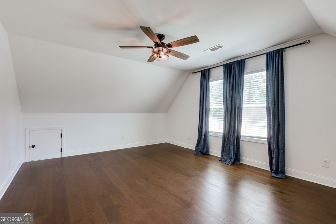
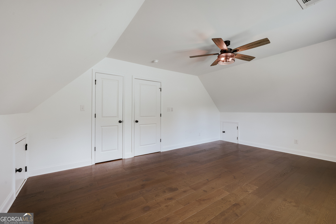
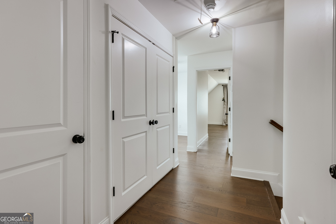
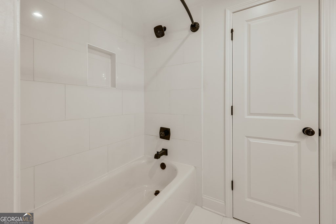
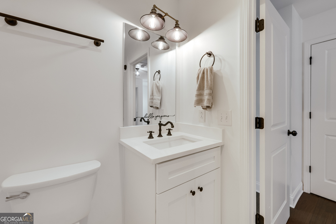
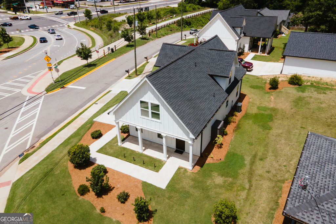
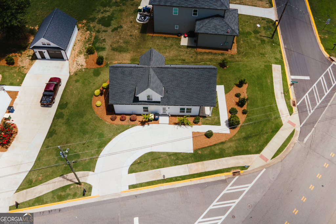
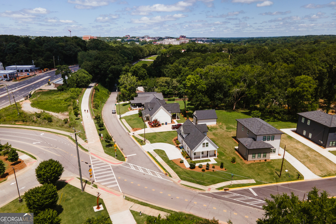
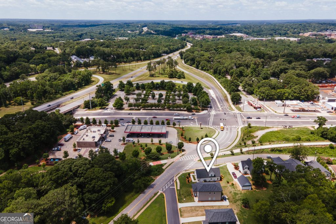
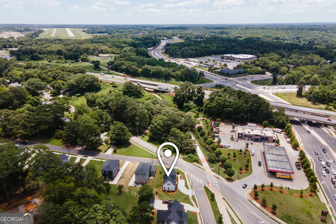
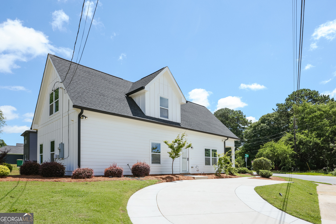
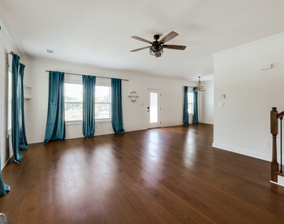
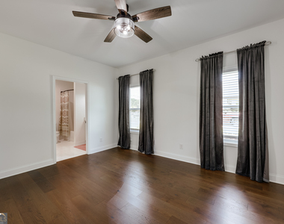
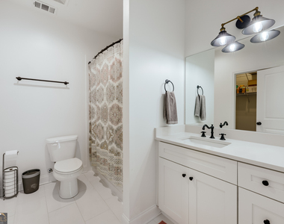
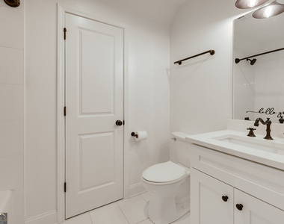
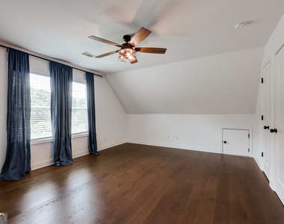
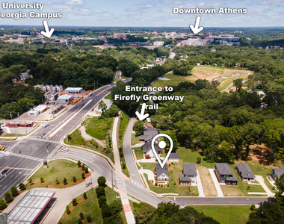
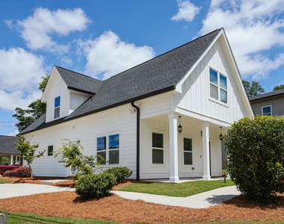
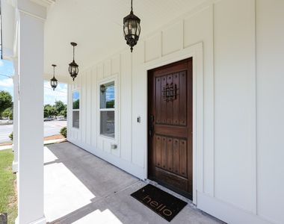
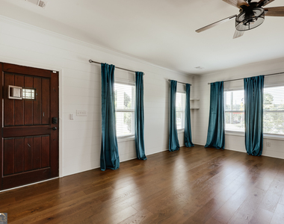
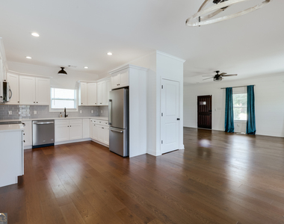
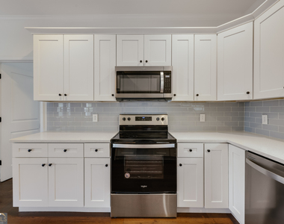
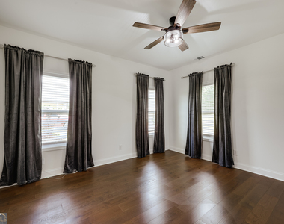
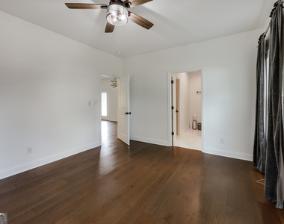
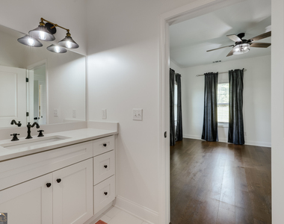
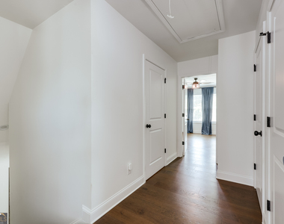
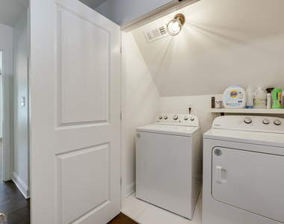
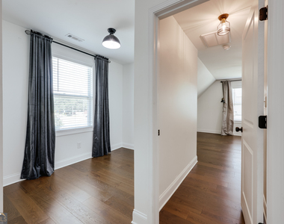
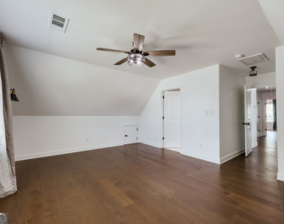
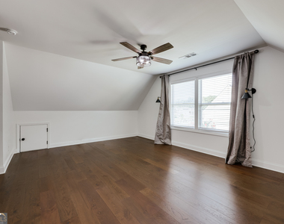
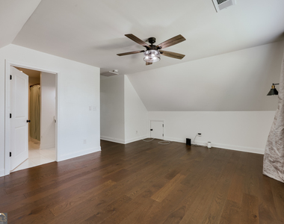
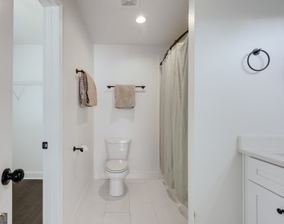
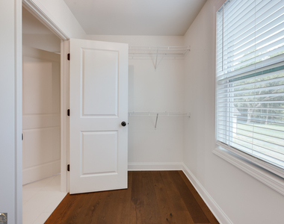
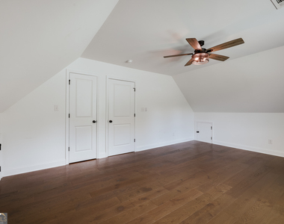
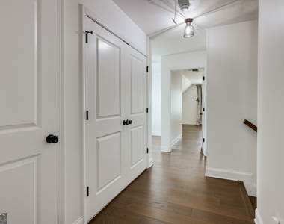
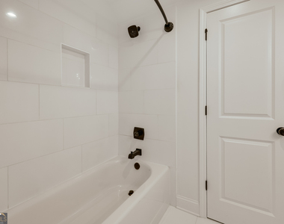
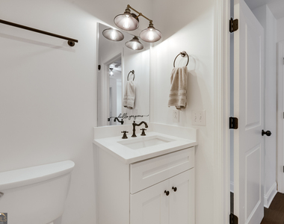
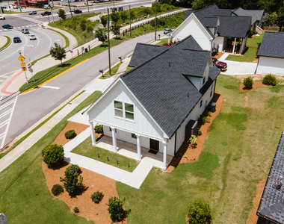
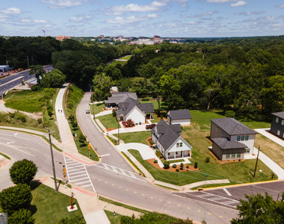
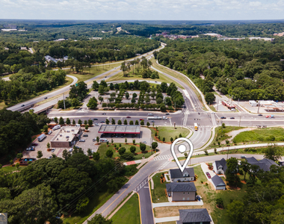
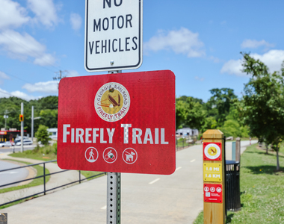
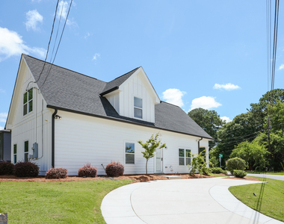
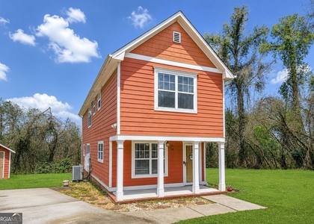
Location is everything, and this one puts you right in the middle of one of Athens' most exciting and fastest-growing areas. Just 1.5 miles from downtown Athens, this custom-built Craftsman sits along the Firefly Trail, making it easy to bike, walk, or jog your way to some of the city's favorite spots. Grab a coffee at Cafe Racer, hop on the trail, or enjoy a quick trip to downtown, UGA, Sanford Stadium, and all that Athens has to offer. Inside, you'll find engineered wood flooring throughout the main living spaces, an open-concept floor plan, and stylish fixtures. One of the standout features is that all three bedrooms have their own private full bath, offering a level of comfort and privacy that's hard to find. The oversized covered front porch creates the perfect place to relax, while the green space beside the home provides a welcome sense of openness and privacy. Perhaps the biggest advantage is that this is still a very young home with just one owner since it was built. It has been exceptionally maintained and cared for, giving renters peace of mind. With new homes, businesses, and development continuing to transform this part of Athens, the location only becomes more desirable. This property offers the rare combination of a nearly-new home, a prime in-town location, direct access to the Firefly Trail, and no HOA restrictions. Landlord approved pets are allowed with a pet fee.
The manager has not yet mailed us a photo copy of his or her government identification and proof or property ownership.
▼
Manager has not logged in recently
▼
Manager does not yet have user reviews
RENTHOP DESCRIPTION
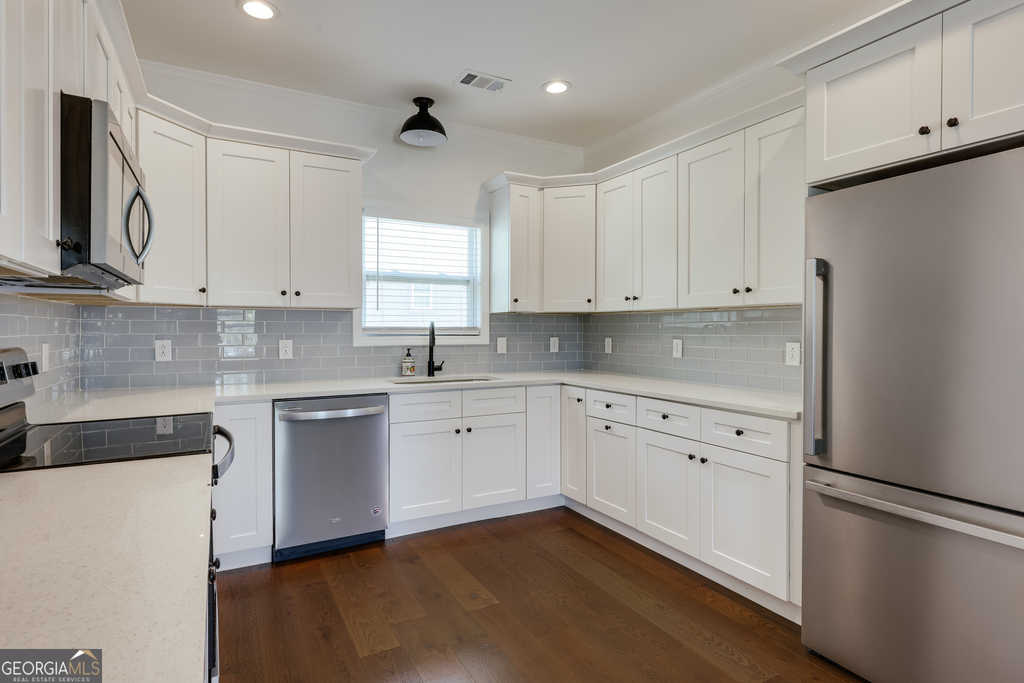
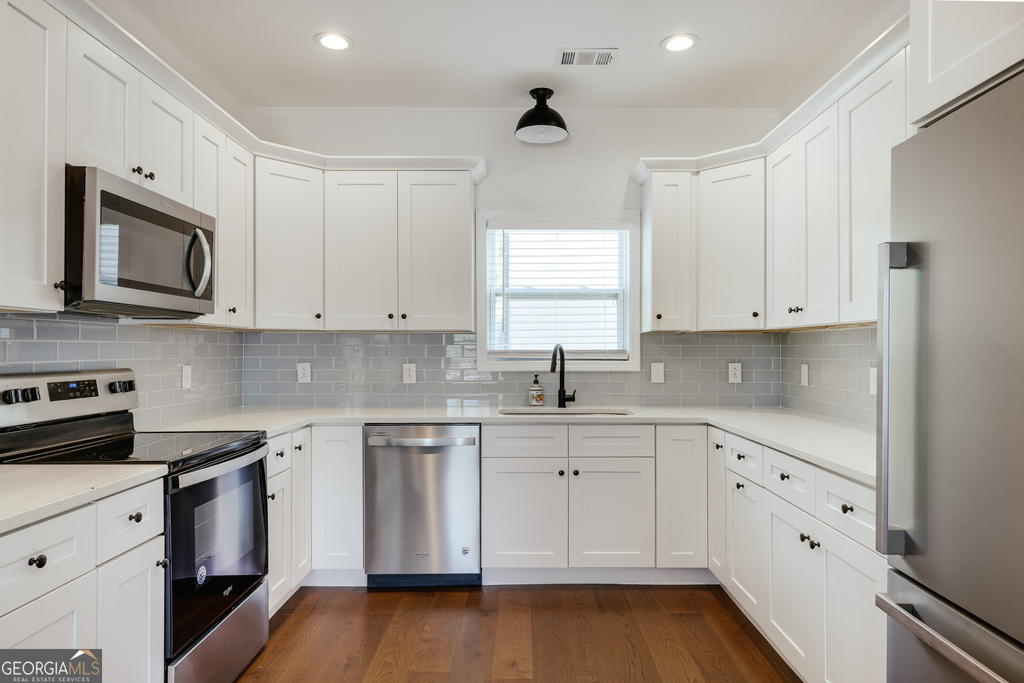
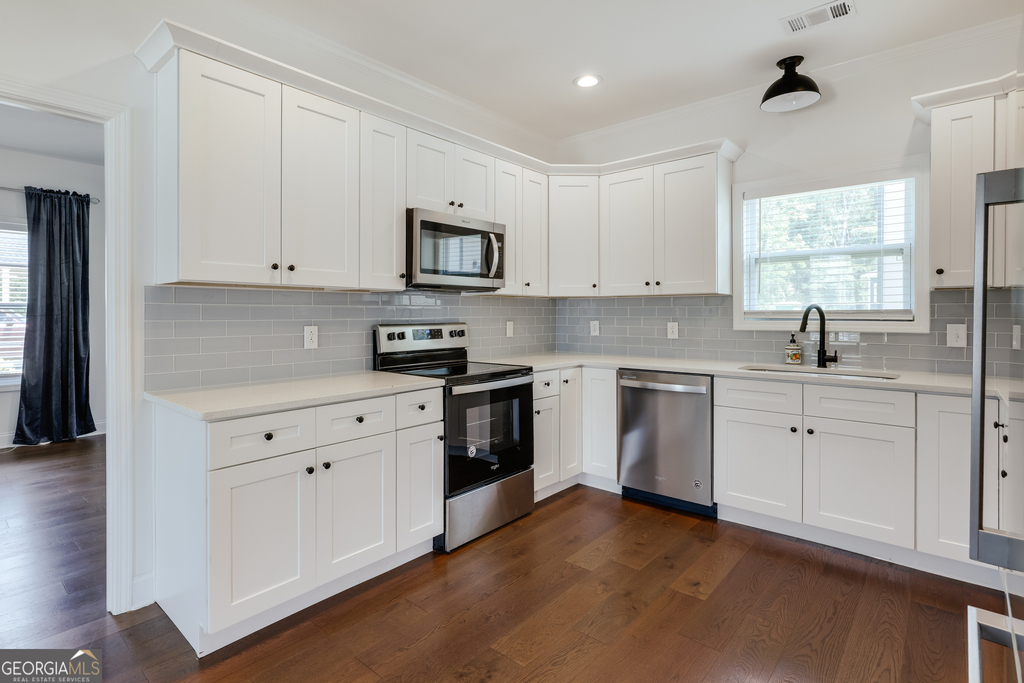
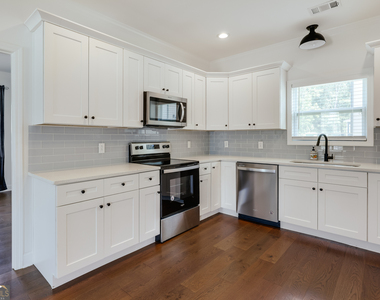
The apartment is a unit offered at a monthly price of $2,800. Everything is still in great condition as the building only recently completed construction. The person posting the listing did not specify that any pets were allowed. It may be the case that pets are ok and the manager simply has not yet filled out all the details. The kitchen conveniently includes a dishwasher.
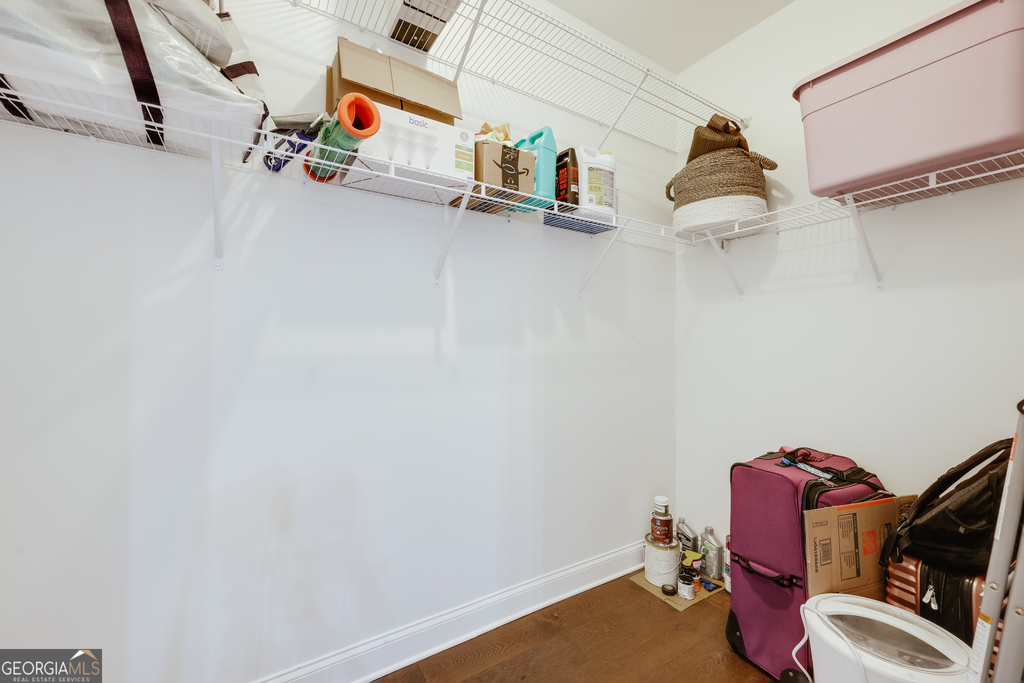
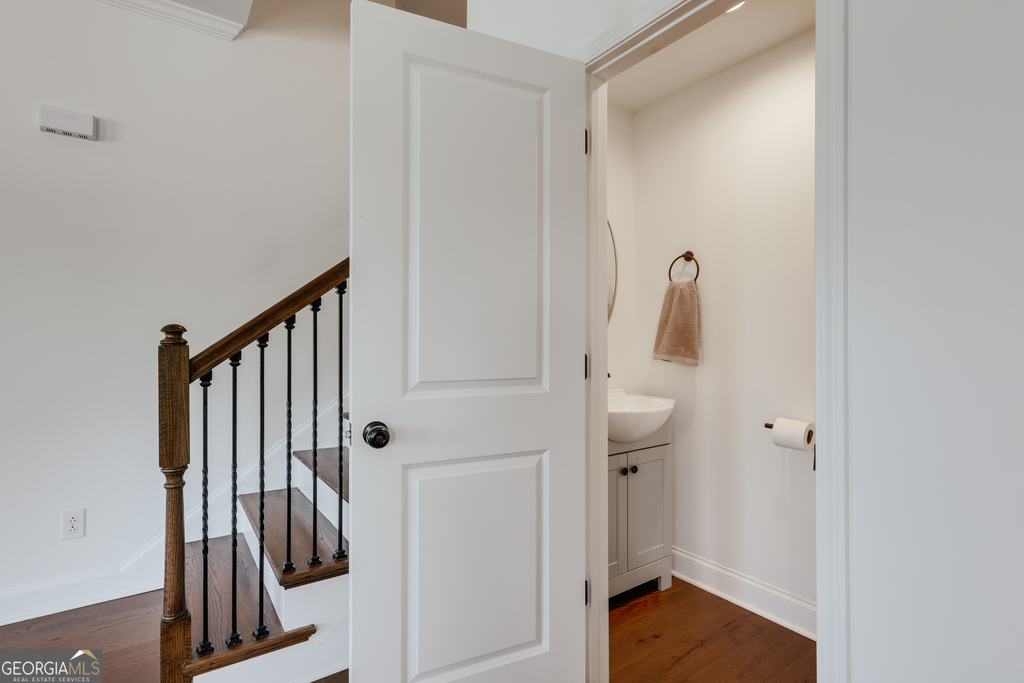
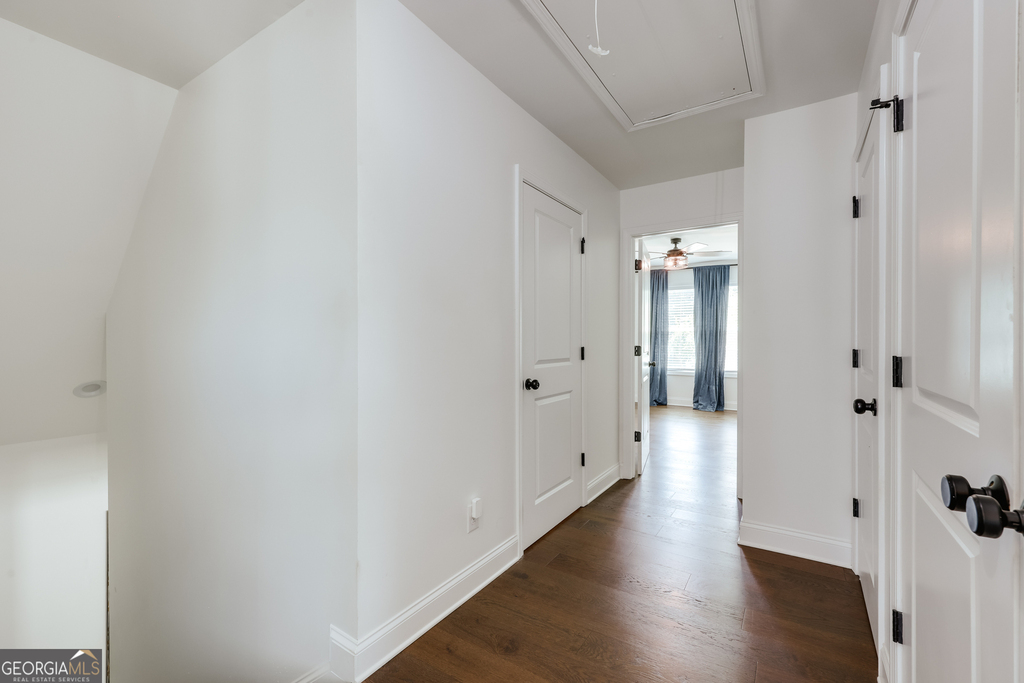
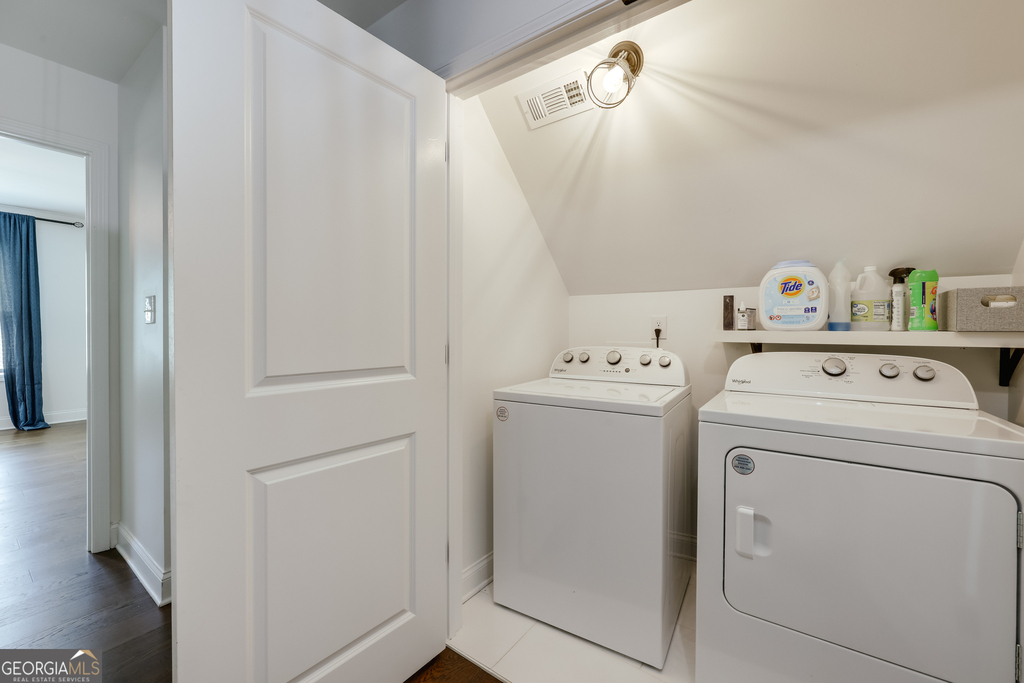
We have 50 photos of this particular unit, building, and surrounding areas.
We found some very similar listings nearby
Select those you'd like to message
Your messages have been sent!
Check Availability
By selecting Check Availability, you agree that RentHop and real estate professionals may call or text you about your inquiry. Message/data rates may apply. Terms & Privacy. California Privacy Notice
























 Your Privacy Choices
