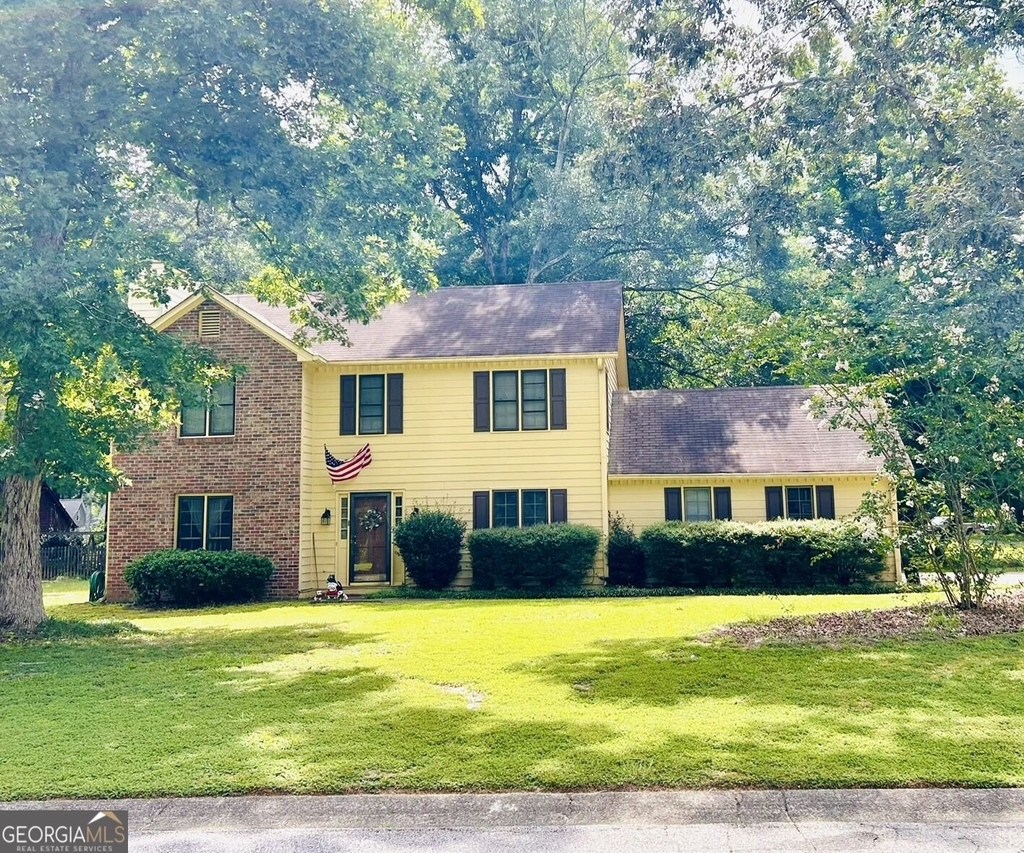
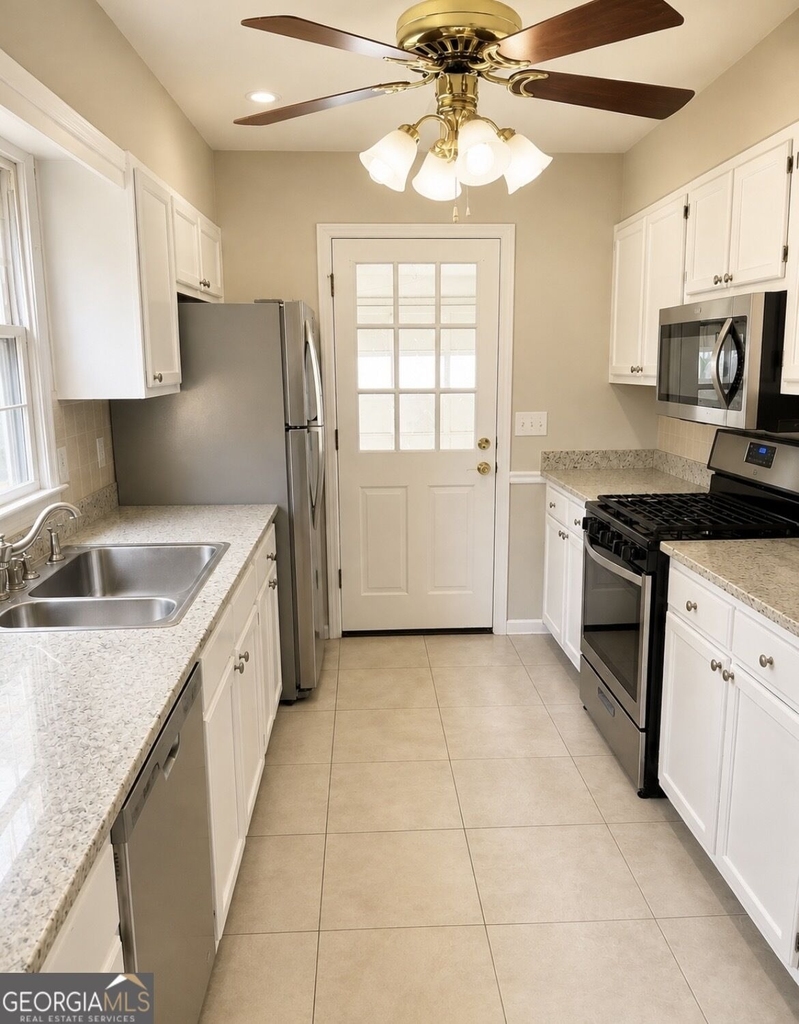
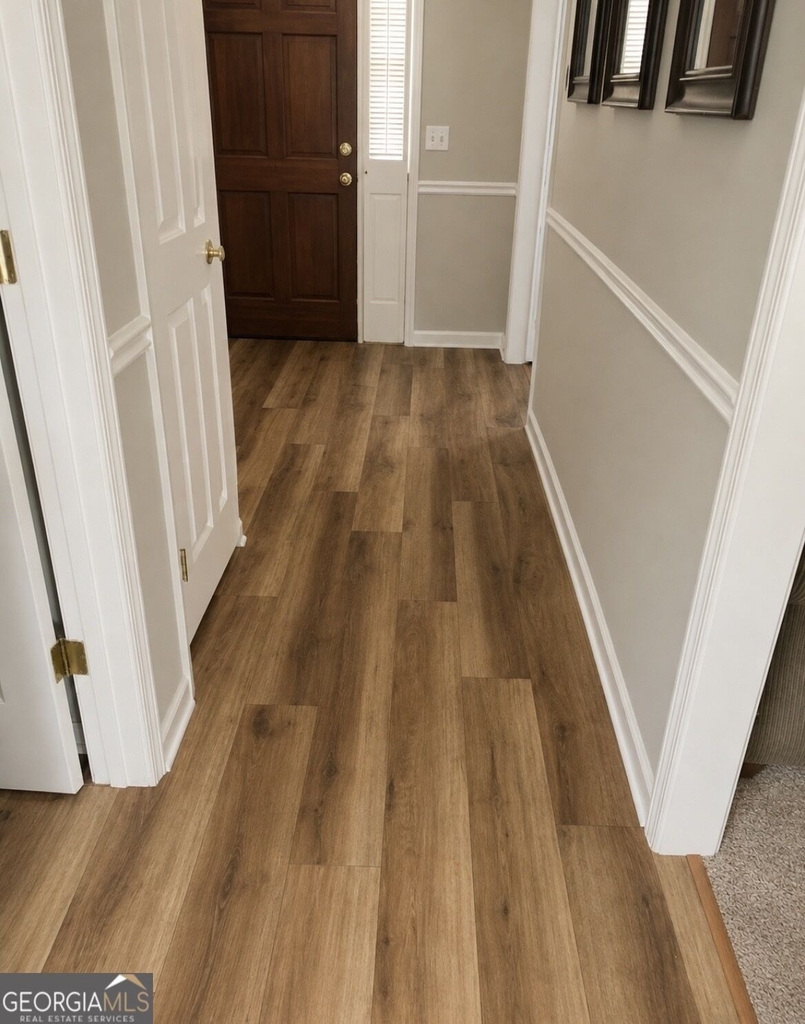
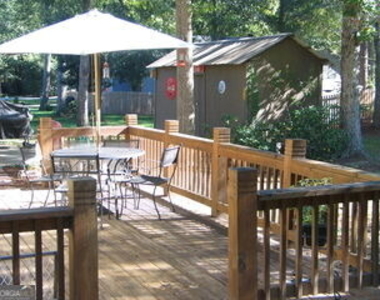
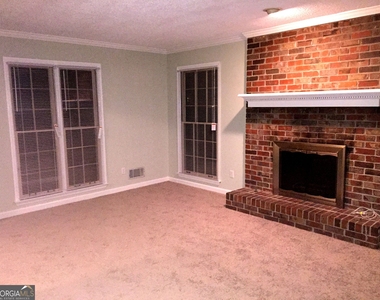
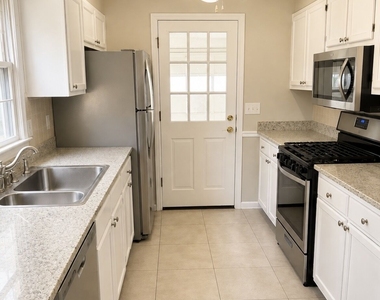
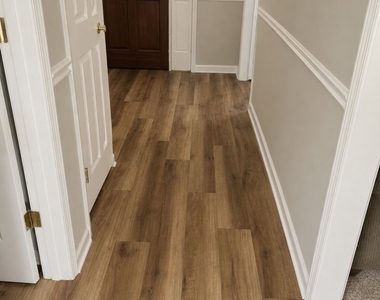
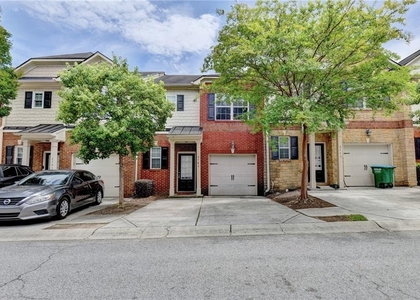
Tucked into a private neighborhood on 0.6 of an acre, this three-bedroom home in sought-after Peachtree Corners offers the rare combination of space, privacy, and location - all within the highly-awarded Simpson Elementary school district. Optionable Swim & Tennis Club (Jones Bridge Landing) & it's just a walk down the street. Step inside to a fully renovated kitchen finished with granite countertops, stainless steel appliances, new faucets, and large-format tile and new LVP wide plank flooring which opens to a bright breakfast sitting room where morning light makes the space feel effortless. A separate flex room works beautifully as a dedicated home office, study, or playroom - the kind of versatility that's become essential. The spacious living area anchors the home around a brick-face wood-burning fireplace, creating a natural gathering place for everything from quiet evenings to holiday mornings. Upstairs past the stunning staircase, the three bedrooms include a generous primary suite with a private bath, LVP flooring, and a granite vanity. Plus, the guest bathroom is perfect for the second and third bedrooms. Outside, the home truly distinguishes itself. A backyard deck and a separate sitting area just off the kitchen door extends the living space into the open air, overlooking a private half-acre-plus deer-filled yard that offers room to play, entertain, or simply enjoy the quiet. Additional features include: Washer and dryer included. Two-car garage with abundant overhead storage. An Unbeatable Location. Life here is remarkably convenient. You're minutes from The Forum and Peachtree Corners Town Center, with more than 30 restaurants, major banking, boutique shopping, and everyday essentials all close at hand. Add top-rated Gwinnett County schools and quick access to the corridor's major employers, and it's easy to see why this pocket of Peachtree Corners remains so consistently in demand. Move-in ready, thoughtfully updated, and set on one of the larger private lots in the area - this is the one you've been waiting for. (Minimum of two year lease) Rental application must show income to be three times the annual rent.
AMENITIES
Fireplace
Laundry In Unit
Private Outdoor Space
Dishwasher
Parking Space
Home Office
ADDITIONAL INFORMATION
Interior
Bathroom Information
Half Bathrooms: 1
Full Bathrooms: 2
Interior Information
Interior Features: Double Vanity, Soaking Tub, Walk-In Closet(s), Pulldown Attic Stairs, Two Story Foyer
Appliances: Cooktop, Dishwasher, Disposal, Dryer, Electric Water Heater, Gas Water Heater, Ice Maker, Microwave, Refrigerator, Stainless Steel Appliance(s), Washer, Oven/Range (Combo)
Flooring Type: Carpet, Hardwood, Tile
Laundry Features: Laundry Closet
Fireplace Information
Has Fireplace
Fireplace Features: Family Room, Wood Burning Stove
Fireplaces: 1
Basement Information
Basement: None
Exterior
Property Information
Square Footage: 1,740
Square Footage Source: $0
Property Condition: Updated/Remodeled
Architectural Style: Brick Front
Year Built: 1987
Building Information
Levels: Two
Window Features: Window Treatments
Construction Materials: Brick, Press Board
Patio and Porch Features: Deck
Lot Information
Lot Features: Corner Lot, Level, Open Lot, Private
Lot Size Area: 27878.4
Lot Size Units: Square Feet
Lot Size Acres: 0.64
Square Footage: 27,878
Land Information
Water Source: Public
Utilities
Utilities Information
Cooling Type: Ceiling Fan(s), Central Air, Gas
Heating Type: Central
Sewer : Septic Tank
Parking
Parking Information
Has Garage
Parking Features: Garage, Off Street, Side/Rear Entrance
The manager has not yet mailed us a photo copy of his or her government identification and proof or property ownership.
▼
Manager has not logged in recently
▼
Manager does not yet have user reviews
RENTHOP DESCRIPTION
The apartment is a unit offered at a monthly price of $2,800. The person posting the listing did not specify that any pets were allowed. It may be the case that pets are ok and the manager simply has not yet filled out all the details. The kitchen conveniently includes a dishwasher.
We have 7 photos of this particular unit, building, and surrounding areas.
MLS# 10827716
List Office Name: NorthGroup Real Estate Inc
IDX information is provided exclusively for personal, non-commercial use, and may not be used for any purpose other than to identify prospective properties consumers may be interested in purchasing. Information is deemed reliable but not guaranteed. The listing broker’s offer of compensation is made only to participants of the MLS where the listing is filed.
Courtesy of RH Advisors, Inc. and RHP Realty NJ, Inc.
By selecting Check Availability, you agree that RentHop and real estate professionals may call or text you about your inquiry. Message/data rates may apply. Terms & Privacy. California Privacy Notice
We found some very similar listings nearby
Select those you'd like to message
Your messages have been sent!
Check Availability
By selecting Check Availability, you agree that RentHop and real estate professionals may call or text you about your inquiry. Message/data rates may apply. Terms & Privacy. California Privacy Notice












 Your Privacy Choices