Check Availability

498 Club Drive

Cypss Club, Highlands, Casselberry-Altamonte Springs, 32708
$1,600
Posted 1 day ago, Immediate Move-In
bedrooms
2 Bed
bathrooms
2 Bath
square feet
1,224 Sqft
Listing by Joyce Gary
Save Listing

DESCRIPTION
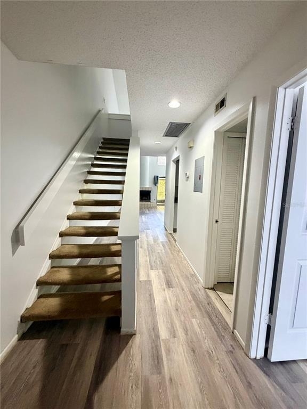
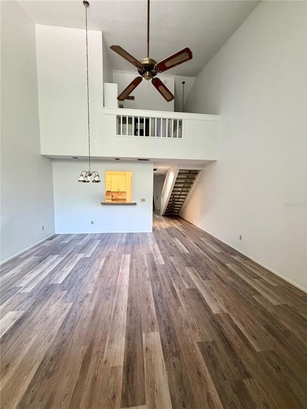
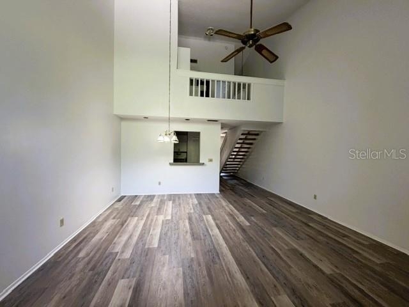
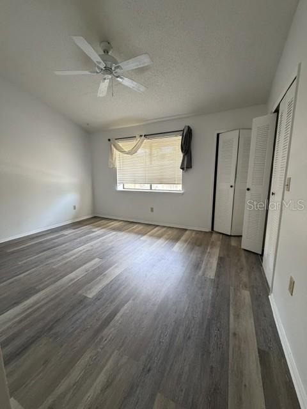
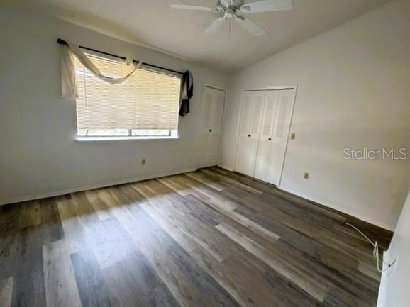
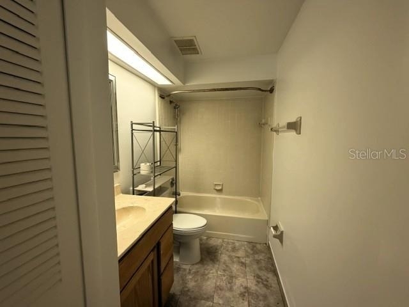
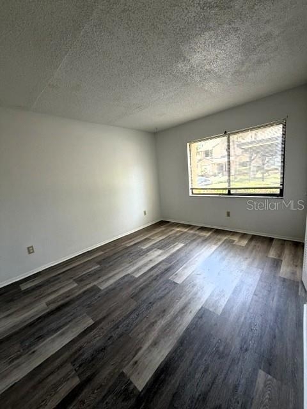
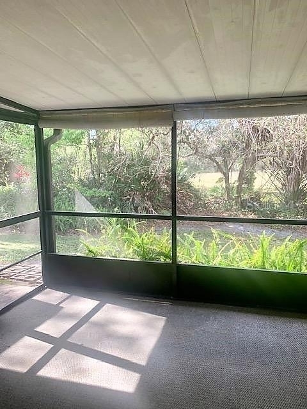
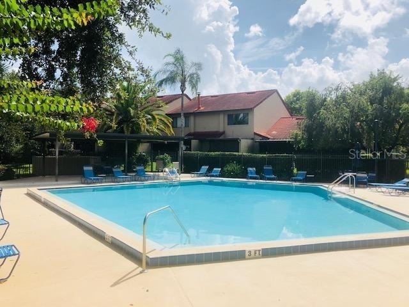
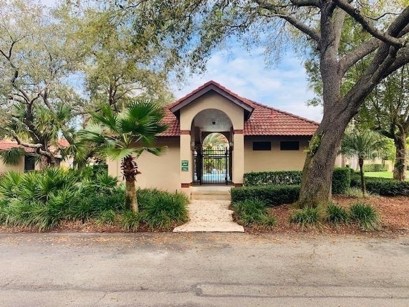
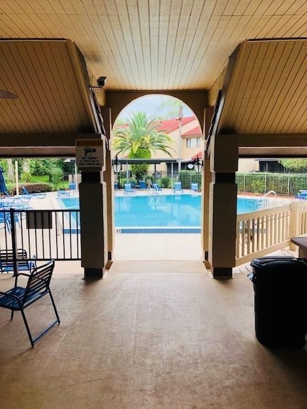
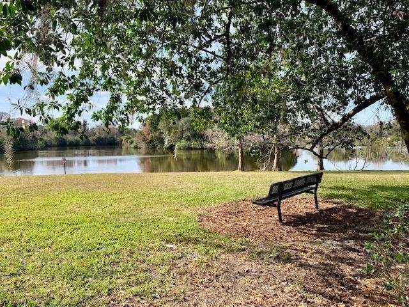
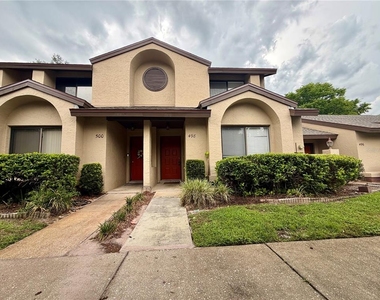
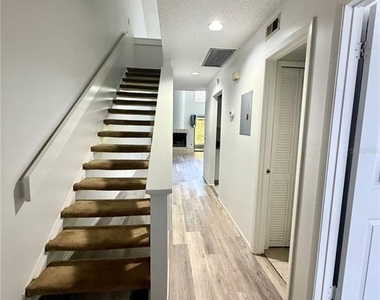
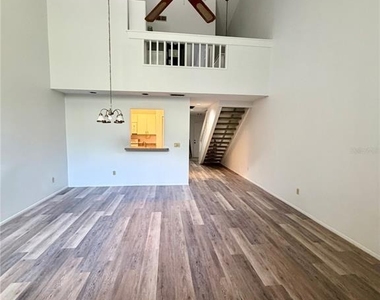
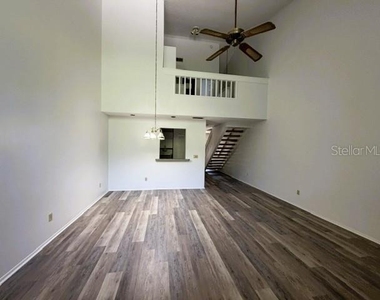
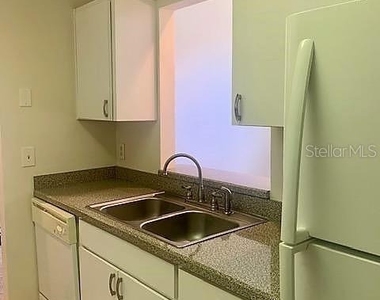
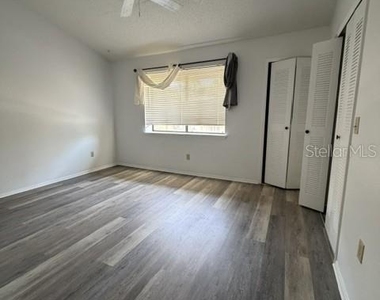
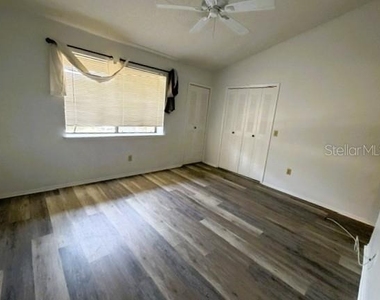
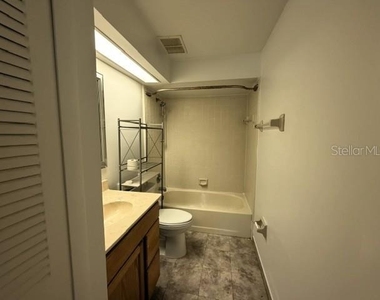
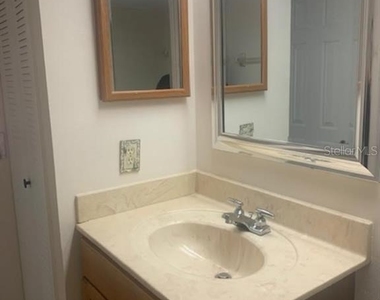
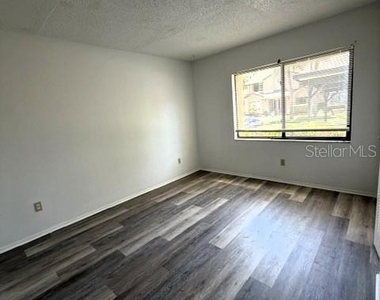
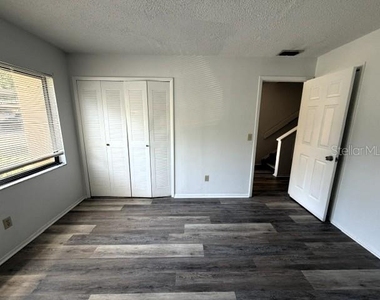
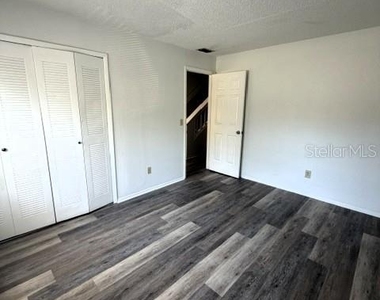
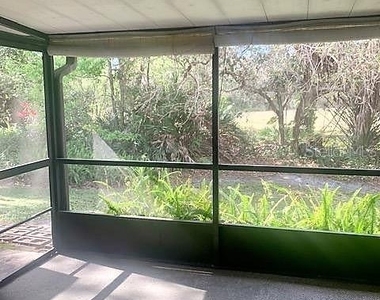
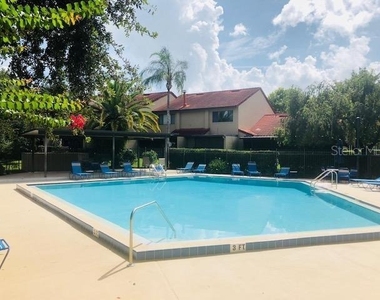
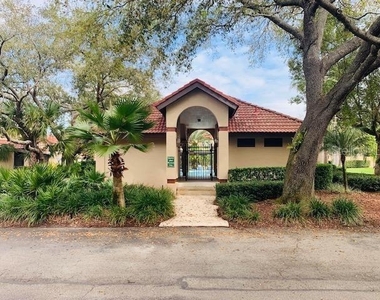
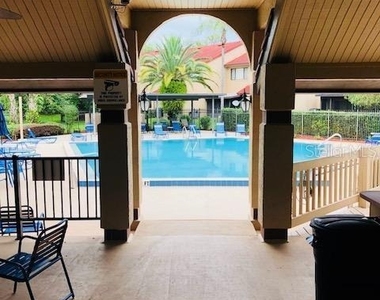
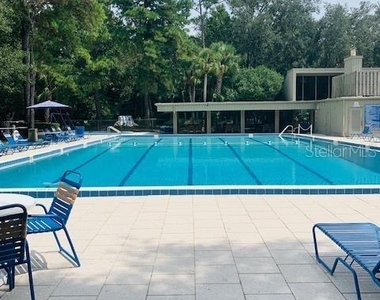
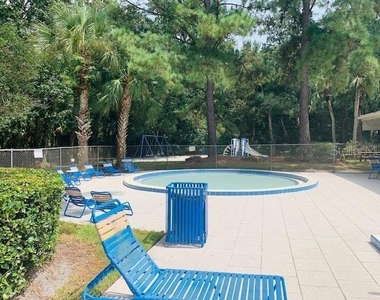
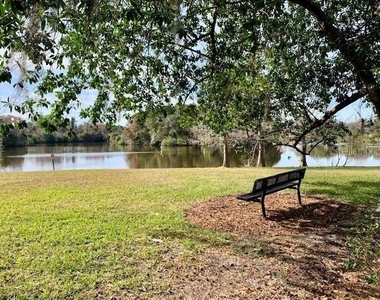
Welcome to Cypress Club, a townhome community located in The Highlands within Winter Springs.   New shingle roofing installed within the past months.  Freshly painted and new luxury vinyl flooring throughout the unit.   Two bedrooms/two bath home is two stories offering split bedrooms.  The living room/dining room combo provides high lofty ceilings with celestial windows providing natural sunlight to the home.  Sliding glass doors open to a screen enclosed patio to the rear of the property that overlooks Winter Springs peaceful conservation area.  Open stairwell that leads to the loft where you will find a spacious laundry arrangement set up.  The master bedroom and bath are on the second floor.  The home has been freshly painted.  The Highlands offers many amenities to include tennis/pickle ball courts, basketball and volleyball, park with BBQ areas and a covered pavilion and boasts its Junior Olympic size swimming pool.   Playgrounds throughout the community.   Cypress Club also provides a community pool.
AMENITIES
Fireplace
Laundry In Unit
Storage Facility
Dishwasher

ADDITIONAL INFORMATION
Interior

    Bathroom Information

  • Full Bathrooms: 2

    Interior Information

  • Interior Features: Ceiling Fan(s), High Ceilings, Living Room/Dining Room Combo, PrimaryBedroom Upstairs, Split Bedroom
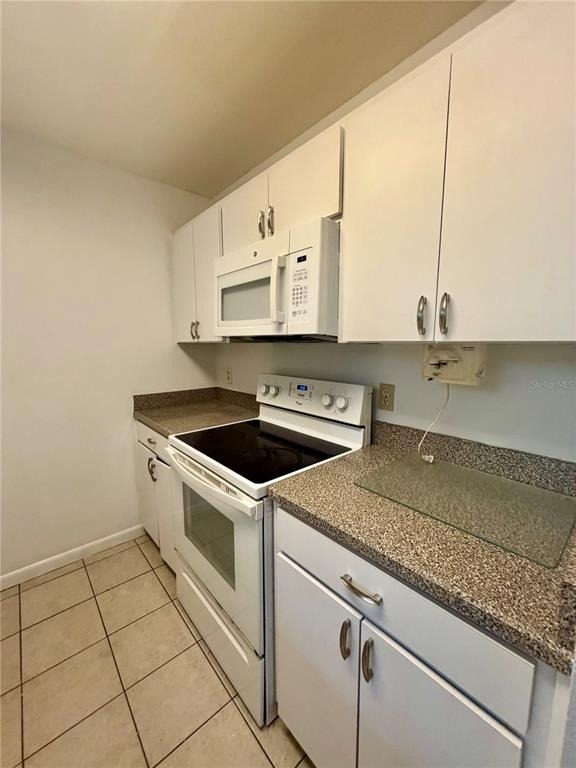
  • Appliances: Dishwasher, Dryer, Electric Water Heater, Refrigerator, Washer
  • Flooring Type: Luxury Vinyl, Tile
  • Door Features: Sliding Doors
  • Laundry Features: Inside, Upper Level

    Room Information

  • Rooms: 7

    Fireplace Information

  • Has Fireplace
  • Fireplace Features: Living Room, Wood Burning
Exterior

    Property Information

  • Square Footage: 1,224
  • Square Footage Source: $0
  • Property Condition: Completed
  • Year Built: 1987

    Building Information

  • Building Area Total: 1280
  • Levels: Two
  • Building Area Units: Square Feet
  • Patio and Porch Features: Covered, Rear Porch, Screened

    Lot Information

  • Lot Features: City Lot, Conservation Area, Sidewalk
  • Lot Size Area: 1282
  • Lot Size Units: Square Feet
  • Lot Size Acres: 0.03
  • Square Footage: 1,282

    Land Information

  • Water Source: Public
Utilities

    Utilities Information

  • Cooling Type: Central Air
  • Heating Type: Central
  • Sewer : Public Sewer
Parking

    Parking Information

  • Parking Features: Assigned, Reserved
Location

    HOA Information

  • HOA/Condo/Coop Amenities: Basketball Court, Park, Playground, Pool, Tennis Court(s), Pickleball Court(s), Vehicle Restrictions

MAP


HIGHLANDS

LISTING QUALITY
Features and amenities are properly noted
RentHop has data for this building
Listing agent has an unconfirmed email address
The manager has not yet mailed us a photo copy of his or her government identification and proof or property ownership.
Manager has not logged in recently
Manager does not yet have user reviews

RENTHOP DESCRIPTION
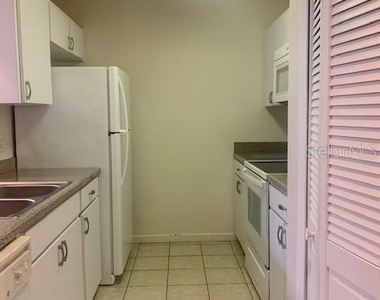
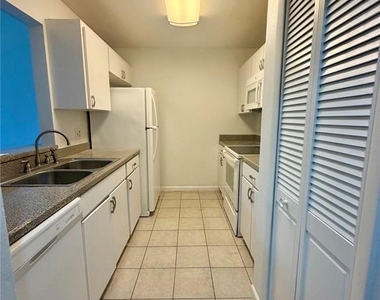
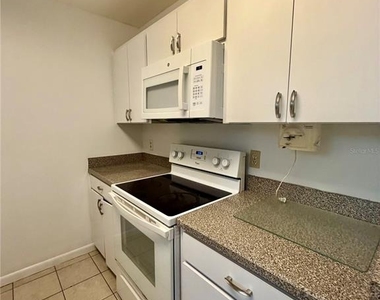
The apartment is a unit offered at a monthly price of $1,600. The person posting the listing did not specify that any pets were allowed. It may be the case that pets are ok and the manager simply has not yet filled out all the details. The kitchen conveniently includes a dishwasher.

We have 29 photos of this particular unit, building, and surrounding areas.
See available units at 498 Club Drive.

Does something look off?

Stellar MLS

Last Updated: 20 hours ago
Data Source: Stellar MLS
MLS# O6418918
List Agent Name: Joyce Gary
List Office Name: PAINE-ANDERSON PROPERTIES, INC
IDX information is provided exclusively for personal, non-commercial use, and may not be used for any purpose other than to identify prospective properties consumers may be interested in purchasing. Information is deemed reliable but not guaranteed. The listing broker’s offer of compensation is made only to participants of the MLS where the listing is filed.
Courtesy of RH Advisors, Inc. and RHP Realty NJ, Inc.