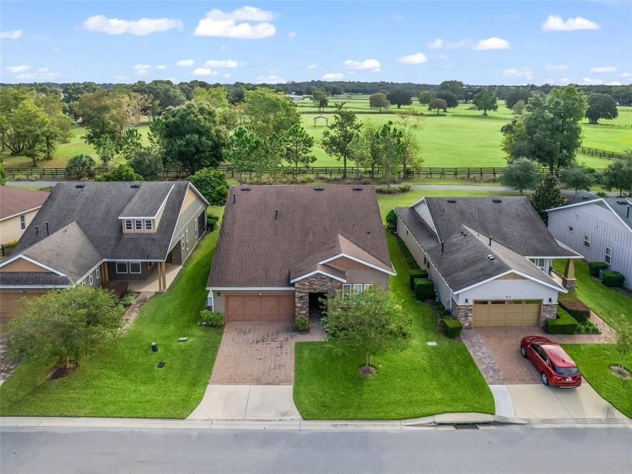
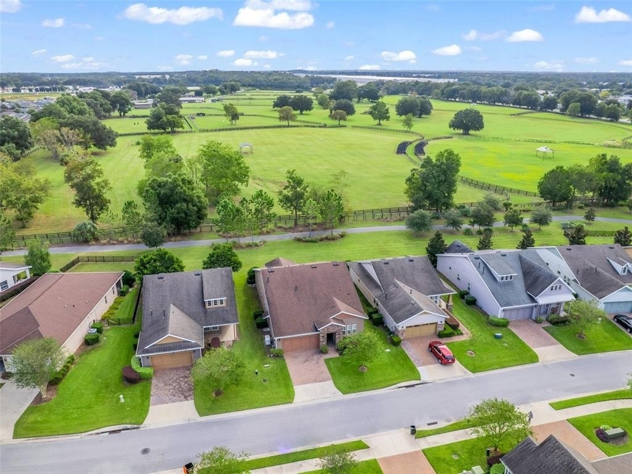
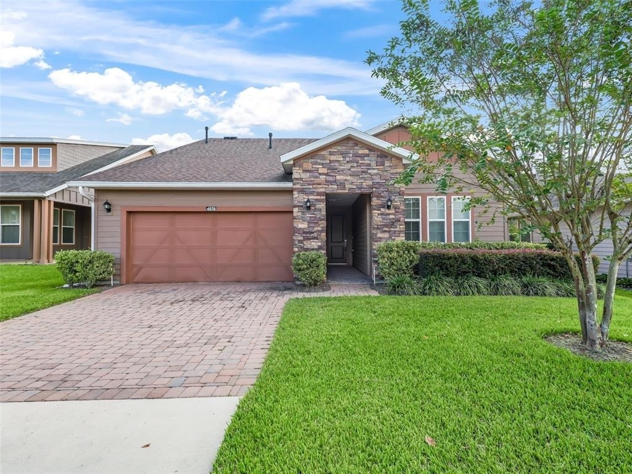
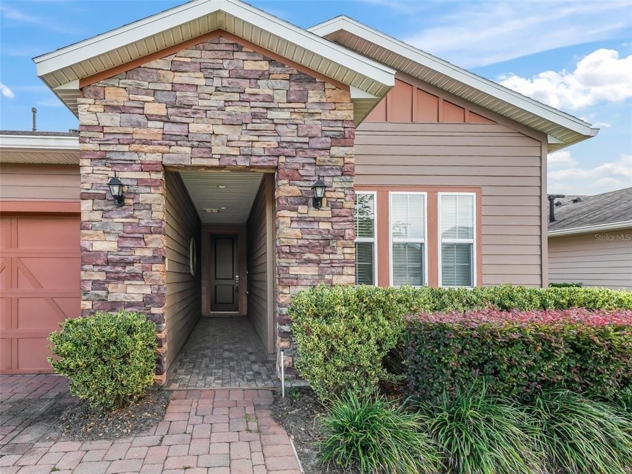
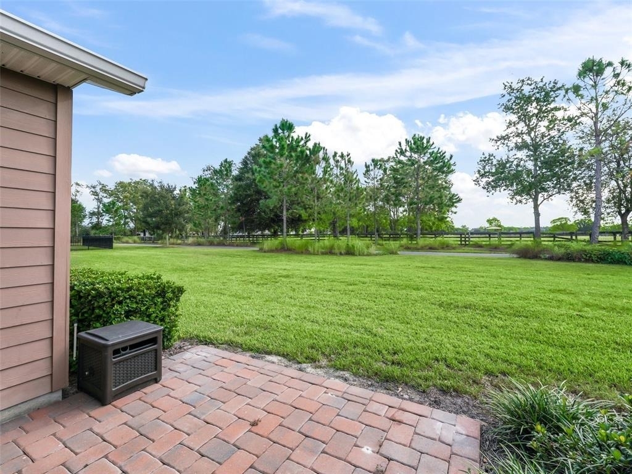
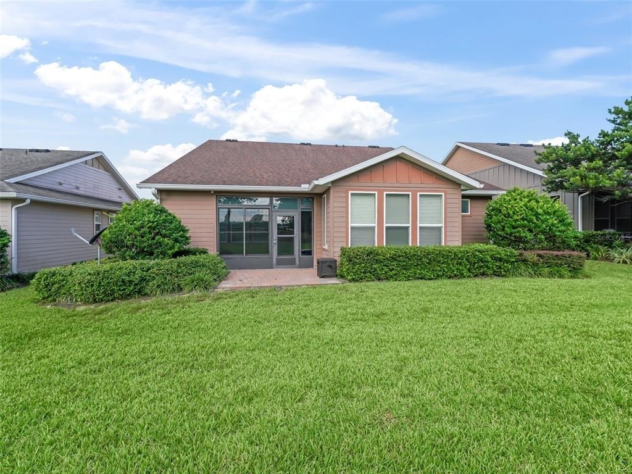
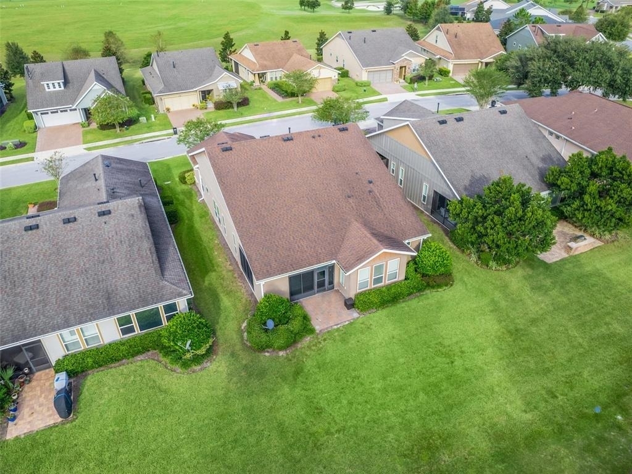
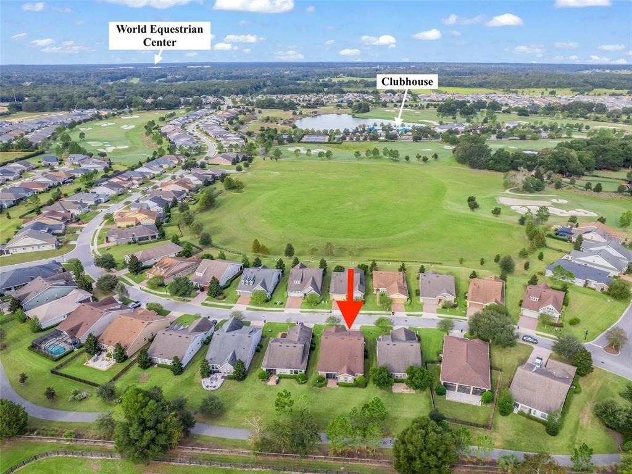
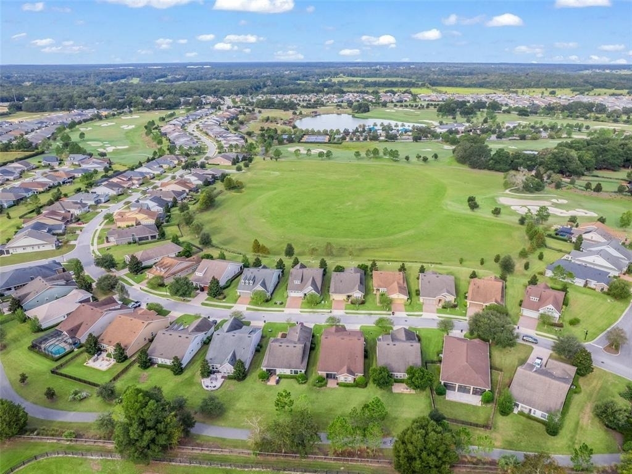
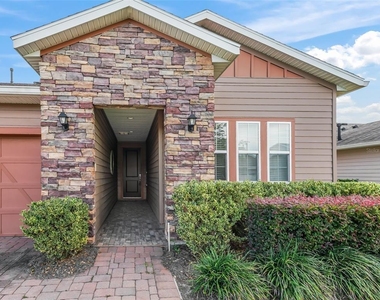
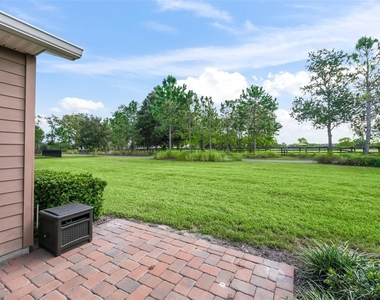
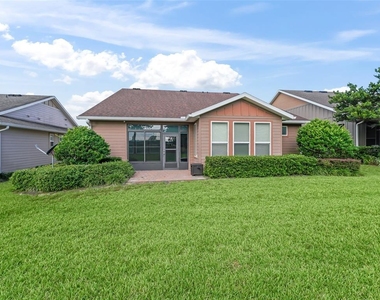
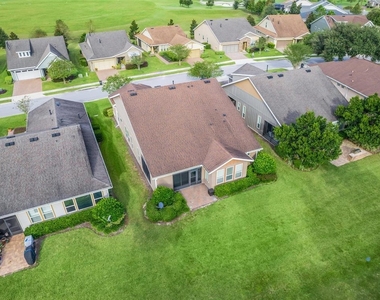
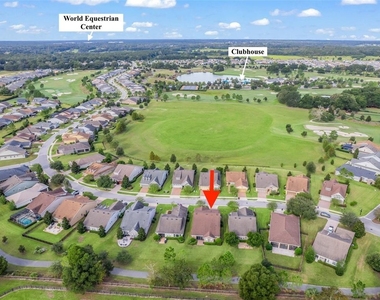
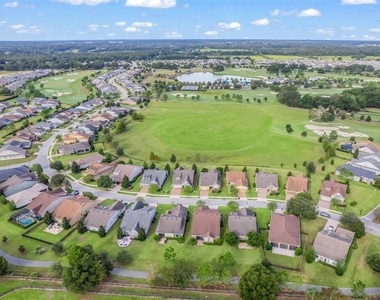
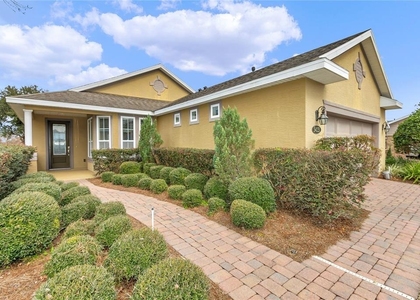
Welcome to your dream rental in the vibrant Ocala Preserve! This stunning "Cannes" model by Shea Homes sits on a premium lot with breathtaking pasture views and total backyard privacy-no rear neighbors in sight.
Interior Highlights:
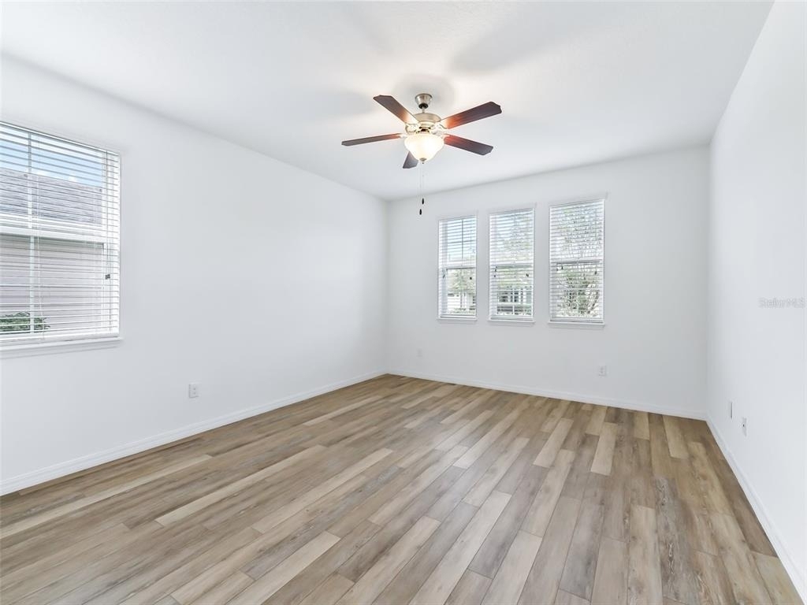
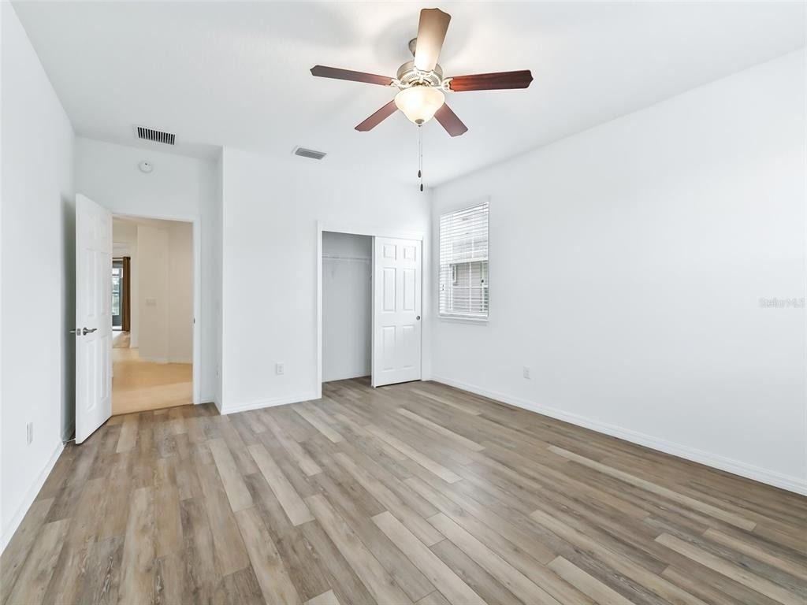
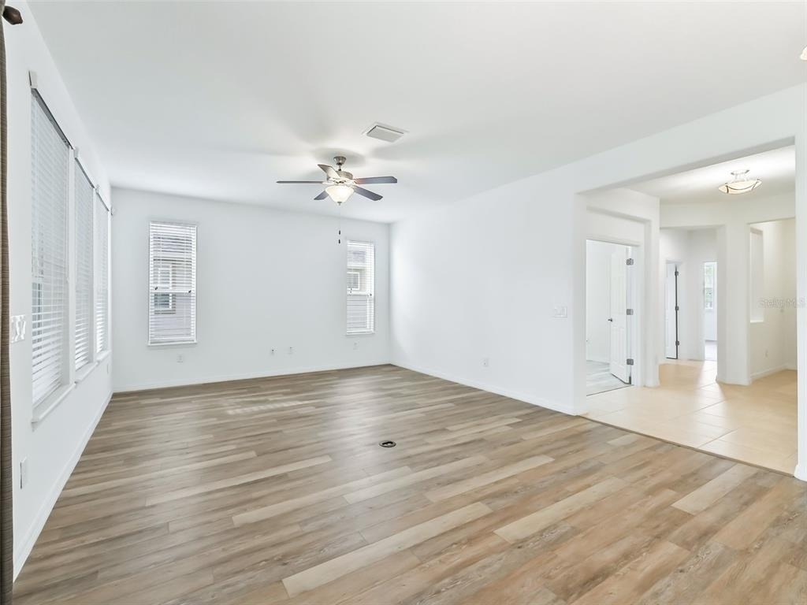
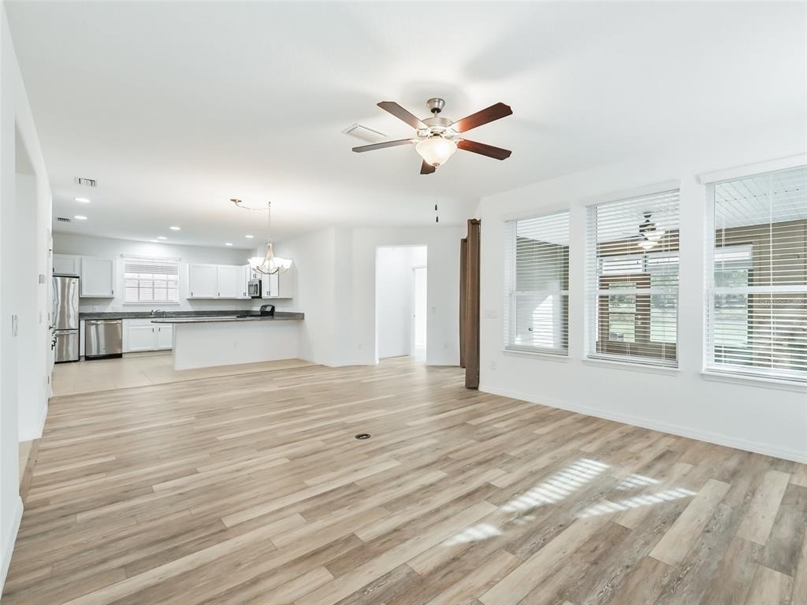
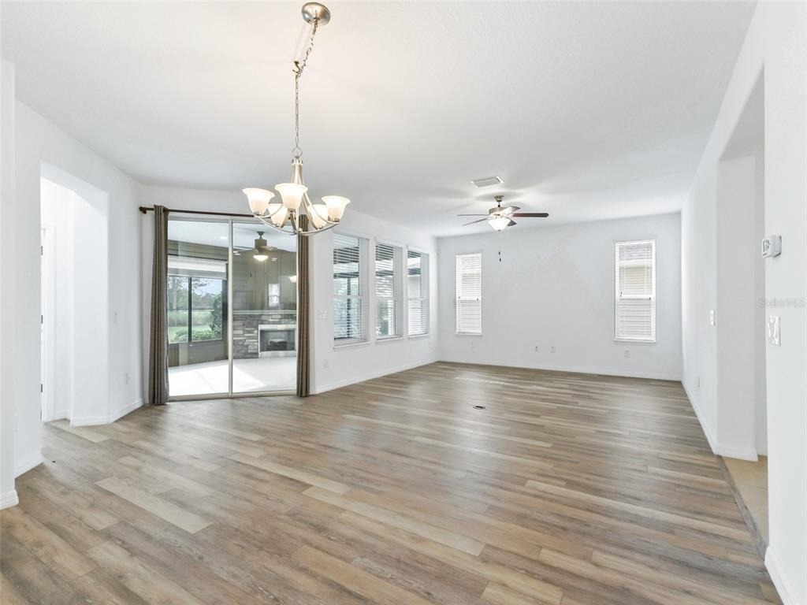
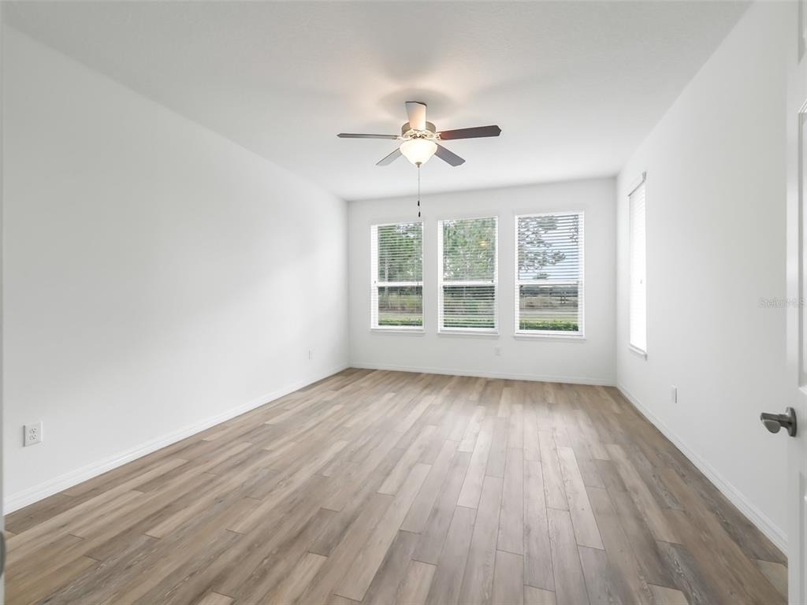
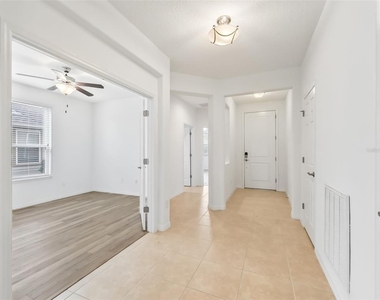
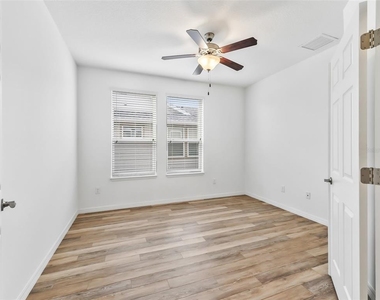
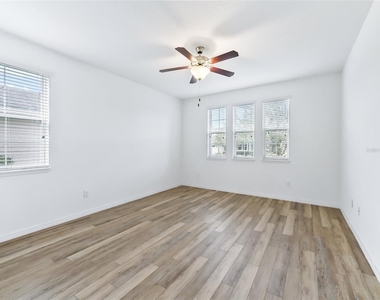
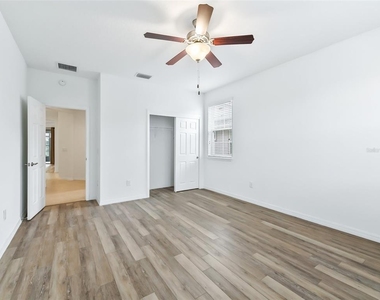
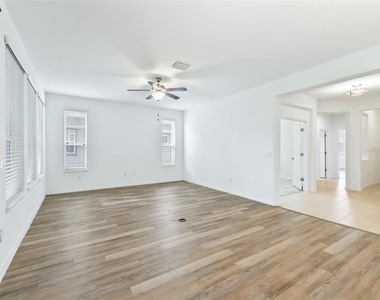
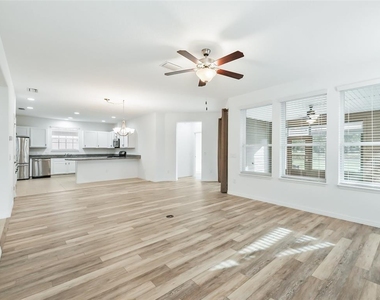
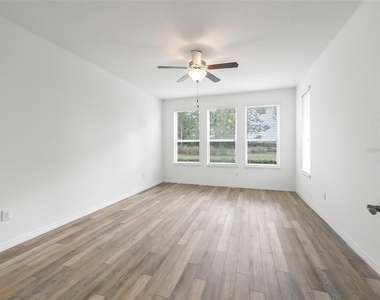
Spacious Living: Nearly 1,900 sq. ft. of open-concept living featuring luxury vinyl plank (LVP) flooring and a split floorplan.
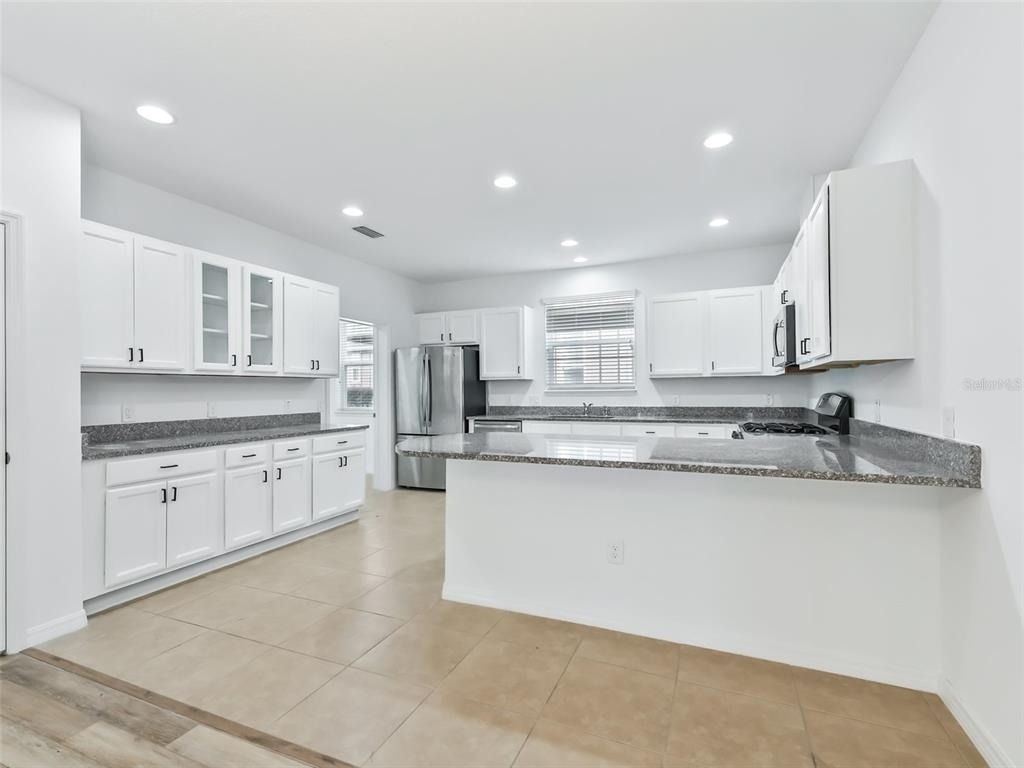
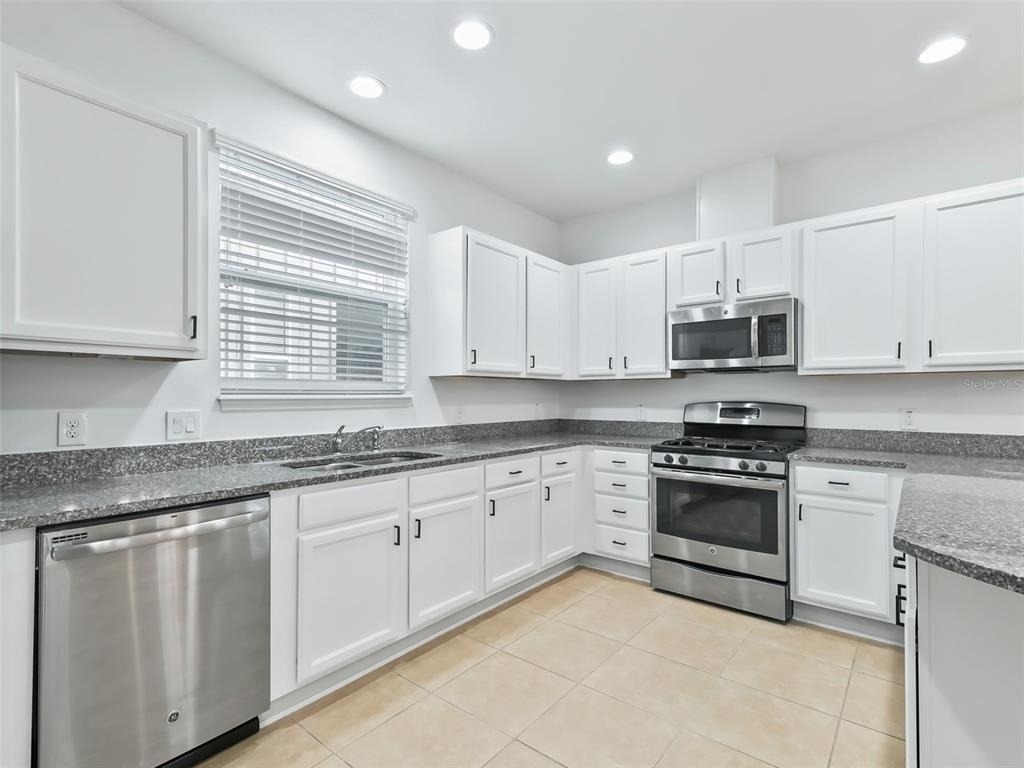
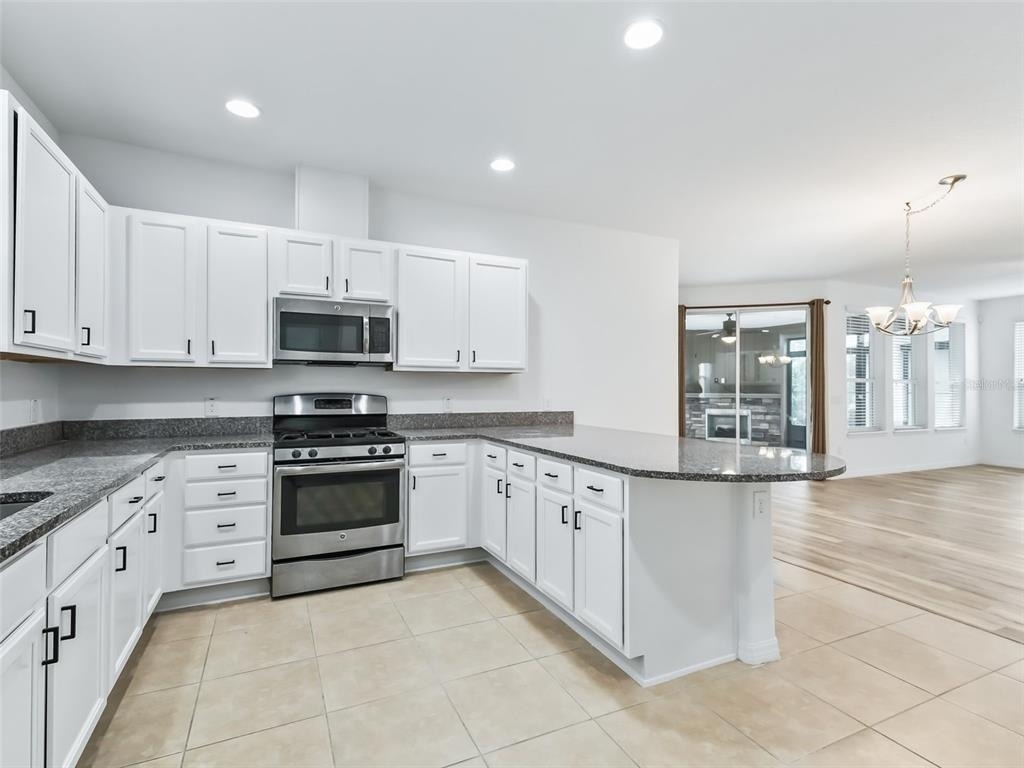
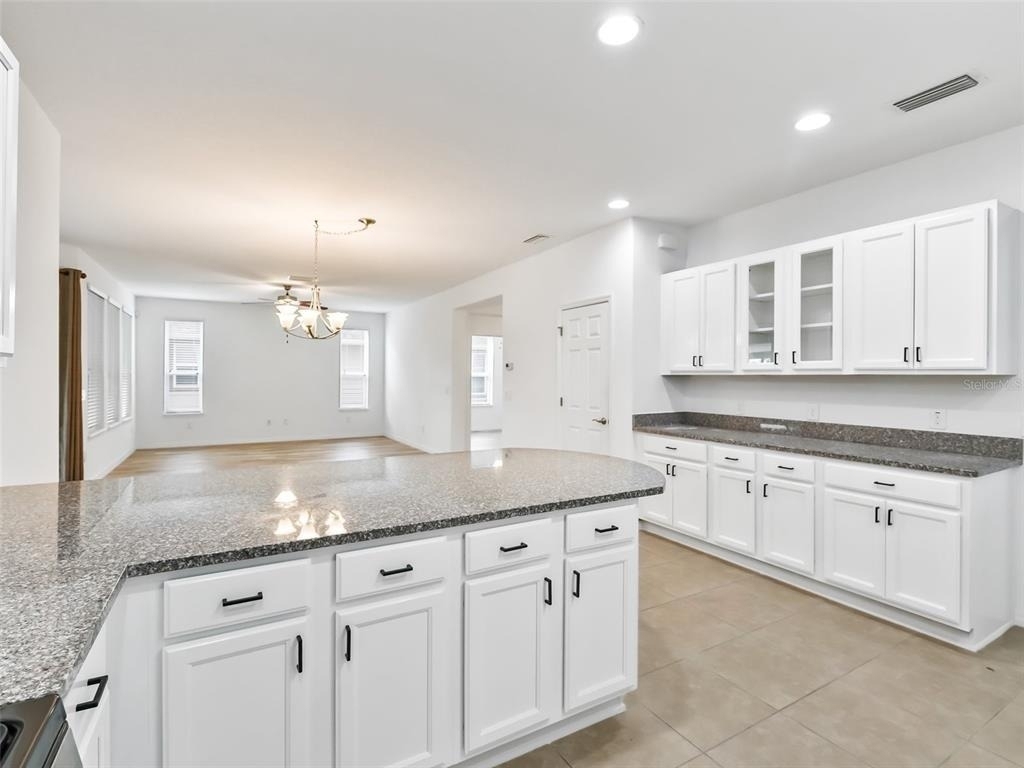
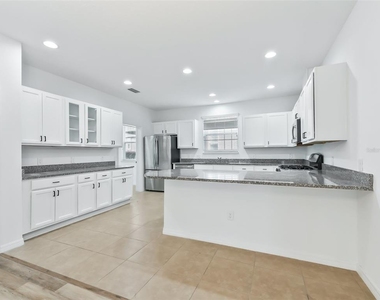
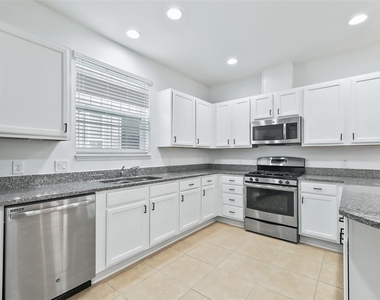
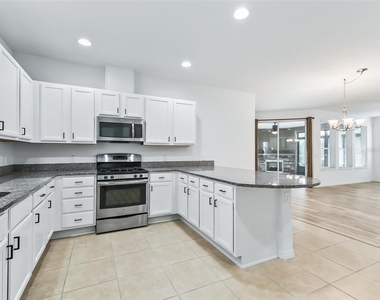
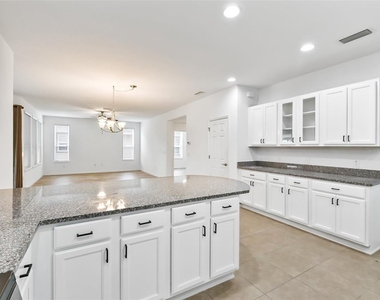
Gourmet Kitchen: Perfect for entertaining with solid wood shaker cabinetry, granite countertops, gas cooktop, stainless steel appliances, and a built-in bar with glass display cabinets.
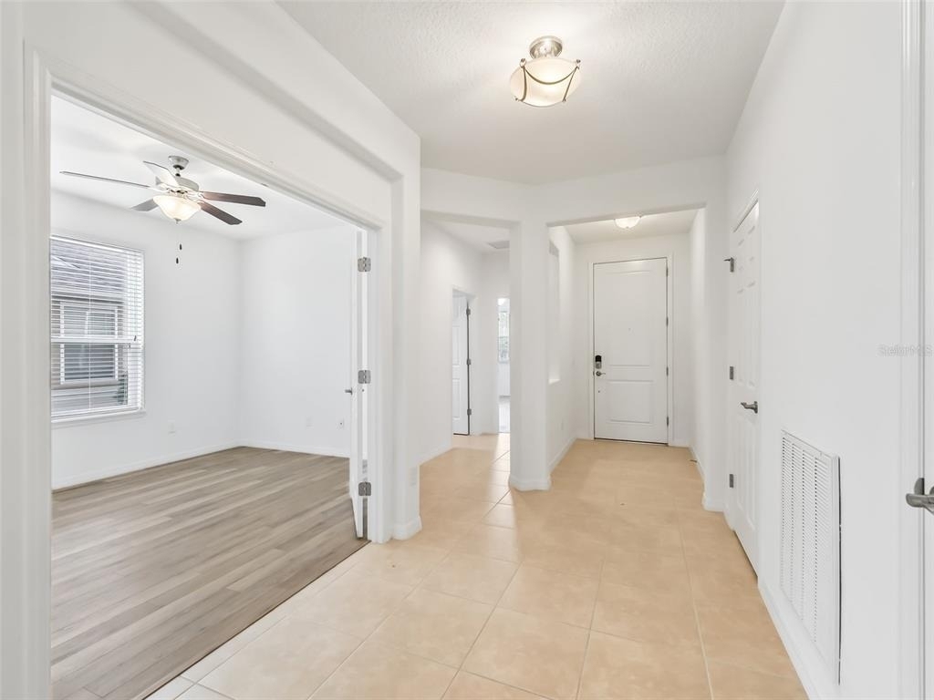
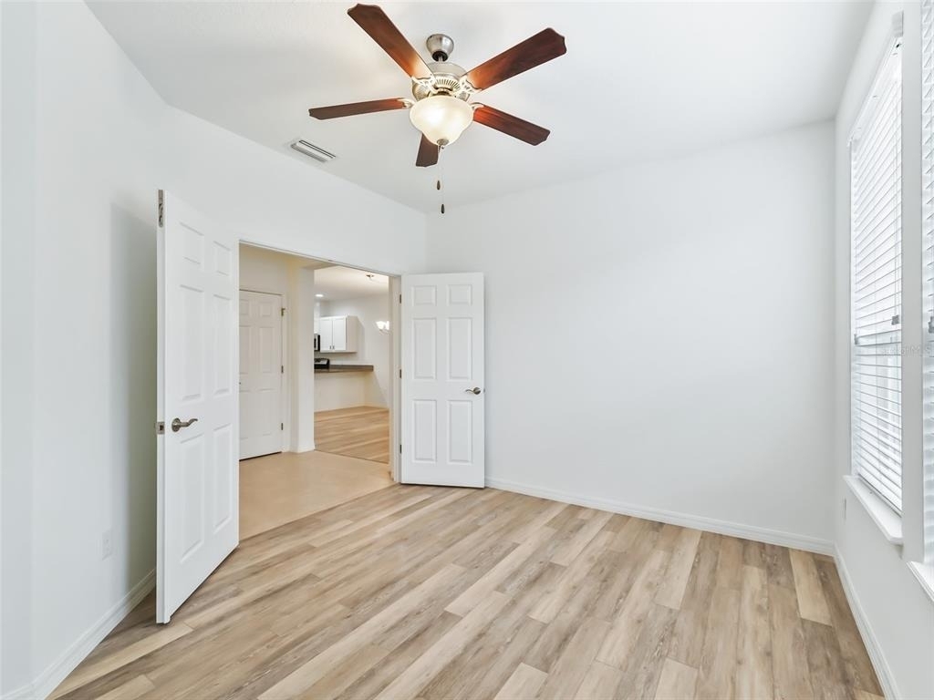
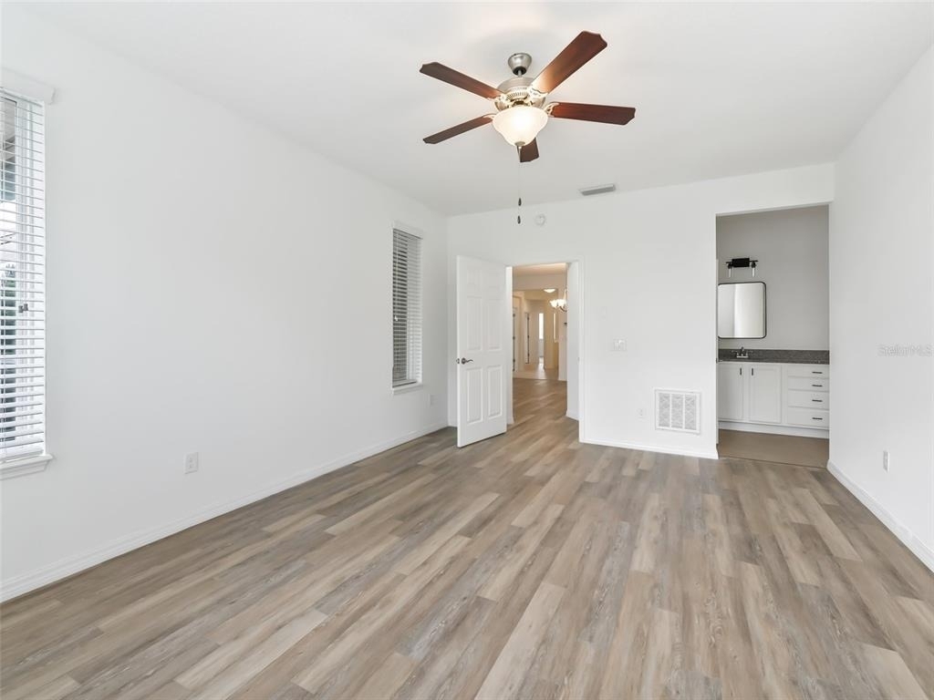
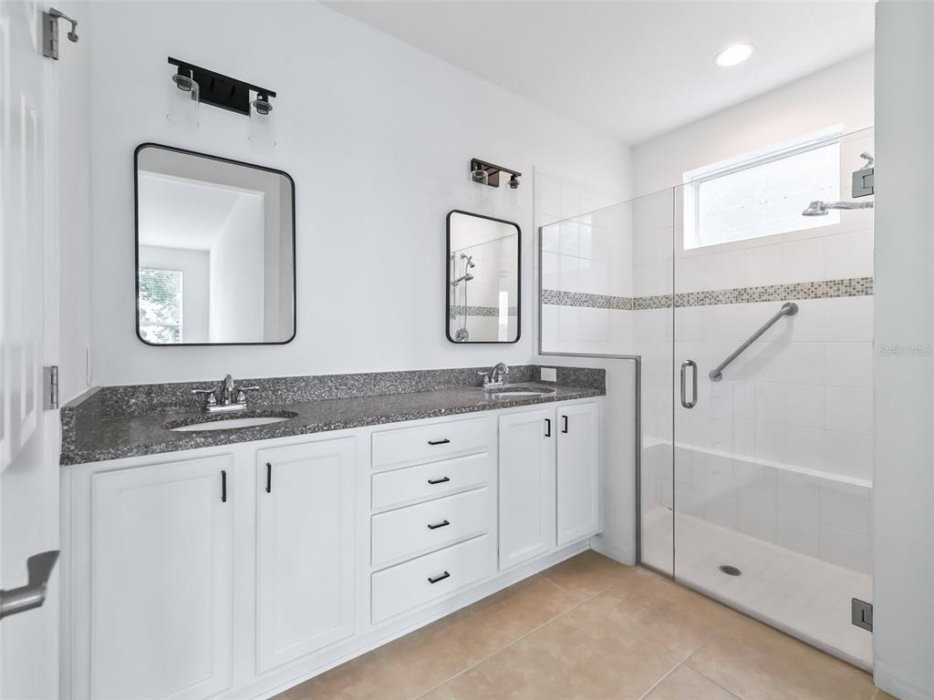
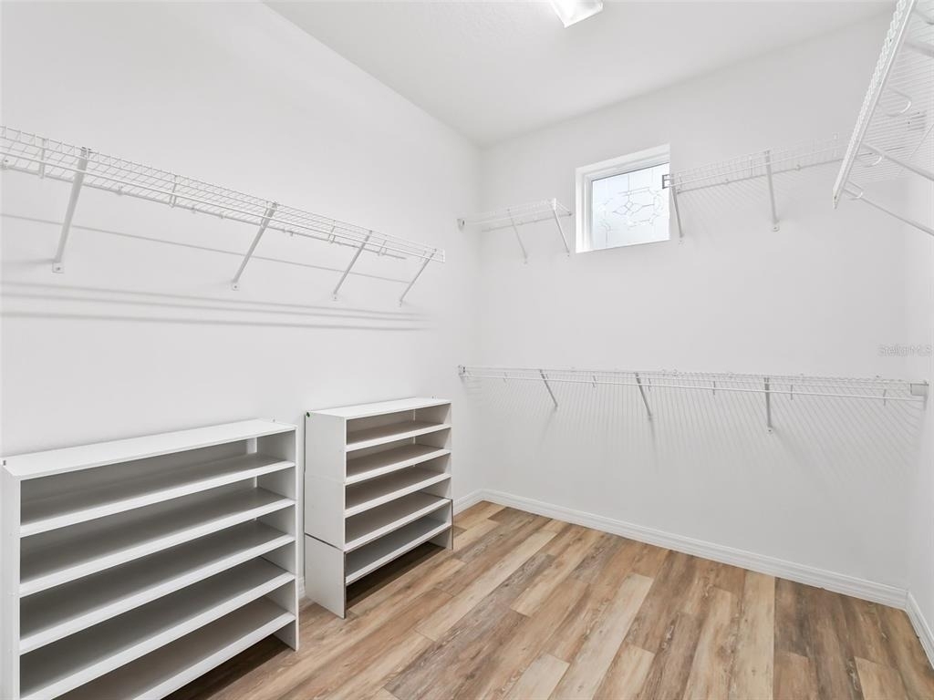
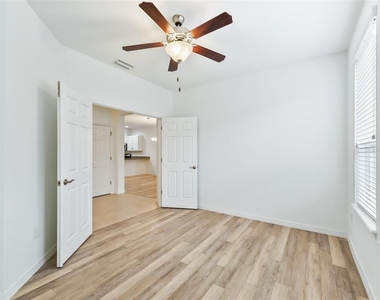
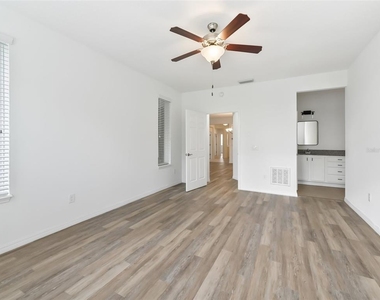
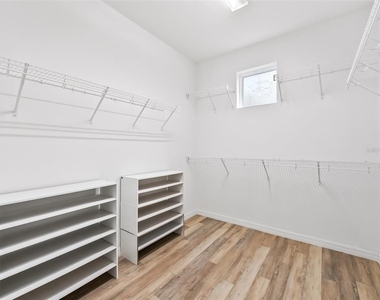
Flex Space: French doors lead to a private den, ideal for a home office, library, or hobby room.Primary Retreat: A light-filled owner's suite boasting dual vanities, a glass-encased walk-in shower, and a massive walk-in closet.
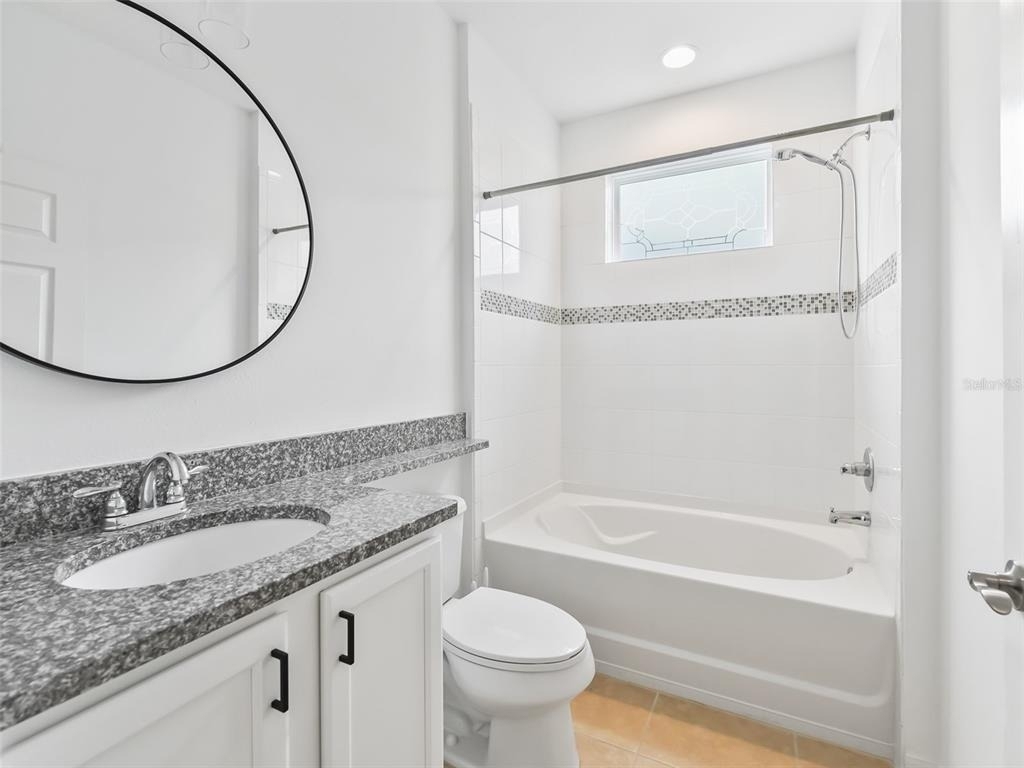
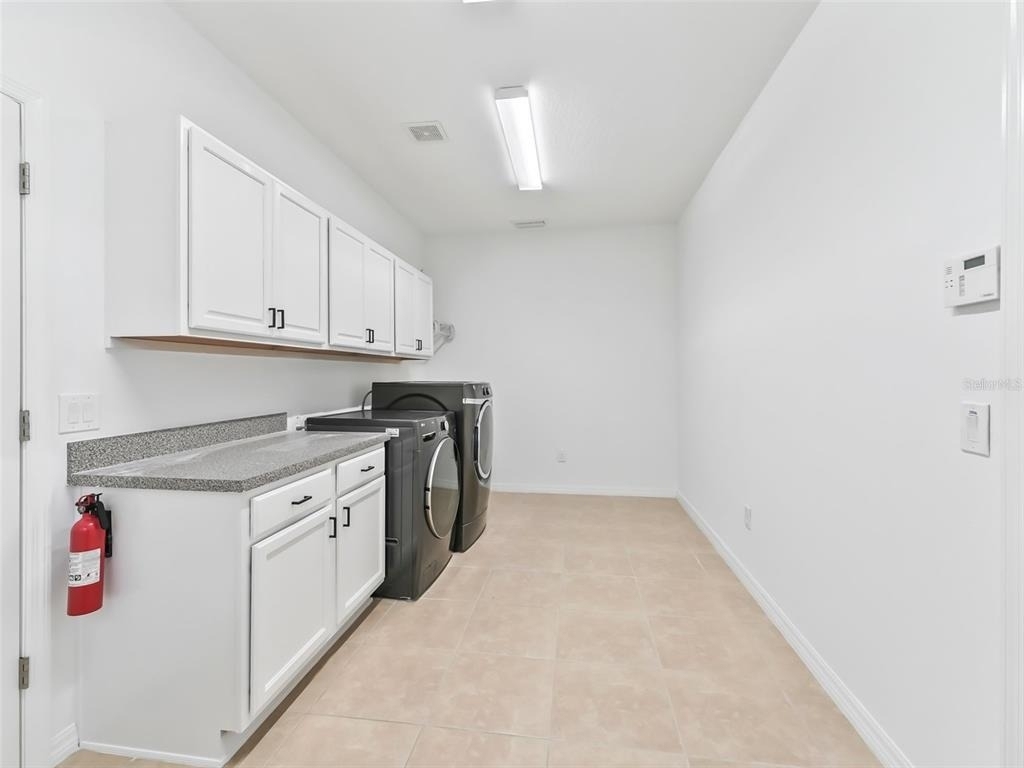
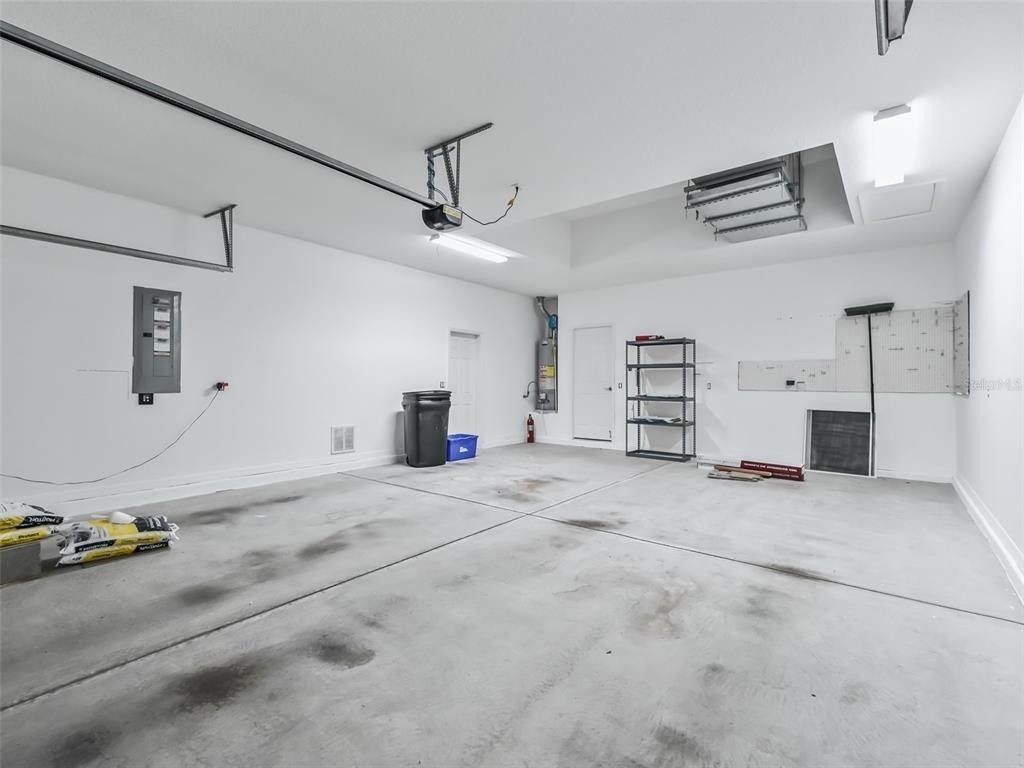
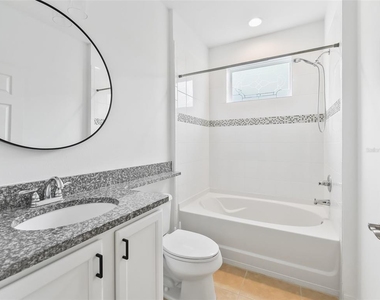
Unique Upgrades: An oversized garage, an expanded laundry room with desk space, and a generous front guest suite with a garden soaking tub.
Outdoor Living:
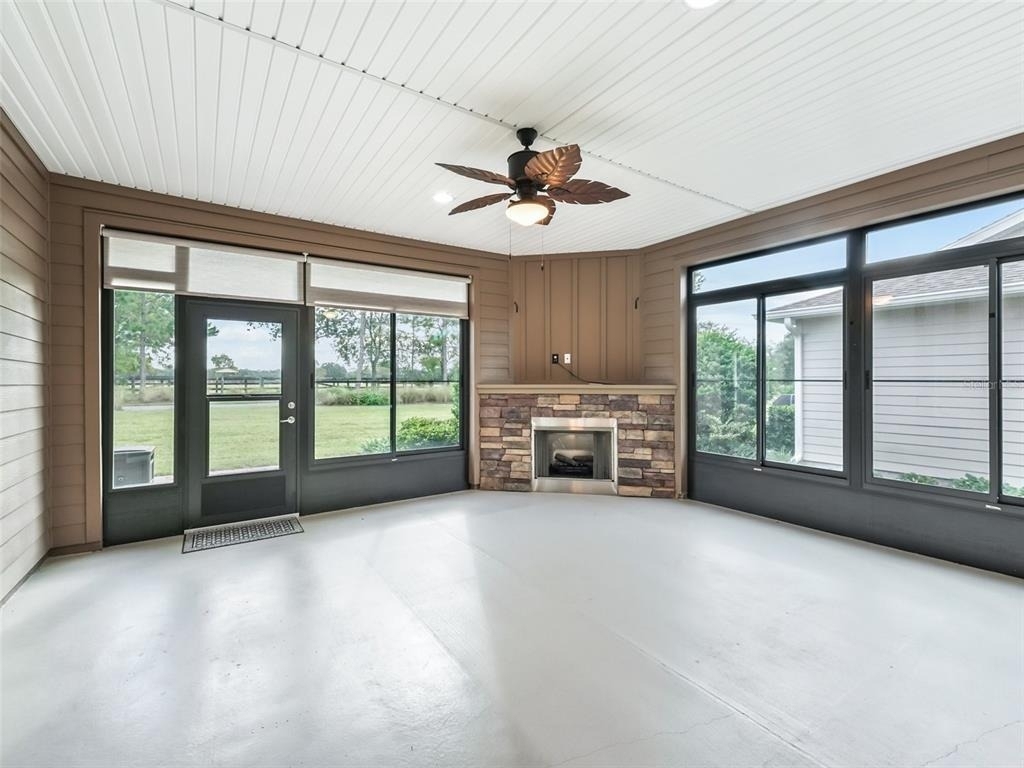
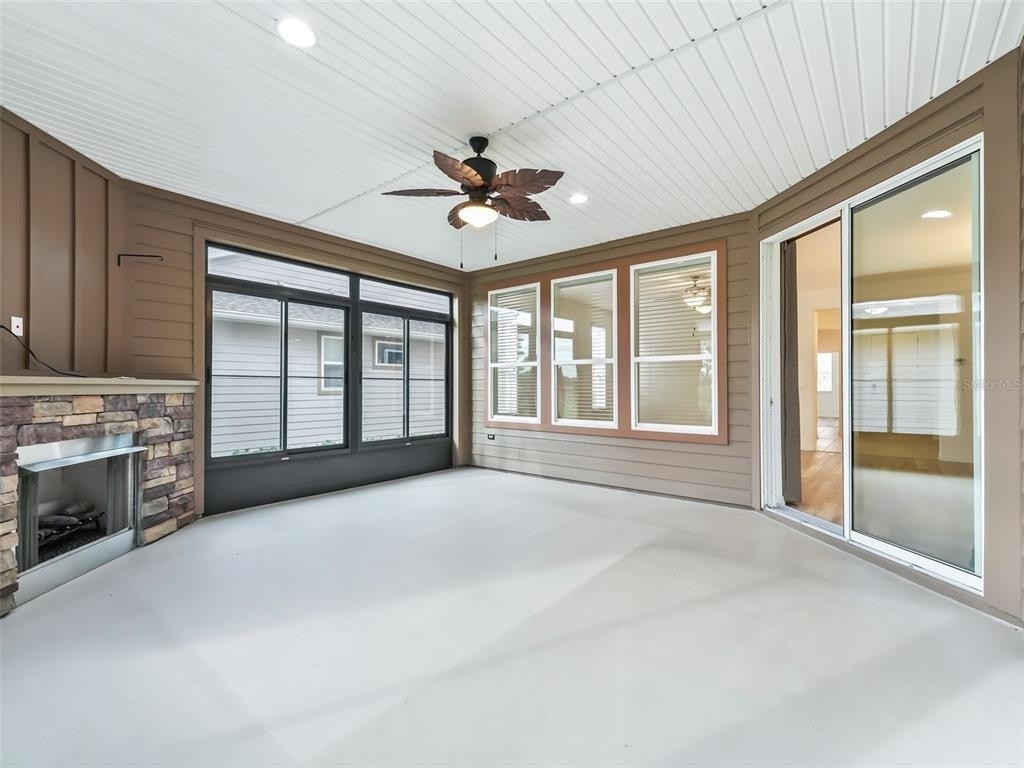
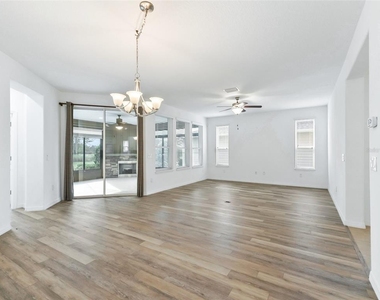
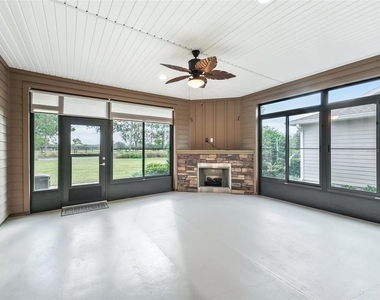
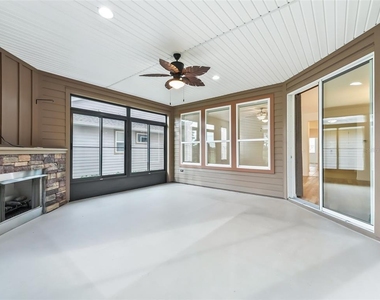
Relax in the rear sunroom, featuring slider windows to catch the breeze and a cozy built-in fireplace for chilly Florida evenings overlooking the rolling pastures. House is fully fenced
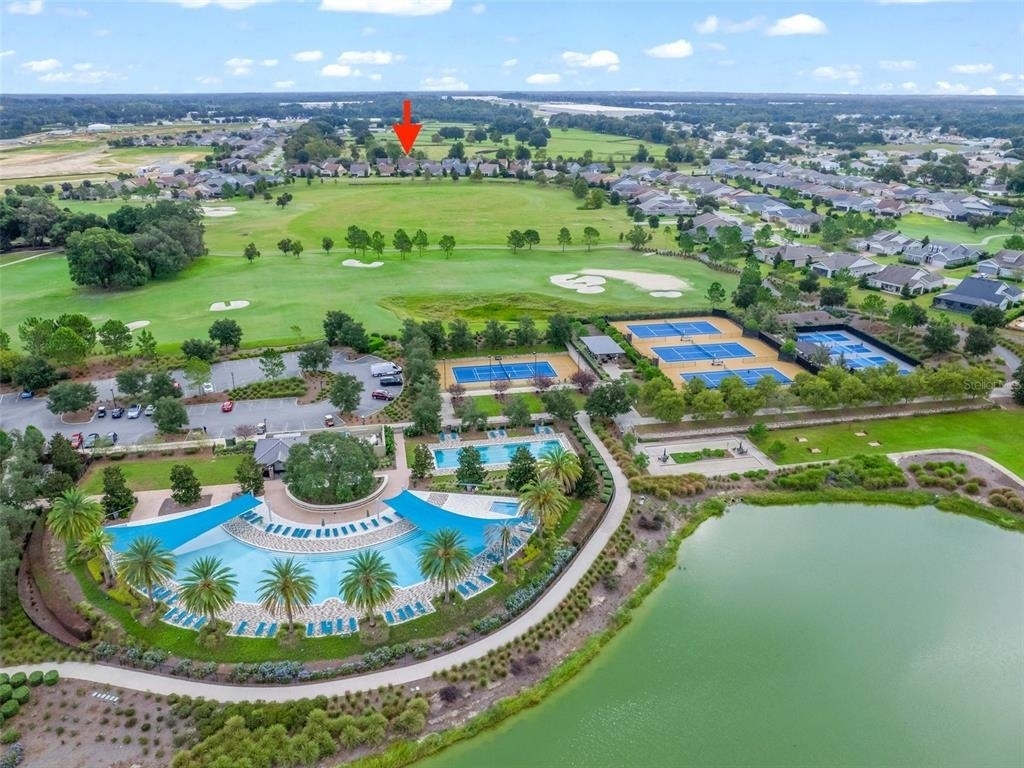
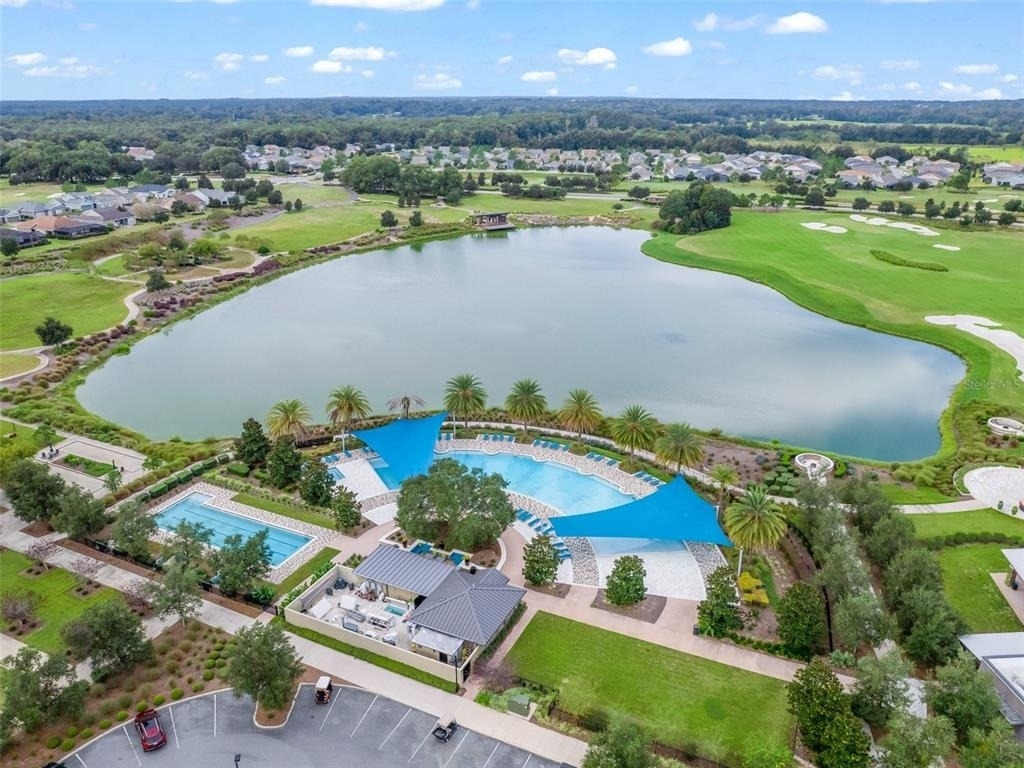
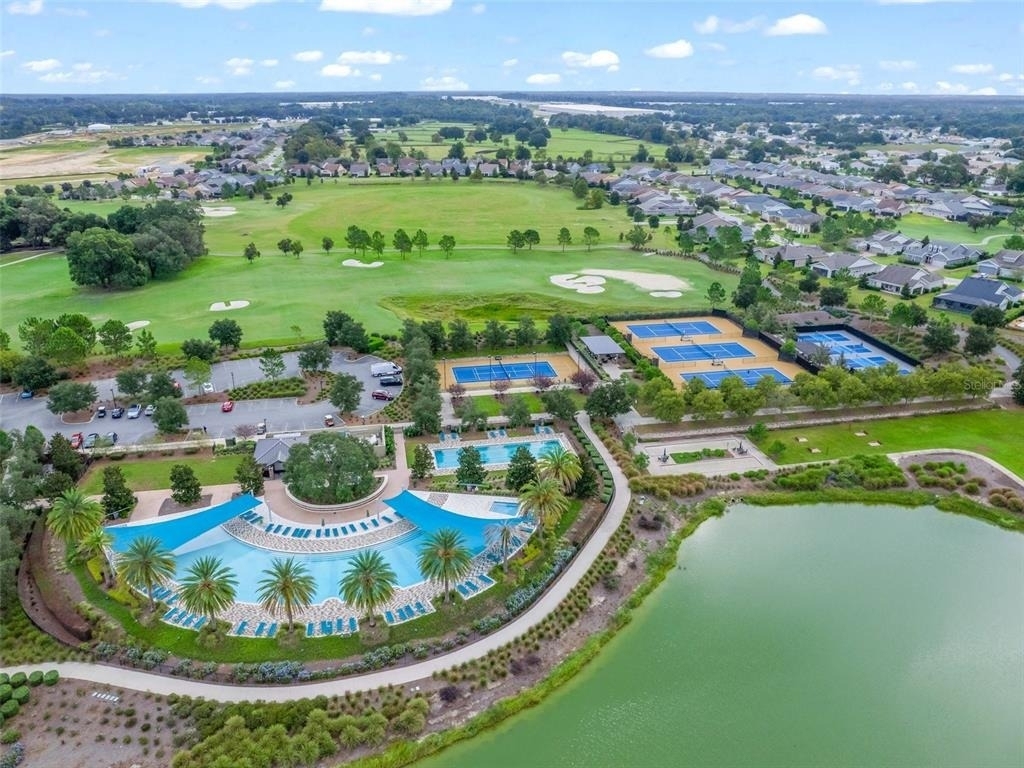
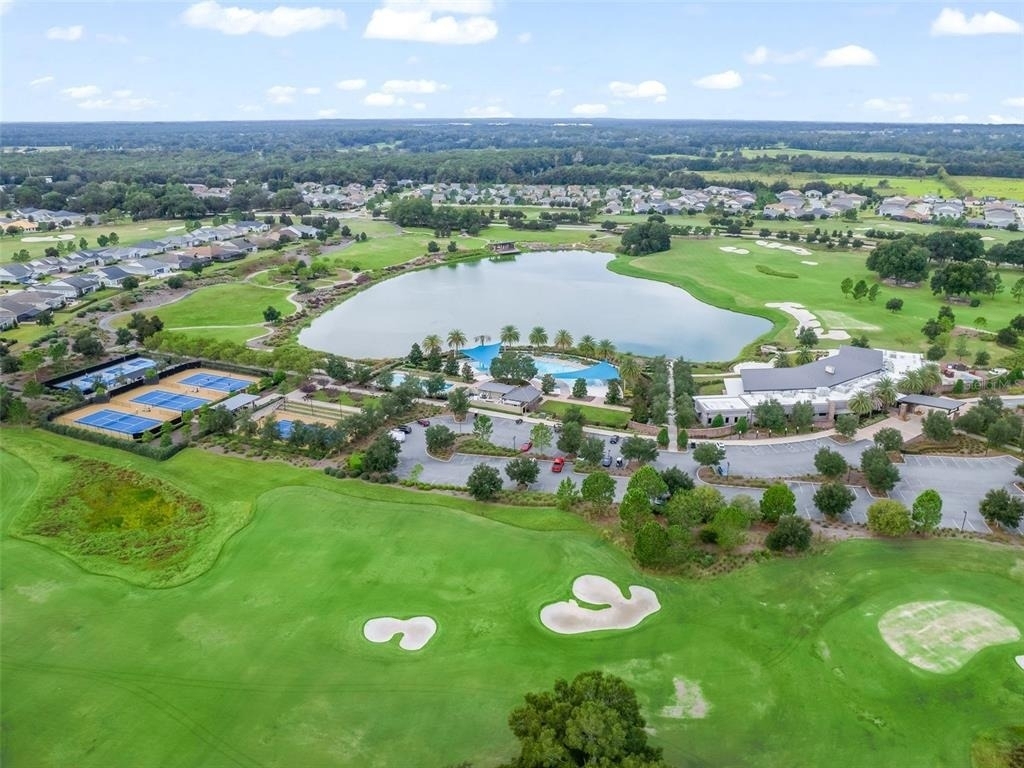
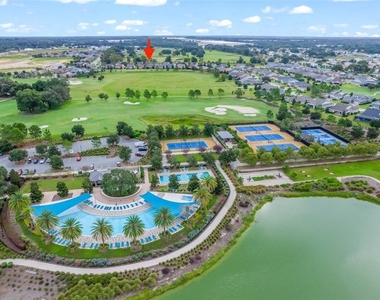
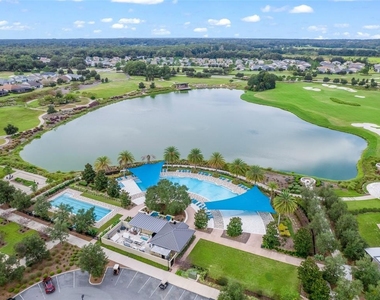
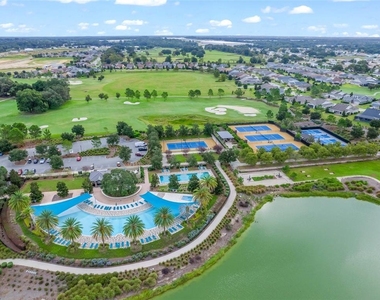
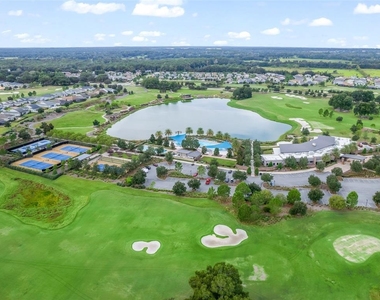
Located in an all-ages phase just minutes from the World Equestrian Center and I-75. Your lease includes access to world-class amenities: a resort-style saltwater pool, lap pool, state-of-the-art gym, spa, onsite restaurant, tennis, pickleball, and a park-style golf course.
AMENITIES
Attached Garage
Dishwasher
Parking Space
Home Office
ADDITIONAL INFORMATION
Interior
Bathroom Information
Full Bathrooms: 2
Interior Information
Interior Features: High Ceilings, Walk-In Closet(s), Eating Space In Kitchen, Primary Bedroom Main Floor, Window Treatments
Appliances: Oven, Convection Oven, Cooktop, Dishwasher, Disposal, Electric Water Heater, Microwave, Range, Range Hood, Refrigerator
The manager has not yet mailed us a photo copy of his or her government identification and proof or property ownership.
▼
Manager has not logged in recently
▼
Manager does not yet have user reviews
RENTHOP DESCRIPTION
The apartment is a unit offered at a monthly price of $3,500. The person posting the listing did not specify that any pets were allowed. It may be the case that pets are ok and the manager simply has not yet filled out all the details. The kitchen conveniently includes a dishwasher.
We have 34 photos of this particular unit, building, and surrounding areas.
Last Updated: 9 hours ago
Data Source: Stellar MLS
MLS# OM722860
List Agent Name: Elisa Torrealba
List Office Name: THE KEYES COMPANY
IDX information is provided exclusively for personal, non-commercial use, and may not be used for any purpose other than to identify prospective properties consumers may be interested in purchasing. Information is deemed reliable but not guaranteed. The listing broker’s offer of compensation is made only to participants of the MLS where the listing is filed.
Courtesy of RH Advisors, Inc. and RHP Realty NJ, Inc.
By selecting Check Availability, you agree that RentHop and real estate professionals may call or text you about your inquiry. Message/data rates may apply. Terms & Privacy. California Privacy Notice
We found some very similar listings nearby
Select those you'd like to message
Your messages have been sent!
Check Availability
By selecting Check Availability, you agree that RentHop and real estate professionals may call or text you about your inquiry. Message/data rates may apply. Terms & Privacy. California Privacy Notice












 Your Privacy Choices