BRAND NEW home for Rent with SUMMER SPECIAL! Move in by July 1st and receive FIRST MONTH FREE!!!
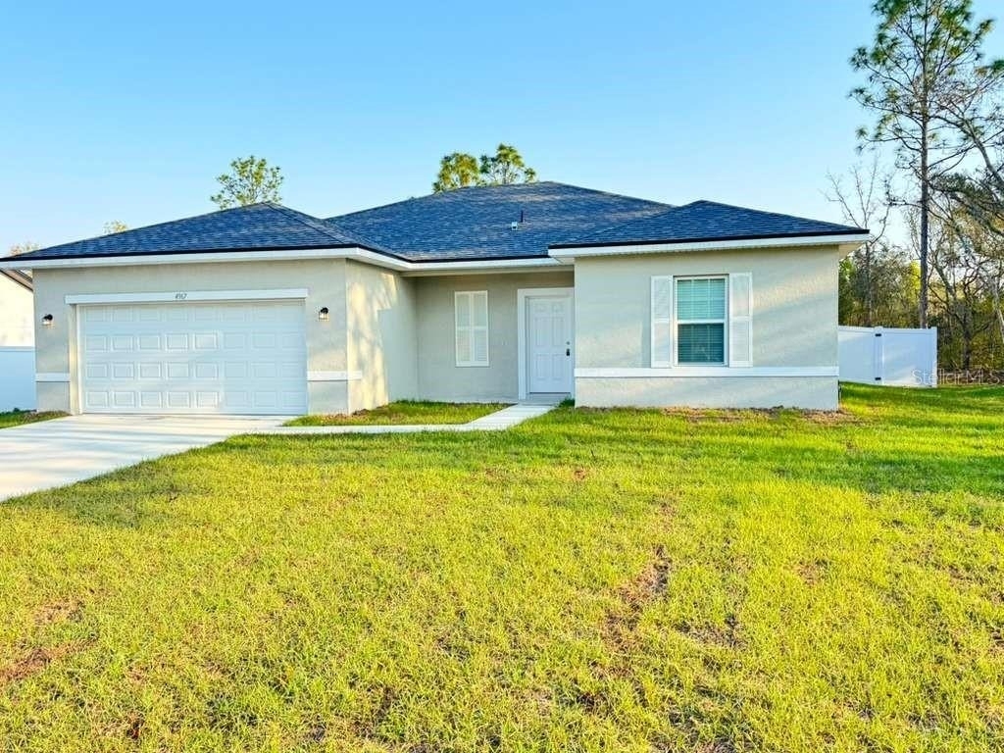
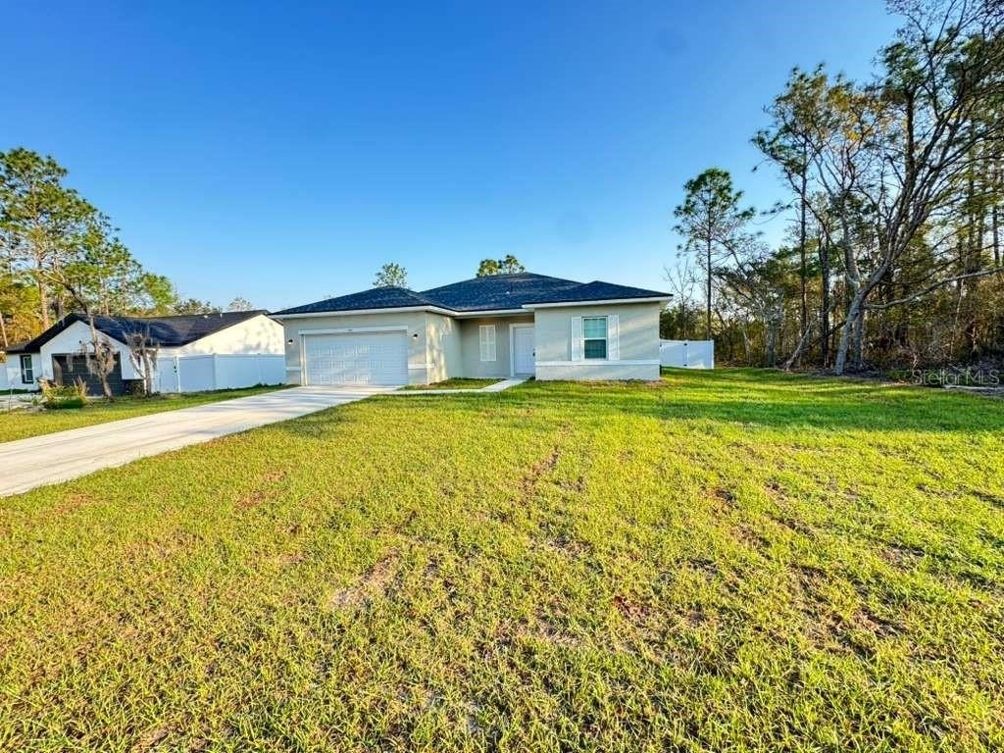
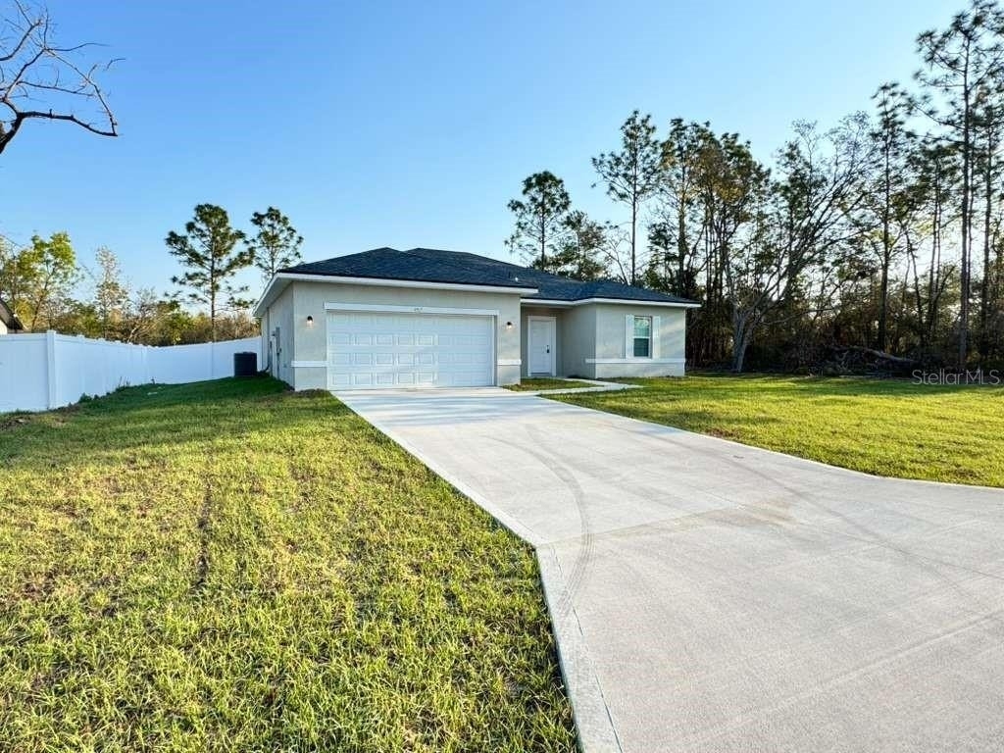
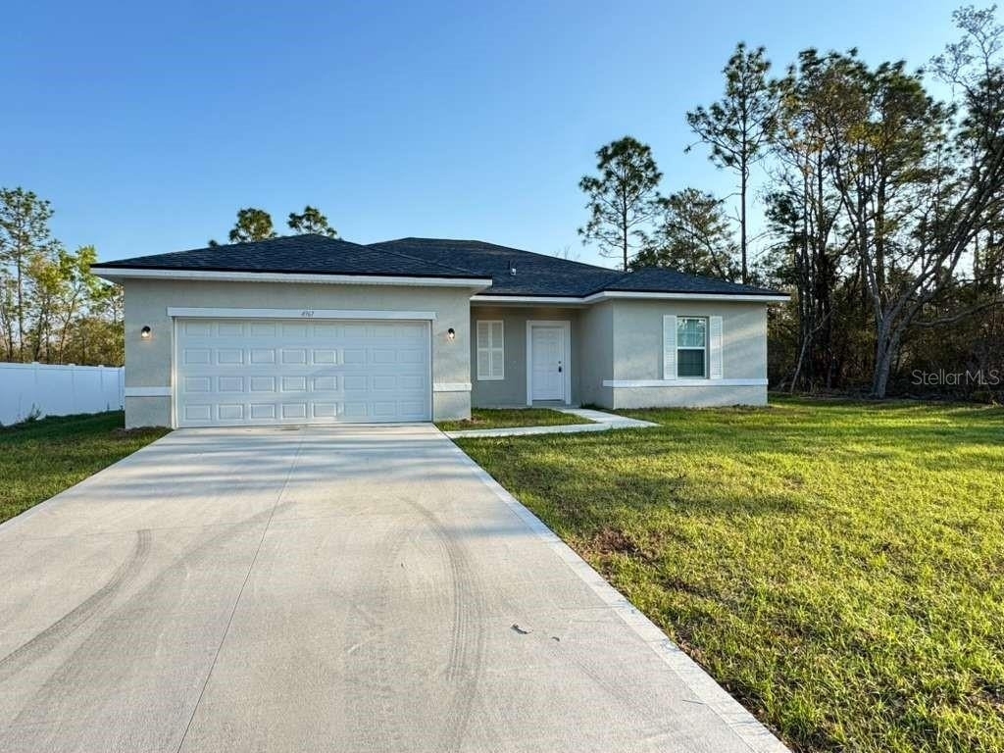
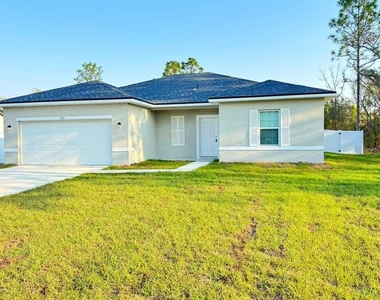
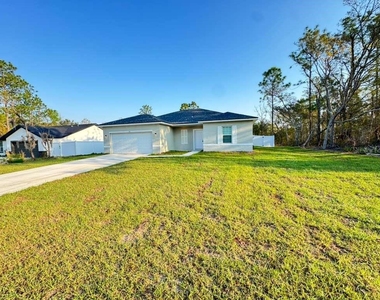
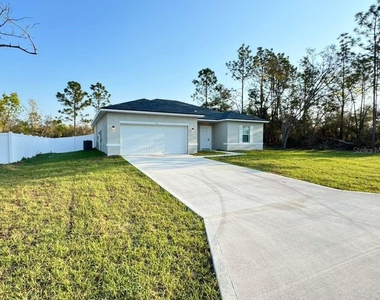
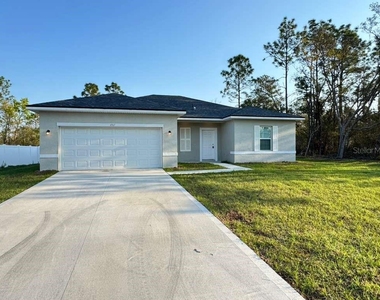
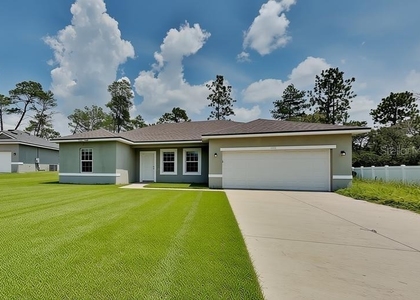
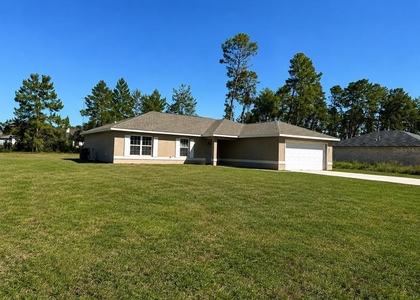
Welcome home! This ABSOLUTELY GORGEOUS BRAND-NEW CONSTRUCTION,
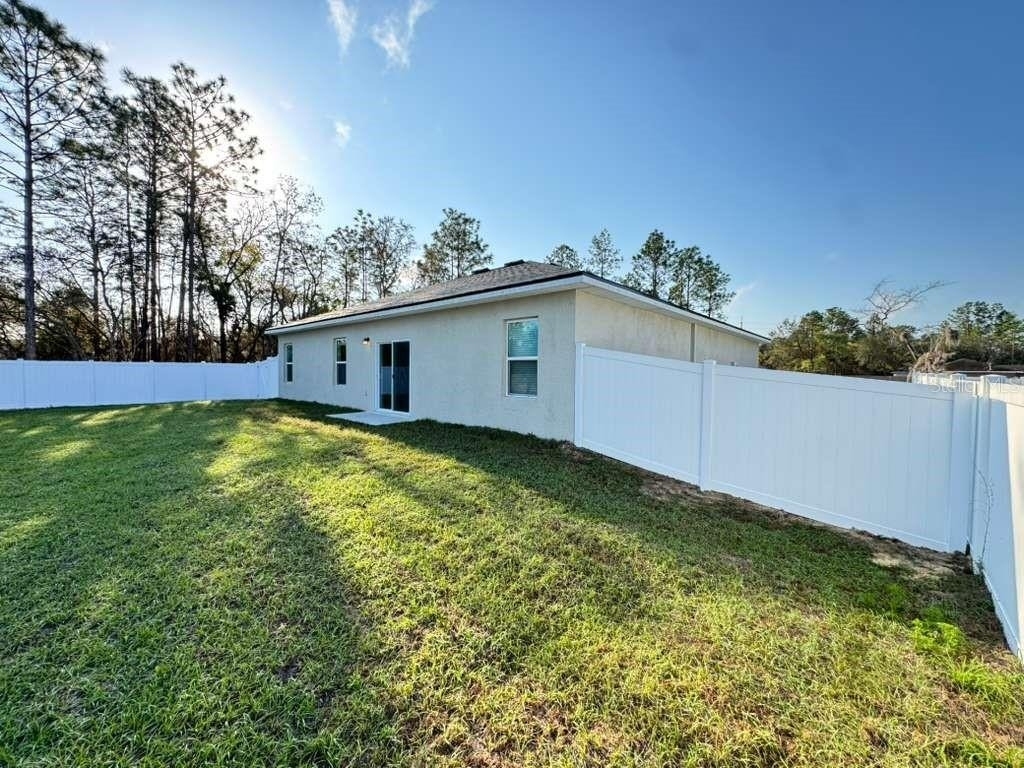
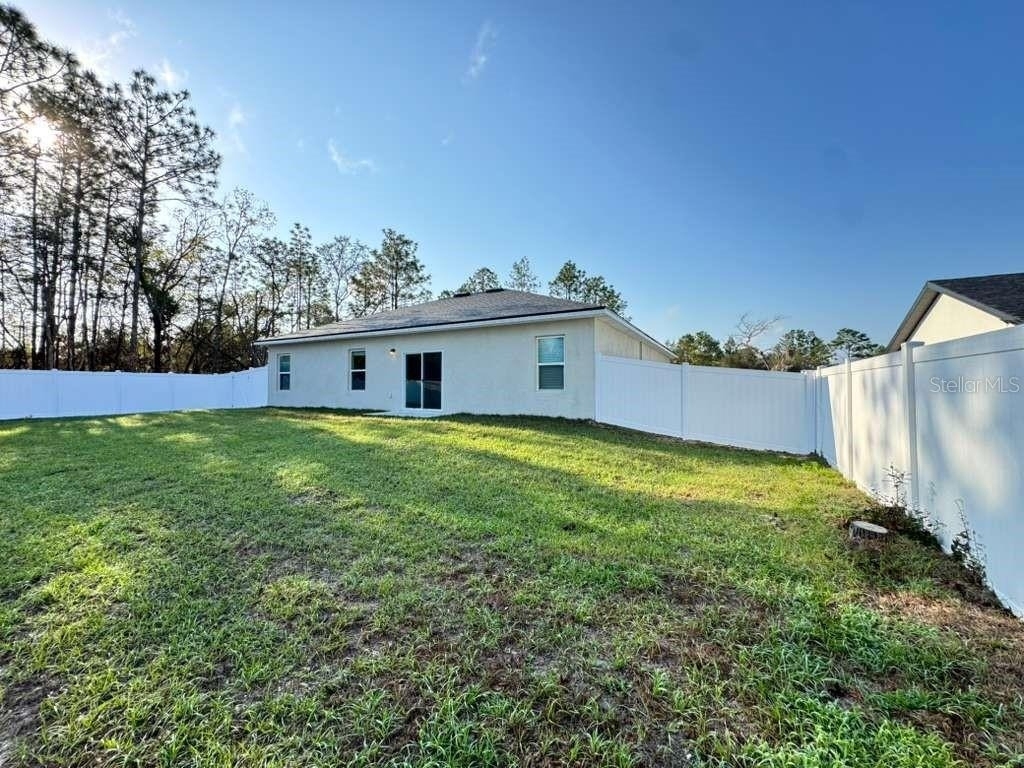
FULLY FENCED home features 4 bedrooms, 2 baths. As you enter through the front
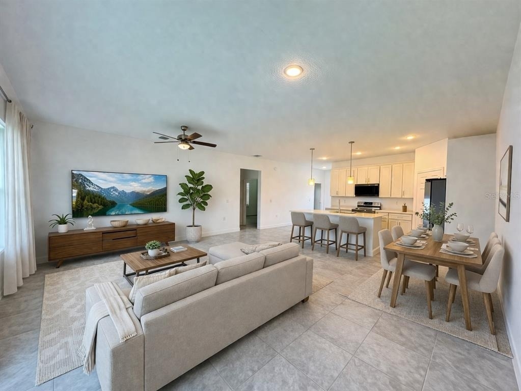
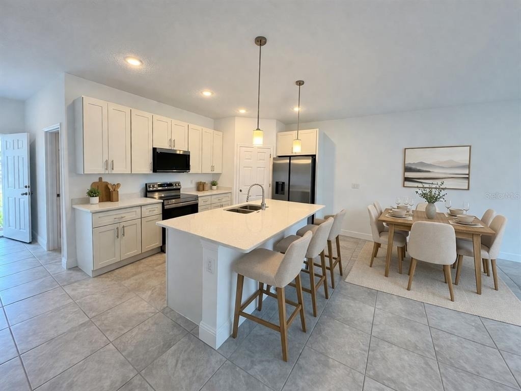
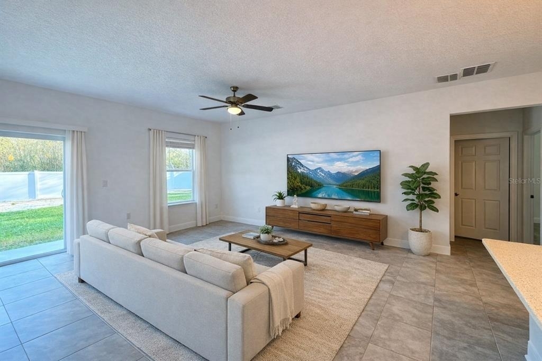
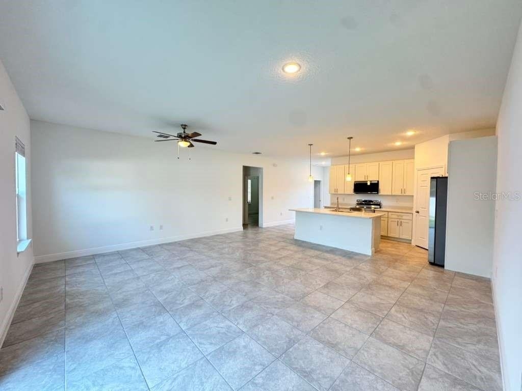
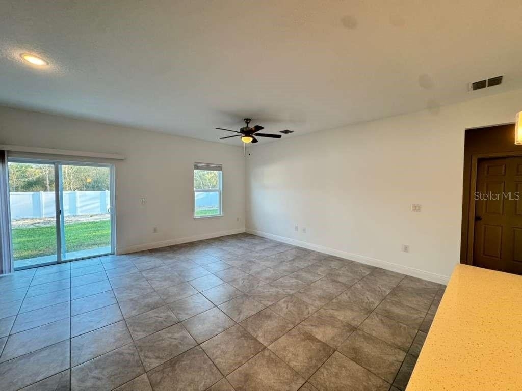
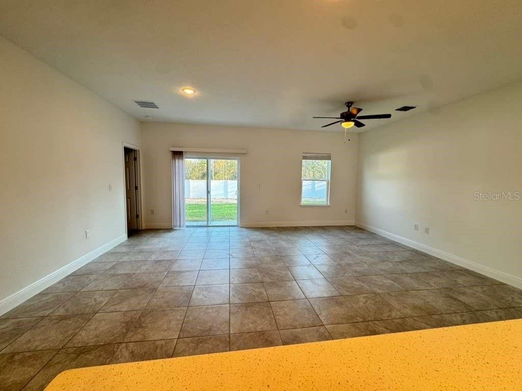
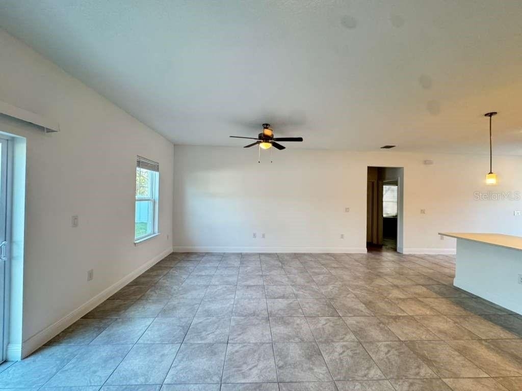
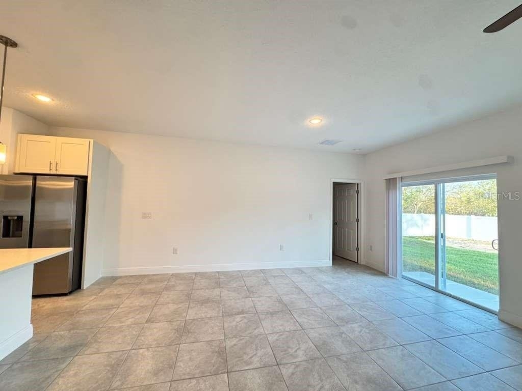
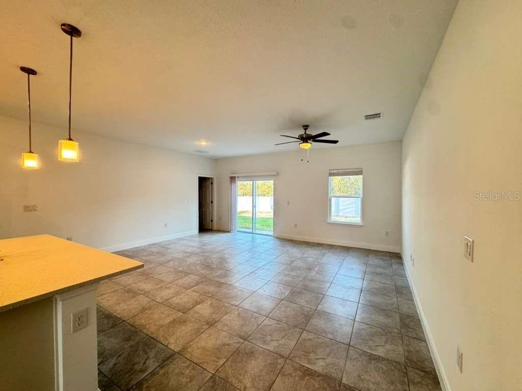
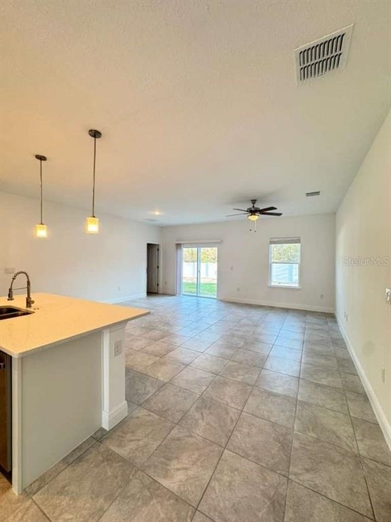
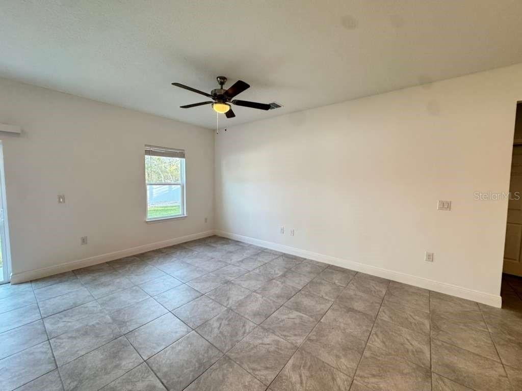
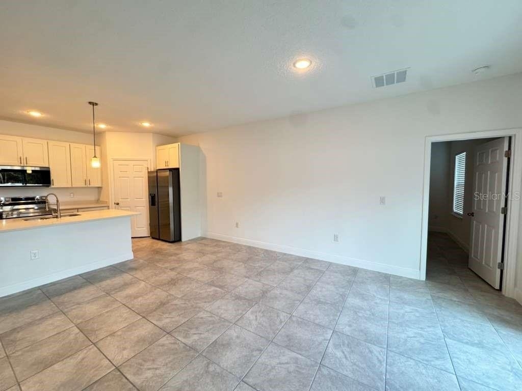
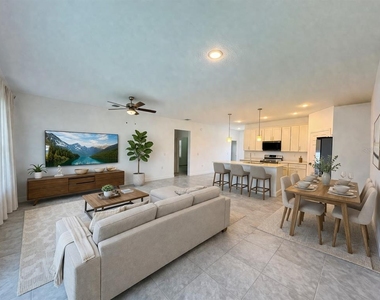
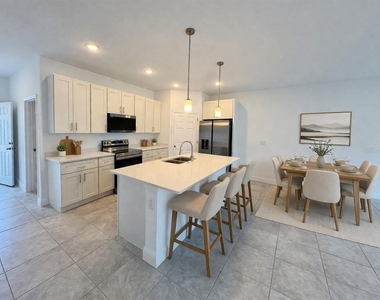
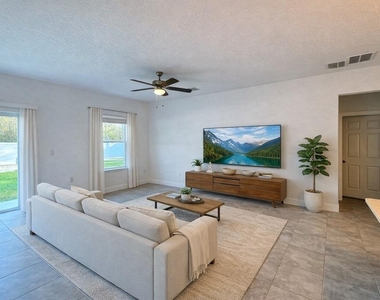
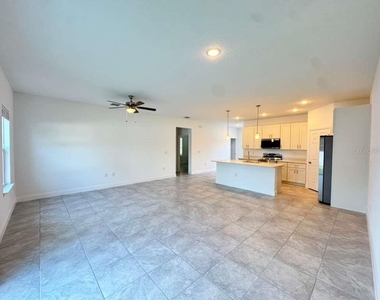
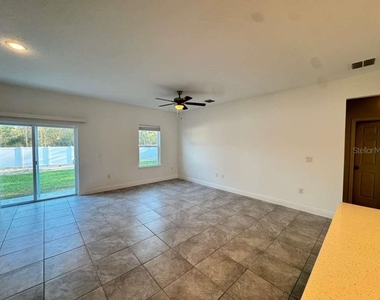
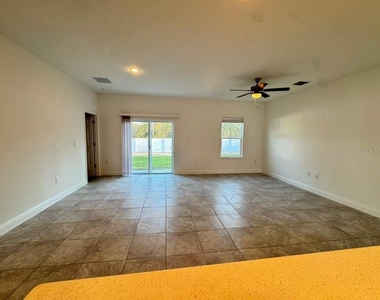
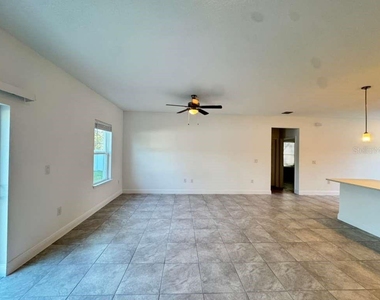
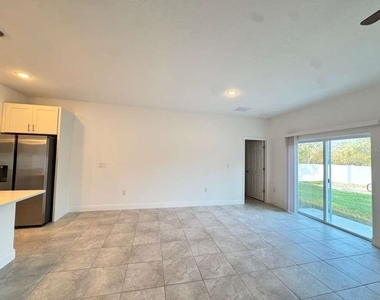
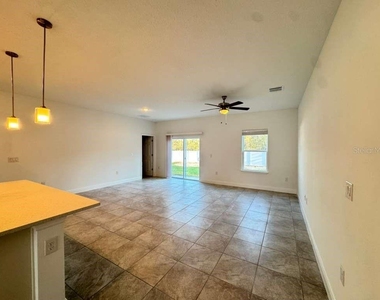
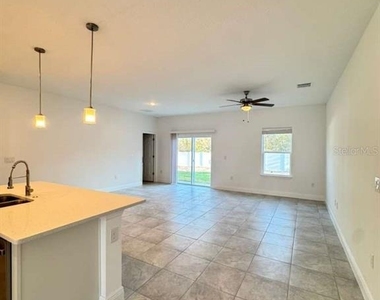
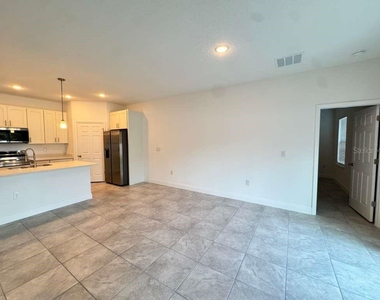
door, you are greeted by a bright open concept living/dining room space. The
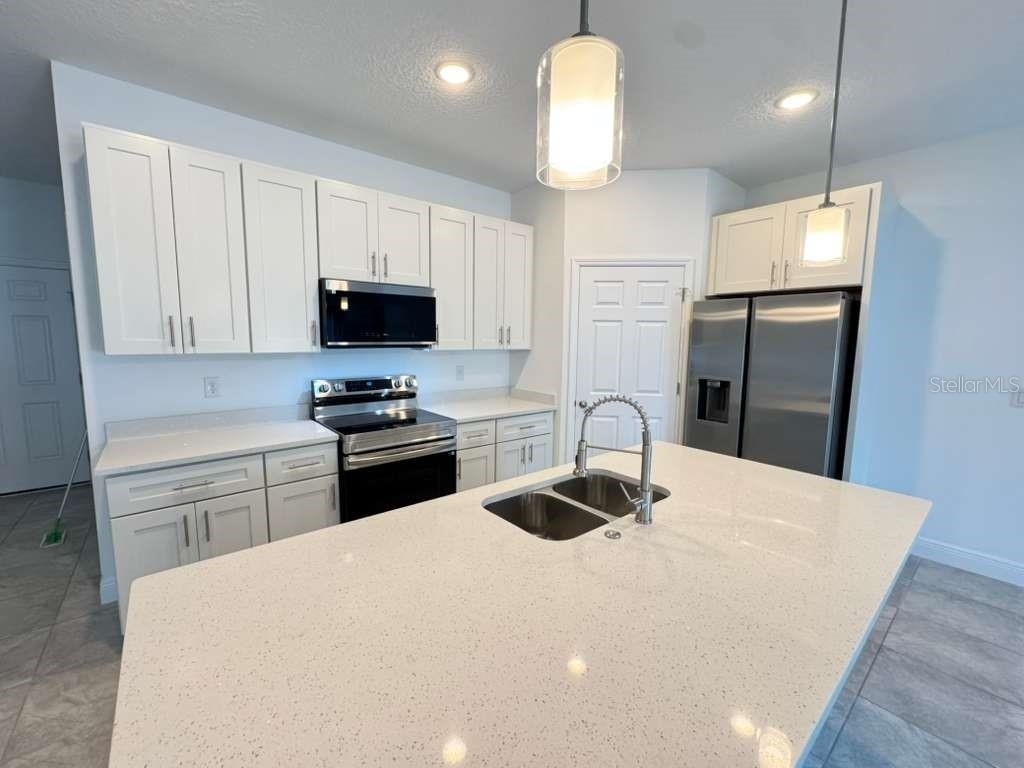
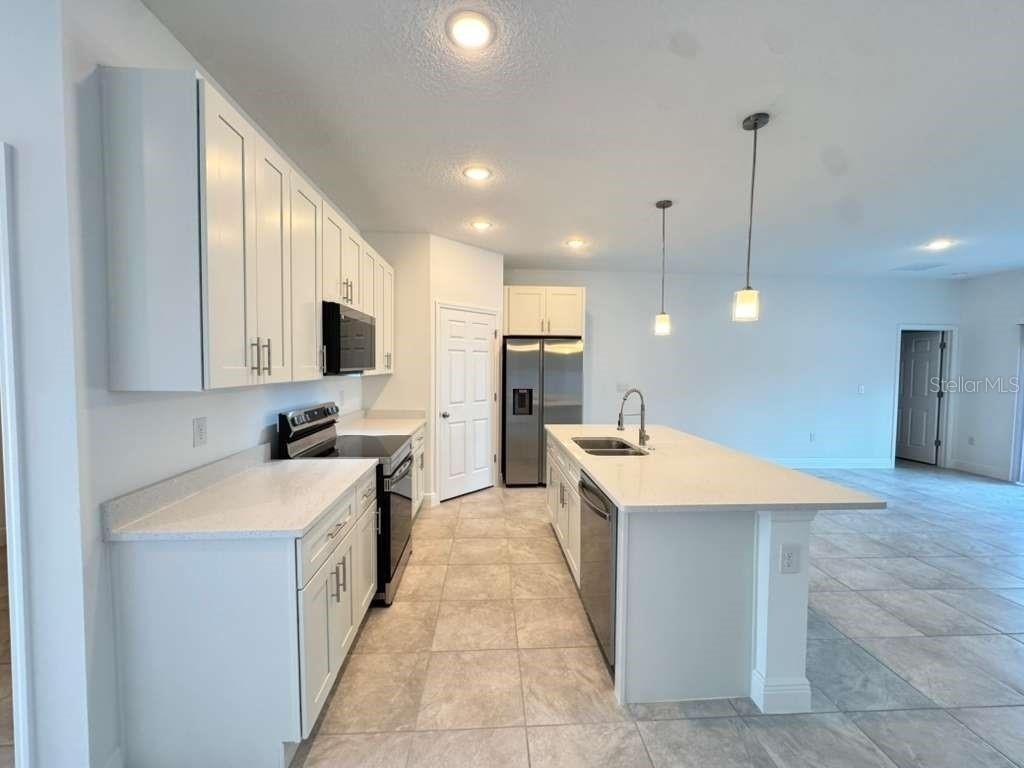
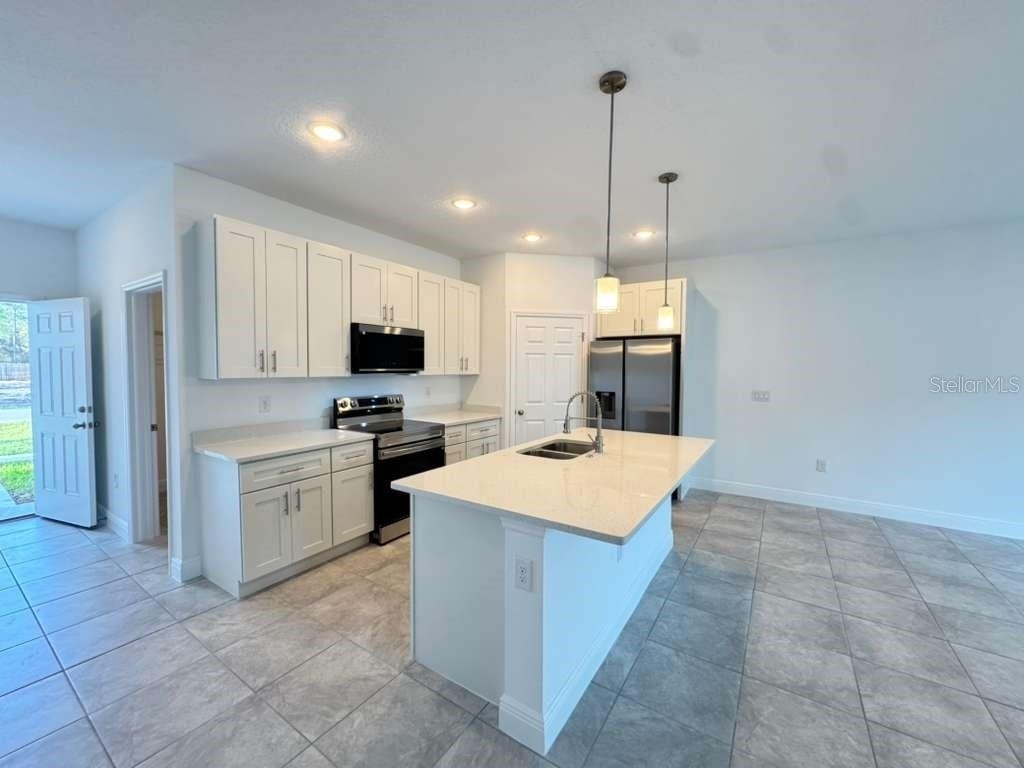
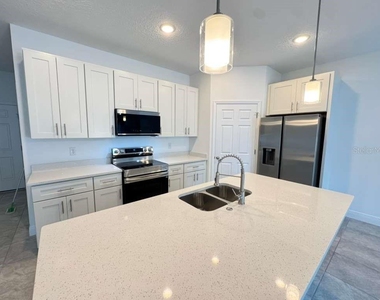
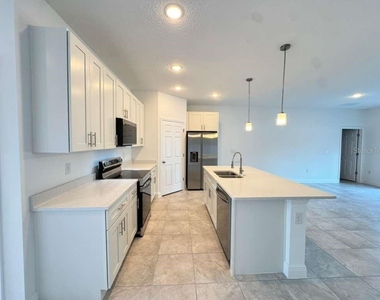
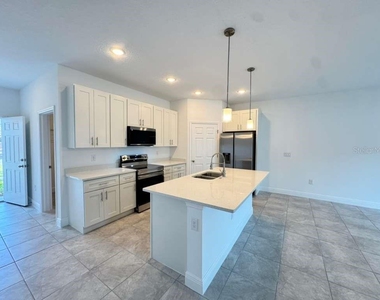
modernized kitchen has soft close cabinets, stainless-steel appliances and quartz
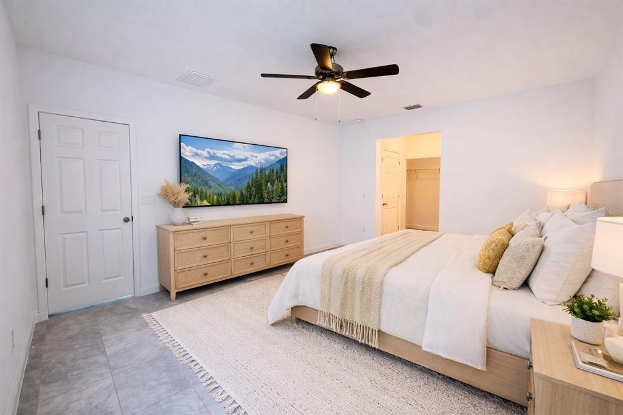
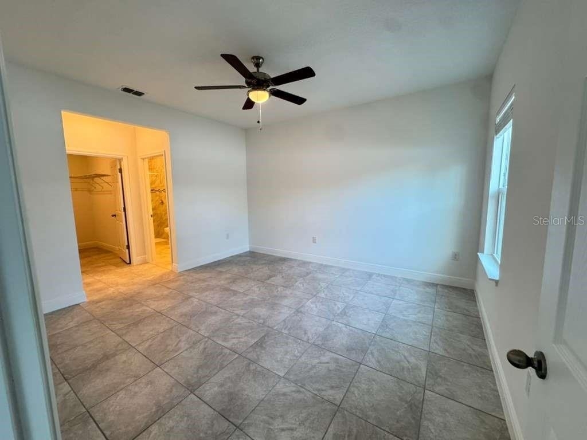
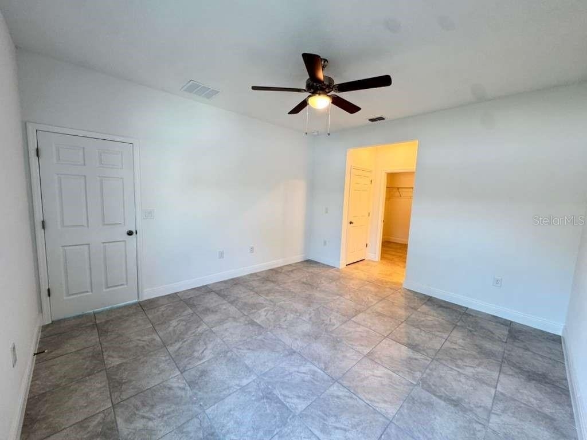
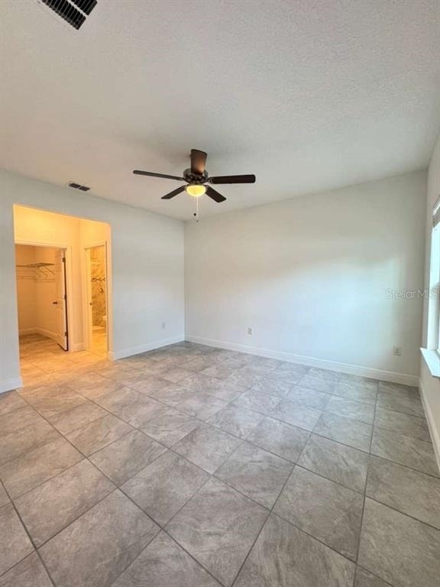
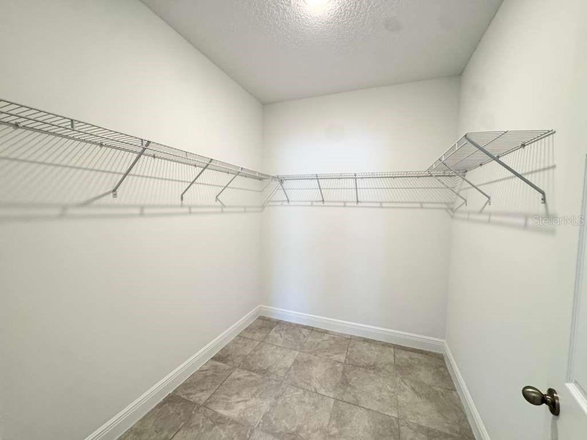
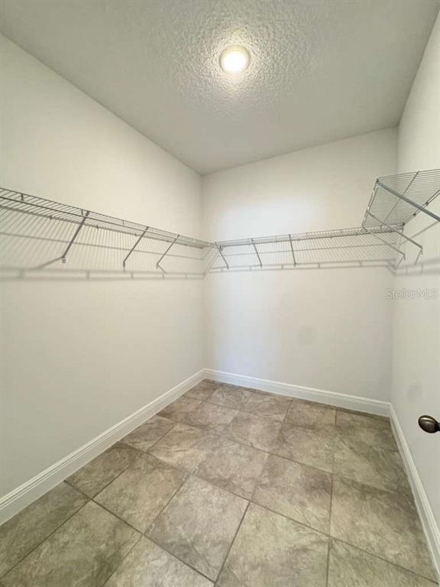
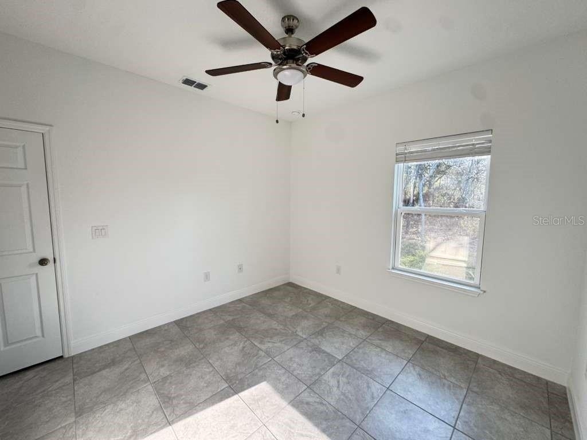
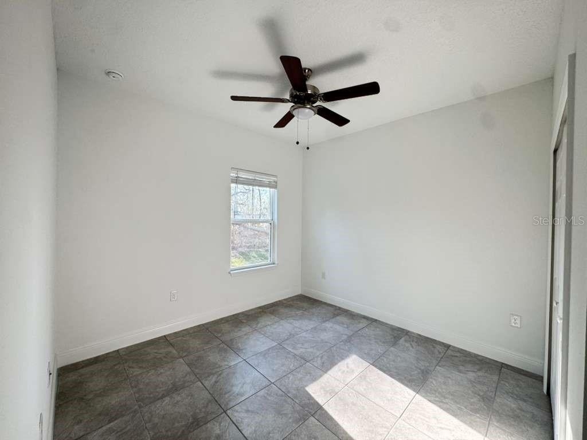
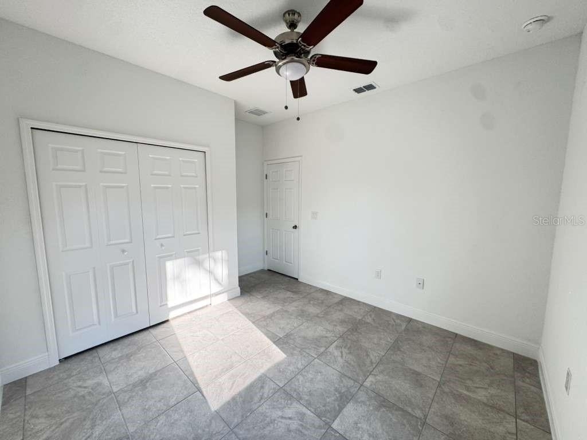
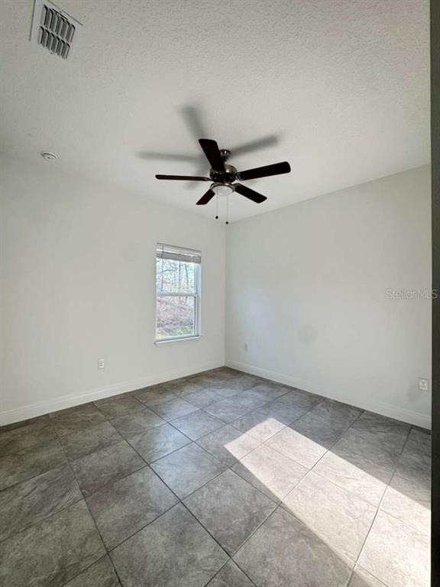
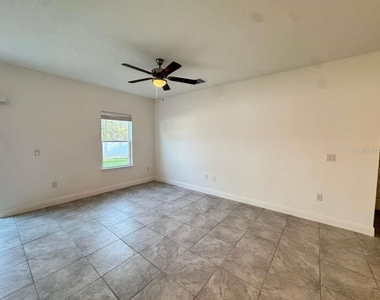
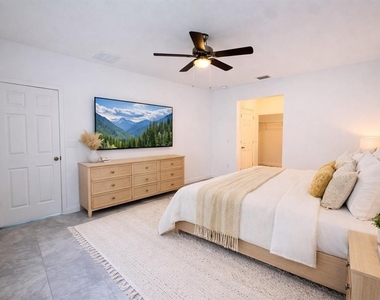
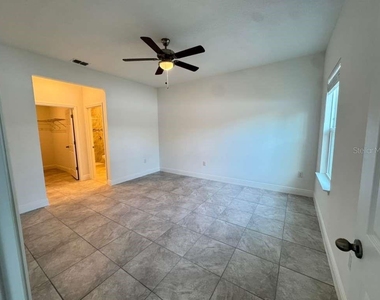
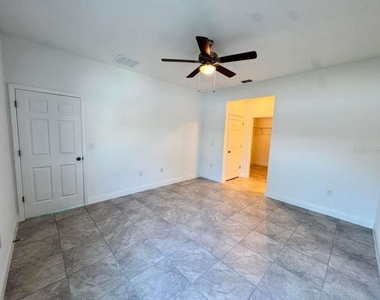
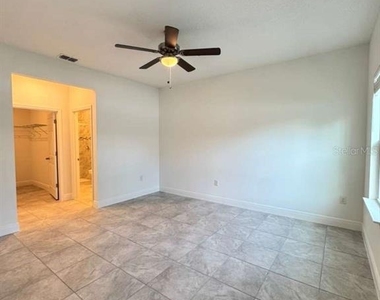
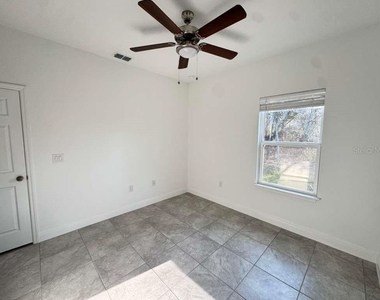
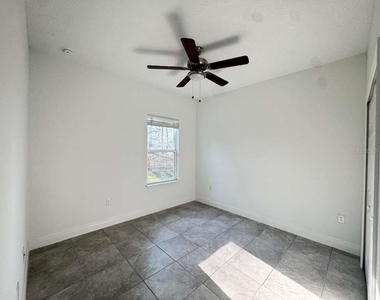
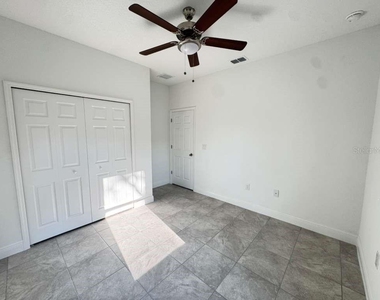
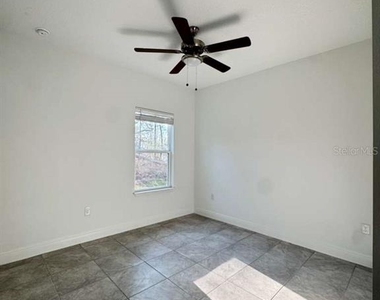
countertops. All ceramic tile floors throughout living areas and bedrooms. The primary
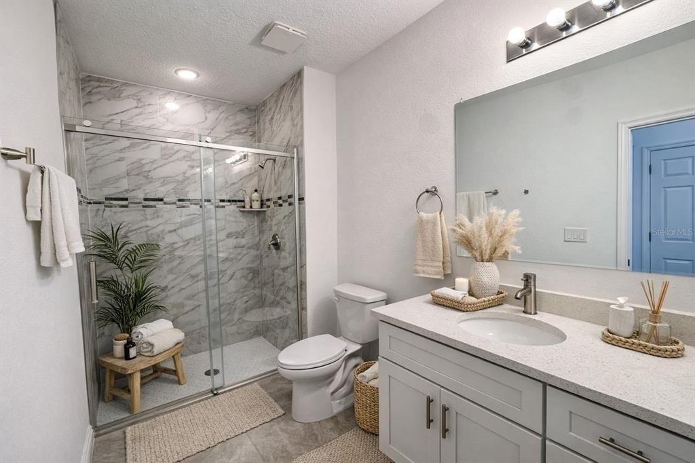
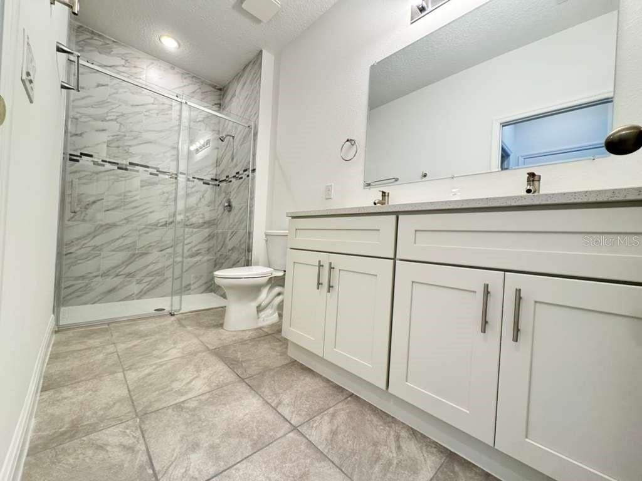
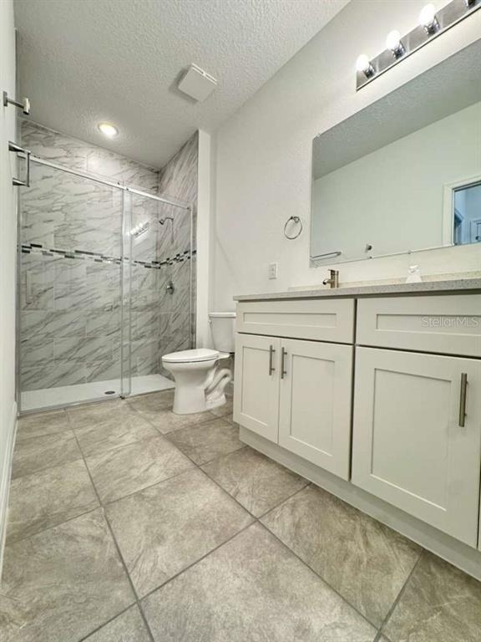
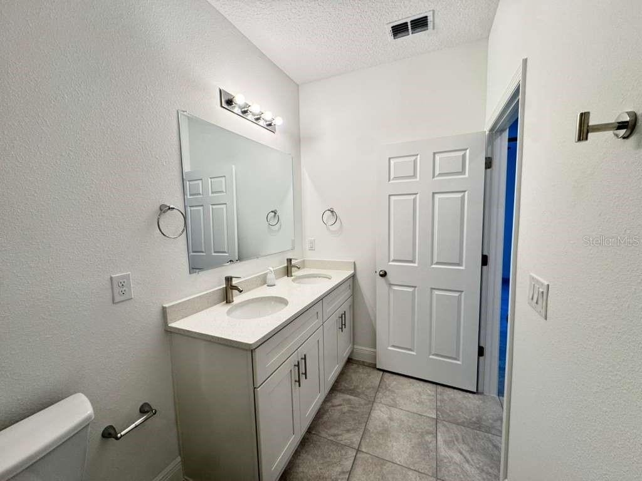
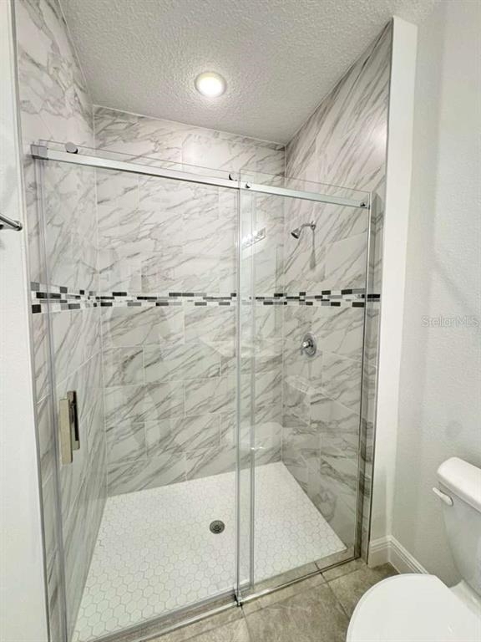
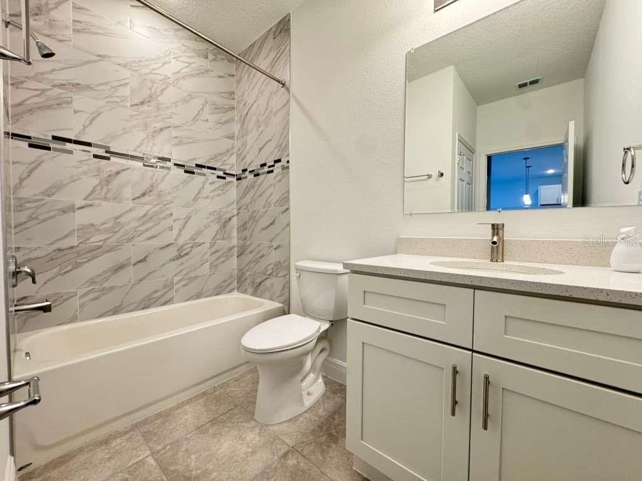
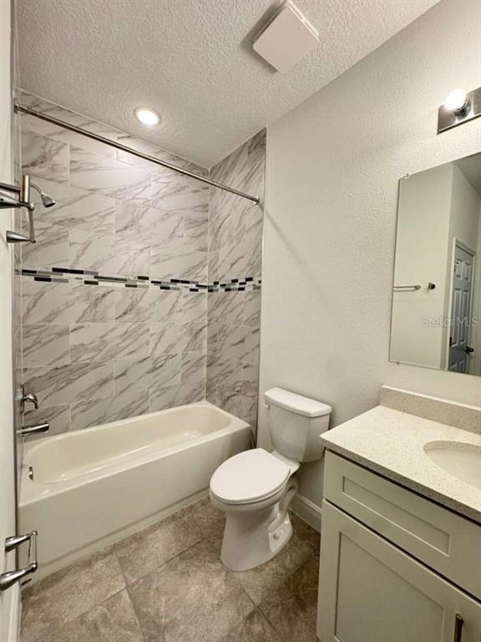
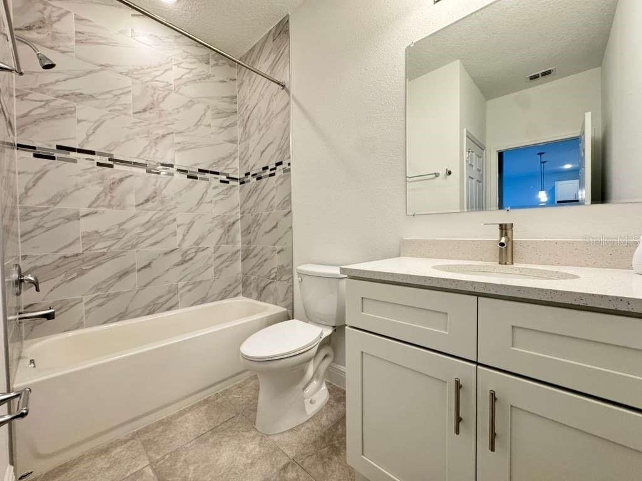
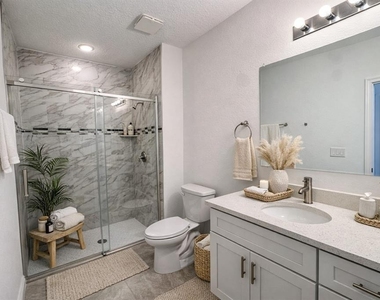
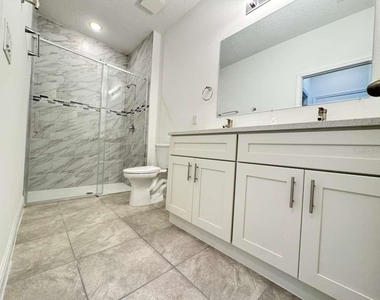
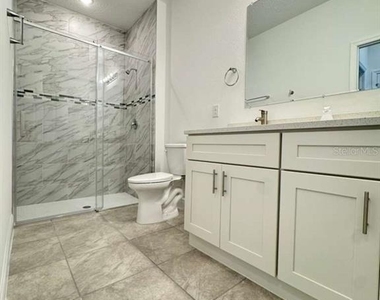
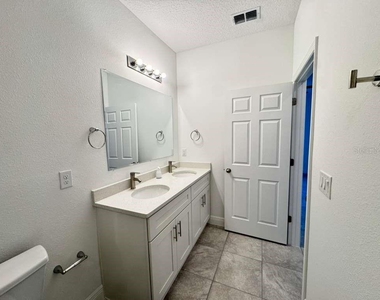
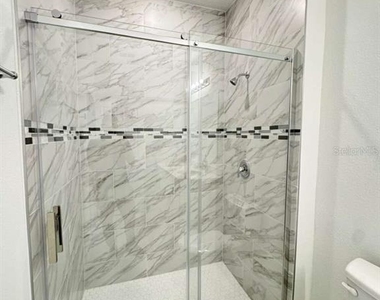
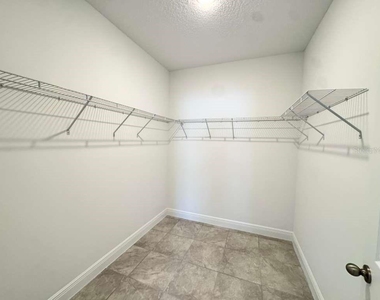
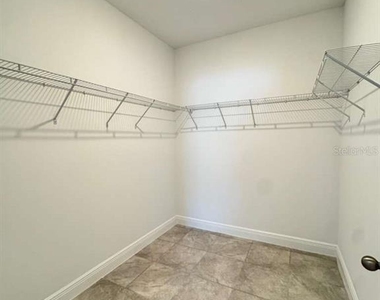
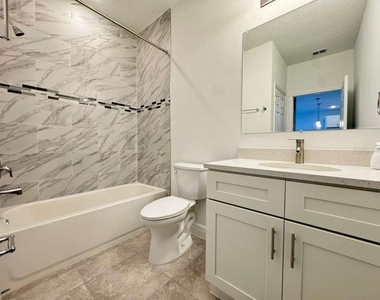
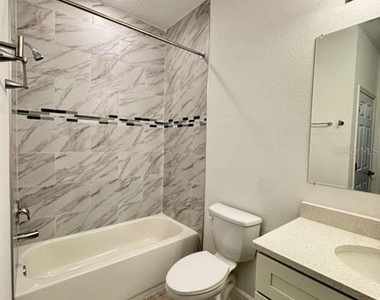
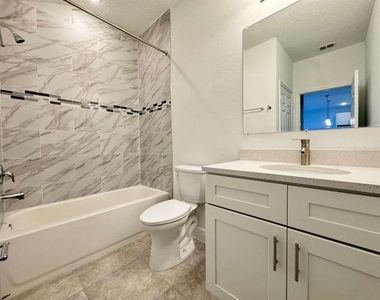
bedroom suite has a spacious walk-in closet and the master bathroom includes a
double sink vanity and a frameless shower glass door. The home includes 2" faux blinds
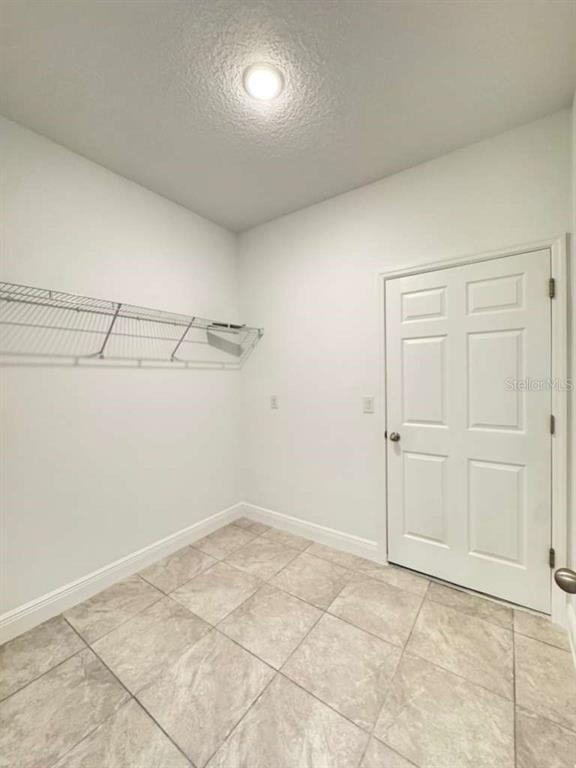
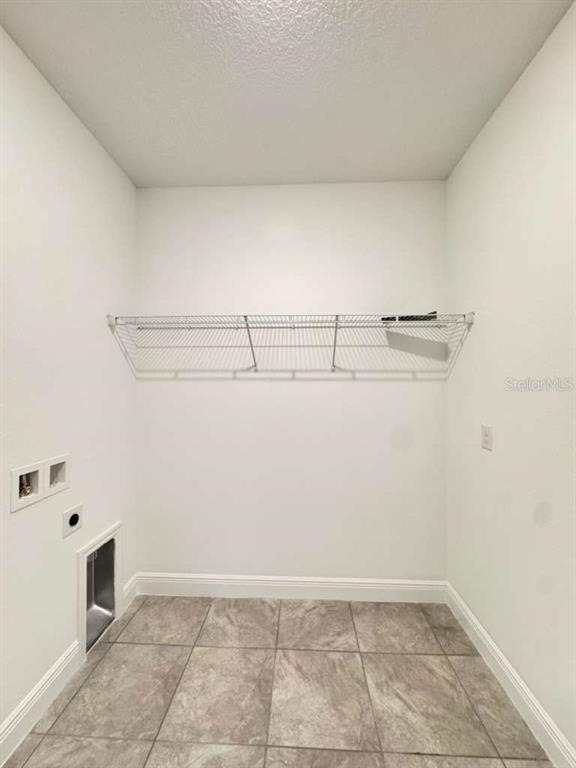
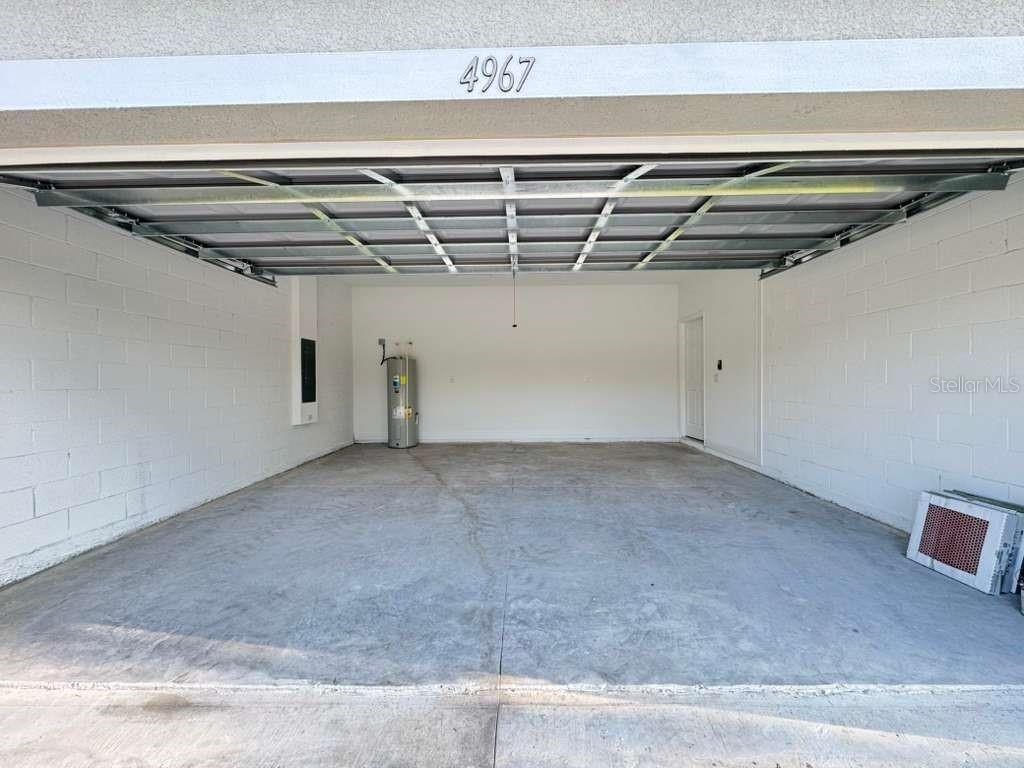
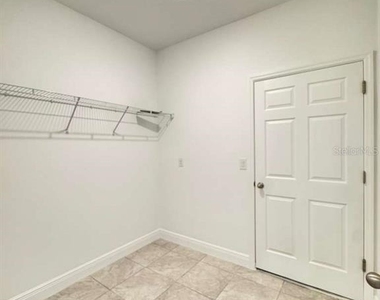
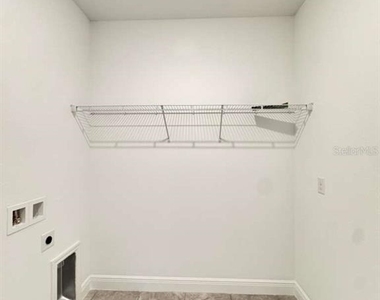
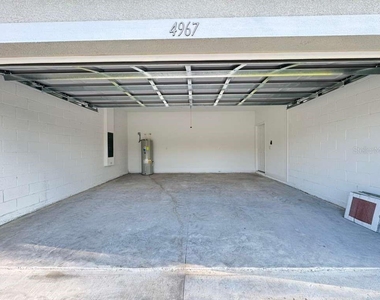
throughout. Attached 2-car garage. Designated laundry room with washer/dryer
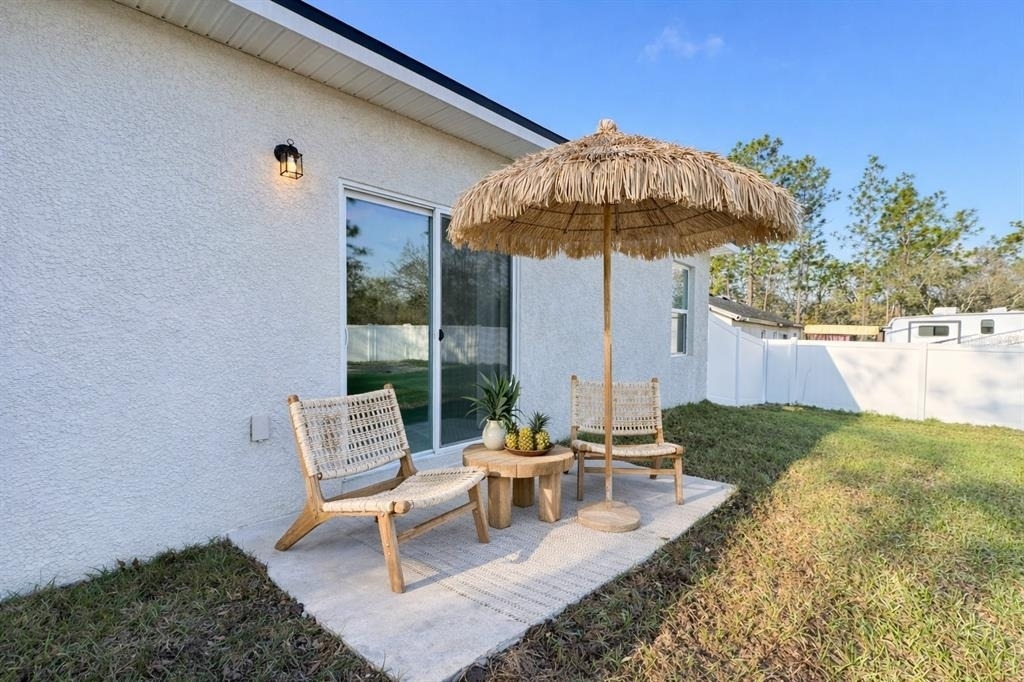
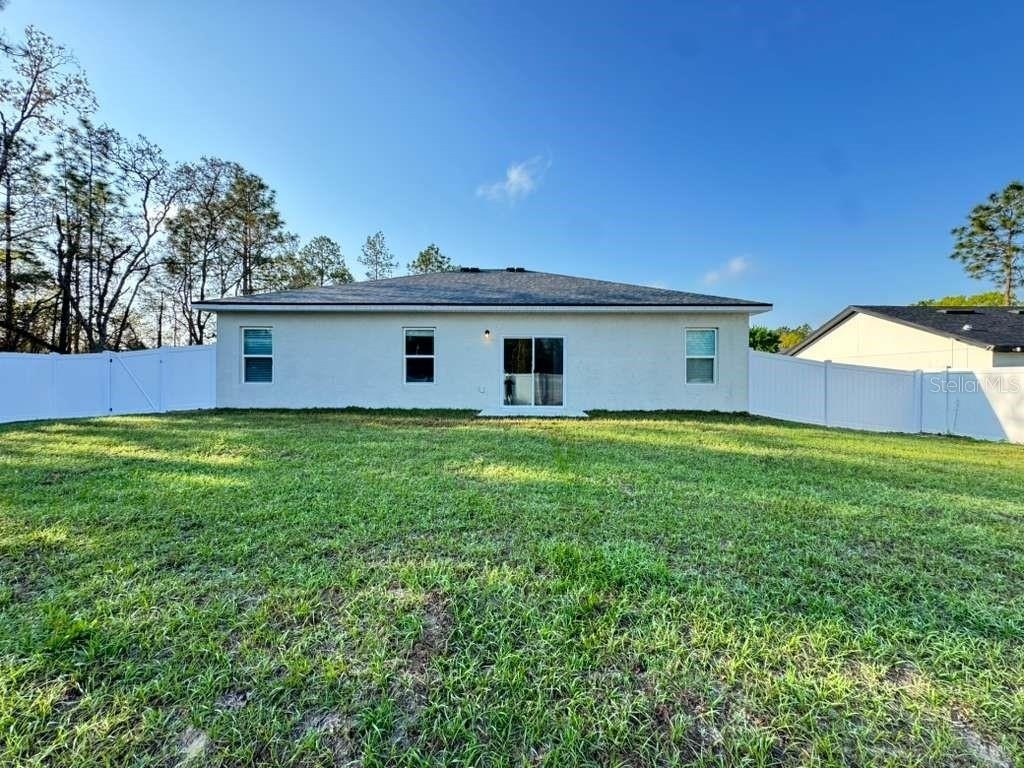
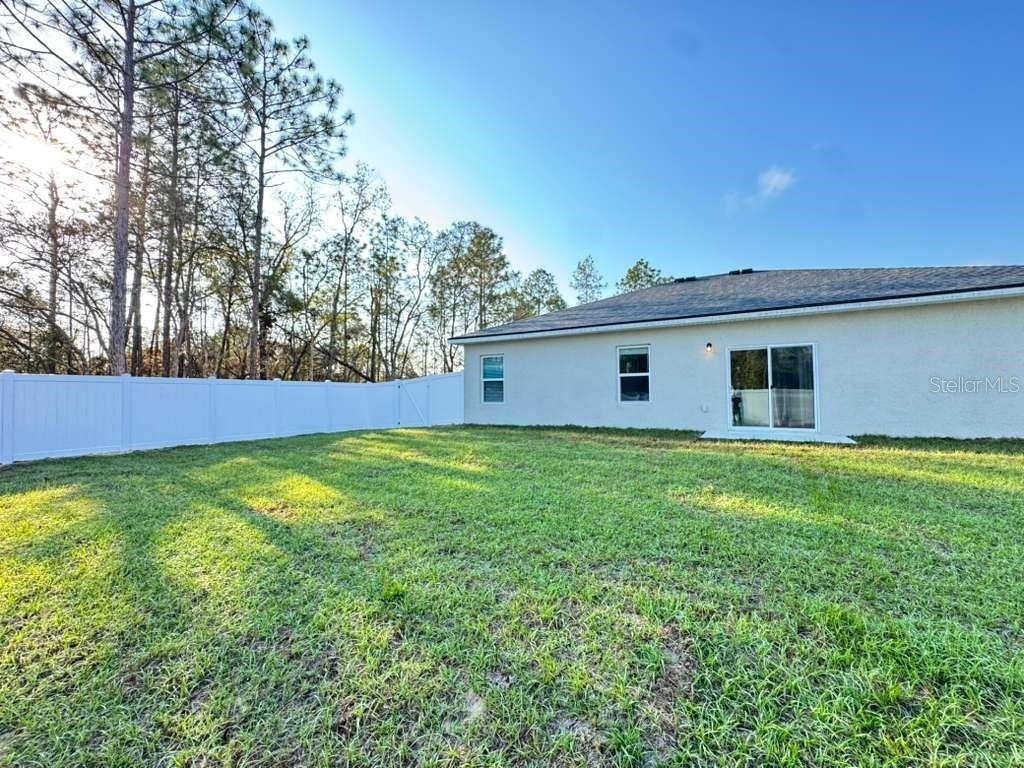
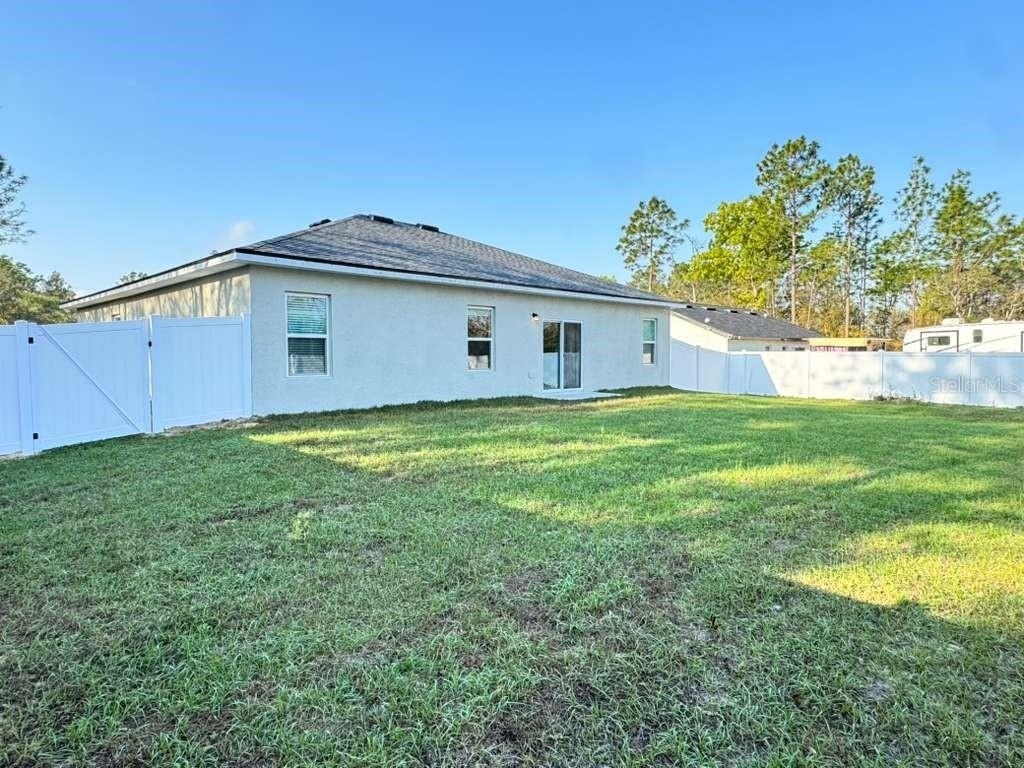
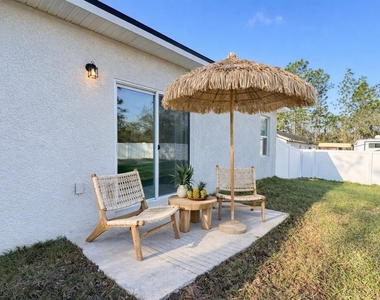
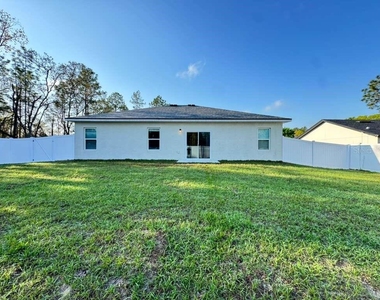
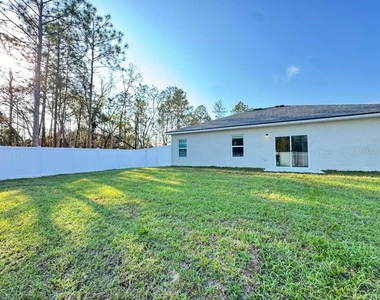
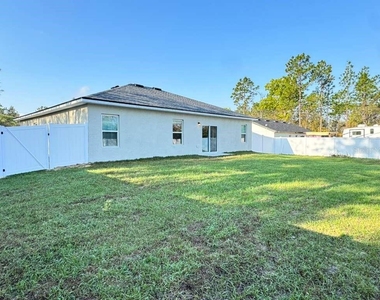
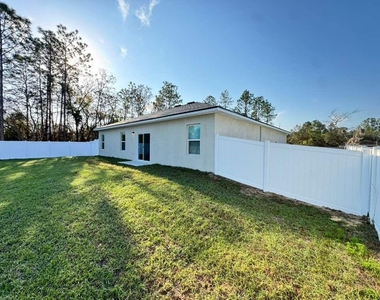
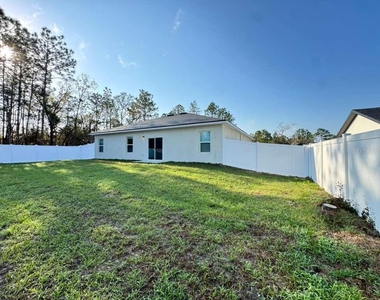
hookups. The backyard is fully enclosed with a 6' white vinyl privacy fence – perfect for
outdoor entertaining. Located in Marion Oaks, this home is convenient to nearby shops,
dining, schools and I-75. This home won't last long. Schedule a Showing Today!
TO APPLY:
* Visit the home first – You must schedule a showing and then apply as
application fee(s) is non-refundable
* Application Fee: $50.00 per adult occupant age 18 or older
*Please review the rental criteria below before completing your application.
HOW TO QUALIFY:
1. Applicants must have a minimum combined, verifiable net income of 3 times the
monthly rent amount. (Employment will be verified during the screening process.
All applicants must provide proof of income).
2. A credit report will be obtained on all applicants
*A full background, credit and criminal history verification will be conducted
for all applicants 18 years of age or older using a third-party agency.
* No prior evictions, bankruptcies and/or collections such as but not limited
to rent collections, utilities collections and repossessions
* No felony, fraud, domestic violence and/or sexual offense charges
3. This home does not participate in Section 8 housing
*Additional documentation may be requested
Move-In Charges:
*Lease Term: 12 months
* Monthly Rent: $1,900.
* Last Month's Rent, Security Deposit, and Pet Fee (if applicable)
* Security Deposit: Equivalent to one month's rent: $1,900.
* Pets: Maximum of 2 pets allowed. $250 non-refundable fee per pet. Dangerous
dog breeds, whether full or mixed are not allowed. Each dog must be under 50
lbs.
* Renters Insurance policy is required prior to move in
*Move in charges are subject to change based on the outcome of the application
review.
One or more photo(s) has been virtually staged.
Beware of scammers! Founders Property Management does not advertise on
Craigslist, Facebook Marketplace or other classified advertising websites. If you believe
one of our properties has been listed on these sites by a scammer, please report the
listing.
AMENITIES
Attached Garage
New Construction
Laundry In Unit
Dishwasher
Parking Space
ADDITIONAL INFORMATION
Interior
Bathroom Information
Full Bathrooms: 2
Interior Information
Interior Features: Ceiling Fan(s), Open Floorplan, Walk-In Closet(s), Kitchen/Family Room Combo, Primary Bedroom Main Floor, Thermostat, Window Treatments
Appliances: Dishwasher, Disposal, Electric Water Heater, Ice Maker, Microwave, Range, Refrigerator
The manager has not yet mailed us a photo copy of his or her government identification and proof or property ownership.
▼
Manager has not logged in recently
▼
Manager does not yet have user reviews
RENTHOP DESCRIPTION
The apartment is a unit offered at a monthly price of $1,900. Everything is still in great condition as the building only recently completed construction. The person posting the listing did not specify that any pets were allowed. It may be the case that pets are ok and the manager simply has not yet filled out all the details. The kitchen conveniently includes a dishwasher.
We have 46 photos of this particular unit, building, and surrounding areas.
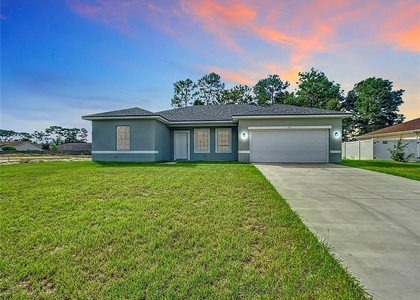
We found some very similar listings nearby
Select those you'd like to message
Your messages have been sent!
Check Availability
By selecting Check Availability, you agree that RentHop and real estate professionals may call or text you about your inquiry. Message/data rates may apply. Terms & Privacy. California Privacy Notice







 Your Privacy Choices
