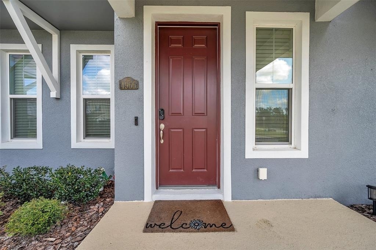
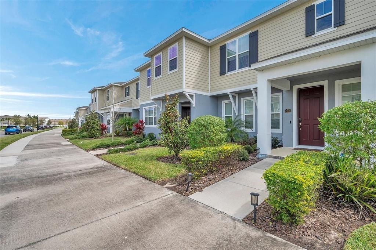
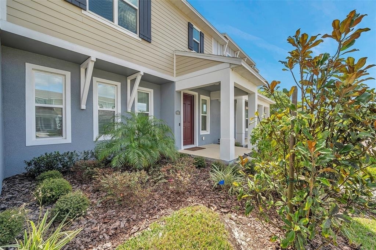
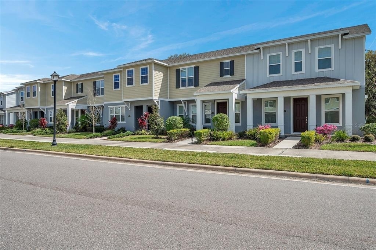
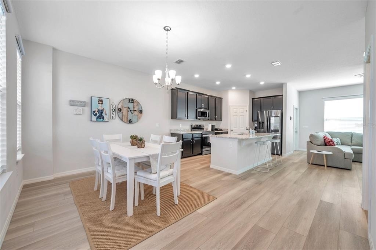
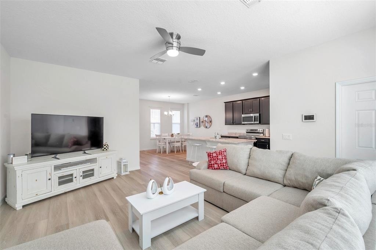
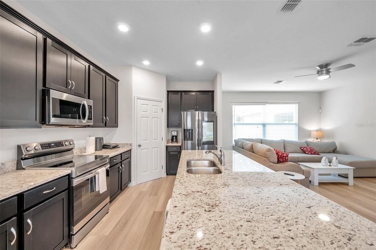
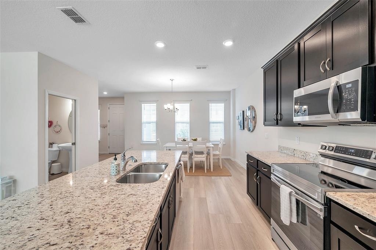
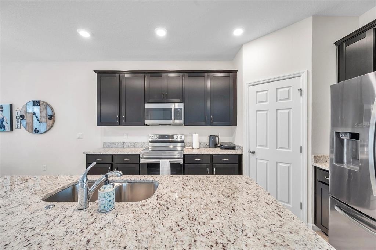
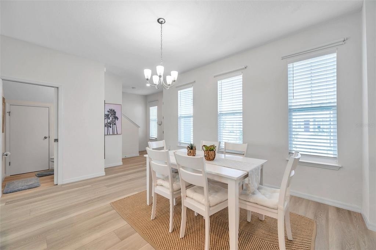
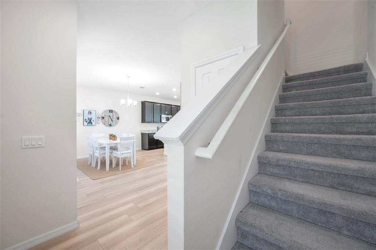
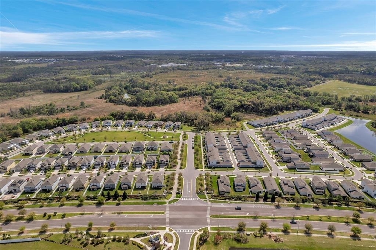
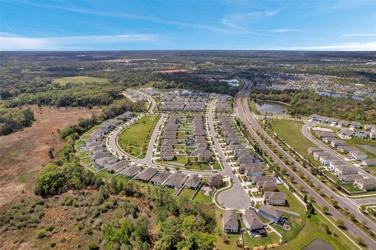
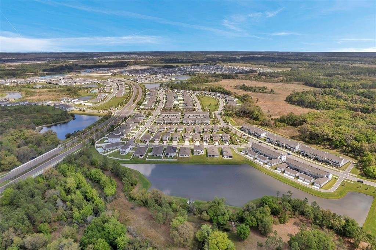
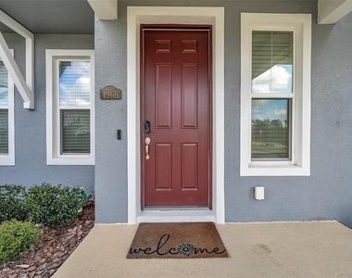
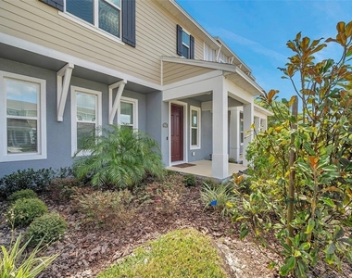
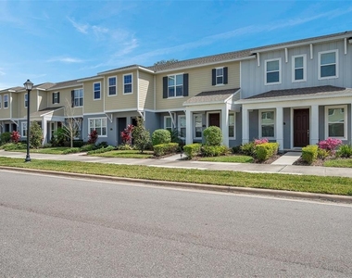
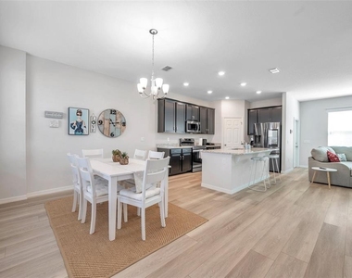
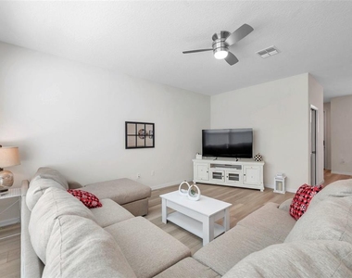
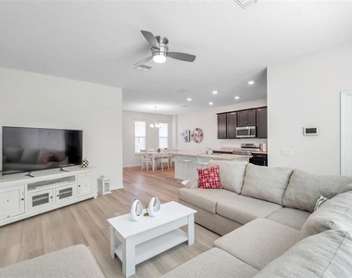
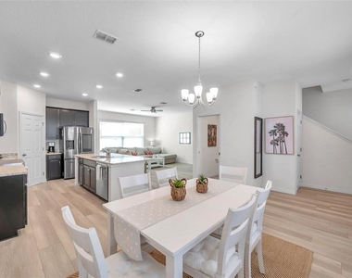
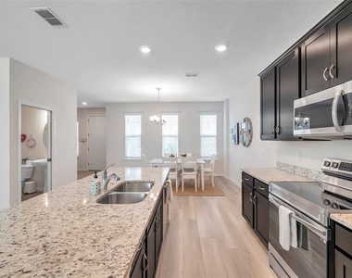
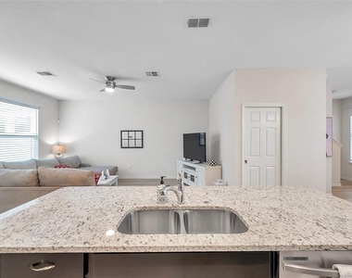
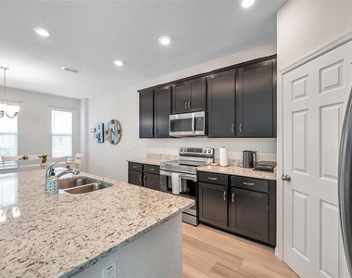
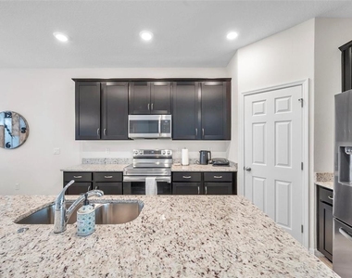
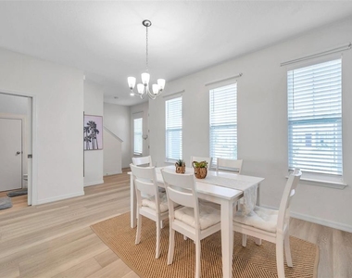
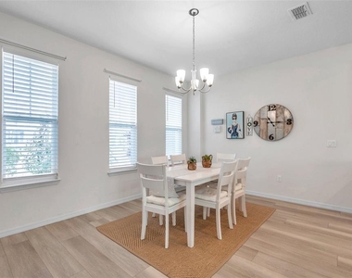
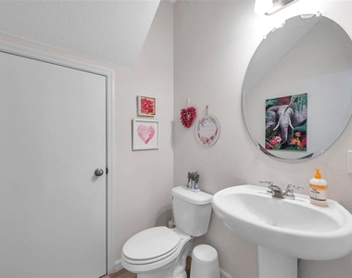
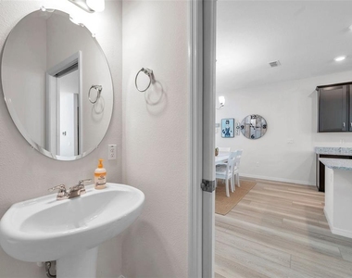
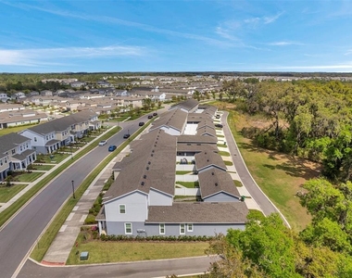
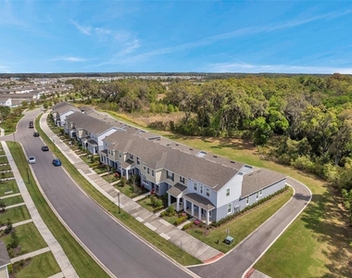
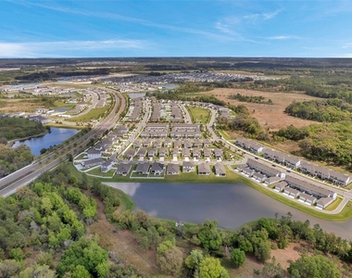
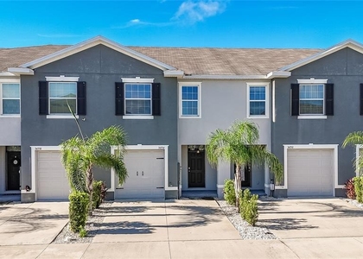
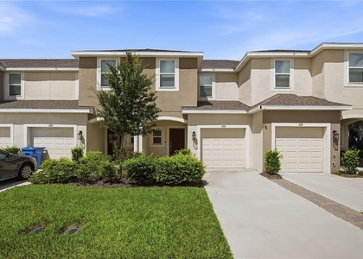
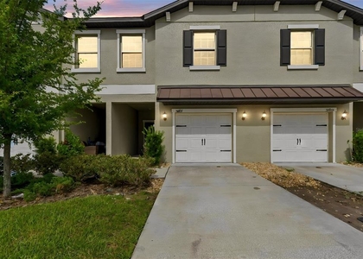
Nestled in the developing Avalon Park community, this nearly-new, fully furnished two-story townhome offers a conservation-view setting and modern luxury throughout. The open-concept main living area features a spacious living room and gourmet kitchen with granite countertops, a walk-in pantry, plenty of cabinet space, and brand-new stainless steel appliances. A stylish island provides extra prep space and a perfect hub for social time with family and friends. A convenient powder room completes the first floor.
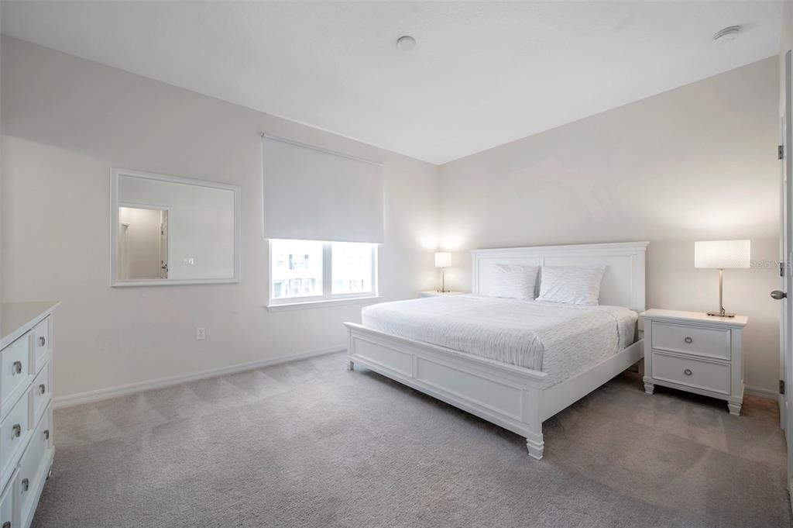
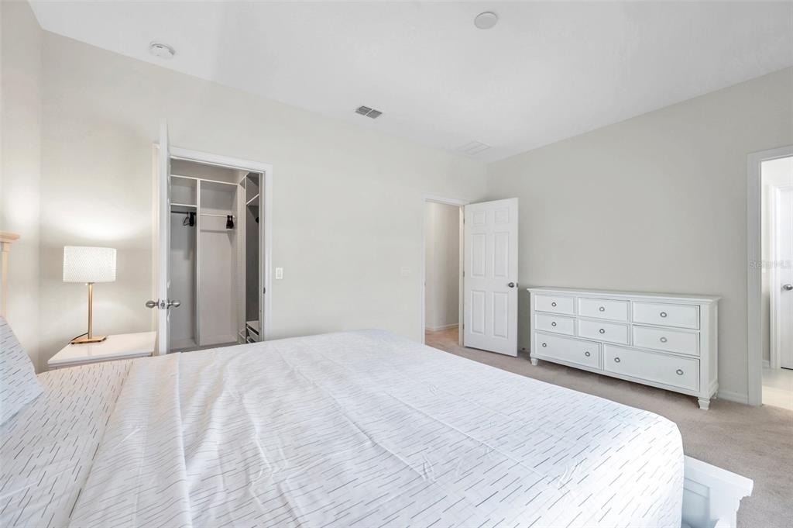
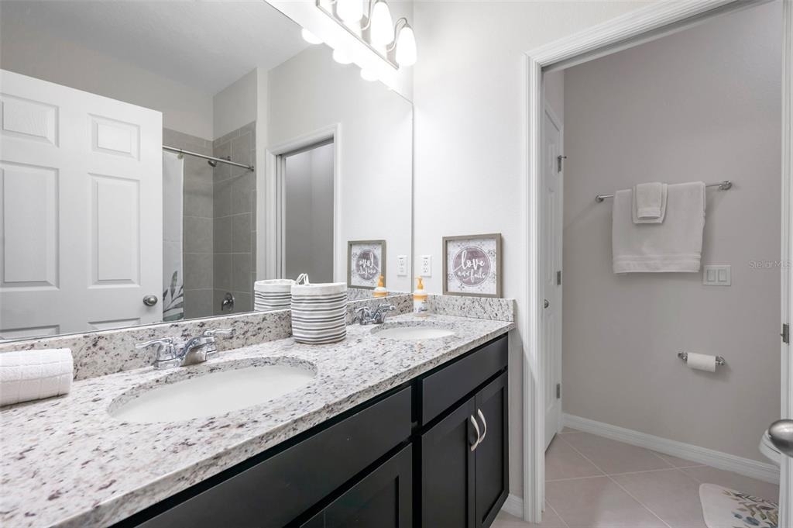
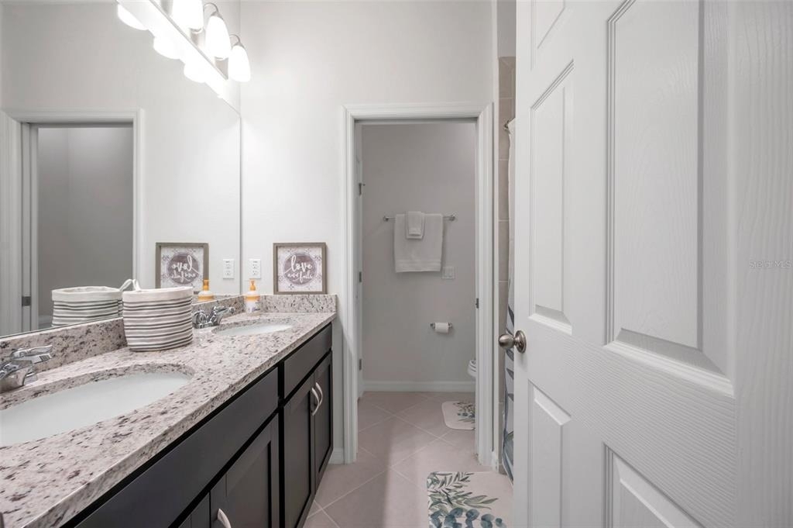
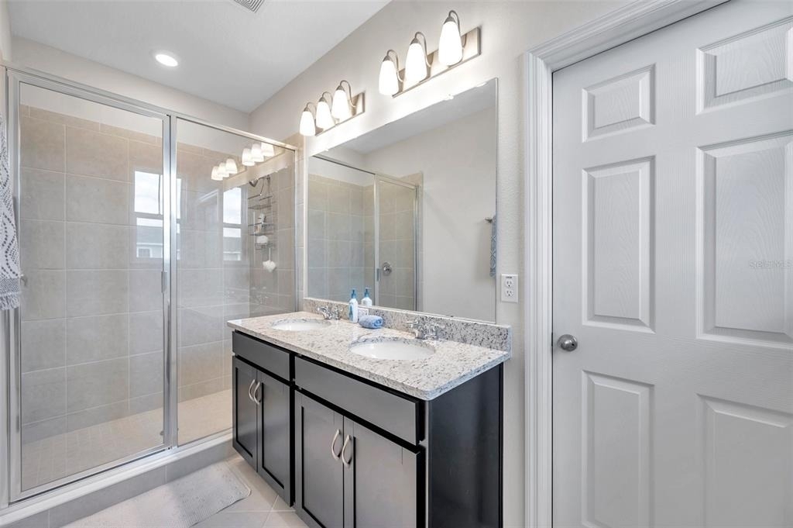
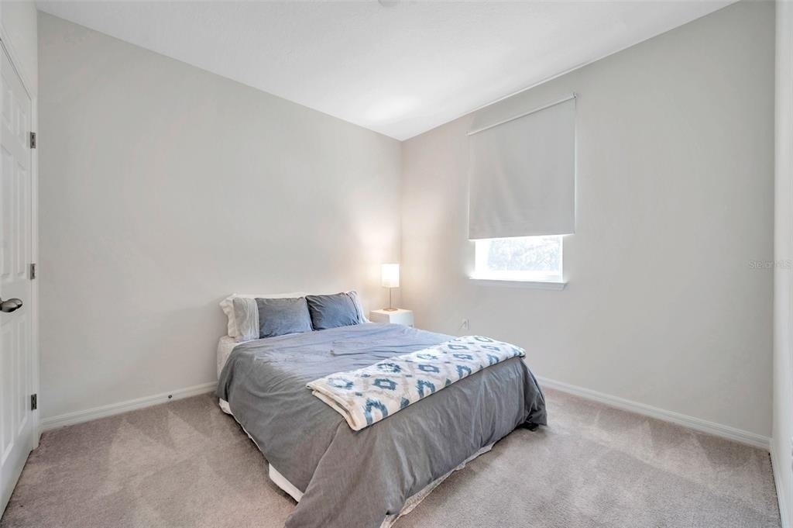
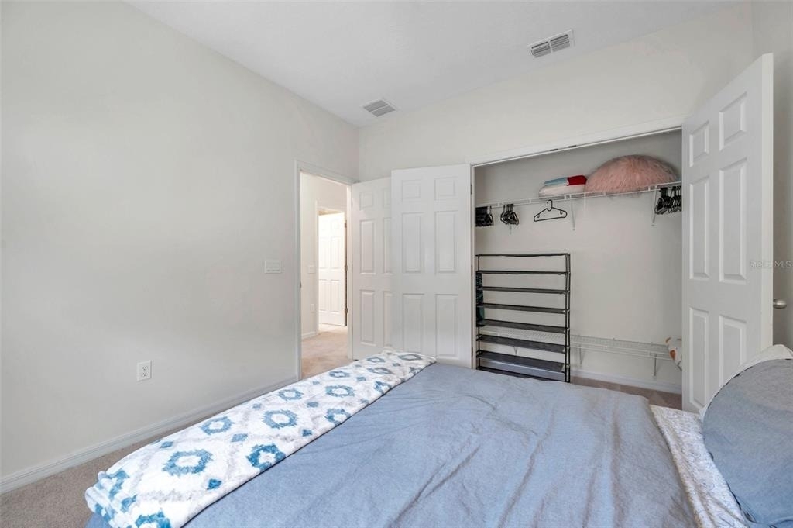
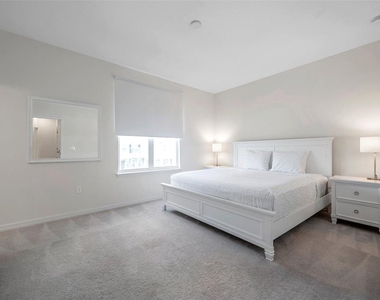
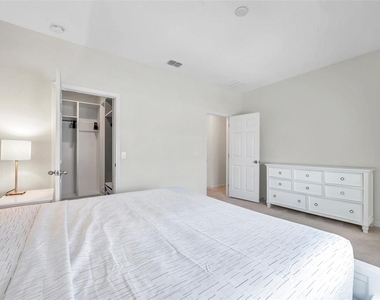
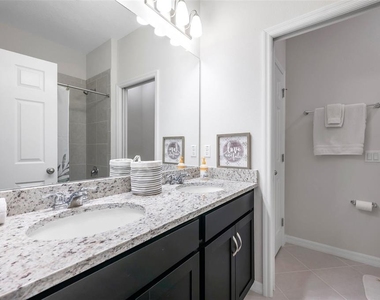
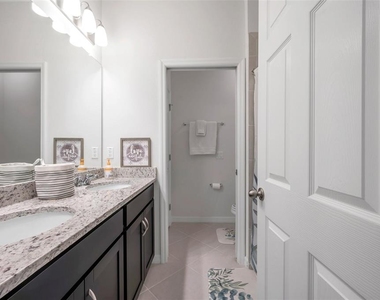
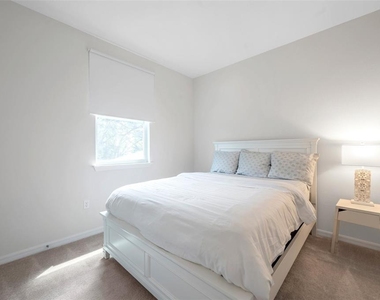
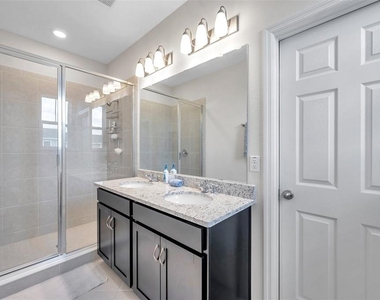
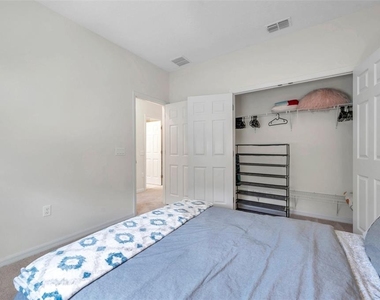
Upstairs, three large bedrooms provide plentiful private space. The expansive primary suite includes a private bath and a generous walk-in closet. The primary bath features a separate toilet area, a walk-in shower, and granite countertops. The two additional bedrooms share a well-appointed guest bath, also with granite countertops and ample storage with built-in closets. This beautiful townhouse luxury vinyl flooring throughout the place .It has a private backyard ideal for entertaining which has a two-car garage accessible from the backyard.
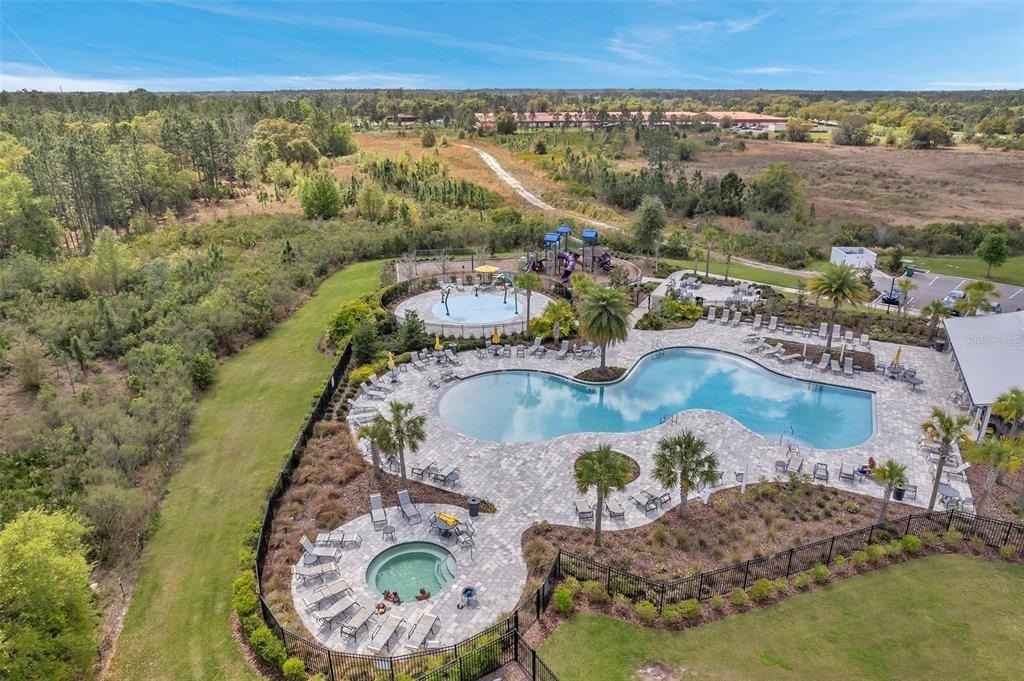
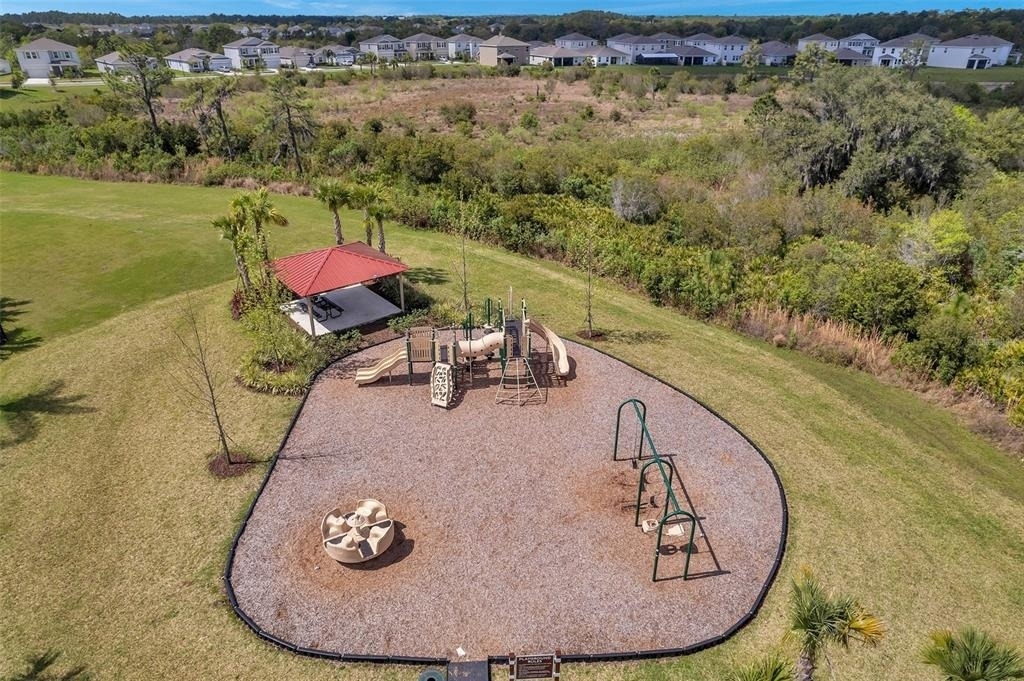
It s a well-maintained townhouse with a desirable conservation-view setting in a friendly growing community close to Wesley Chapel town center
This turnkey townhouse combines modern comfort, stylish design, and location-ready convenience-perfect for buyers seeking a move-in-ready home with minimal upfront setup.
ideally located right next to the newly developed AVALON PARK TOWN CENTER, shopping malls, grocery stores, hospitals, schools, short drive to PUBLIX, Home Depot, restaurants and many more
AMENITIES
Dishwasher
Parking Space
ADDITIONAL INFORMATION
Interior
Bathroom Information
Half Bathrooms: 1
Full Bathrooms: 2
Interior Information
Interior Features: Built-in Features, Ceiling Fan(s), Open Floorplan, Stone Counters, Walk-In Closet(s), Eating Space In Kitchen, Kitchen/Family Room Combo, Living Room/Dining Room Combo, PrimaryBedroom Upstairs, Solid Surface Counters, Window Treatments
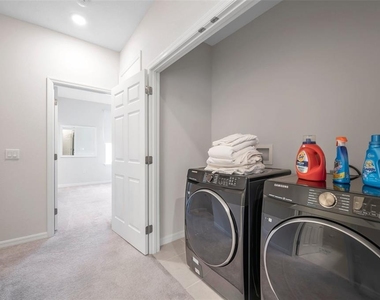
Appliances: Oven, Convection Oven, Cooktop, Dishwasher, Disposal, Dryer, Electric Water Heater, Exhaust Fan, Microwave, Range Hood, Refrigerator, Washer
The manager has not yet mailed us a photo copy of his or her government identification and proof or property ownership.
▼
Manager has not logged in recently
▼
Manager does not yet have user reviews
RENTHOP DESCRIPTION
The apartment is a unit offered at a monthly price of $2,250. The person posting the listing did not specify that any pets were allowed. It may be the case that pets are ok and the manager simply has not yet filled out all the details. The kitchen conveniently includes a dishwasher.
We have 55 photos of this particular unit, building, and surrounding areas.
Last Updated: 11 hours ago
Data Source: Stellar MLS
MLS# TB8498283
List Agent Name: EsraAlpaytac Orhon
List Office Name: FUTURE HOME REALTY INC
IDX information is provided exclusively for personal, non-commercial use, and may not be used for any purpose other than to identify prospective properties consumers may be interested in purchasing. Information is deemed reliable but not guaranteed. The listing broker’s offer of compensation is made only to participants of the MLS where the listing is filed.
Courtesy of RH Advisors, Inc. and RHP Realty NJ, Inc.
By selecting Check Availability, you agree that RentHop and real estate professionals may call or text you about your inquiry. Message/data rates may apply. Terms & Privacy. California Privacy Notice
We found some very similar listings nearby
Select those you'd like to message
Your messages have been sent!
Check Availability
By selecting Check Availability, you agree that RentHop and real estate professionals may call or text you about your inquiry. Message/data rates may apply. Terms & Privacy. California Privacy Notice



















































 Your Privacy Choices
