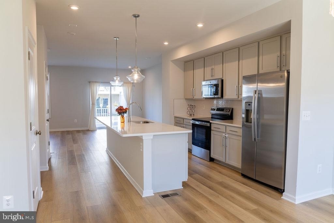
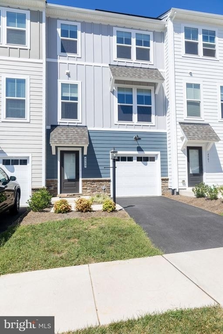
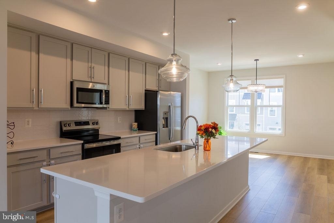
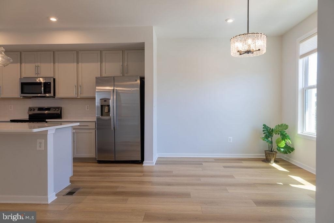
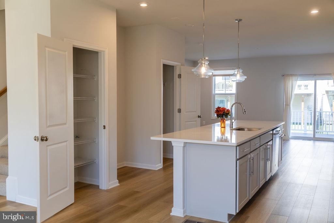
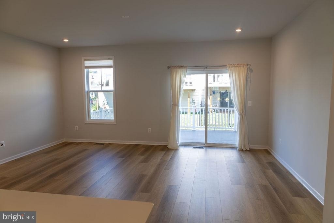
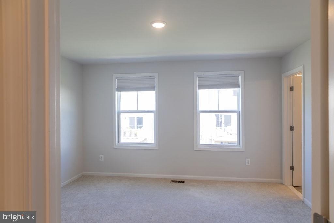
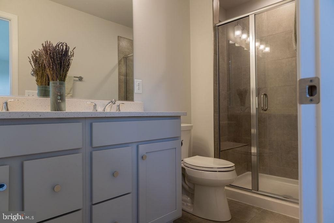
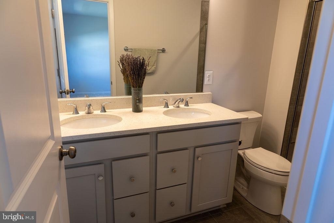
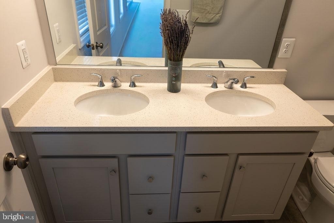
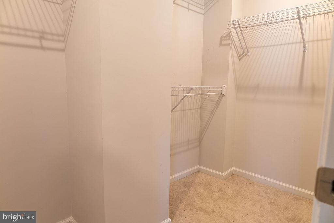
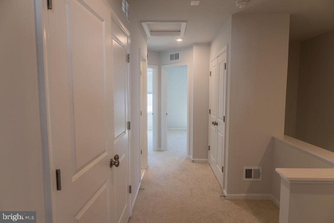
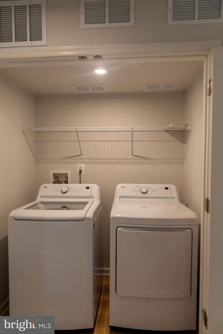
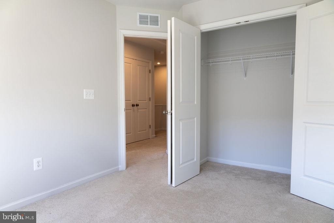
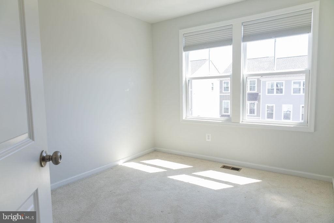
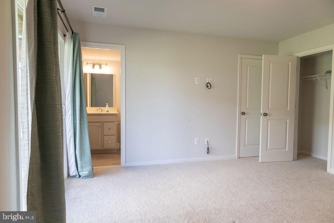
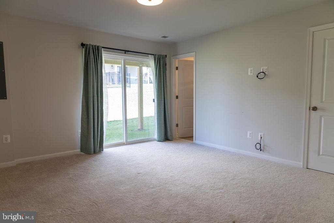
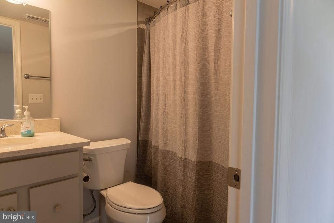
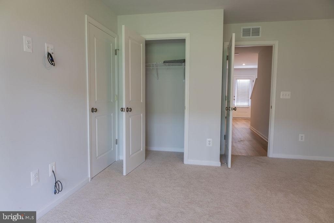
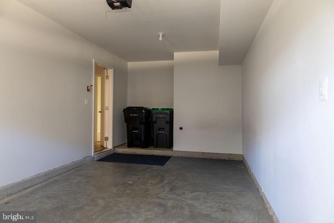
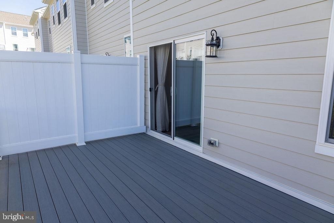
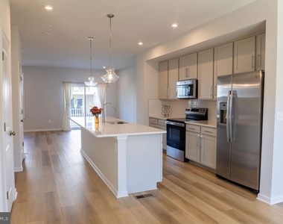
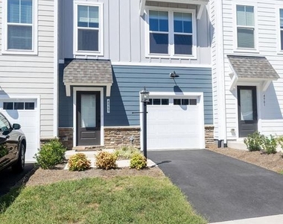
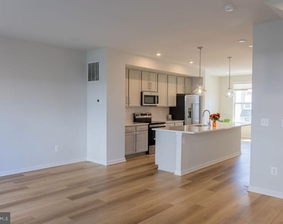
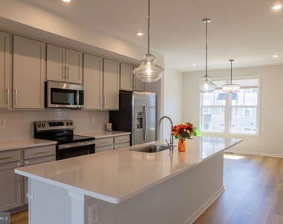
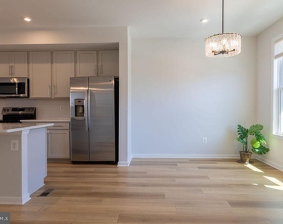
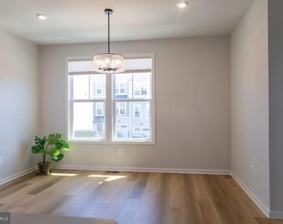
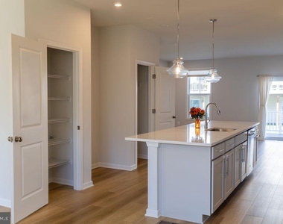
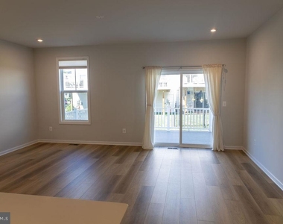
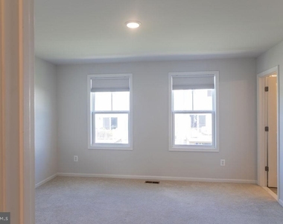
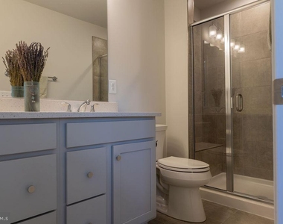
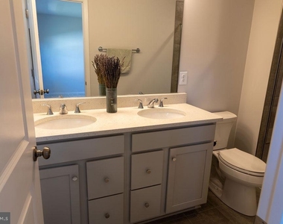
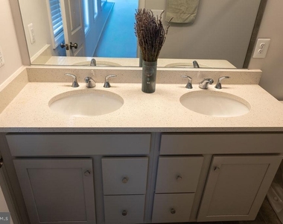
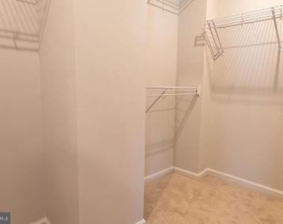
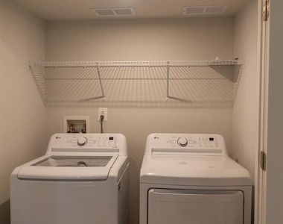
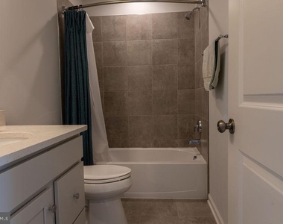
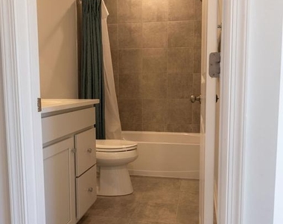
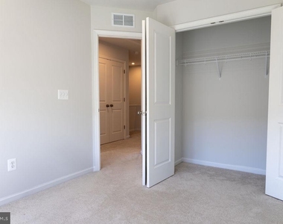
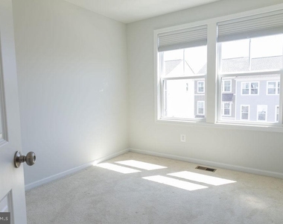
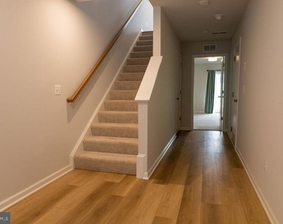
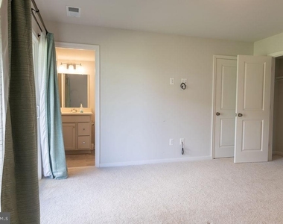
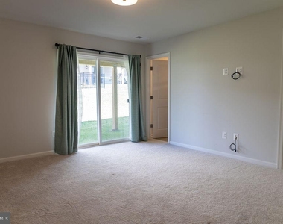
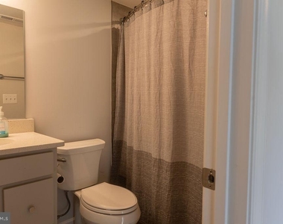
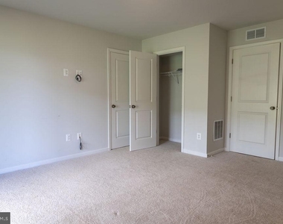
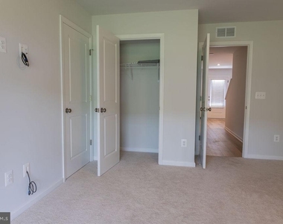
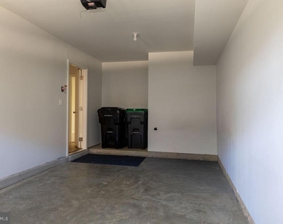
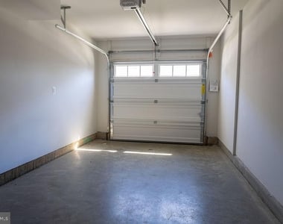
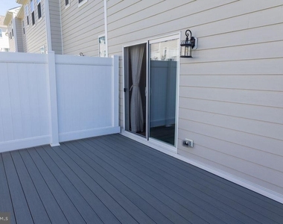
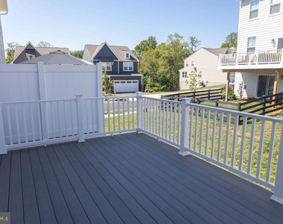
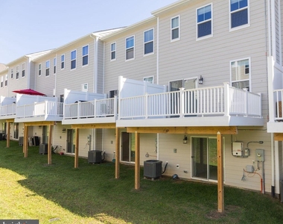
Longer lease available - same monthly rate locked in. NO PET RENT. Experience effortless modern living in this nearly brand-new 2025 townhome in sought-after Pleasant Green. With 2,080 square feet of light-filled space, a sleek open floor plan, and sweeping mountain views throughout the community, this home invites you to live in comfort and convenience surrounded by elegance inside and out. This beautifully designed 4-bedroom, 3.5 bath home features a stylish kitchen with gray modern cabinets, quartz countertops, stainless-steel appliances, and a generous pantry, complemented by durable, wide-plank LVP flooring on the main level. The spacious primary suite includes a double-vanity ensuite bath and large walk-in closet, while a private entry-level bedroom suite with full bath provides direct walk-out access to the flat backyard. Enjoy the large Trex deck for outdoor living, convenient upper-level laundry, and abundant storage throughout, plus a one-car attached garage and asphalt driveway. Solar panels, along with energy-efficient new Trane® HVAC and GE® kitchen appliances, allow for reduced electricity bills. Residents benefit from full access to amenities including a renovated clubhouse (with sunroom, kitchen, and living rooms), outdoor gas fire pits, community grills, tot lots, basketball courts, and open green spaces. The $2,700 monthly rent includes the HOA fee, trash service, front and backyard lawn care (mowing, mulching, and seeding), snow removal, common-area maintenance, and upkeep of all amenities. The Pleasant Green Social Committee organizes fun, neighborhood events open to all! Ideally located within walking distance of downtown Crozet, the Crozet Library, Crozet Sports, Mudhouse Coffee, Crozet Pizza, and other local eateries. This vacant home is available for immediate move-in. Pets are considered on a case-by-case basis; no smoking. Experience low-maintenance mountain-town living at its finest. Schedule your tour today!
The manager has not yet mailed us a photo copy of his or her government identification and proof or property ownership.
▼
Manager has not logged in recently
▼
Manager does not yet have user reviews
RENTHOP DESCRIPTION
The apartment is a unit offered at a monthly price of $2,700. The person posting the listing did not specify that any pets were allowed. It may be the case that pets are ok and the manager simply has not yet filled out all the details. The kitchen conveniently includes a dishwasher.
We have 35 photos of this particular unit, building, and surrounding areas.
Last Updated: 20 hours ago
Data Source: Bright MLS
MLS# VAAB2001328
List Agent Name: Sara Doxtator
List Office Name: RE/MAX Gateway, LLC
IDX information is provided exclusively for personal, non-commercial use, and may not be used for any purpose other than to identify prospective properties consumers may be interested in purchasing. Information is deemed reliable but not guaranteed. The listing broker’s offer of compensation is made only to participants of the MLS where the listing is filed.
Courtesy of RH Advisors, Inc. and RHP Realty NJ, Inc.
By selecting Check Availability, you agree that RentHop and real estate professionals may call or text you about your inquiry. Message/data rates may apply. Terms & Privacy. California Privacy Notice
We found some very similar listings nearby
Select those you'd like to message
Your messages have been sent!
Check Availability
By selecting Check Availability, you agree that RentHop and real estate professionals may call or text you about your inquiry. Message/data rates may apply. Terms & Privacy. California Privacy Notice























 Your Privacy Choices
