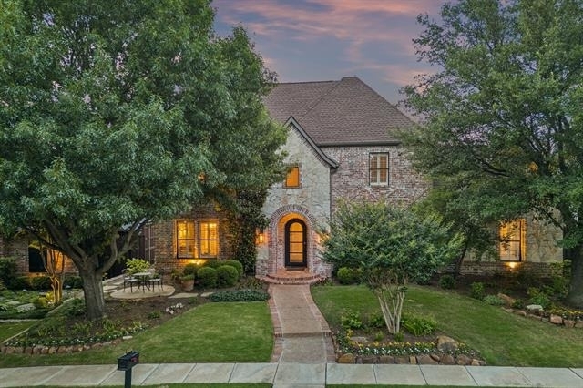
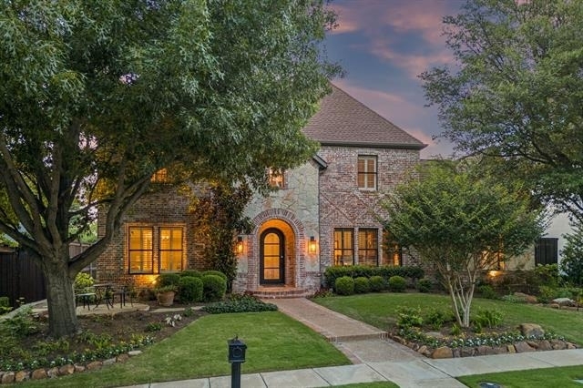
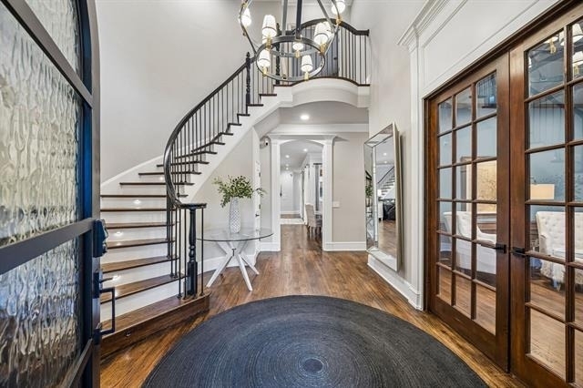
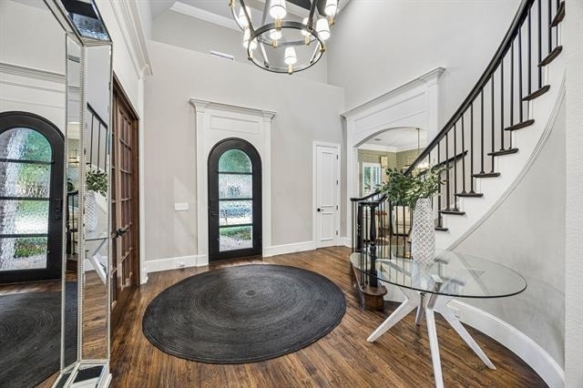
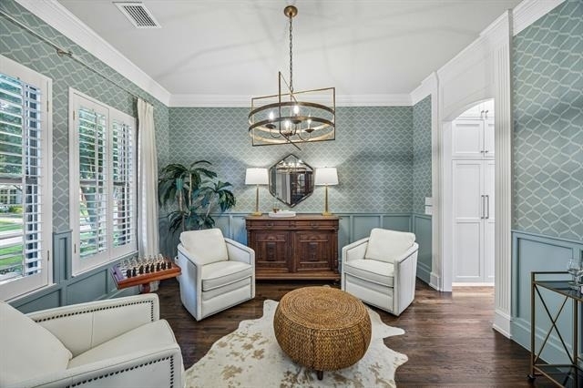
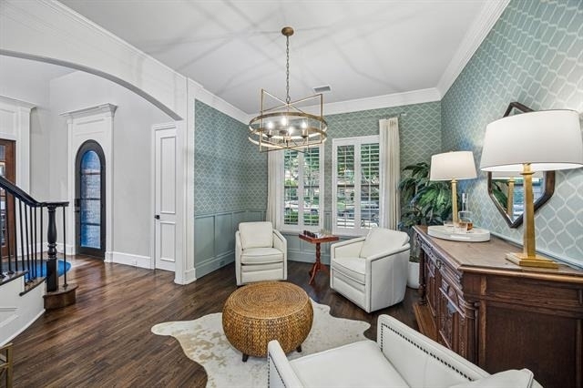
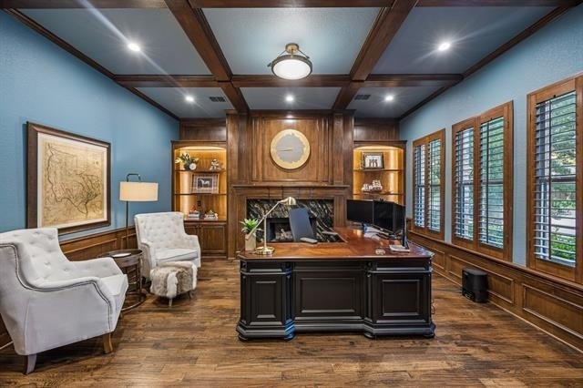
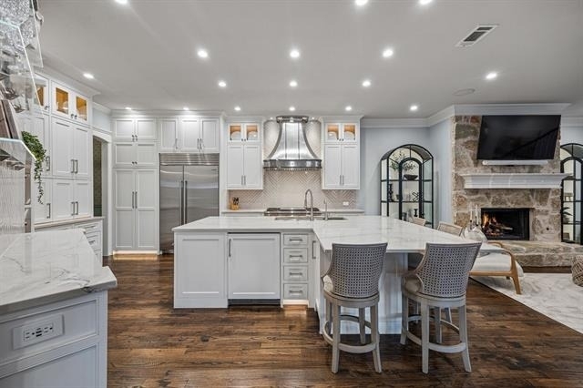
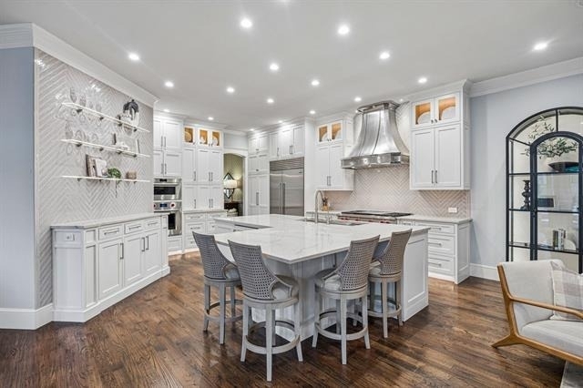
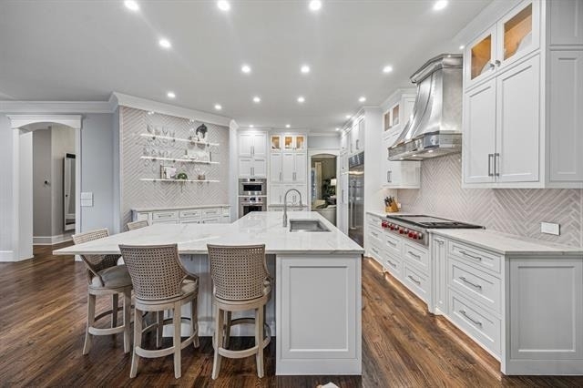
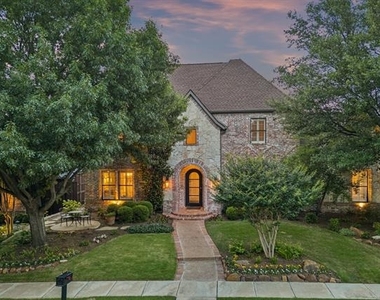
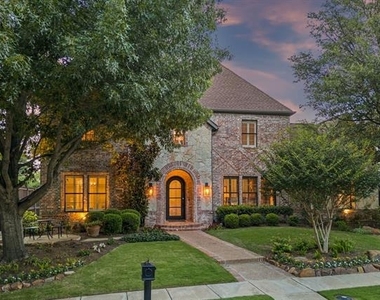
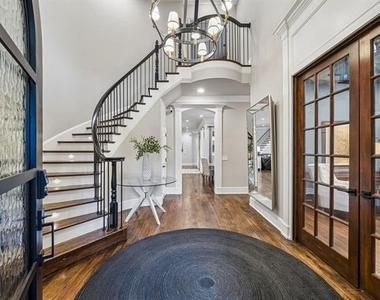
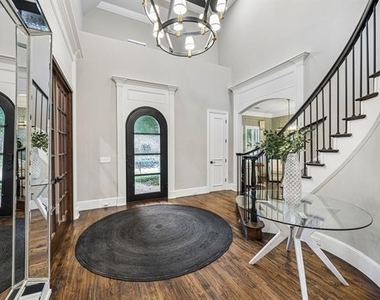
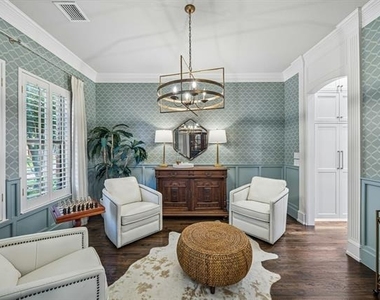
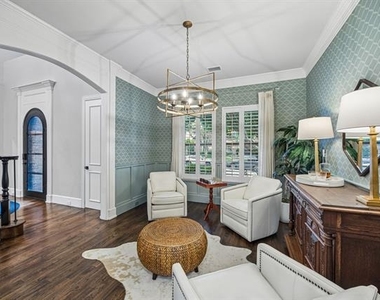
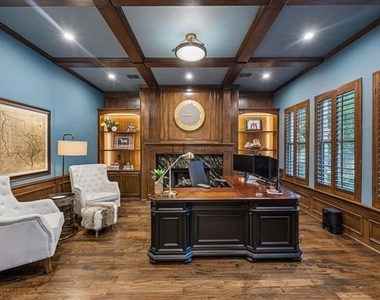
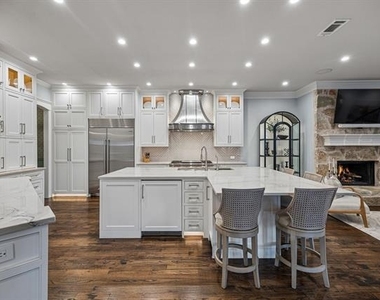
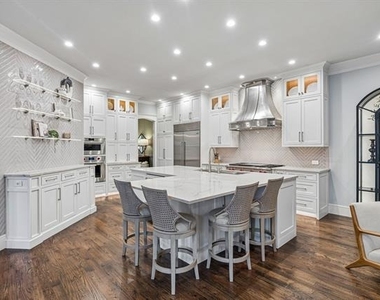
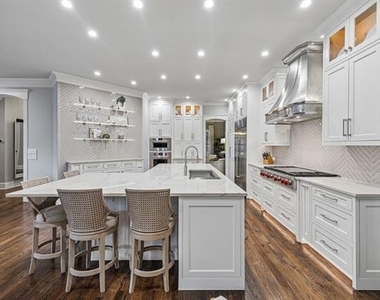
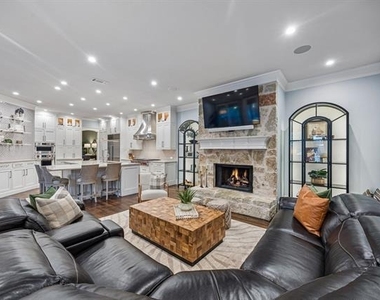
Tucked into the coveted Lakes on Legacy Drive, a mature gated community graced with tree-lined streets, tranquil ponds, and beautifully manicured water features, this fully furnished 4-bedroom, 4.2-bath estate offers more than 4,600 square feet of curated, turnkey luxury, ready for you to simply unpack and unwind. Zoned to acclaimed Hebron High School, the home welcomes you with a sweeping curved staircase and two-story foyer that set an unforgettable tone, opening to a coffered-ceiling executive study, an elegant formal sitting room, and a chef's kitchen that's truly the heart of the home with its oversized marble island, custom inset cabinetry, professional-grade range, and herringbone tile detail.
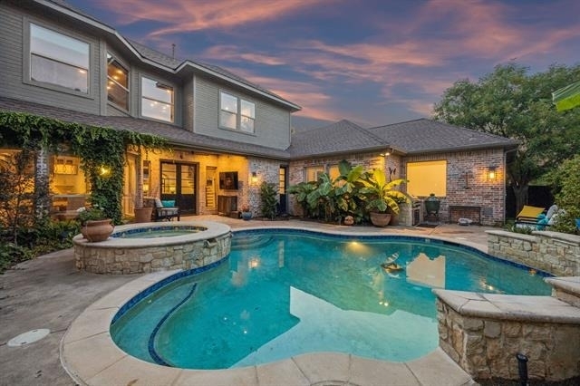
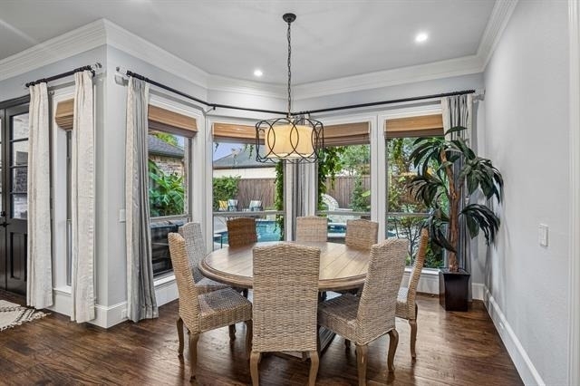
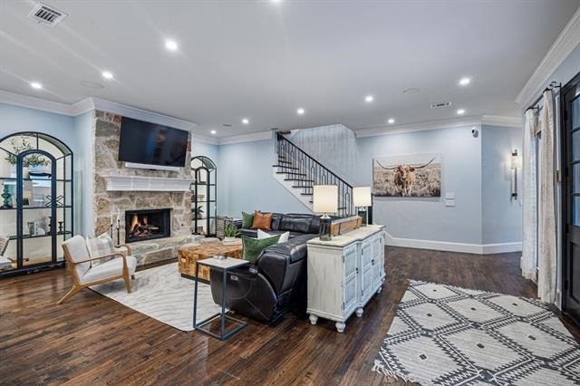
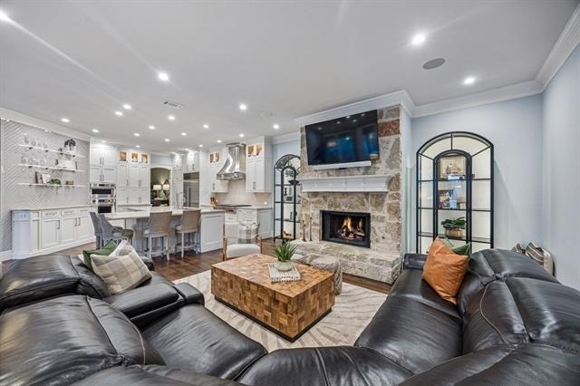
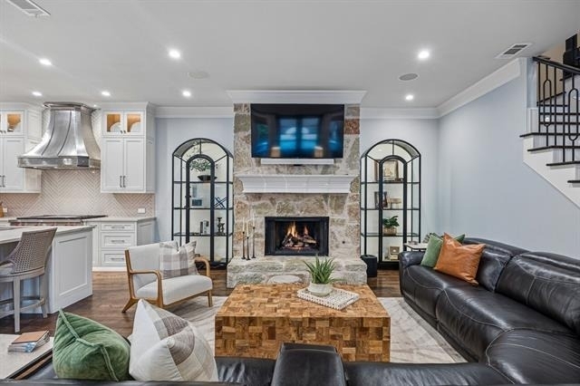
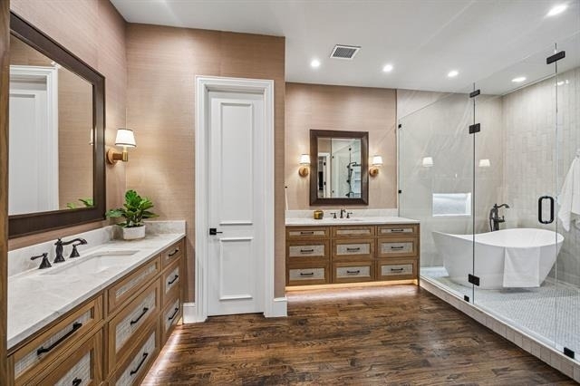
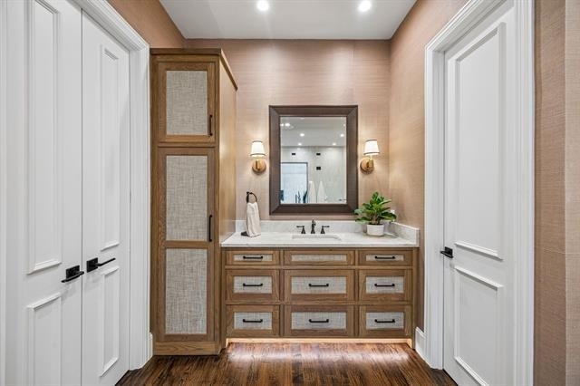
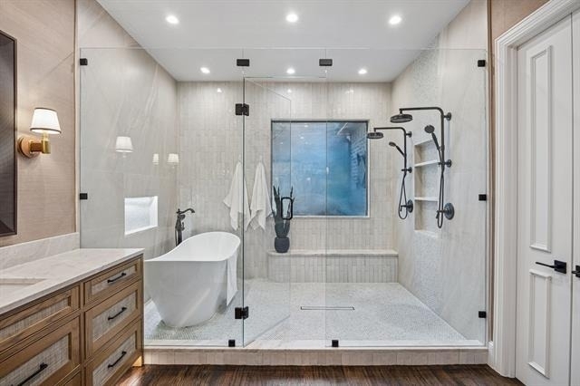
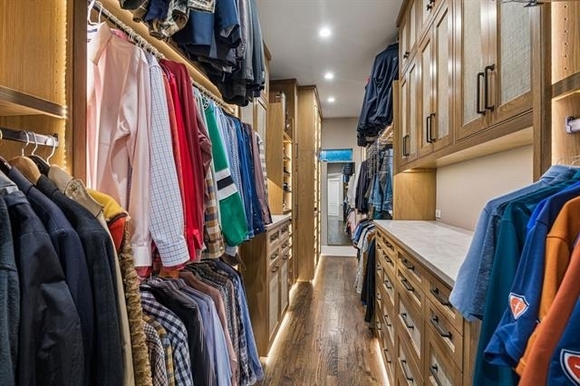
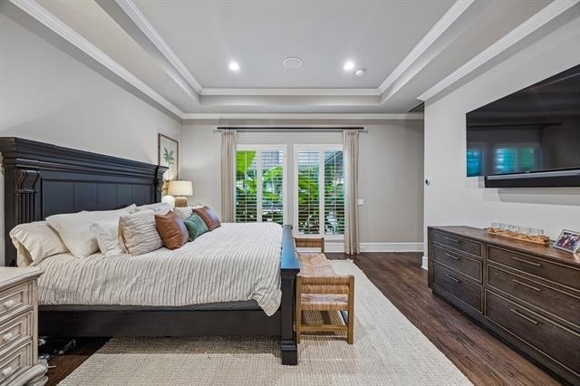
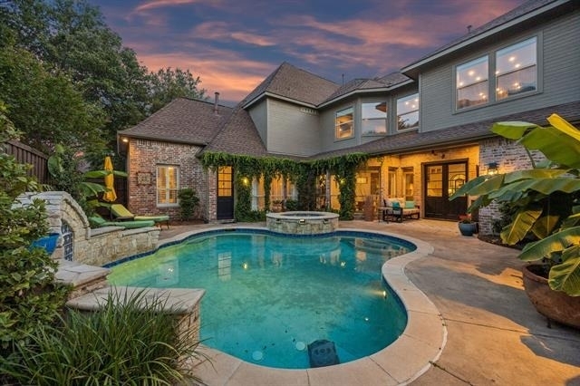
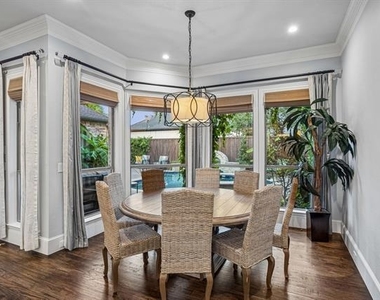
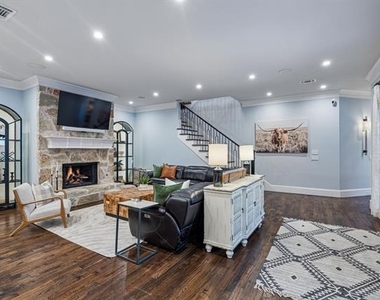
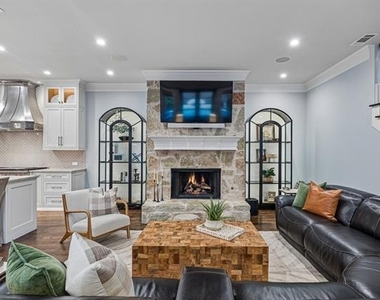
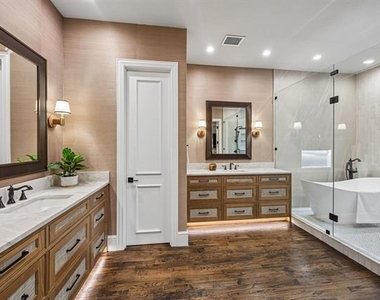
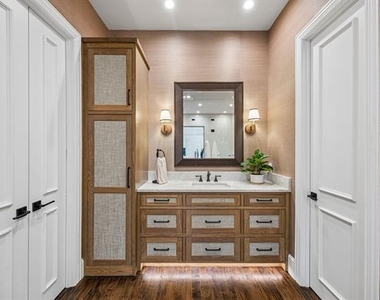
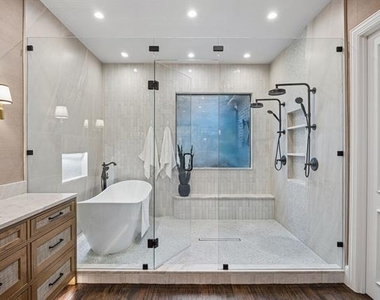
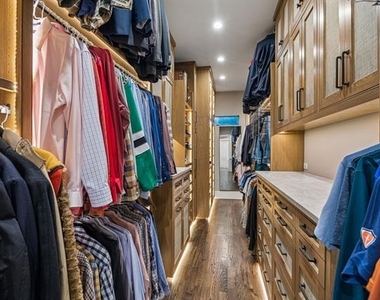
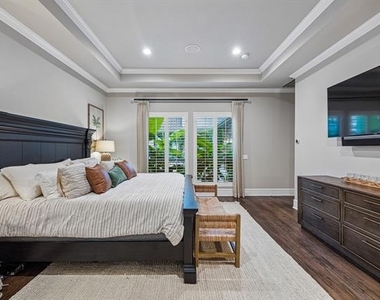
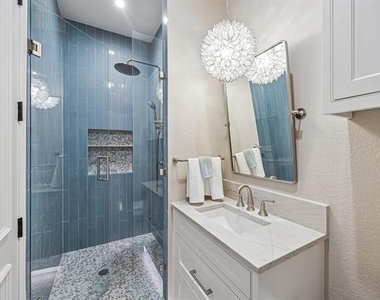
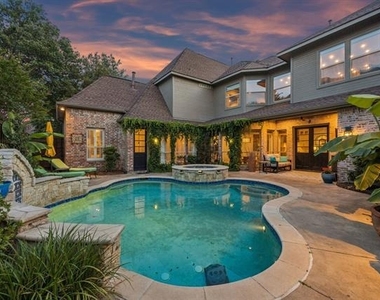
The kitchen flows seamlessly into a light-filled family room anchored by a floor-to-ceiling stone fireplace and arched iron display cabinets, while a sunlit breakfast nook frames sweeping views of the resort-style pool and spa beyond. Retreat to the spa-inspired primary suite featuring a completely reimagined wet-room bath with dual rainfall showers, a freestanding soaking tub, dual marble vanities, and a custom-illuminated walk-in closet that rivals a private boutique.
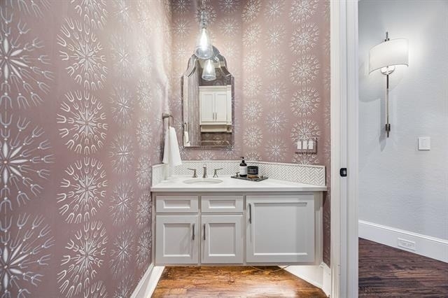
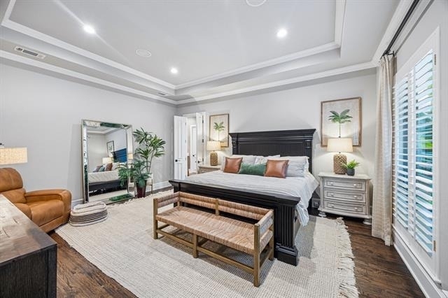
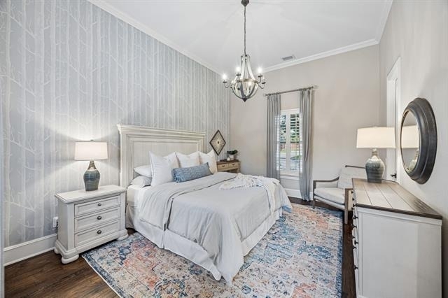
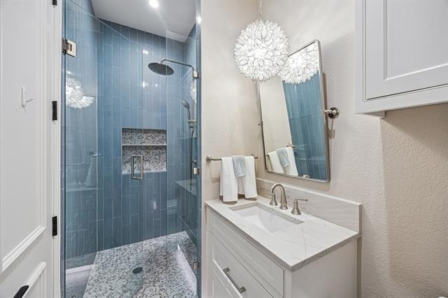
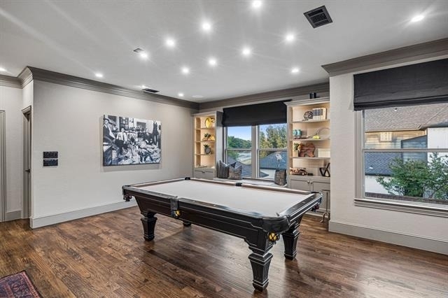
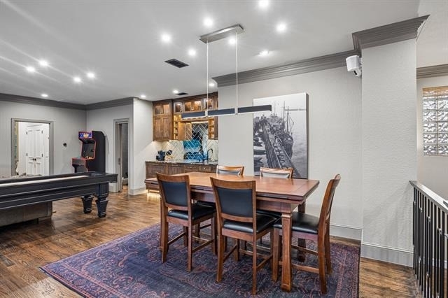
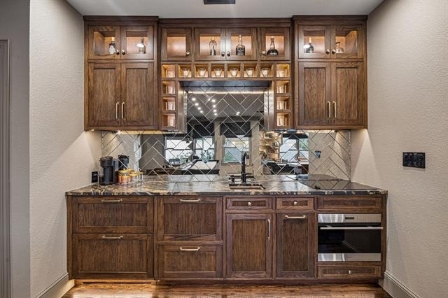
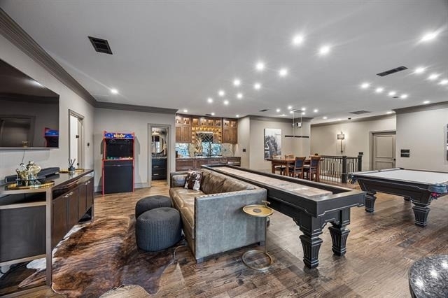
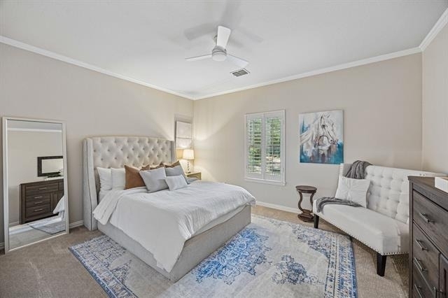
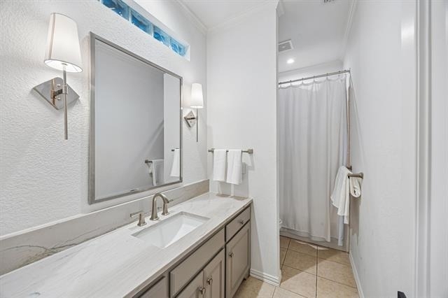
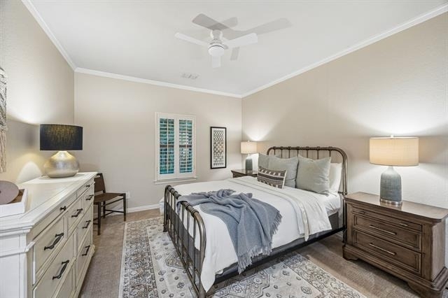
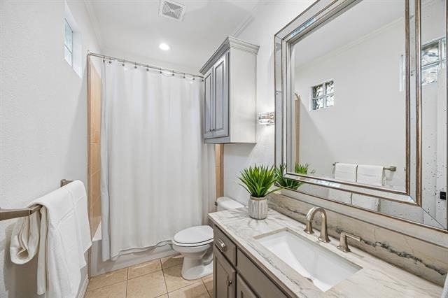
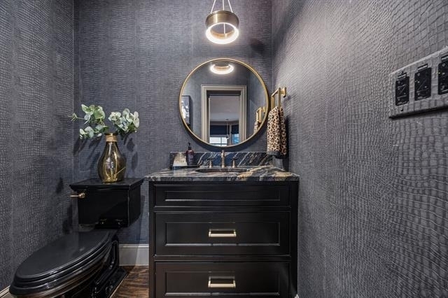
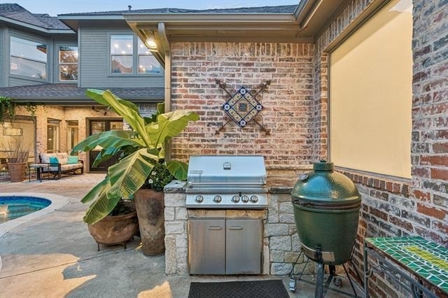
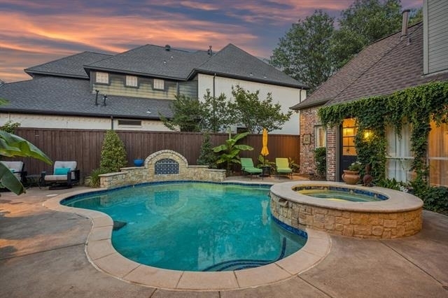
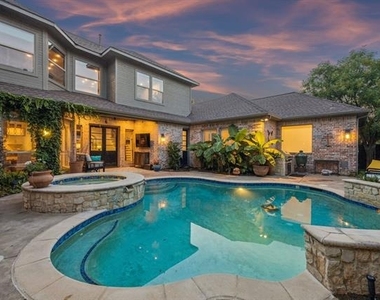
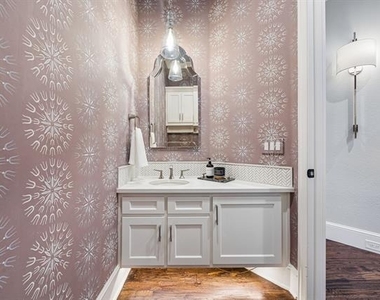
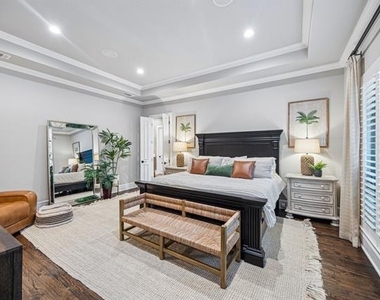
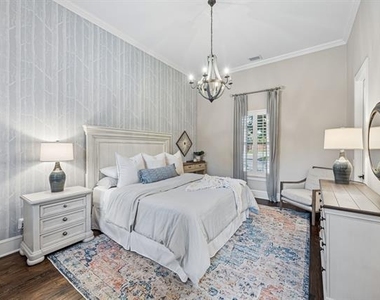
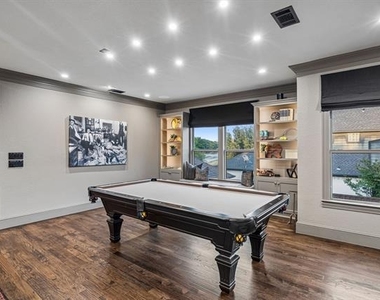

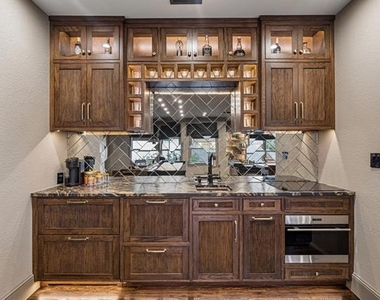
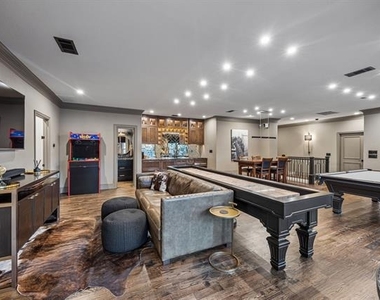
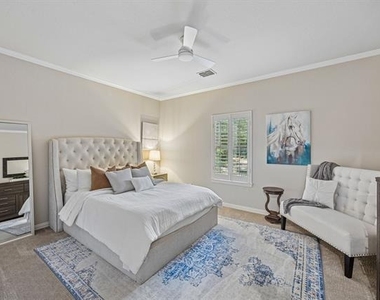
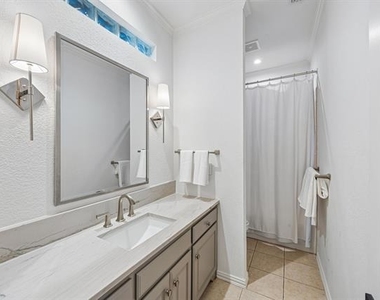
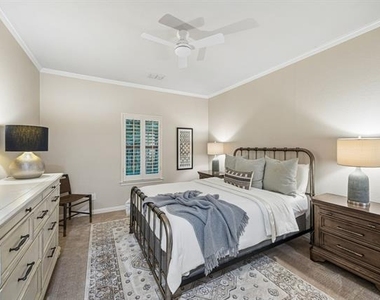
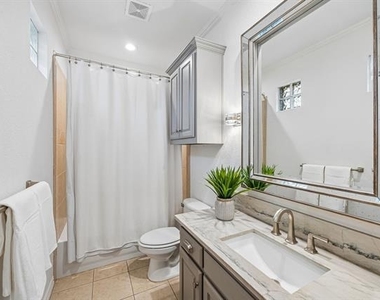
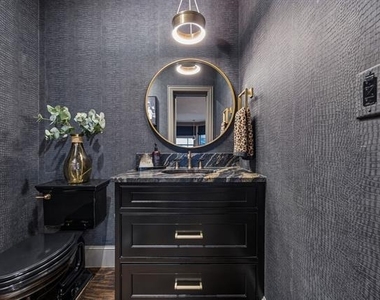
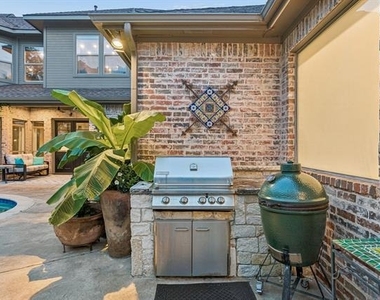
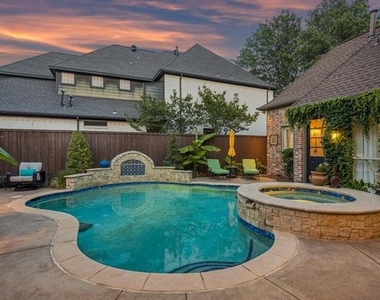
Upstairs, an expansive entertainment level delivers a true second living experience with a game room, full wet bar finished in reeded oak and mirrored tile, and generously sized secondary bedrooms, each with designer-styled en-suites. Step outside to a private, ivy-draped courtyard oasis where the sparkling pool, raised spa, and covered patio create a year-round Texas retreat. Every room has been thoughtfully styled with designer furnishings, statement lighting, and hand-selected art, offering the rare opportunity to lease a home that lives and feels like a fully appointed luxury residence from day one.
AMENITIES
Attached Garage
Fireplace
Private Outdoor Space
Dishwasher
Parking Space
ADDITIONAL INFORMATION
Interior
Bathroom Information
Half Bathrooms: 2
Full Bathrooms: 4
Interior Information
Interior Features: Built-in Features, Chandelier, Dry Bar, Eat-in Kitchen, Granite Counters, High Speed Internet, Kitchen Island, Natural Woodwork, Open Floorplan, Pantry, Smart Home, Walk-In Closet(s), Built-in Wine Cooler, Cable TV Available, Decorative Lighting, Flat Screen Wiring, Multiple Staircases, Paneling
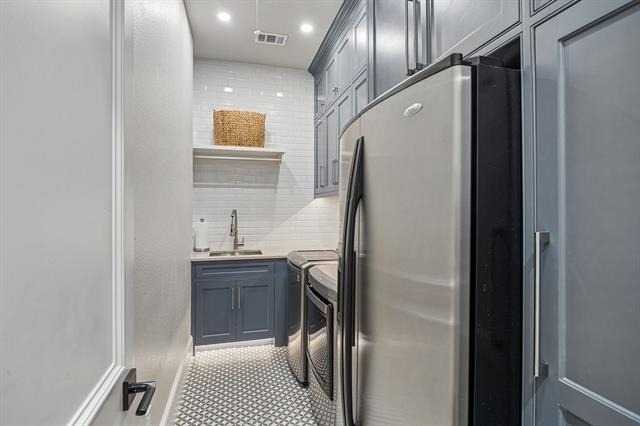
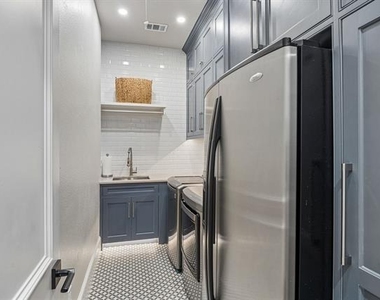
Appliances: Built-In Gas Range, Built-In Refrigerator, Dishwasher, Disposal, Dryer, Gas Cooktop, Gas Oven, Gas Range, Ice Maker, Microwave, Double Oven, Refrigerator, Commercial Grade Range, Commercial Grade Vent
Flooring Type: Carpet, Hardwood, Tile
Fireplace Information
Has Fireplace
Fireplace Features: Gas, Brick
Fireplaces: 2
Exterior
Property Information
Square Footage: 4,603
Security Features: Carbon Monoxide Detector(s), Fire Alarm, Gated Community, Security Gate, Other
The manager has not yet mailed us a photo copy of his or her government identification and proof or property ownership.
▼
Manager has not logged in recently
▼
Manager does not yet have user reviews
RENTHOP DESCRIPTION
The apartment is a unit offered at a monthly price of $9,950. The person posting the listing did not specify that any pets were allowed. It may be the case that pets are ok and the manager simply has not yet filled out all the details. The kitchen conveniently includes a dishwasher.
We have 37 photos of this particular unit, building, and surrounding areas.
Last Updated: 16 hours ago
Data Source: Ntreis MLS
MLS# 21282324
List Agent Name: Jansen Klefeker
List Office Name: Christie's Lone Star
IDX information is provided exclusively for personal, non-commercial use, and may not be used for any purpose other than to identify prospective properties consumers may be interested in purchasing. Information is deemed reliable but not guaranteed. The listing broker’s offer of compensation is made only to participants of the MLS where the listing is filed.
Courtesy of RH Advisors, Inc. and RHP Realty NJ, Inc.
By selecting Check Availability, you agree that RentHop and real estate professionals may call or text you about your inquiry. Message/data rates may apply. Terms & Privacy. California Privacy Notice
We found some very similar listings nearby
Select those you'd like to message
Your messages have been sent!
Check Availability
By selecting Check Availability, you agree that RentHop and real estate professionals may call or text you about your inquiry. Message/data rates may apply. Terms & Privacy. California Privacy Notice








 Your Privacy Choices