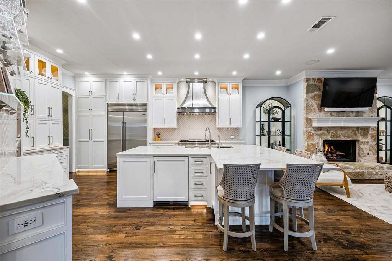
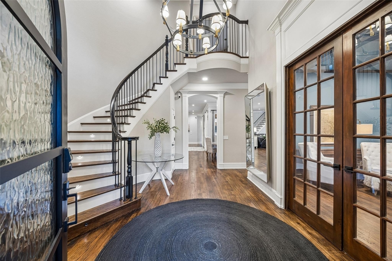
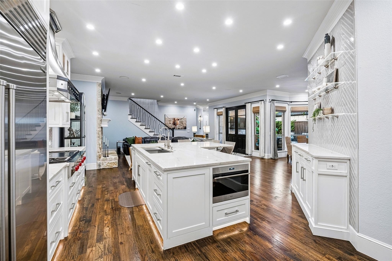
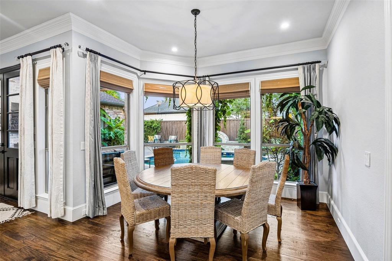
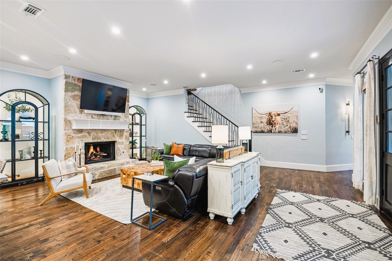
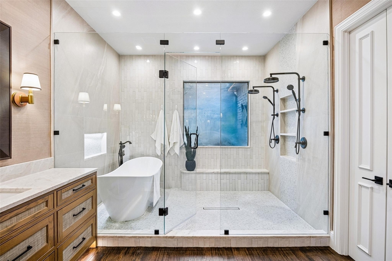
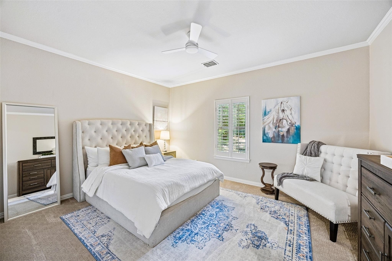
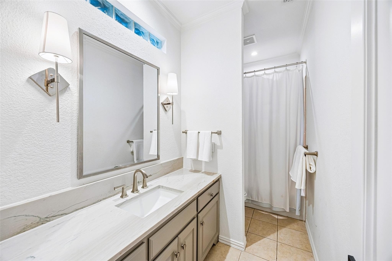
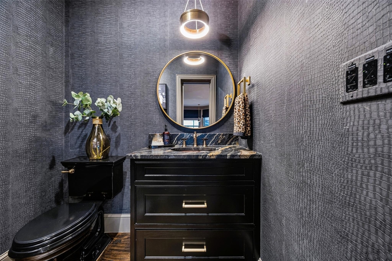
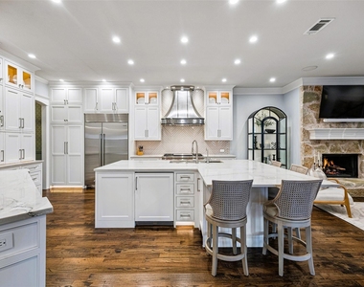
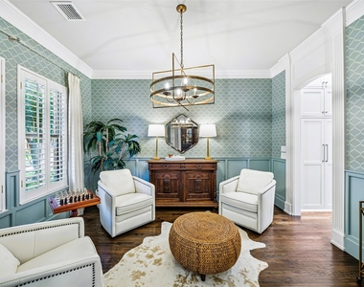
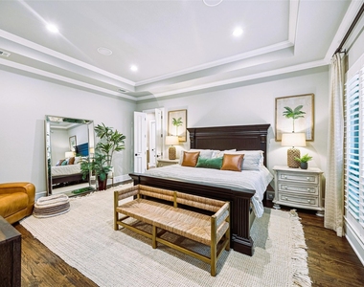
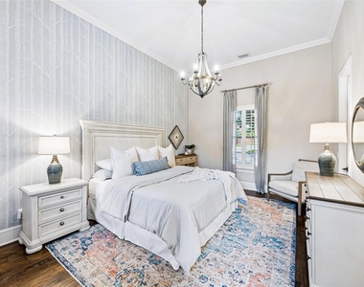
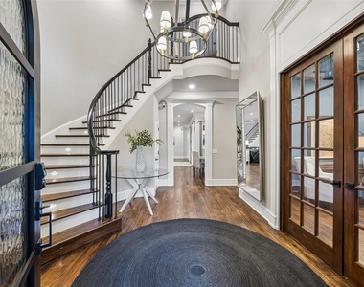
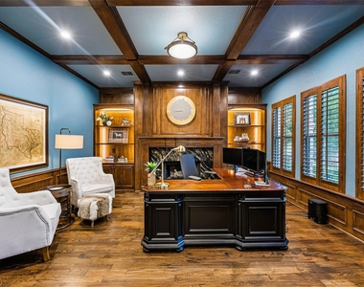
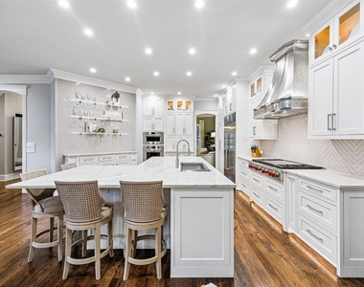
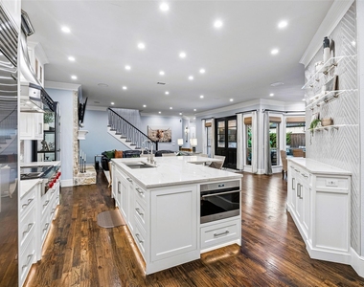
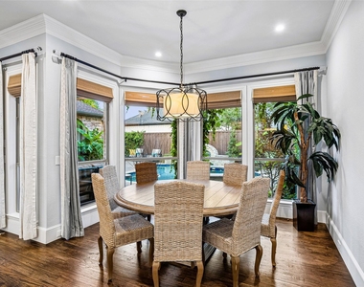
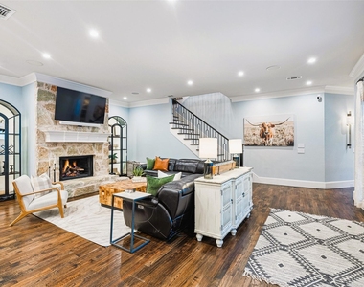
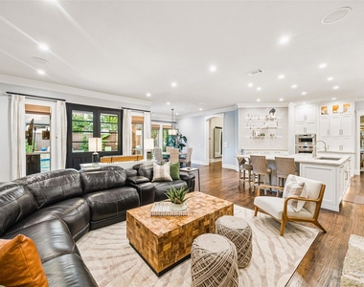
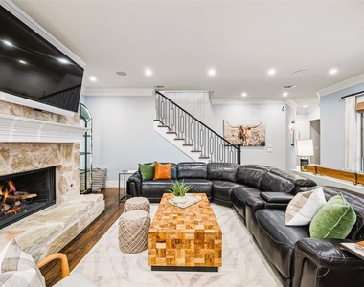
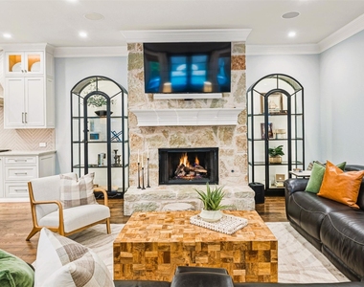
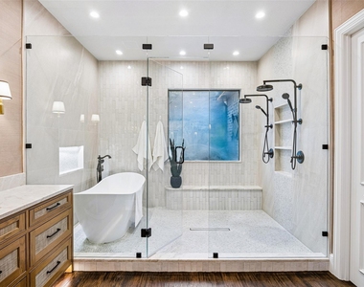
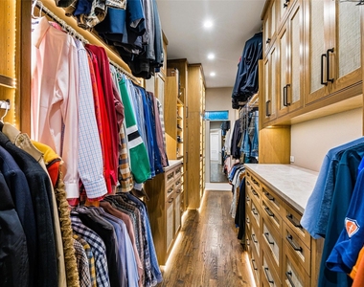
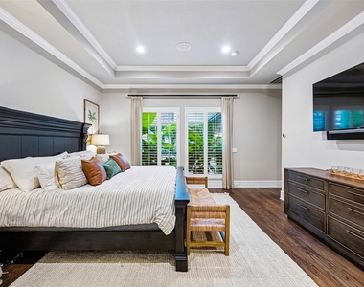
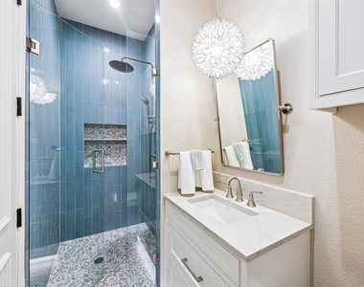
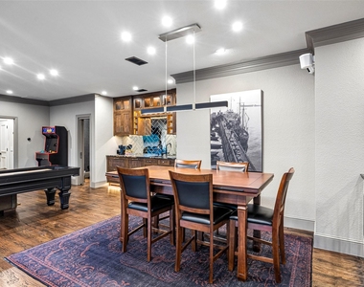
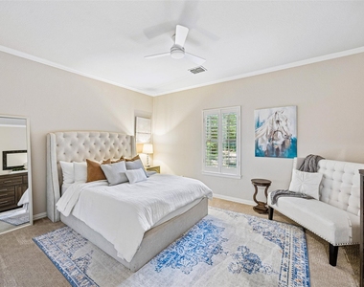
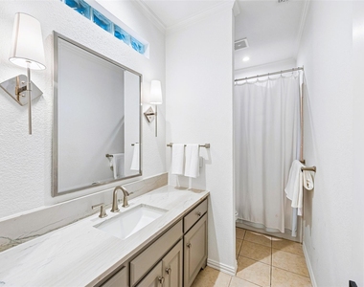
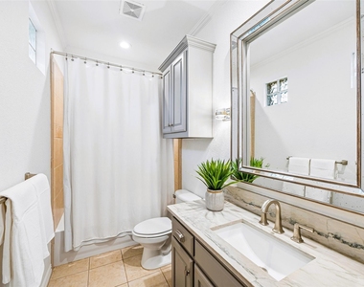
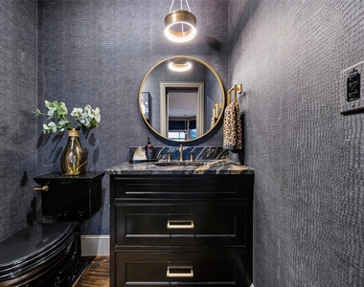
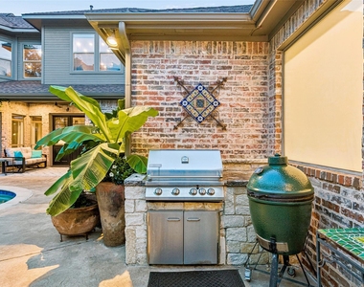
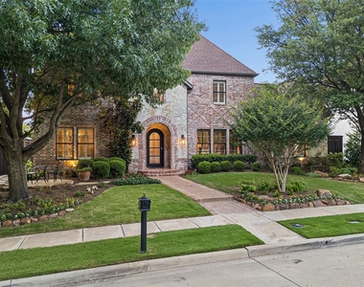
EXECUTIVE LUXURY LEASE – FULLY FURNISHED! Experience luxury living in this extensively renovated, professionally designed 4,603 sq ft residence in an exclusive gated West Frisco community, just minutes from The Star, the Dallas Cowboys World Headquarters, and Plano. This turnkey home has four bedrooms, six bathrooms, two primary suites on the main level, and a dedicated executive office and parlor. It's built for both refined everyday living and an executive lifestyle. The chef's kitchen has Wolf and Sub-Zero appliances, three ovens, a gas cooktop with double griddle, a warming drawer, a beverage refrigerator, and an ice maker. Designer touches include curated furnishings and art, a Ralph Lauren entry chandelier, a Sonos sound system throughout, and beautiful lighting. The main primary retreat offers a spa-inspired bath and custom closet. The second primary suite has soaring 14-foot ceilings, an elegant chandelier, a private ensuite bath, and direct pool access. Upstairs, two ensuite bedrooms sit alongside an oversized remodeled game room with billiards, shuffleboard, a craps table, and a fully equipped bar and second kitchen. Outside, unwind in the private resort-style heated pool and spa. A spacious three-car garage completes the home. Corporate headquarters, premier dining, shopping, and entertainment are all close by. This furnished home comes equipped with everything you need - simply arrive, settle in, and enjoy. You must see it in person to truly appreciate it. Minimum 12-month lease preferred. Schedule your private showing today!
AMENITIES
Attached Garage
Fireplace
Dishwasher
Parking Space
ADDITIONAL INFORMATION
Interior
Bathroom Information
Half Bathrooms: 2
Full Bathrooms: 4
Interior Information
Interior Features: Built-in Features, Double Vanity, High Speed Internet, Natural Woodwork, Open Floorplan, Walk-In Closet(s), Wet Bar, Decorative Lighting, Multiple Staircases, Second Primary Bedroom
The manager has not yet mailed us a photo copy of his or her government identification and proof or property ownership.
▼
Manager has not logged in recently
▼
Manager does not yet have user reviews
RENTHOP DESCRIPTION
The apartment is a unit offered at a monthly price of $10,000. The person posting the listing did not specify that any pets were allowed. It may be the case that pets are ok and the manager simply has not yet filled out all the details. The kitchen conveniently includes a dishwasher.
We have 39 photos of this particular unit, building, and surrounding areas.
Last Updated: 17 minutes ago
Data Source: Ntreis MLS
MLS# 21423967
List Agent Name: Lisa Stokes
List Office Name: Briggs Freeman Sotheby's Int'l
IDX information is provided exclusively for personal, non-commercial use, and may not be used for any purpose other than to identify prospective properties consumers may be interested in purchasing. Information is deemed reliable but not guaranteed. The listing broker’s offer of compensation is made only to participants of the MLS where the listing is filed.
Courtesy of RH Advisors, Inc. and RHP Realty NJ, Inc.
By selecting Check Availability, you agree that RentHop and real estate professionals may call or text you about your inquiry. Message/data rates may apply. Terms & Privacy. California Privacy Notice
We found some very similar listings nearby
Select those you'd like to message
Your messages have been sent!
Check Availability
By selecting Check Availability, you agree that RentHop and real estate professionals may call or text you about your inquiry. Message/data rates may apply. Terms & Privacy. California Privacy Notice





























 Your Privacy Choices
