4946 Whitney Terrace

Frederick, 21703
$2,550
LEASED / EXPIRED
Posted 5 weeks ago, Immediate Move-In
bedrooms
3 Bed
bathrooms
2 Bath
bathrooms
1 Half Bath
square feet
1,716 Sqft
Listing by Jose P Hurtarte
Save Listing

SIMILAR NEARBY LISTINGS
$2,200
By melissa A smith, 22 hours ago
bedrooms
3 Bed
|
bathrooms
1 Bath
|
square feet
1,024 Sqft
605 Tivoli Road
Ballenger Creek Center, Frederick
21703
$2,400
By Daniela Hashagen, 22 hours ago
bedrooms
3 Bed
|
bathrooms
2 Bath
|
square feet
1,808 Sqft
439 Terry Court, Apt B4
Carrollton, Frederick
21701
$2,250
By Christiana M Koch, 18 hours ago
bedrooms
3 Bed
|
bathrooms
1 Bath
5035 Canvasback Court
Frederick
21703
$2,400
By Benjamin W White, 22 hours ago
bedrooms
3 Bed
|
bathrooms
2 Bath
|
square feet
1,826 Sqft
5752 Sunset View Lane
Frederick
21703
$2,400
By Linwood L Harris, 1 day ago
bedrooms
3 Bed
|
bathrooms
2 Bath
|
square feet
1,700 Sqft
6711 Kernel Court
Frederick
21703
$2,450
By Matthew Rota, 21 hours ago
bedrooms
3 Bed
|
bathrooms
2 Bath
|
square feet
1,280 Sqft
7155 Macon Street
Frederick
21703
$2,700
By Hui Zhong, 21 hours ago
bedrooms
3 Bed
|
bathrooms
2 Bath
|
square feet
2,150 Sqft
6914 Alex Court
Frederick
21703
$2,350
By Robert J Chew, 1 day ago
bedrooms
3 Bed
|
bathrooms
1 Bath
|
square feet
1,320 Sqft

DESCRIPTION
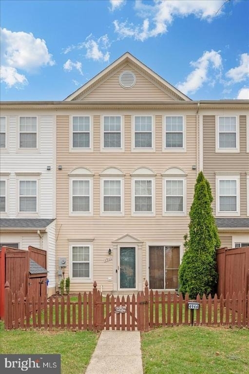
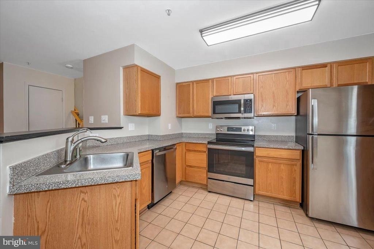
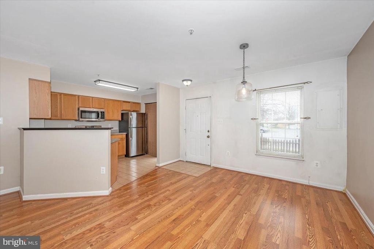
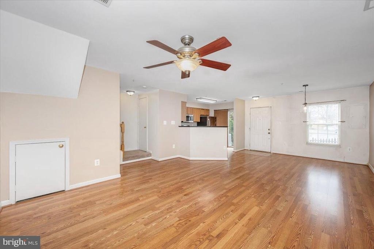
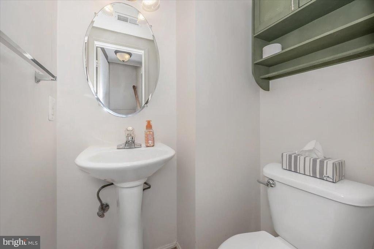
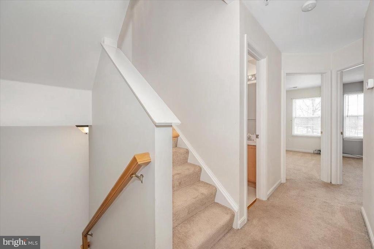
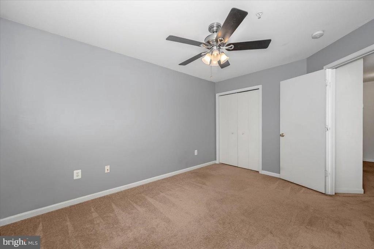
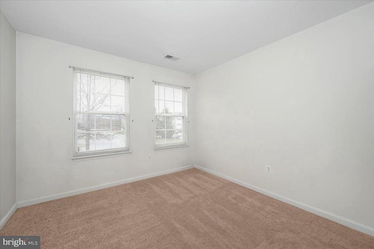
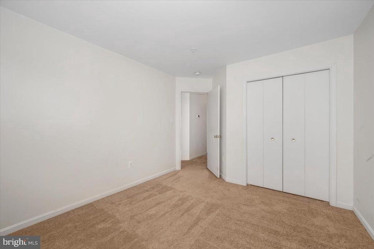
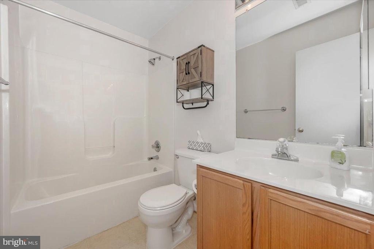
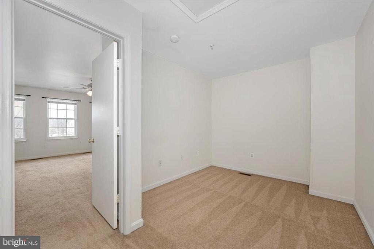
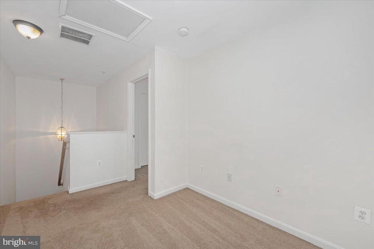
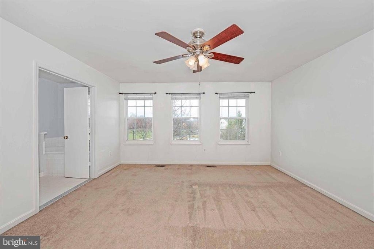
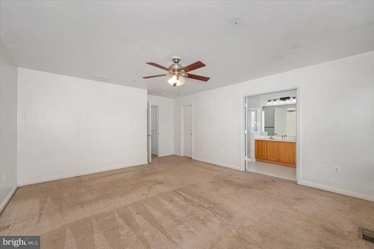
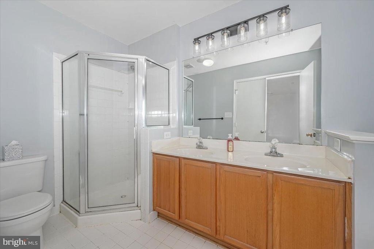
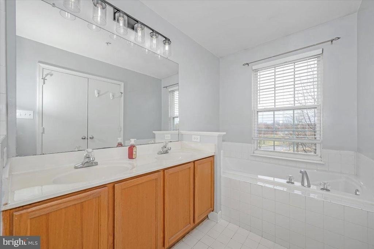
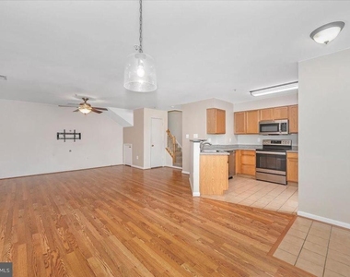
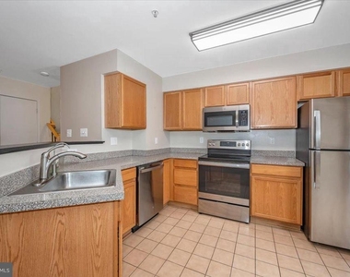
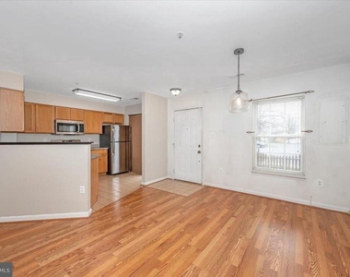
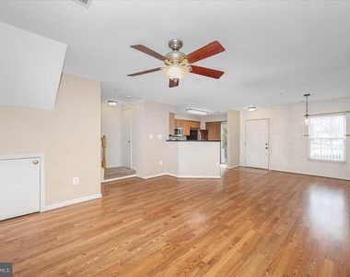
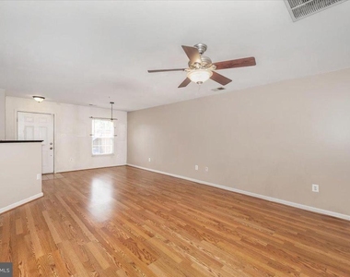
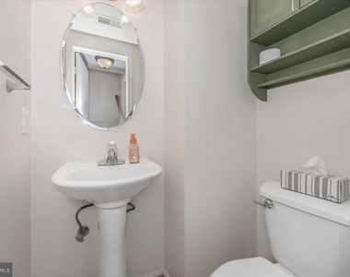
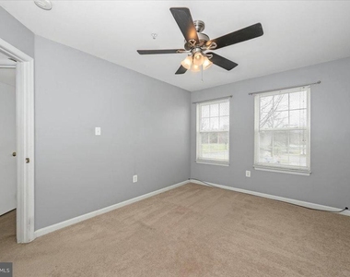
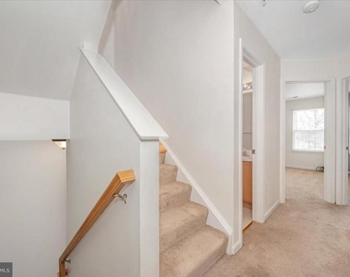
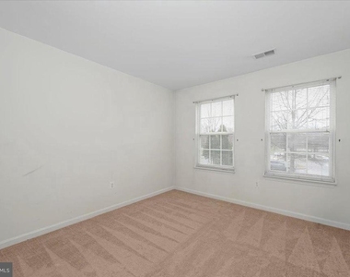
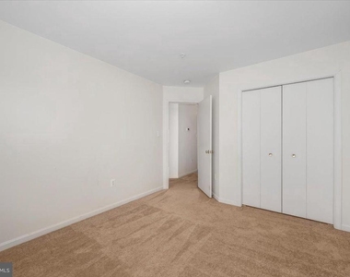
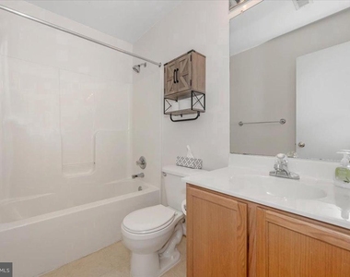
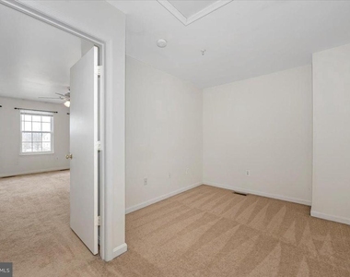
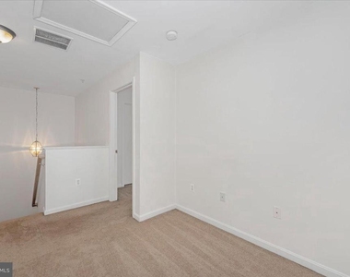
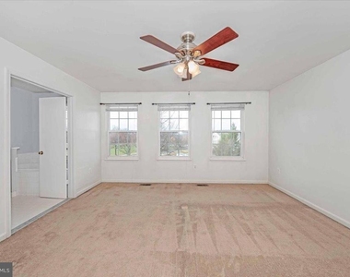
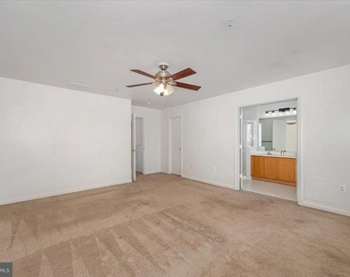
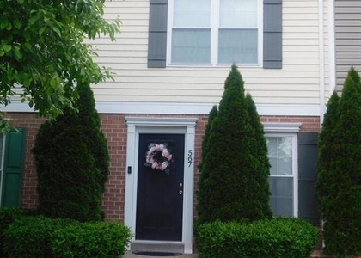
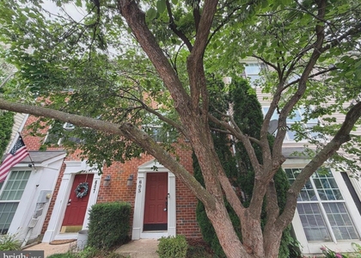
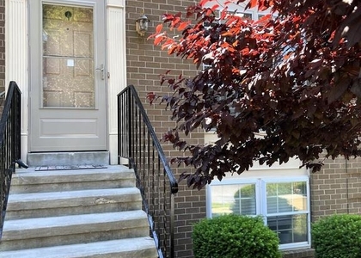
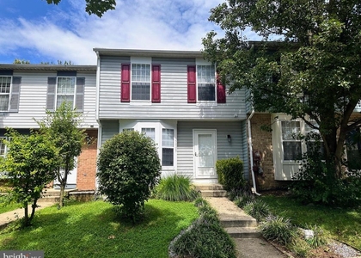
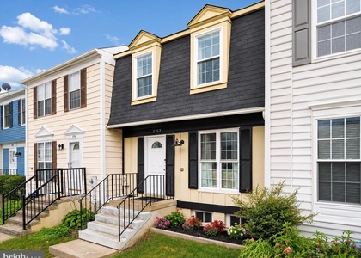
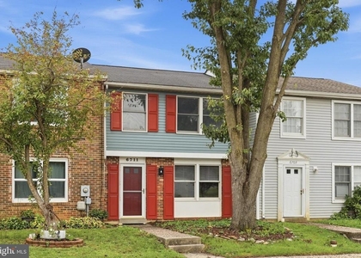
Beautiful 3 bedroom, 2.5 bathroom townhome with fenced in front yard. Walking distance to Tuscarora Elementary, many parks and tot lots, fabulous neighborhood! Fresh paint throughout and ready for immediate occupancy. Fantastic location near shopping, dining, and all the vibrant amenities Frederick has to offer. Two assigned parking spots with plenty more for guests. Community trails/jogging paths, playgrounds and community pool. Call or text to schedule your tour!

AMENITIES
Dishwasher

ADDITIONAL INFORMATION
Interior

    Bathroom Information

  • Half Bathrooms: 1
  • Full Bathrooms: 2

    Interior Information

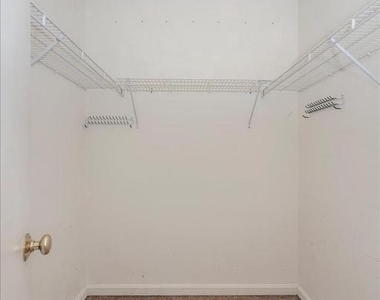
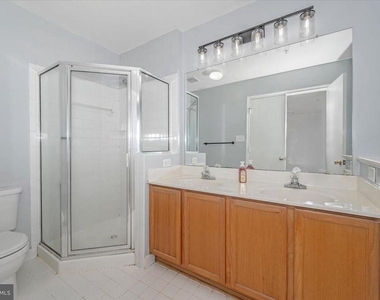
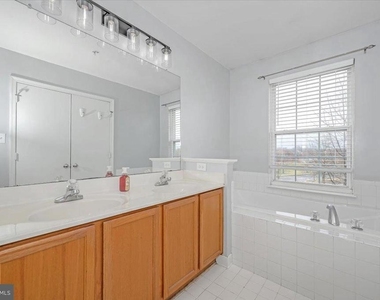
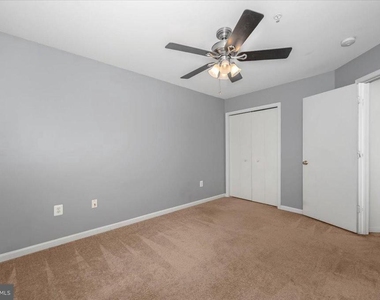
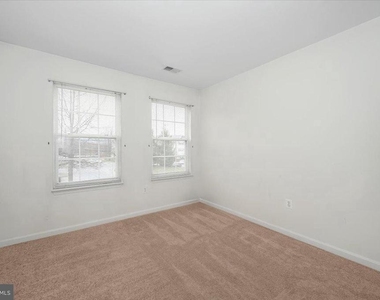
  • Interior Features: Soaking Tub, Breakfast Bar, Ceiling Fan(s), Eat-in Kitchen, Walk-In Closet(s), Bathroom - Walk-In Shower, Carpet, Combination Dining/Living, Window Treatments
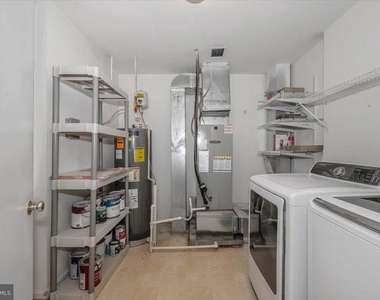
  • Appliances: Built-In Range, Dishwasher, Disposal, Dryer, Exhaust Fan, Microwave, Refrigerator, Washer, Water Heater, Energy Efficient Appliances, Oven - Wall
  • Flooring Type: Carpet, Laminate
Exterior

    Property Information

  • Has Property Attached
  • Square Footage: 1,716
  • Square Footage Source: $0
  • Security Features: Smoke Detector(s)
  • Property Condition: Excellent
  • Architectural Style: Back-to-Back
  • Year Built Source: Estimated
  • Year Built: 2003

    Building Information

  • Levels: 3
  • Other Structures: Above Grade, Below Grade
  • Construction Materials: Frame

    Lot Information

  • Lot Size Area: 1100
  • Lot Size Units: Square Feet
  • Lot Size Acres: 0.03
  • Square Footage: 1,100

    Land Information

  • Water Source: Public
Utilities

    Utilities Information

  • Cooling Type: Ceiling Fan(s), Central Air, Heat Pump(s)
  • Heating Type: Forced Air, Heat Pump(s)
  • Sewer : Public Sewer
Parking

    Parking Information

  • Parking Features: Assigned, Unassigned
Location

    HOA Information

  • HOA/Condo/Coop Fee Includes: Snow Removal, Parking Fee, Pool(s), Recreation Facility
  • HOA/Condo/Coop Amenities: Basketball Court, Clubhouse, Playground, Jog/Walk Path, Pool - Outdoor, Reserved/Assigned Parking, Soccer Field, Swimming Pool
Financial

    Tax Information

  • Tax Assessed Value: $304,367

MAP


21703

LISTING QUALITY
▲ Listing location is an exact address
▲ Features and amenities are properly noted
▲ RentHop has data for this building
▼ The manager has not yet mailed us a photo copy of his or her government identification and proof or property ownership.
▼ Manager has not logged in recently
▼ Manager does not yet have user reviews

RENTHOP DESCRIPTION
The apartment is a unit offered at a monthly price of $2,550. The person posting the listing did not specify that any pets were allowed. It may be the case that pets are ok and the manager simply has not yet filled out all the details. The kitchen conveniently includes a dishwasher.

We have 26 photos of this particular unit, building, and surrounding areas.
See available units at 4946 Whitney Terrace.

Does something look off?

Courtesy of RH Advisors, Inc. and RHP Realty NJ, Inc.