Check Availability

4942 78th Street East

Bradenton, 34203
$3,500
Posted 1 day ago, Immediate Move-In
bedrooms
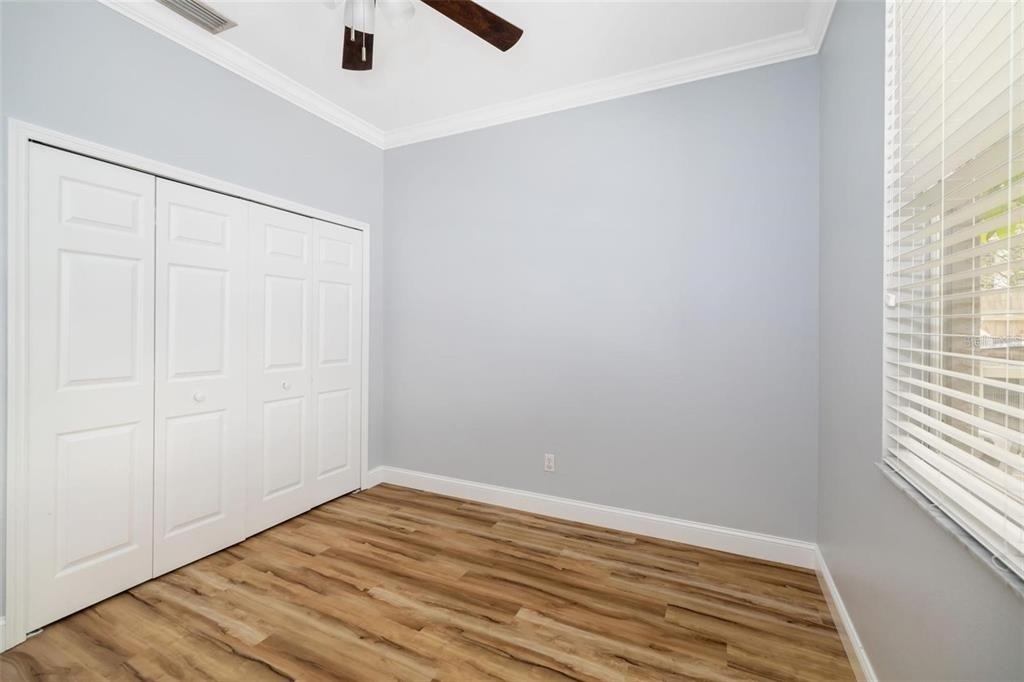
3 Bed
bathrooms
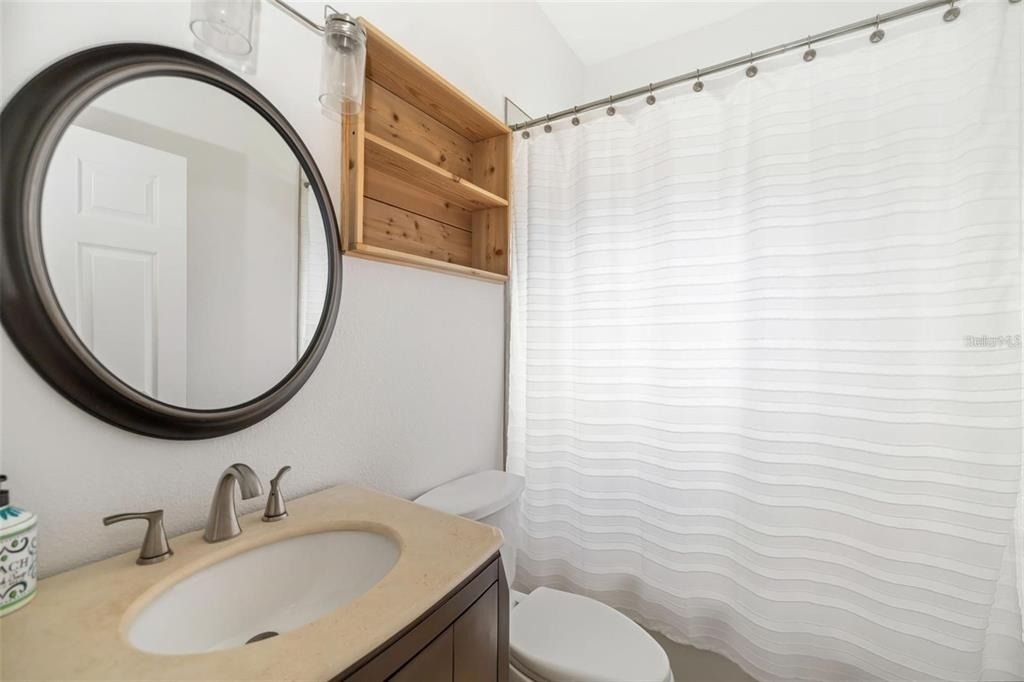
2 Bath
square feet
1,454 Sqft
Listing by Jane Hunter
Save Listing

DESCRIPTION
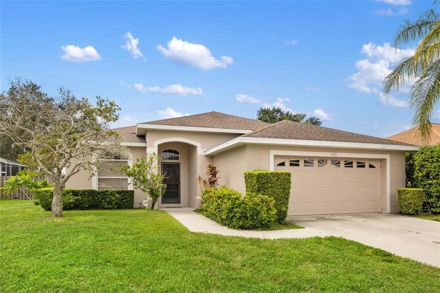
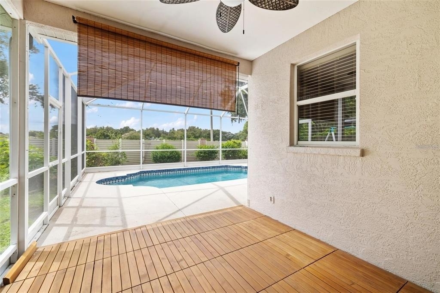
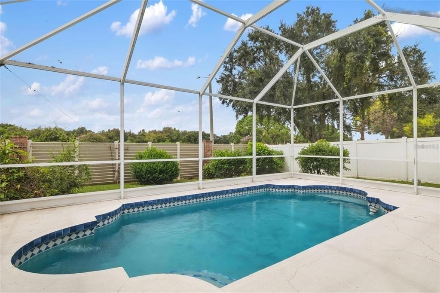
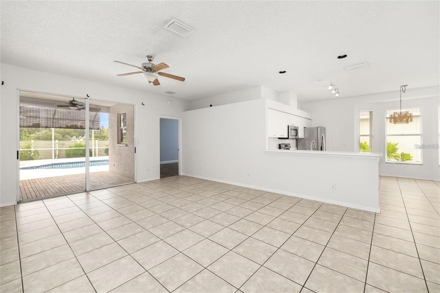
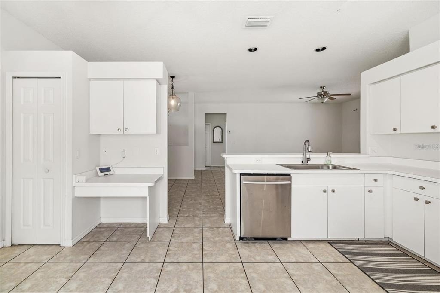
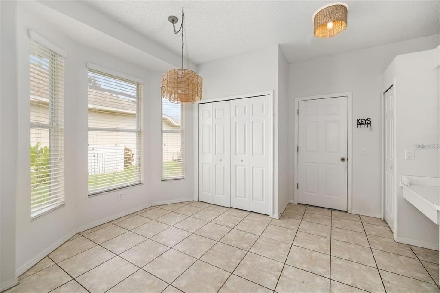
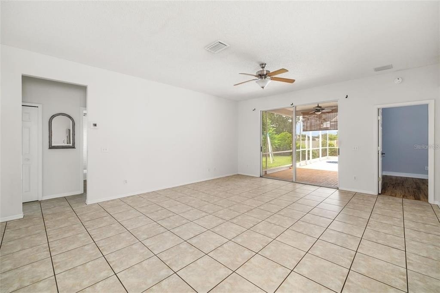
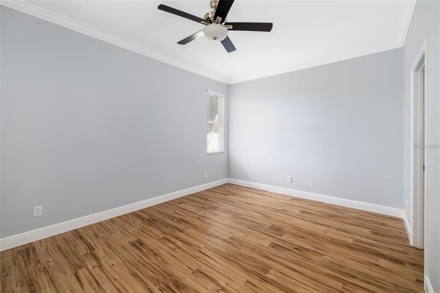
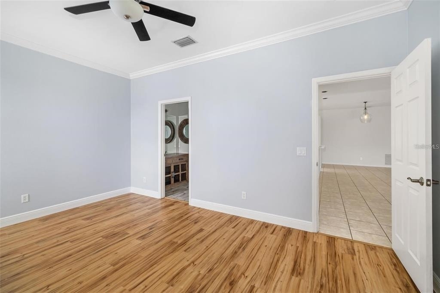
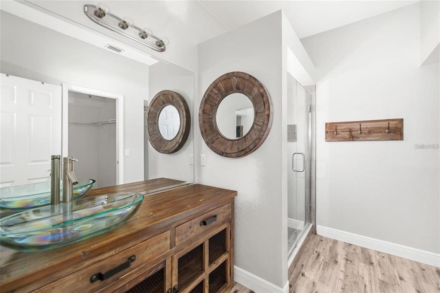
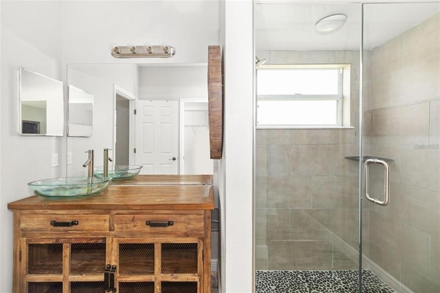
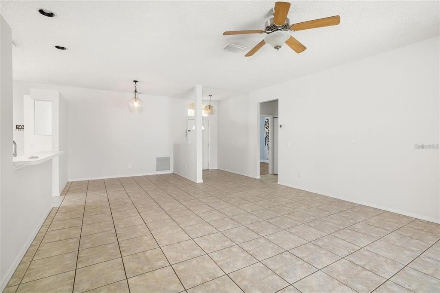
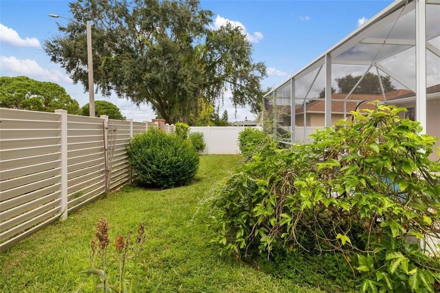
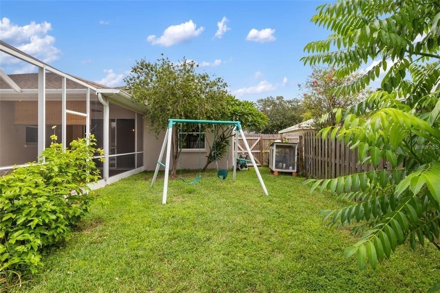
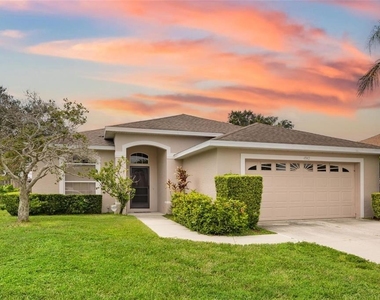
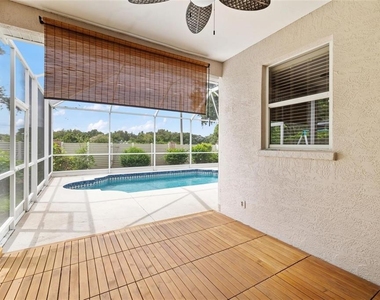
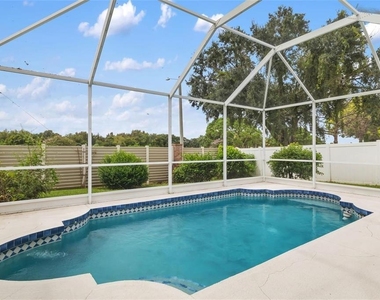
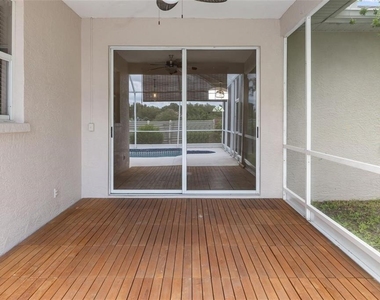
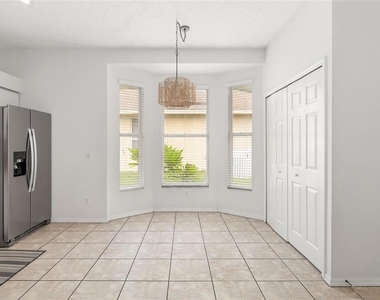
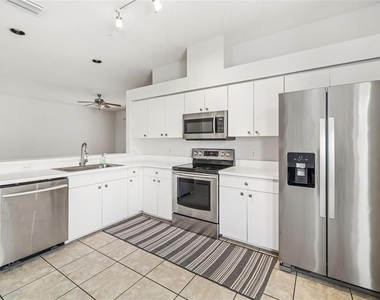
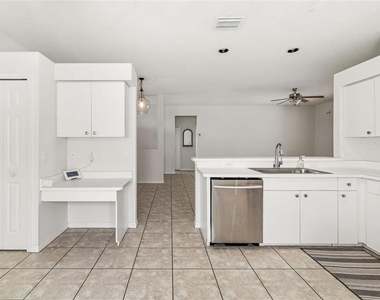
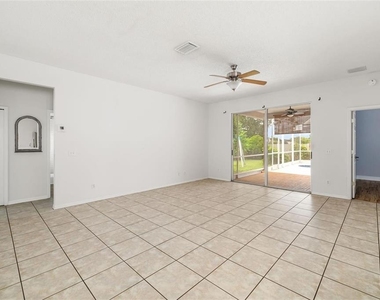
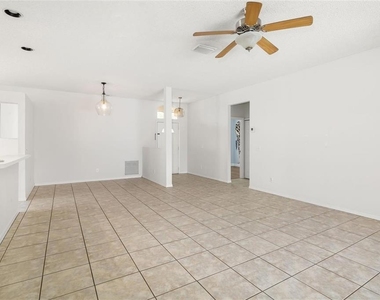
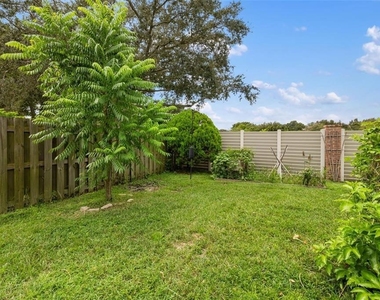
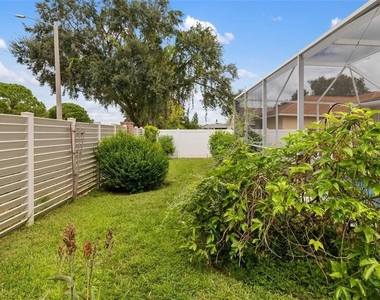
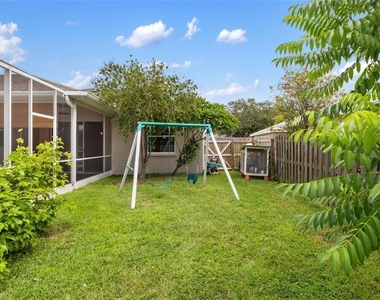
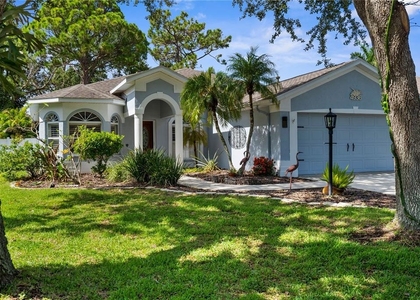
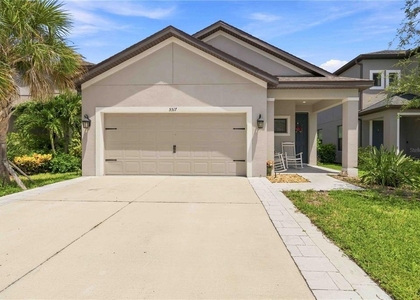
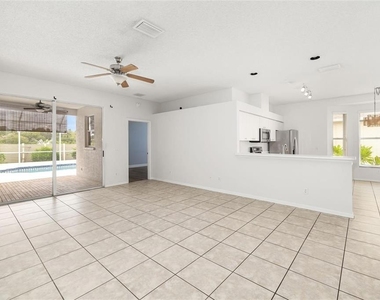
This 3-bedroom, 2-bath single family pool home offers a thoughtfully designed layout that enhances daily living. The open floor plan features a beautiful living room that connects directly to an inviting outdoor space with a sparkling pool creating a serene atmosphere for evening relaxation.  The spacious kitchen offers plenty of storage room and countertop space, along with a large breakfast bar.  Sliding glass doors lead you out to your covered lanai and fabulous caged pool area! Great location! Right across the street from the community pool, tennis courts, basketball and picnic tables! Creekwood is conveniently located to just about everything...shops, restaurants, golf, schools, doctors, I-75 and UTC mall.  Call today!!  Available November 1.

AMENITIES
Attached Garage
Laundry In Unit
Private Outdoor Space
Dishwasher
Parking Space

ADDITIONAL INFORMATION
Interior

    Bathroom Information

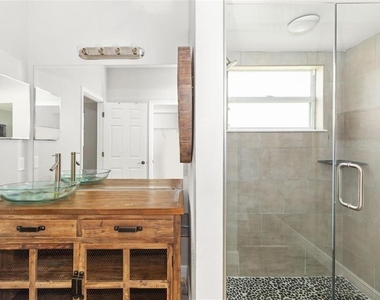
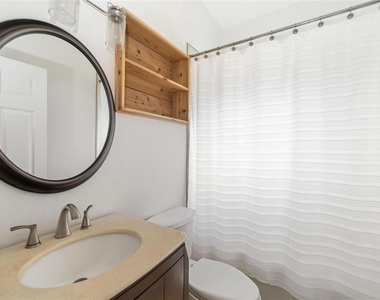
  • Full Bathrooms: 2

    Interior Information

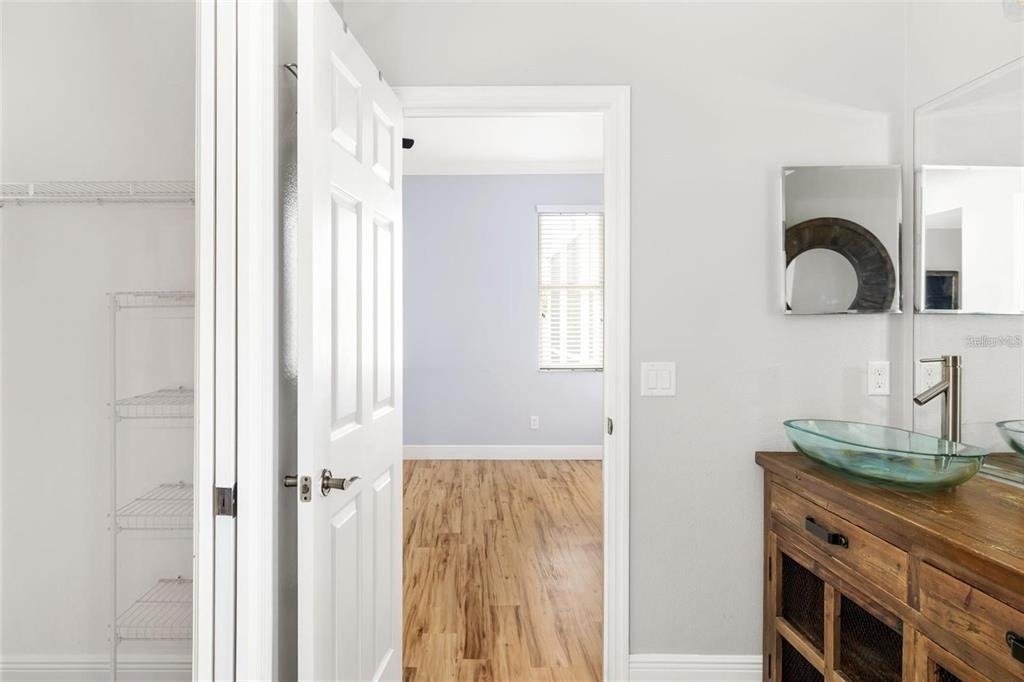
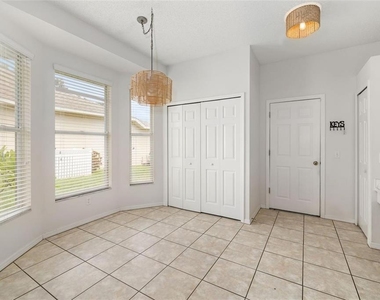
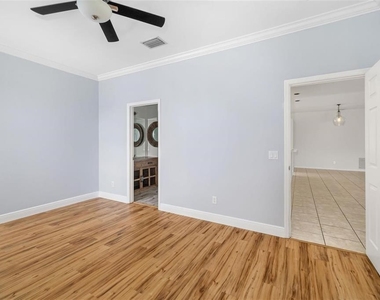
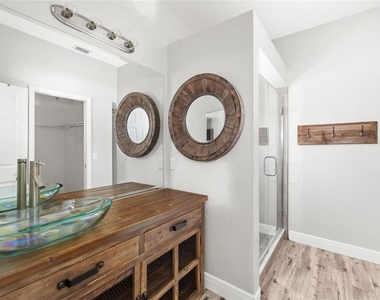
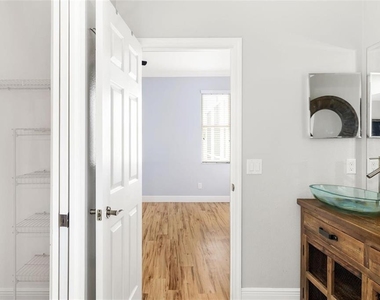
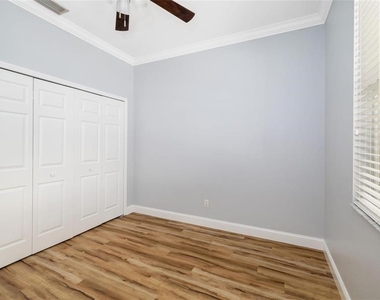
  • Interior Features: Ceiling Fan(s), Open Floorplan, Walk-In Closet(s), Eating Space In Kitchen, Split Bedroom
  • Appliances: Dishwasher, Disposal, Dryer, Electric Water Heater, Range, Refrigerator, Washer
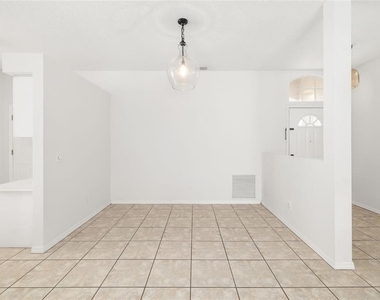
  • Flooring Type: Carpet, Ceramic Tile
  • Door Features: Sliding Doors
  • Laundry Features: Inside, Laundry Room

    Room Information

  • Rooms: 7
Exterior

    Property Information

  • Square Footage: 1,454
  • Square Footage Source: $0
  • Security Features: Smoke Detector(s)
  • Year Built: 1995

    Building Information

  • Building Area Total: 2527
  • Levels: One
  • Building Area Units: Square Feet
  • Window Features: Blinds
  • Patio and Porch Features: Deck, Enclosed, Patio, Porch, Screened

    Pool Information

  • Pool Features: Heated, In Ground, Screen Enclosure
  • Pool is Private

    Lot Information

  • Lot Features: Near Public Transit, In County, Sidewalk
  • Lot Size Area: 8756
  • Lot Size Units: Square Feet
  • Lot Size Acres: 0.2
  • Square Footage: 8,756
  • Lot Size Dimensions: 66 x 140 x 59 x 140

    Land Information

  • Water Source: Public
Utilities

    Utilities Information

  • Cooling Type: Central Air
  • Heating Type: Central
  • Sewer : Public Sewer
Parking

    Parking Information

  • Has Garage
  • Attached Garage
  • Has Open Parking
  • Parking Features: Driveway, Garage Door Opener
  • Garage Spaces: 2
Location

    HOA Information

  • HOA/Condo/Coop Amenities: Tennis Court(s)

MAP


34203

LISTING QUALITY
▲ Listing location is an exact address
▲ Features and amenities are properly noted
▲ RentHop has data for this building
▲ Manager has many listings with high listing quality!
▼ The manager has not yet mailed us a photo copy of his or her government identification and proof or property ownership.
▼ Manager has not logged in recently
▼ Manager does not yet have user reviews

RENTHOP DESCRIPTION
The apartment is a unit offered at a monthly price of $3,500. The person posting the listing did not specify that any pets were allowed. It may be the case that pets are ok and the manager simply has not yet filled out all the details. The kitchen conveniently includes a dishwasher.

We have 29 photos of this particular unit, building, and surrounding areas.
See available units at 4942 78th Street East.

SIMILAR NEARBY LISTINGS
4936 Creekside Trail
Bradenton
34243
$3,500
By Antonio Lopez, 23 hours ago
bedrooms
3 Bed
|
bathrooms
2 Bath
|
square feet
1,921 Sqft
6393 Rookery Circle
Tara, Bradenton
34203
$3,095
By Nancy Guerrero, 1 day ago
bedrooms
3 Bed
|
bathrooms
2 Bath
|
square feet
2,227 Sqft
7101 Victoria Circle
Bradenton
34201
$3,900
By Toyia Youtzy, 1 day ago
bedrooms
3 Bed
|
bathrooms
2 Bath
|
square feet
2,254 Sqft
5517 Summit Glen
Bradenton
34203
$3,200
By Stephanie Paxton, 22 hours ago
bedrooms
3 Bed
|
bathrooms
2 Bath
|
square feet
1,790 Sqft

Does something look off?

Stellar MLS

Last Updated: 21 hours ago
Data Source: Stellar MLS
MLS# A4705410
List Agent Name: Jane Hunter
List Office Name: JENNETTE PROPERTIES INC
IDX information is provided exclusively for personal, non-commercial use, and may not be used for any purpose other than to identify prospective properties consumers may be interested in purchasing. Information is deemed reliable but not guaranteed. The listing broker’s offer of compensation is made only to participants of the MLS where the listing is filed.
Courtesy of RH Advisors, Inc. and RHP Realty NJ, Inc.