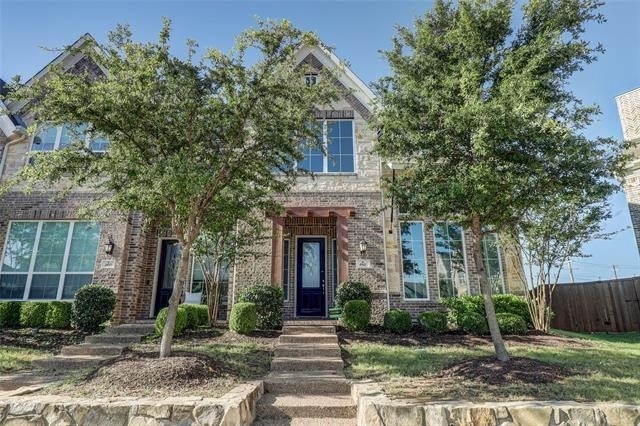
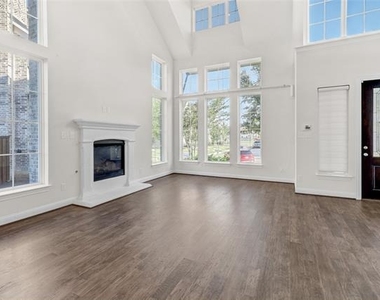
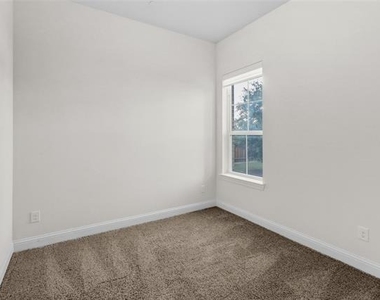
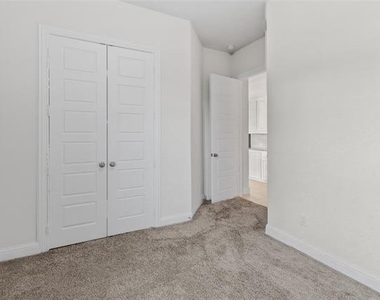
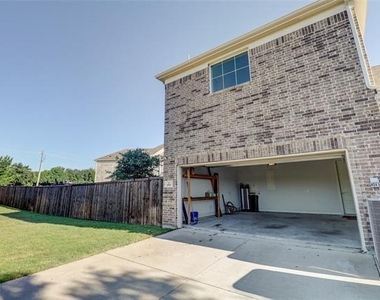
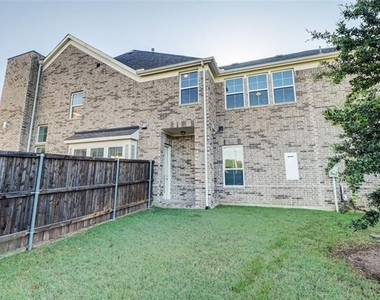
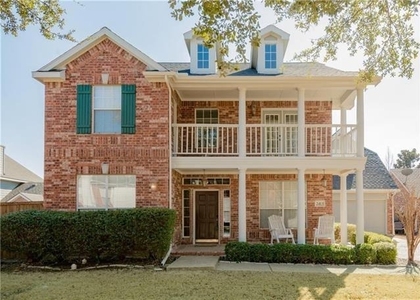
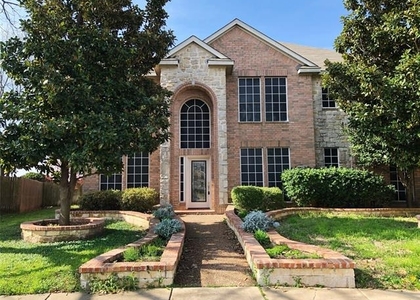
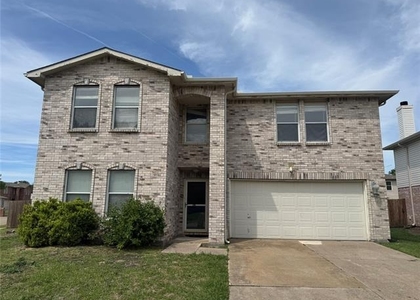
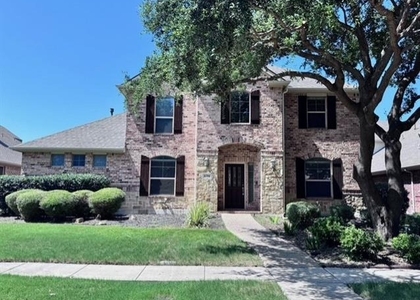
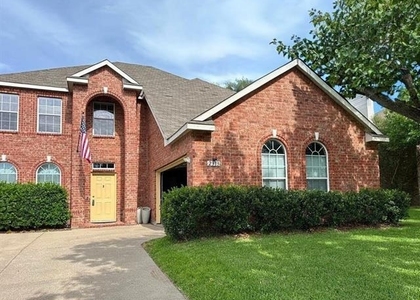
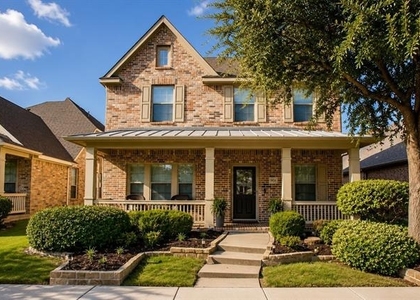
Experience refined living at 4941 Shore Crest Dr, an exceptional residence where sophistication, comfort, and timeless design come together in one of McKinney's most desirable communities. Thoughtfully designed with elevated finishes and an effortless flow, this stunning home offers an impressive blend of luxury and functionality.
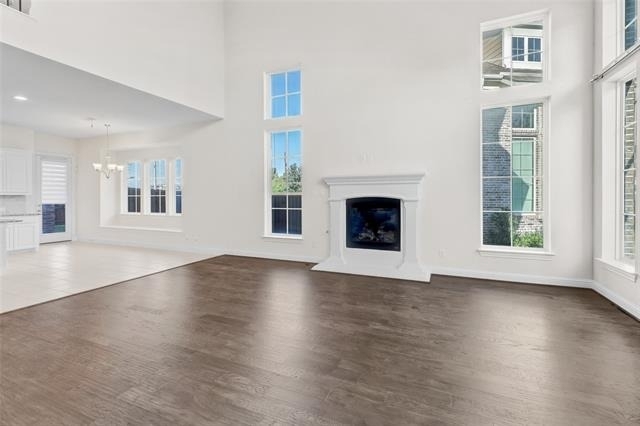
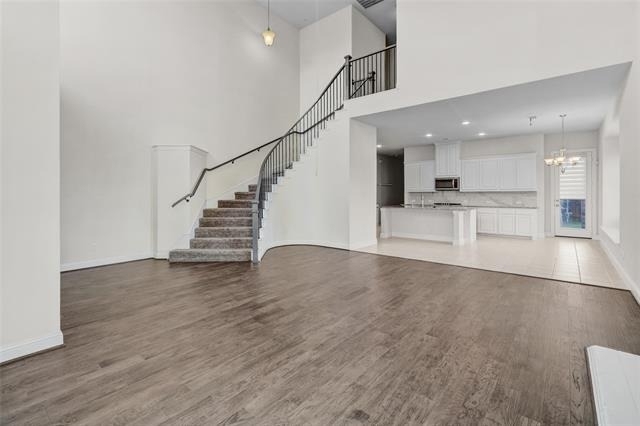
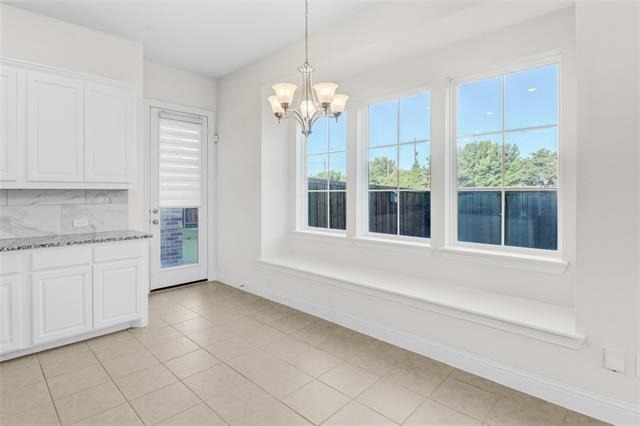
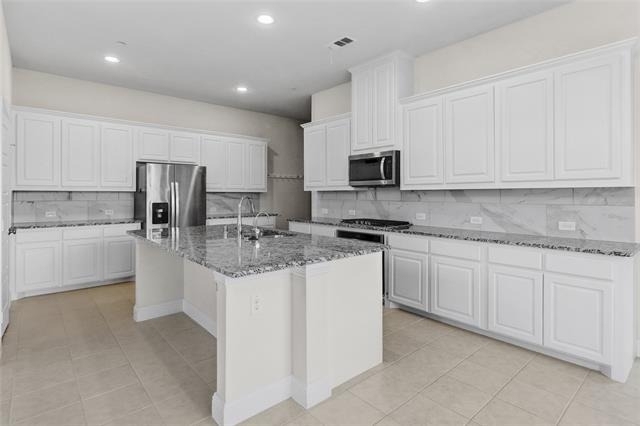
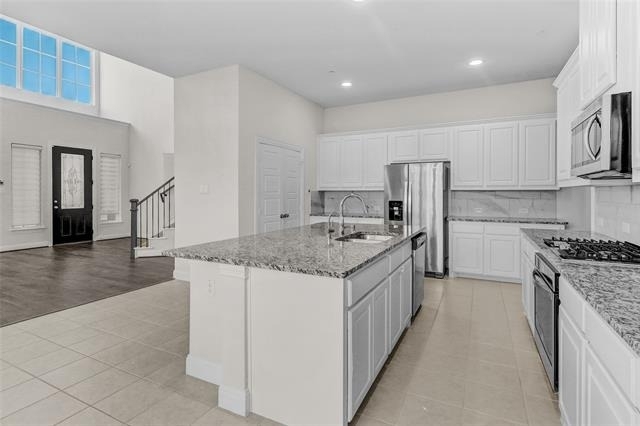
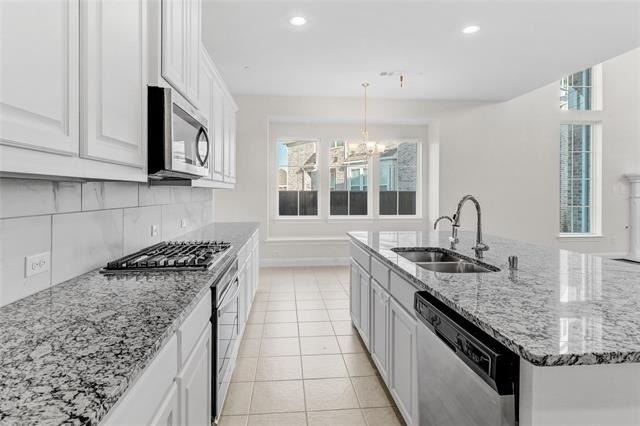
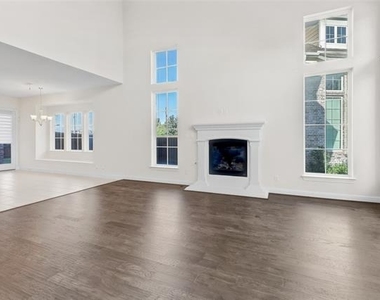
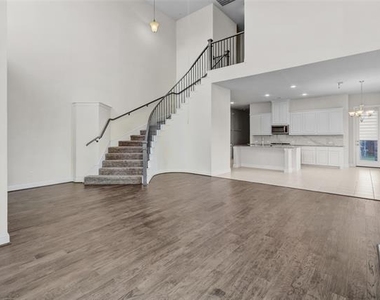
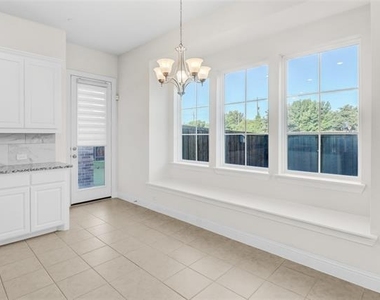
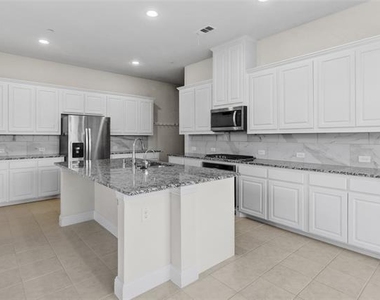
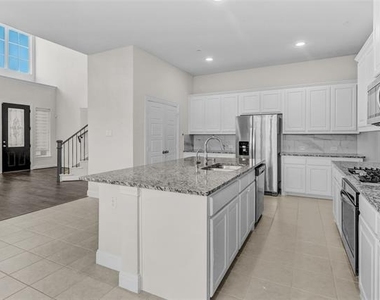
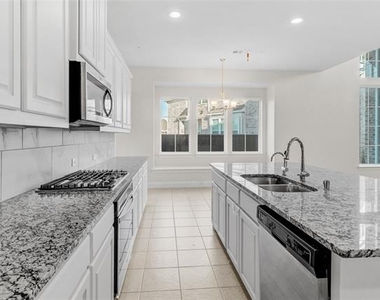
Step inside to discover expansive living spaces filled with natural light, soaring ceilings, and elegant architectural details that create an inviting yet sophisticated atmosphere. The gourmet-inspired kitchen serves as the heart of the home, featuring generous prep space, abundant cabinetry, and seamless integration with the main living and entertaining areas-perfect for hosting gatherings or enjoying quiet evenings at home.
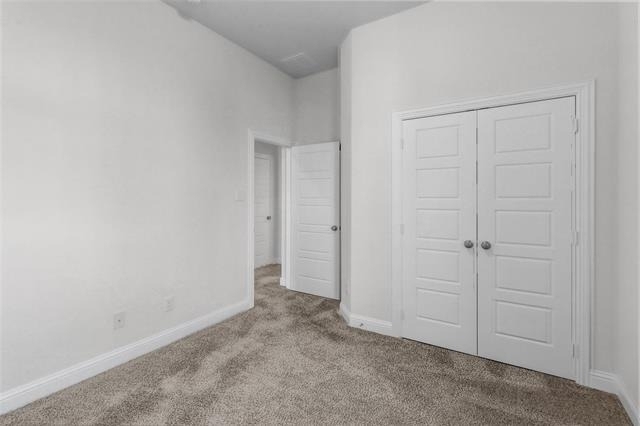
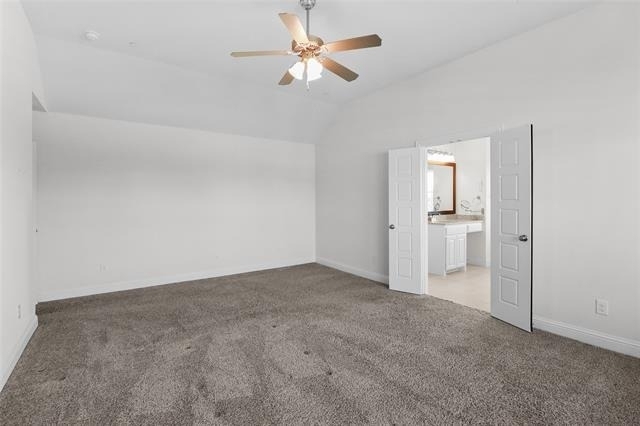
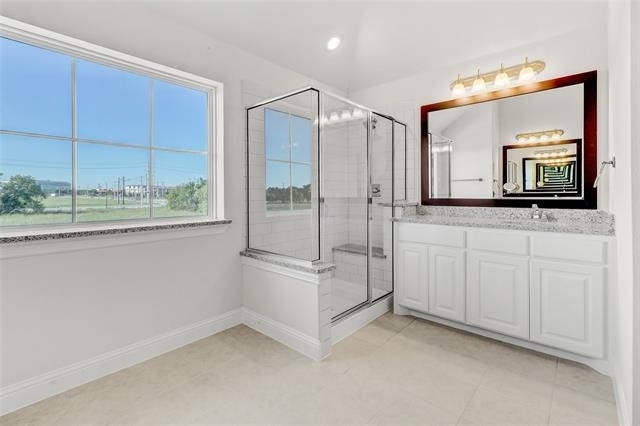
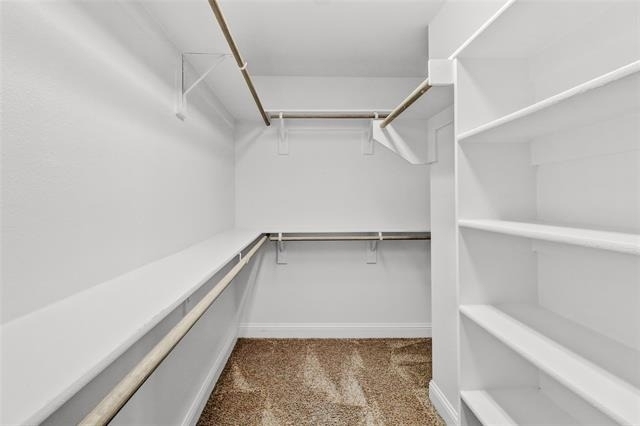
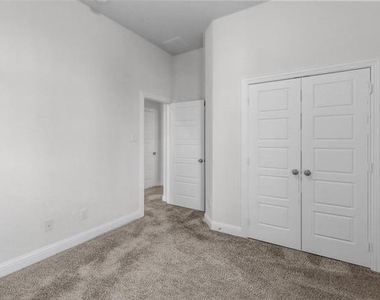
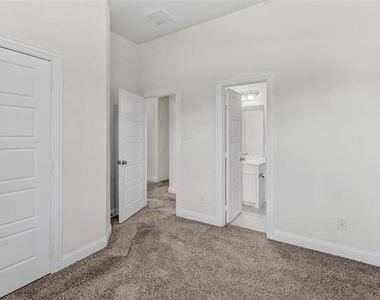
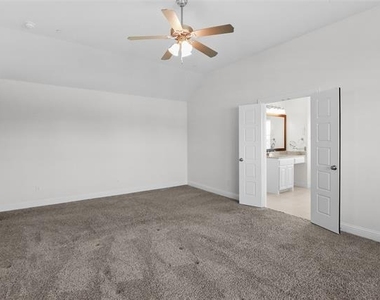
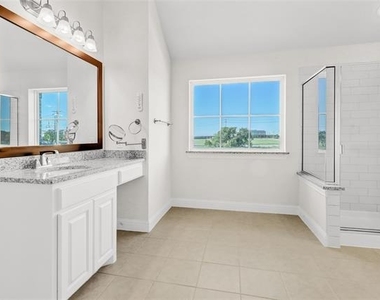
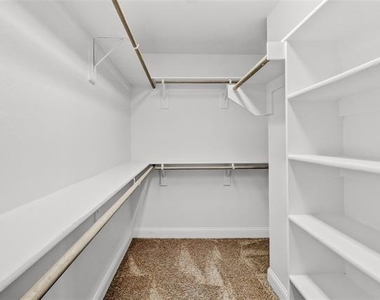
The luxurious primary retreat offers a private sanctuary designed for relaxation, complete with a spa-inspired ensuite and spacious accommodations. Secondary bedrooms provide comfort and versatility for family, guests, or executive home office space.
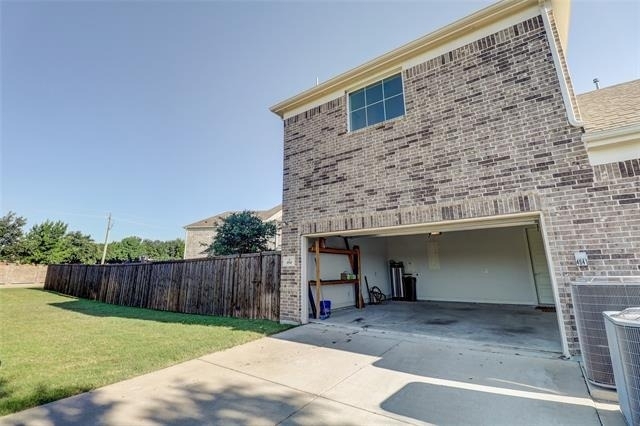
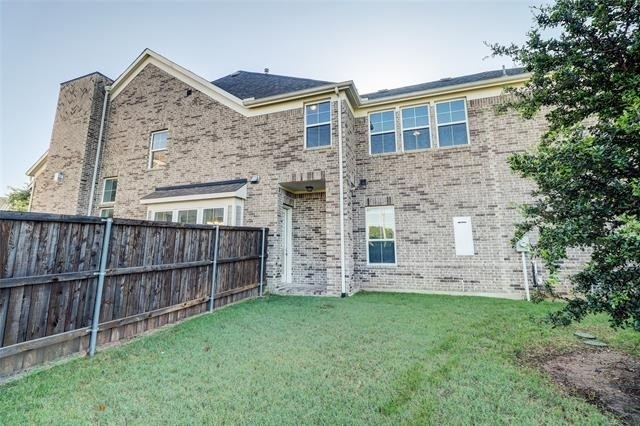
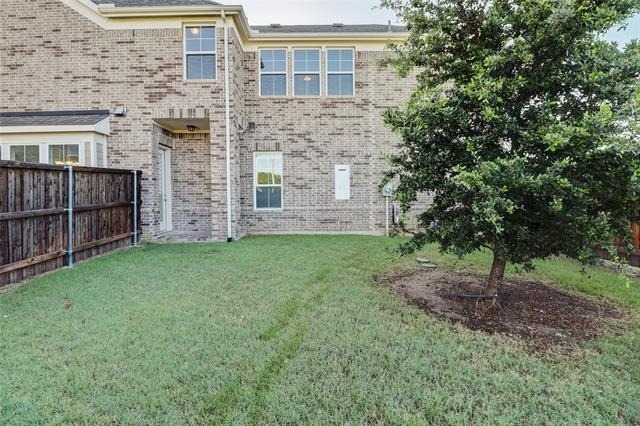
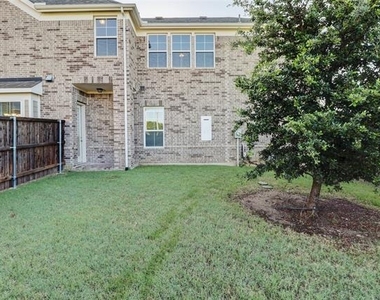
Outdoors, enjoy a beautifully designed backyard setting ideal for entertaining, peaceful mornings, or creating your own private oasis. Ideally situated near premier shopping, dining, top-rated schools, and major thoroughfares, this residence delivers an elevated lifestyle with exceptional convenience.
AMENITIES
Fireplace
Dishwasher
Parking Space
Home Office
ADDITIONAL INFORMATION
Interior
Bathroom Information
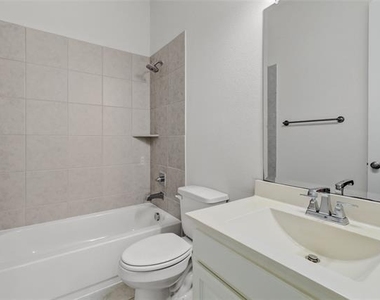
Full Bathrooms: 3
Interior Information
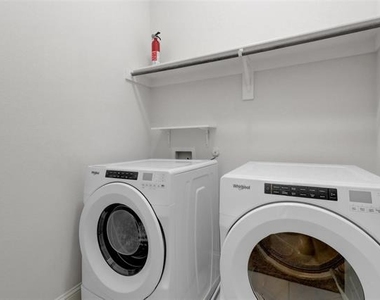
Appliances: Dishwasher, Dryer, Gas Oven, Gas Range, Microwave, Refrigerator, Washer
Fireplace Information
Has Fireplace
Fireplace Features: Gas
Fireplaces: 1
Exterior
Property Information
Has Property Attached
Square Footage: 2,415
Year Built: 2018
Building Information
Levels: Two
Lot Information
Lot Size Area: 0.123
Lot Size Units: Acres
Lot Size Acres: 0.123
Square Footage: 5,358
Tax Lot: 8
Utilities
Utilities Information
Heating Type: Central, Electric
Parking
Parking Information
Has Garage
Parking Features: Garage
Garage Spaces: 2
Location
HOA Information
HOA/Condo/Coop Fee Includes: Front Yard Maintenance
The manager has not yet mailed us a photo copy of his or her government identification and proof or property ownership.
▼
Manager has not logged in recently
▼
Manager does not yet have user reviews
RENTHOP DESCRIPTION
The apartment is a unit offered at a monthly price of $3,000. The person posting the listing did not specify that any pets were allowed. It may be the case that pets are ok and the manager simply has not yet filled out all the details. The kitchen conveniently includes a dishwasher.
We have 30 photos of this particular unit, building, and surrounding areas.
MLS# 21267541
List Agent Name: Jose Lira
List Office Name: C21 Fine Homes Judge Fite
IDX information is provided exclusively for personal, non-commercial use, and may not be used for any purpose other than to identify prospective properties consumers may be interested in purchasing. Information is deemed reliable but not guaranteed. The listing broker’s offer of compensation is made only to participants of the MLS where the listing is filed.
Courtesy of RH Advisors, Inc. and RHP Realty NJ, Inc.
Jose Lira
Licensed Real Estate Agent
Please verify your phone/email
Enter the 6-digit code sent to or download the
RentHop mobile app to continue.
By selecting Check Availability, you agree that RentHop and real estate professionals may call or text you about your inquiry. Message/data rates may apply. Terms & Privacy.
We found some very similar listings nearby
Select those you'd like to message
Your messages have been sent!
Check Availability
By selecting Check Availability, you agree that RentHop and real estate professionals may call or text you about your inquiry. Message/data rates may apply. Terms & Privacy.