Great location - Walk to Metro! Laundry on the lower level.
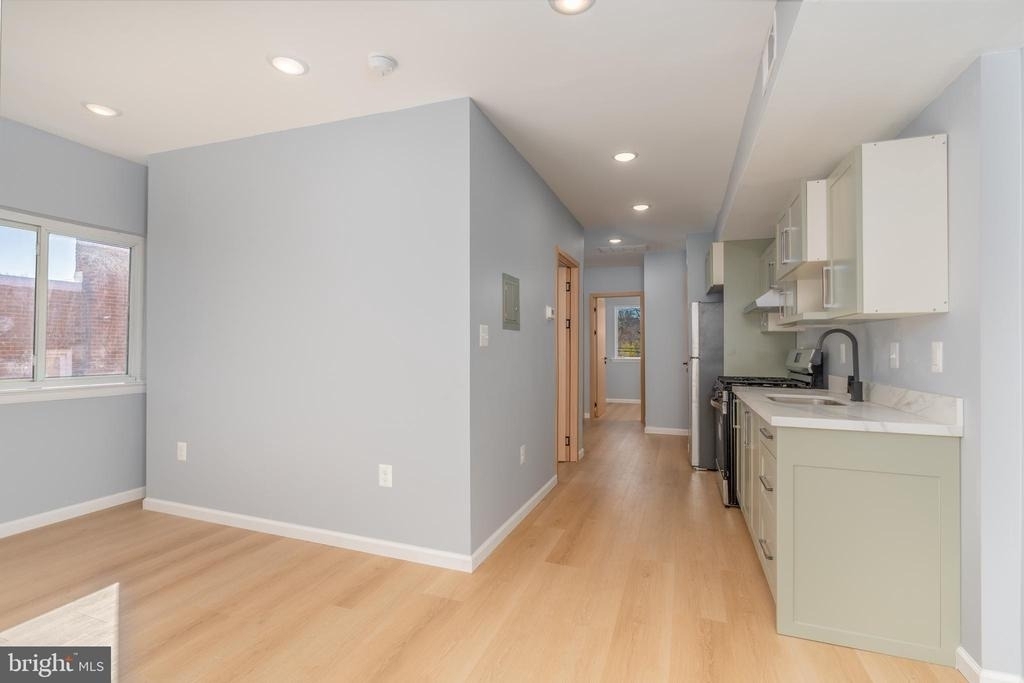
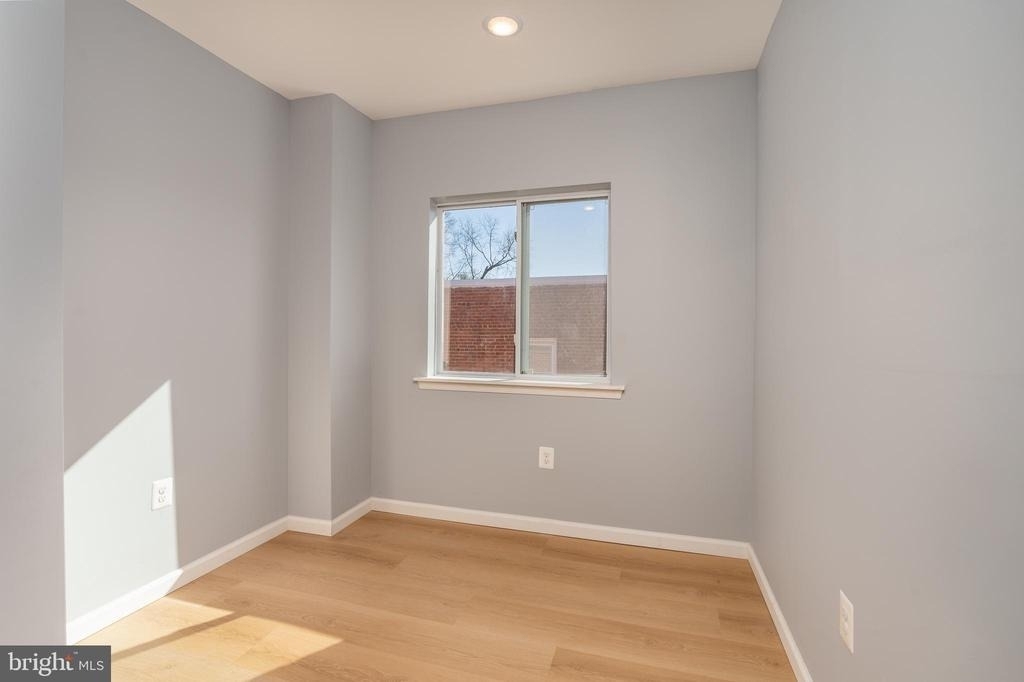
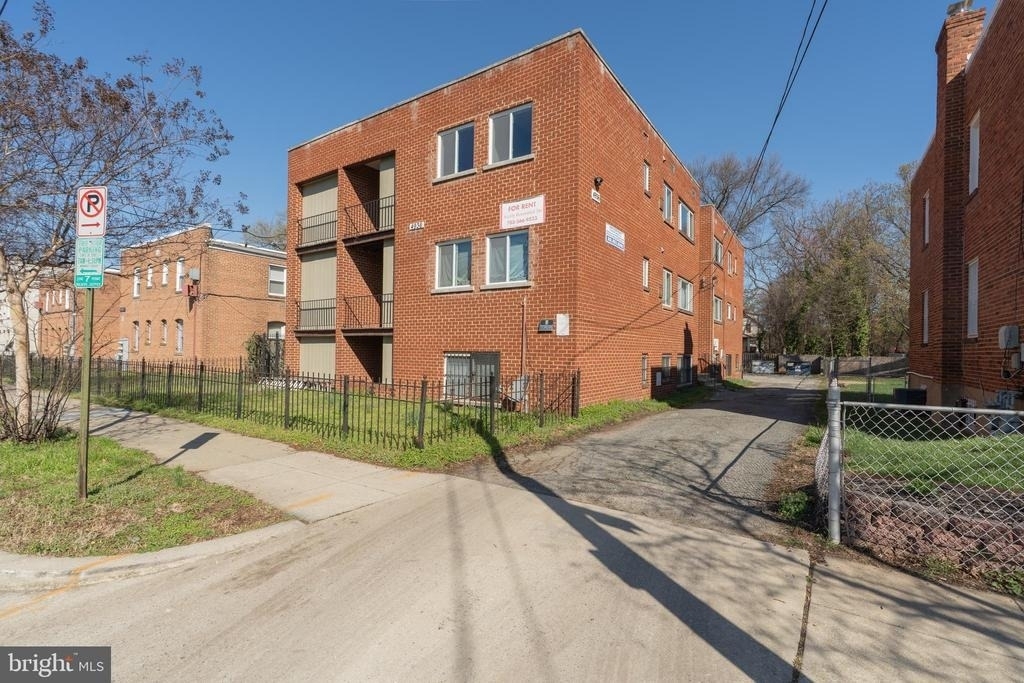
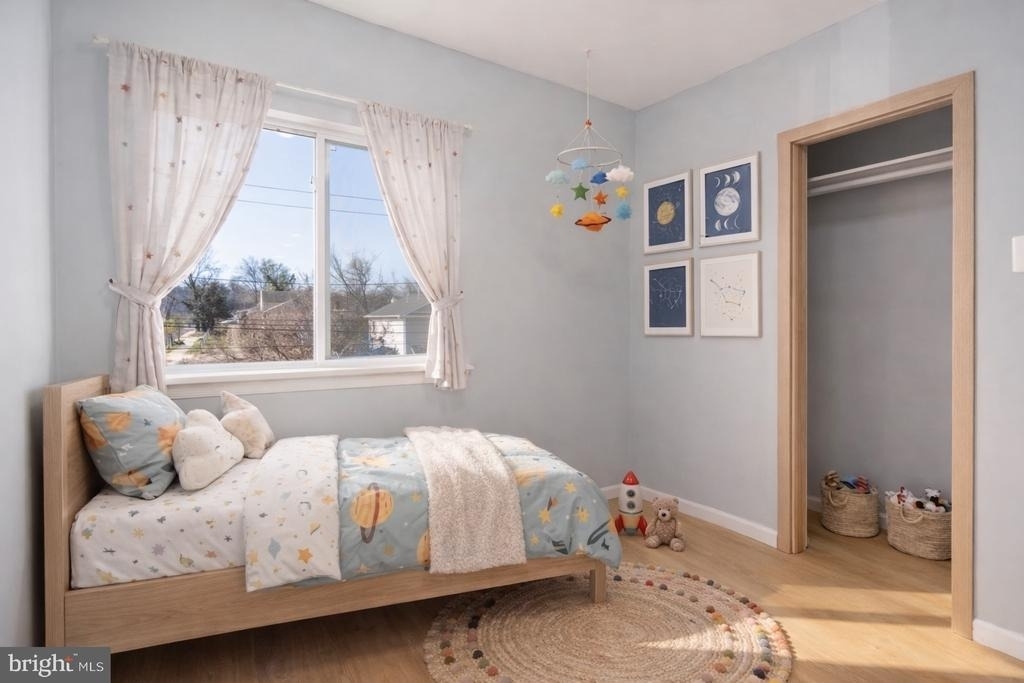
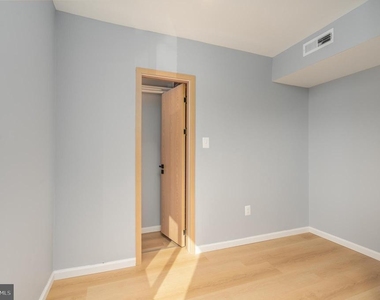
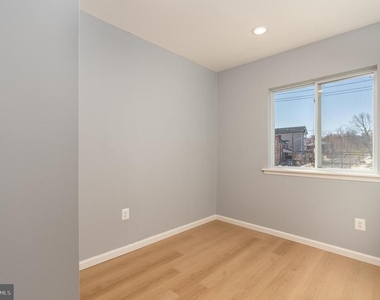
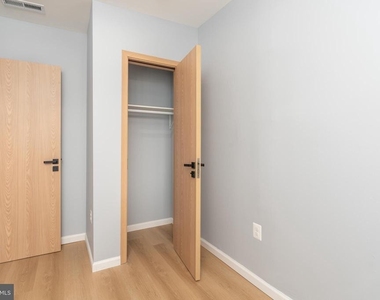
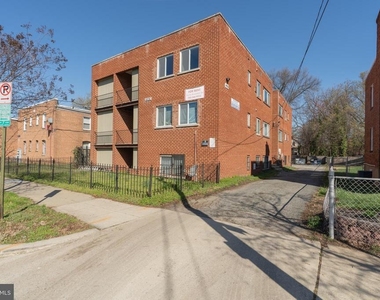
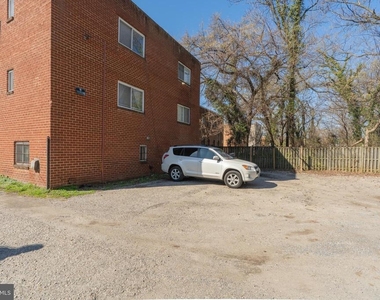
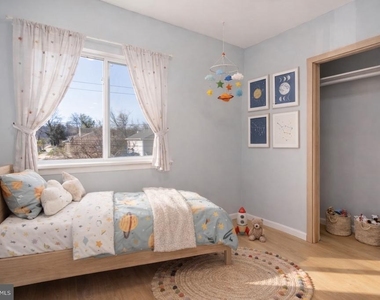
Welcome to 4936 Nash St NE #9 - a nicely renovated 3-bedroom, 1-bath apartment. Located on the top floor of a well-maintained 12-unit building in Deanwood, this home is bright, charming, and a must-see.
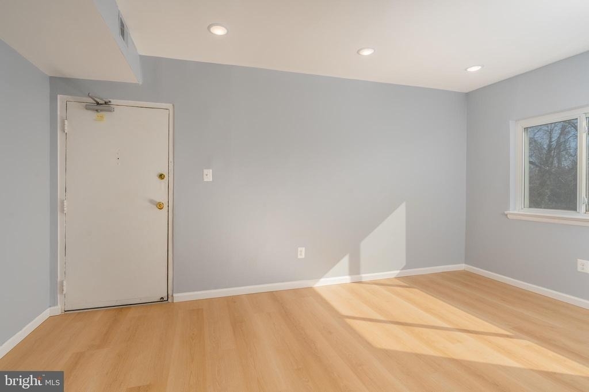
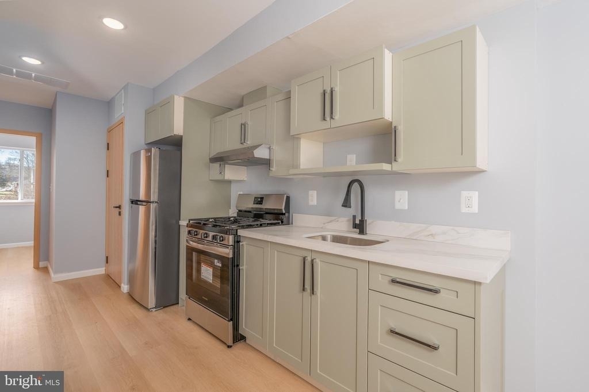
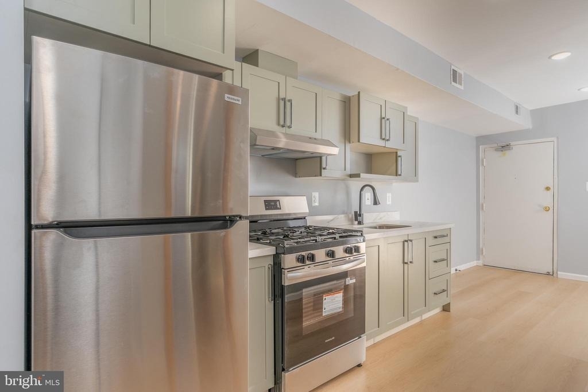
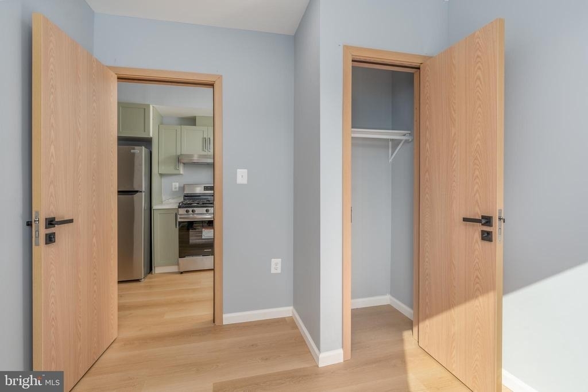
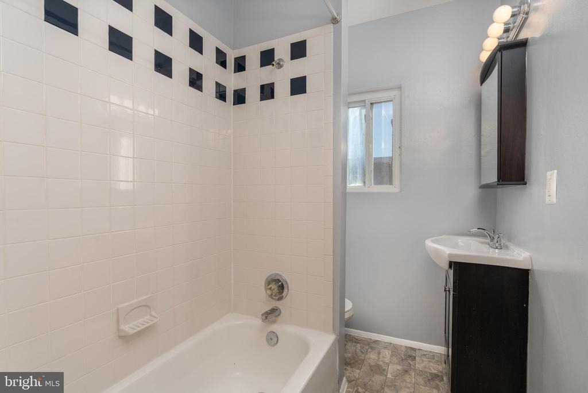
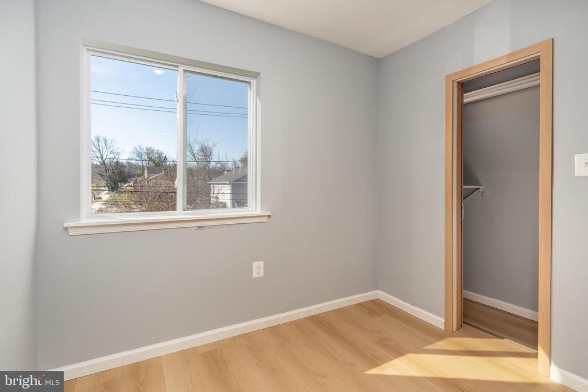
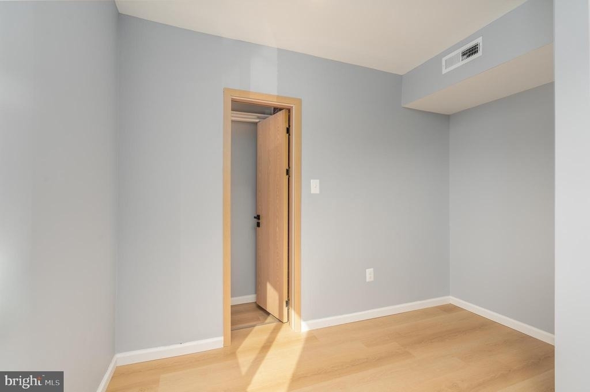
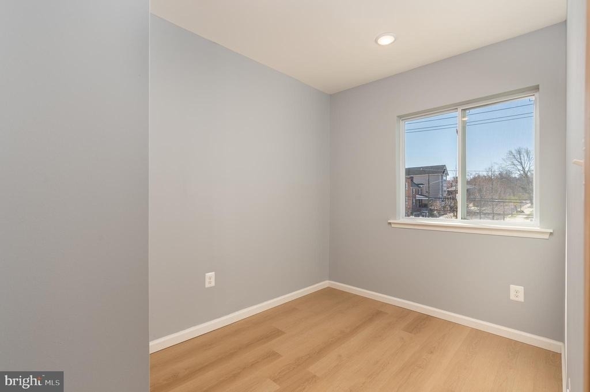
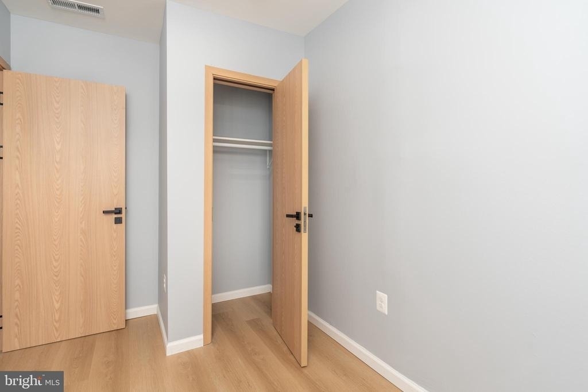
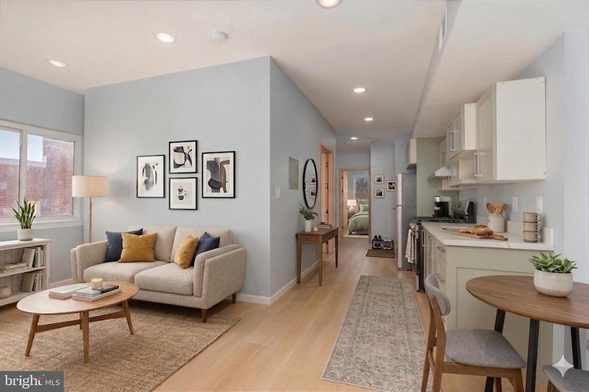
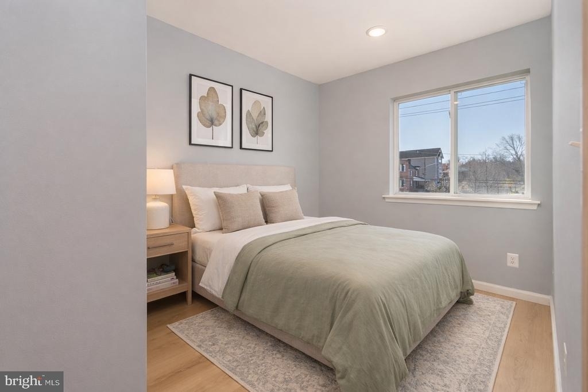
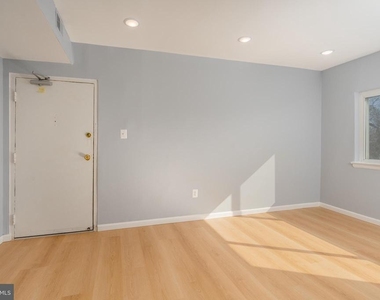
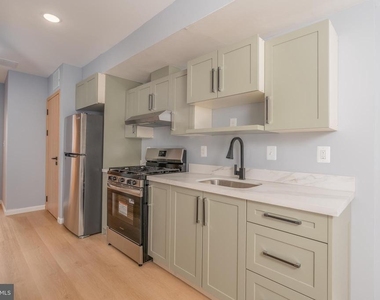
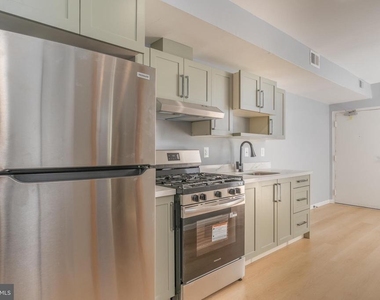
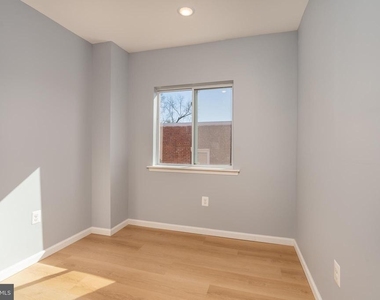
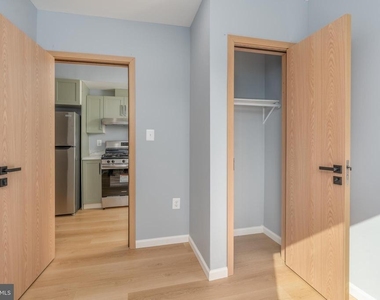
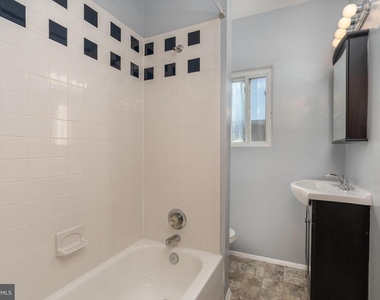
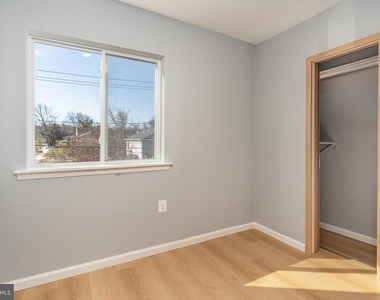
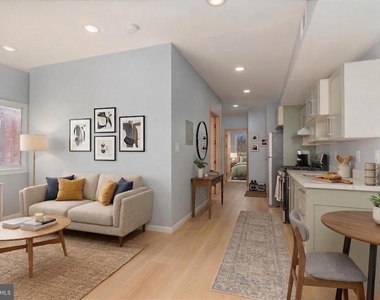
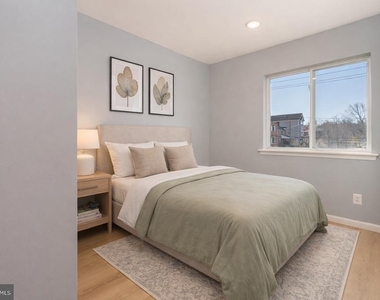
The entire unit has been renovated from top to bottom, featuring new flooring throughout, a renovated bathroom, and a modern kitchen with new cabinetry, new countertops, and new appliances. With windows in every room, the apartment is filled with natural light, creating a bright and inviting space.
Set on a residential street, Houston Elementary School sits at the end of the block, and the Deanwood Metro Station is just a short walk away, providing convenient access into downtown DC. Nearby, the Deanwood Recreation & Aquatic Center offers additional neighborhood amenities, and major commuter routes, including I-295 and Route 50, are just minutes away.
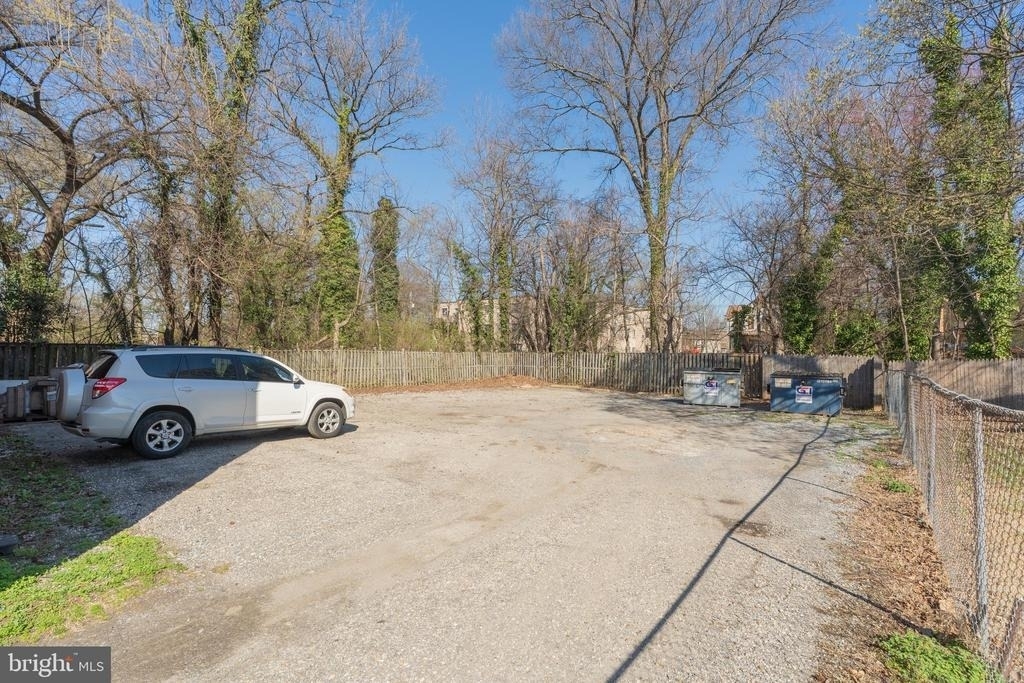
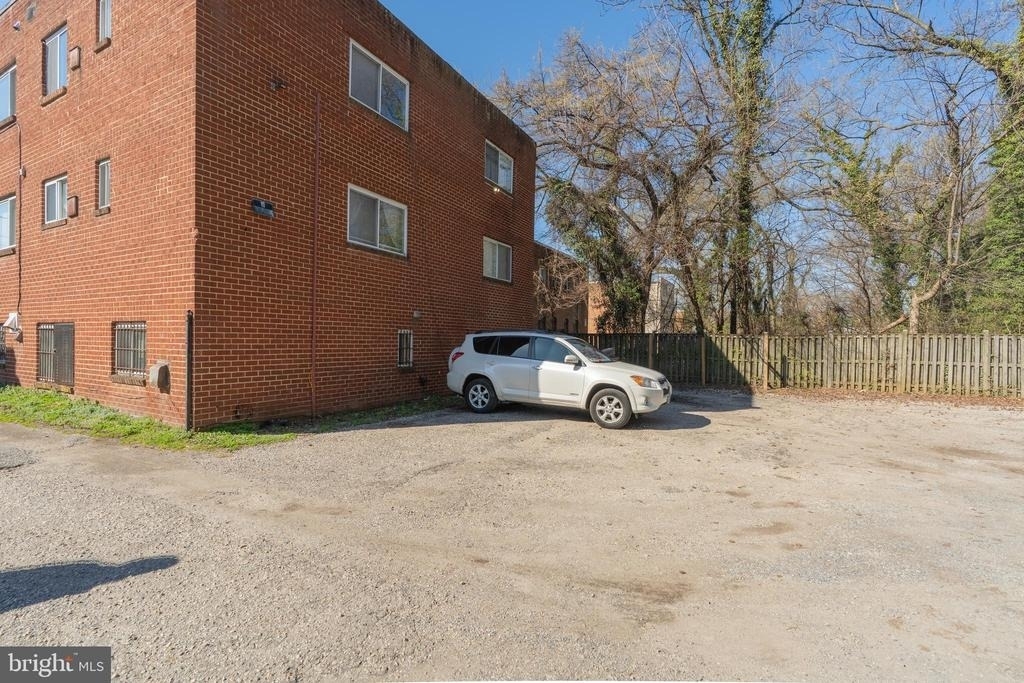
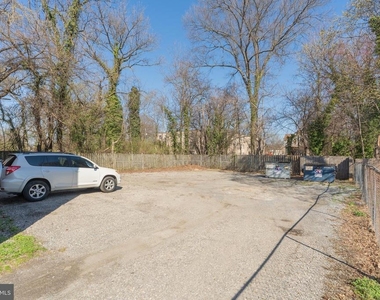
Parking is available in the lot behind the building for an additional monthly fee, with ample street parking nearby. Laundry is located on-site.
Housing vouchers are welcome! Pets are welcome with a small monthly pet rent. Water is included in the rent. Renters are responsible for electric, gas, and internet. Applicants must complete a GCAAR application and RentSpree application. Renter's insurance is required. Call to book a showing today.
AMENITIES
Accessibility: None
Appliances: Disposal
Appliances: Refrigerator
Appliances: Stove
Architecturalstyle: Contemporary
Cooling: Central Air
Heating: Central
Interior: Recessed Lighting
Interior: Bathroom - Tub Shower
Interior: Combination Dining/living
Interior: Floor Plan - Open
Parking: Parking Lot
ADDITIONAL INFORMATION
Interior
Bathroom Information
Full Bathrooms: 1
Interior Information
Interior Features: Recessed Lighting, Bathroom - Tub Shower, Combination Dining/Living, Floor Plan - Open
The manager has not yet mailed us a photo copy of his or her government identification and proof or property ownership.
▼
Manager has not logged in recently
▼
Manager does not yet have user reviews
RENTHOP DESCRIPTION
The apartment is a unit offered at a monthly price of $1,950. The person posting the listing did not specify that any pets were allowed. It may be the case that pets are ok and the manager simply has not yet filled out all the details.
We have 17 photos of this particular unit, building, and surrounding areas.
We found some very similar listings nearby
Select those you'd like to message
Your messages have been sent!
Check Availability
By selecting Check Availability, you agree that RentHop and real estate professionals may call or text you about your inquiry. Message/data rates may apply. Terms & Privacy. California Privacy Notice





 Your Privacy Choices
