Check Availability
$2,950
Posted 14 hours ago, Immediate Move-In
bedrooms
3 Bed
bathrooms
3 Bath
square feet
1,956 Sqft
Listing by Srinivas Chidurala, Citiwide Alliance Realty
Save Listing

DESCRIPTION
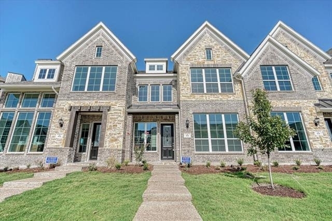
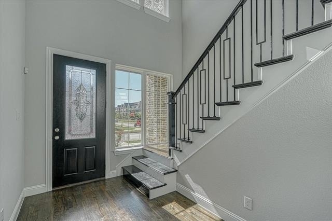
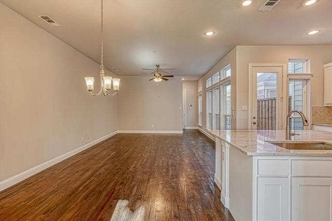
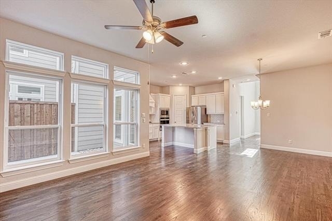
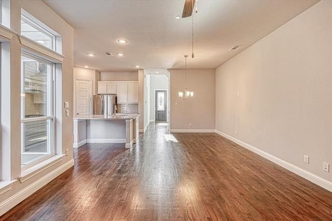
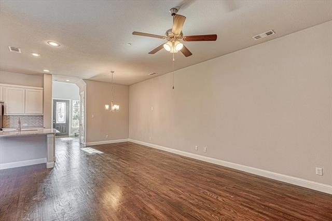
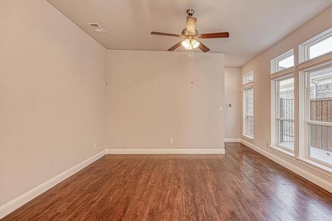
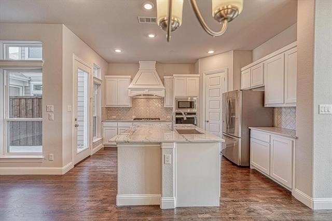
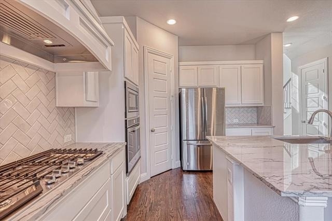
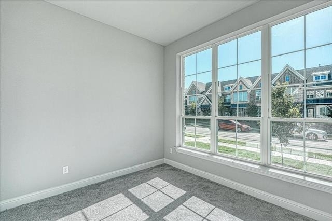
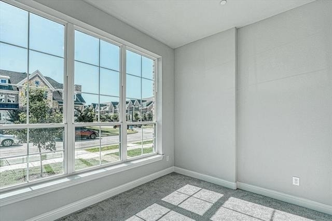
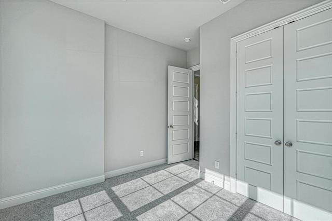
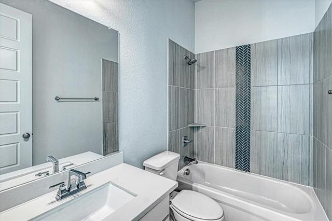
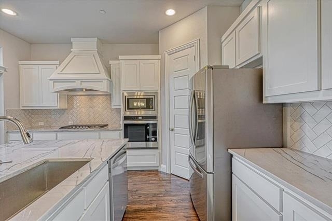
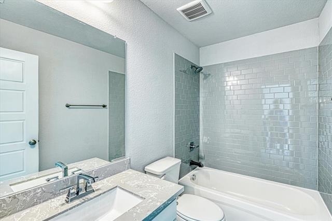
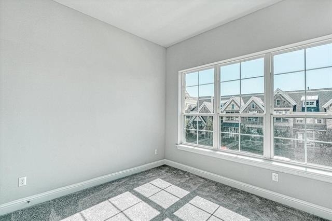
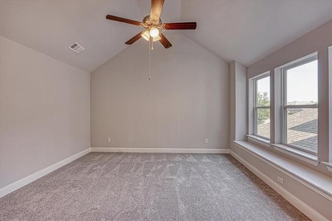
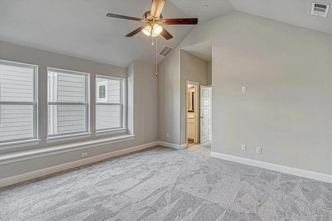
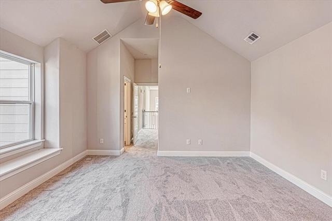
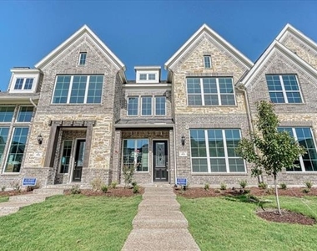
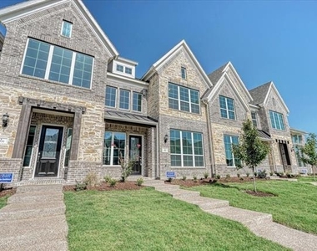
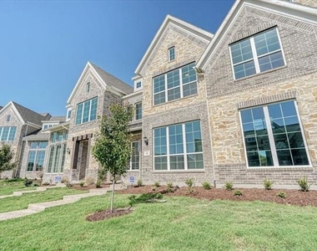
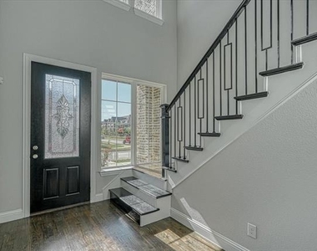
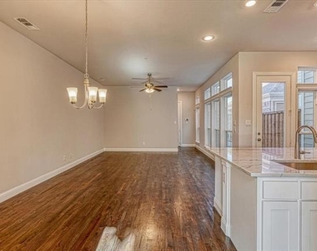
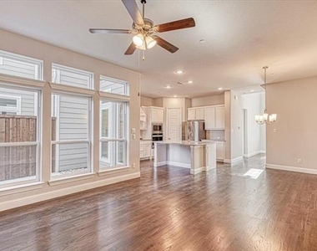
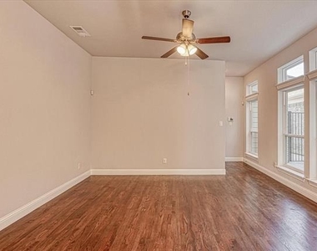
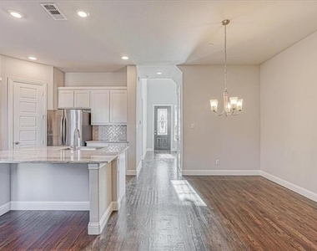
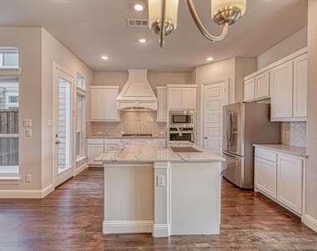
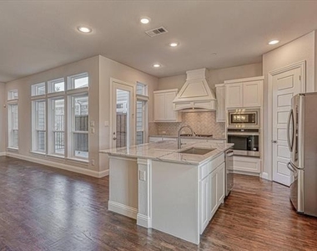
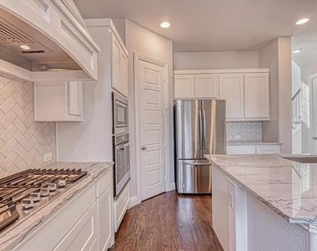
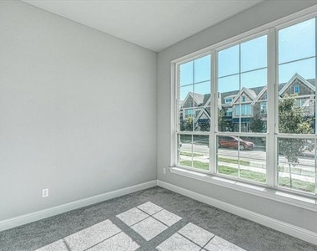
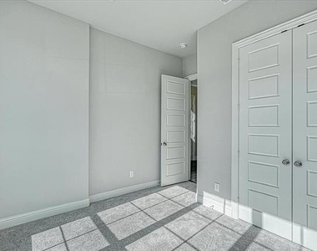
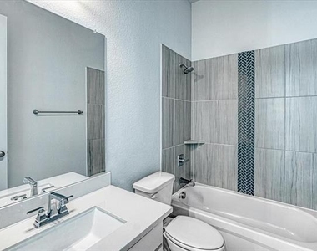
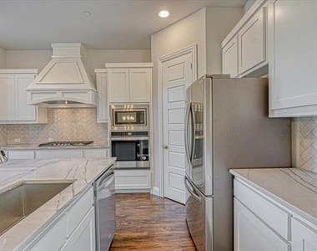
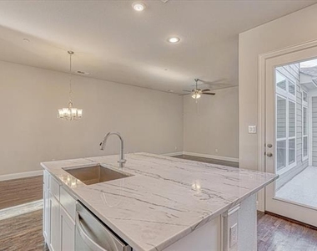
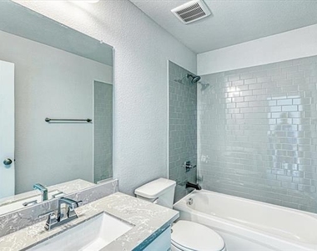
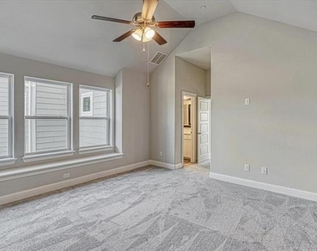
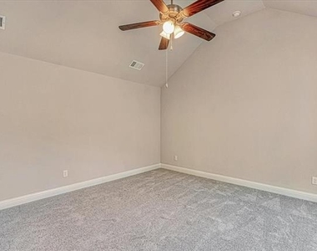
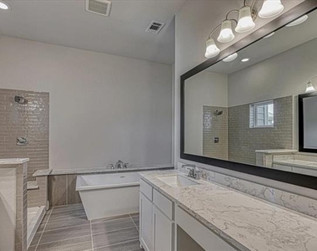
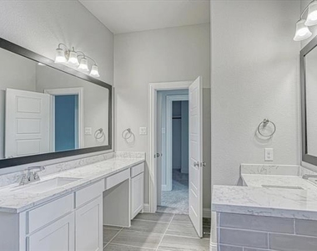
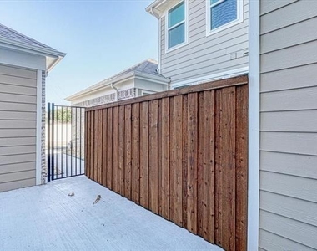
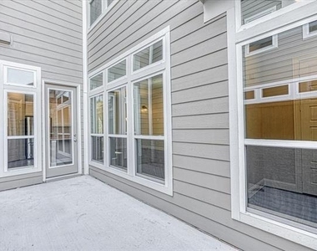
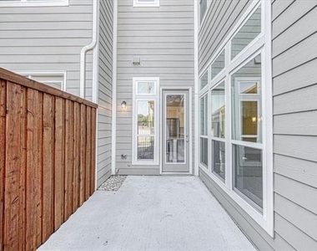
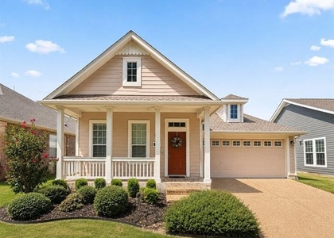
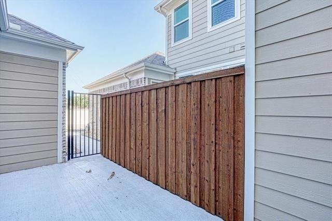
East facing well maitained modern 3 Bed 3 Bath townhouse in the preferred Mckinney area with access to 121 and 75 within minutes. Open floor plan with Living , Dining , Kitchen ,Guest bedroom  and  full  bath room downstairs.Gorgeous Kitchen with white cabinets, Quartz counters and Island bar with seating. Home has hardwood flooring, energy efficient appliances.Master Suite with and Guest bedroom upstairs.Plus a patio great for entertaining and 2 Car garage parking .Renter has access to the community amenity center with Kitchen, Gym, swimming pool and sports field. Pets are conditional. HOA paid by owner (covers yard maintenance). Close to Highway 121, Highway 75 ,Dallas North Tollway, Allen Outlet mall  and Legacy office buildings. House comes with Fridge.  Community has swimming pool. Ready to move in Now

AMENITIES
Attached Garage
Dishwasher
Parking Space

ADDITIONAL INFORMATION
Interior

    Bathroom Information

  • Full Bathrooms: 3

    Interior Information

  • Interior Features: High Speed Internet, Cable TV Available, Flat Screen Wiring
  • Appliances: Dishwasher, Electric Range, Gas Cooktop, Refrigerator
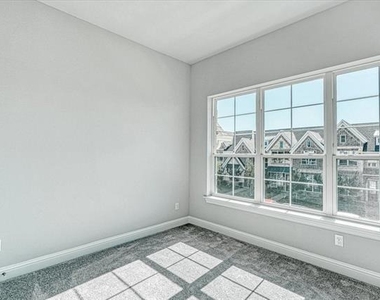
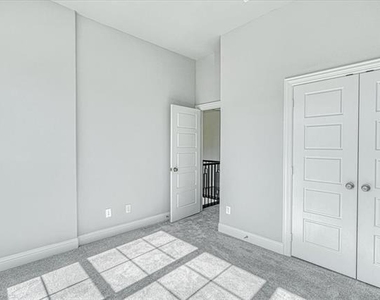
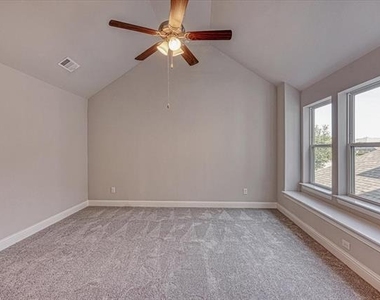
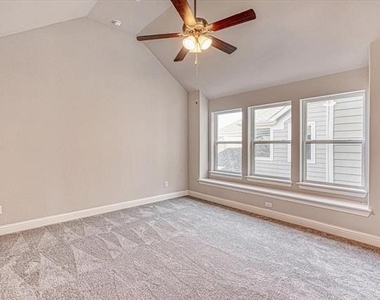
  • Flooring Type: Carpet, Ceramic Tile
Exterior

    Property Information

  • Square Footage: 1,956
  • Security Features: Security Service, Security System, Smoke Detector(s)
  • Architectural Style: Traditional
  • Year Built: 2022

    Building Information

  • Levels: Two
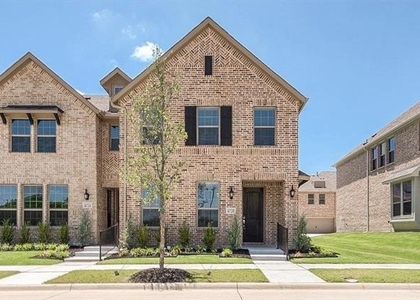
  • Construction Materials: Brick

    Lot Information

  • Lot Features: Corner Lot
  • Lot Size Area: 0.014
  • Lot Size Units: Acres
  • Lot Size Acres: 0.014
  • Square Footage: 610
  • Lot Size Dimensions: 0x120
  • Tax Lot: 3
Utilities

    Utilities Information

  • Cooling Type: Central Air, Electric
  • Heating Type: Central, Natural Gas
Parking

    Parking Information

  • Has Garage
  • Attached Garage
  • Parking Features: Assigned
  • Garage Spaces: 2
Location

    HOA Information

  • HOA/Condo/Coop Fee Includes: Full Use of Facilities
  • HOA Fee Frequency: Monthly

MAP


75070

LISTING QUALITY
Features and amenities are properly noted
RentHop has data for this building
Listing agent has an unconfirmed email address
The manager has not yet mailed us a photo copy of his or her government identification and proof or property ownership.
Manager has not logged in recently
Manager does not yet have user reviews

RENTHOP DESCRIPTION
The apartment is a unit offered at a monthly price of $2,950. The person posting the listing did not specify that any pets were allowed. It may be the case that pets are ok and the manager simply has not yet filled out all the details. The kitchen conveniently includes a dishwasher.

We have 40 photos of this particular unit, building, and surrounding areas.
See available units at 4932 McKinney Hollow Drive.
SIMILAR NEARBY LISTINGS
$3,100
By Angela Yi, 17 hours ago
bedrooms
3 Bed
|
bathrooms
3 Bath
|
square feet
1,931 Sqft
3929 Acorn Lane
Eldorado Heights, McKinney
75070
$2,590
By Pooja Khullar, 1 day ago
bedrooms
3 Bed
|
bathrooms
2 Bath
|
square feet
2,251 Sqft
4420 Avenida Lane
McKinney
75070
$2,950
By Erin Duffey, 22 hours ago
bedrooms
3 Bed
|
bathrooms
2 Bath
|
square feet
2,217 Sqft
7525 Renaissance Boulevard
Stonebridge Ranch, McKinney
75070
$3,000
By Joanne Zhang, 23 hours ago
bedrooms
3 Bed
|
bathrooms
2 Bath
|
square feet
2,502 Sqft
$2,995
By Todd Berther, 22 hours ago
bedrooms
3 Bed
|
bathrooms
2 Bath
|
square feet
2,282 Sqft
2200 Shannon Drive
Parkview Estates, Stonebridge Ranch, McKinney
75072
$2,700
By Tanna Pendleton, 20 hours ago
bedrooms
3 Bed
|
bathrooms
2 Bath
|
square feet
2,045 Sqft
$2,900
By Leonard Thomas, 14 hours ago
bedrooms
3 Bed
|
bathrooms
2 Bath
|
square feet
2,101 Sqft
5001 Spicewood Drive
Eldorado Heights, McKinney
75070
$2,750
By LESTON Eustache, 18 hours ago
bedrooms
3 Bed
|
bathrooms
2 Bath
|
square feet
2,392 Sqft

Does something look off?

Ntreis MLS

Last Updated: 10 hours ago
Data Source: Ntreis MLS
MLS# 21268631
List Agent Name: Srinivas Chidurala
List Office Name: Citiwide Alliance Realty
IDX information is provided exclusively for personal, non-commercial use, and may not be used for any purpose other than to identify prospective properties consumers may be interested in purchasing. Information is deemed reliable but not guaranteed. The listing broker’s offer of compensation is made only to participants of the MLS where the listing is filed.
Courtesy of RH Advisors, Inc. and RHP Realty NJ, Inc.
Quantcast