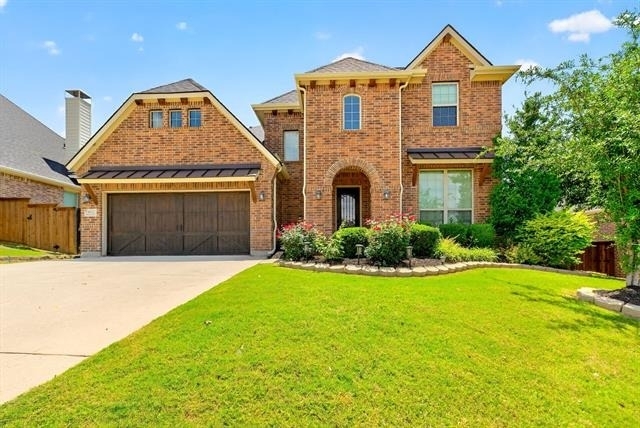
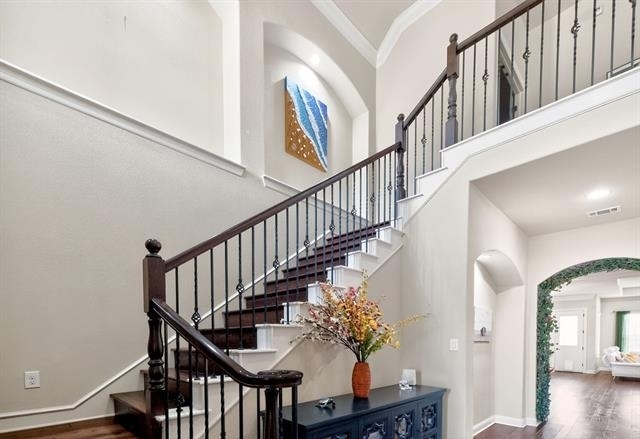
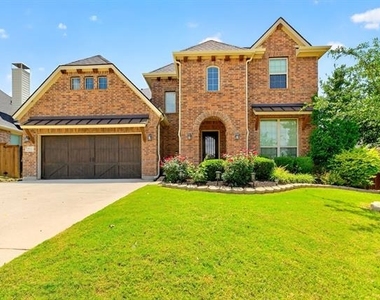
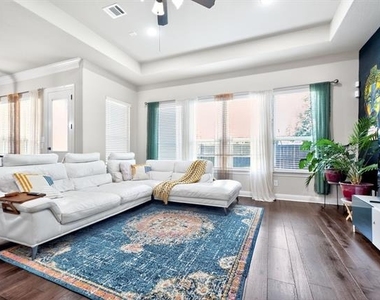
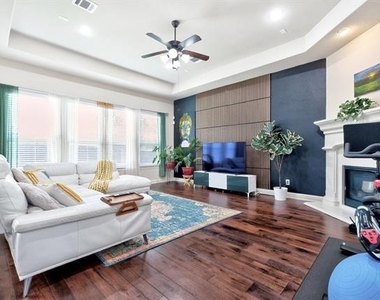
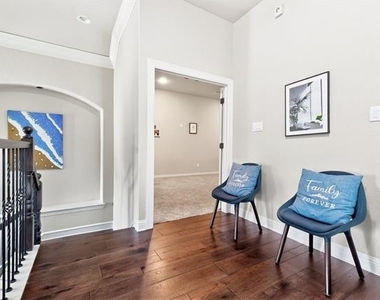
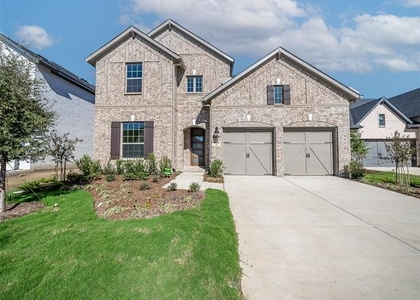
Don't miss this exceptional opportunity to lease a stunning north-facing 4-bedroom, 3-bath home in the highly sought-after Windsong Ranch community, zoned to acclaimed Richland High School.
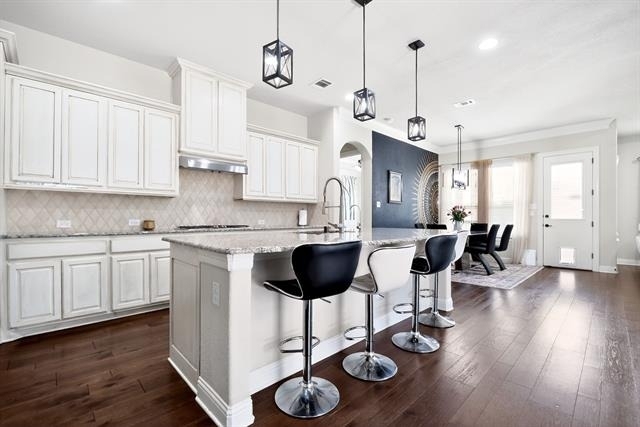
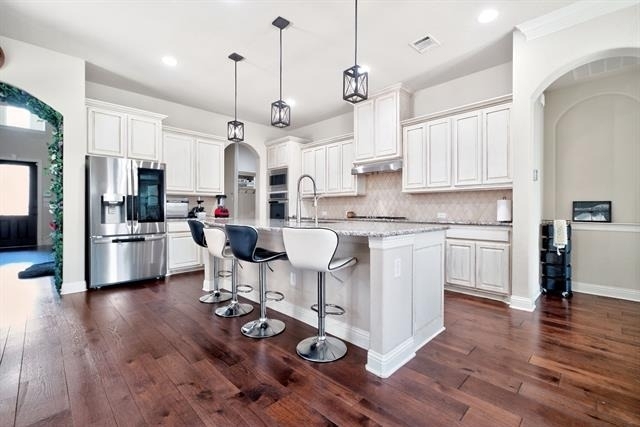
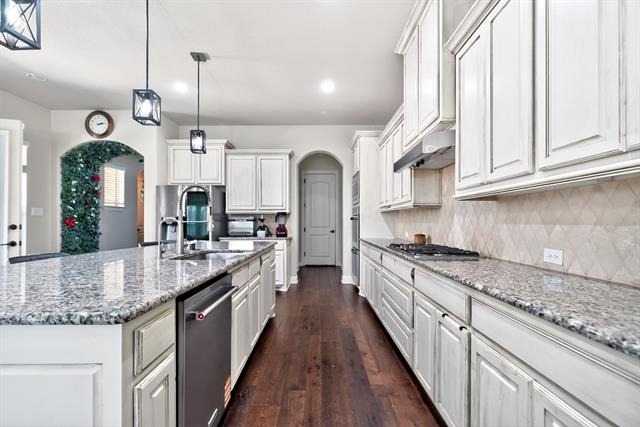
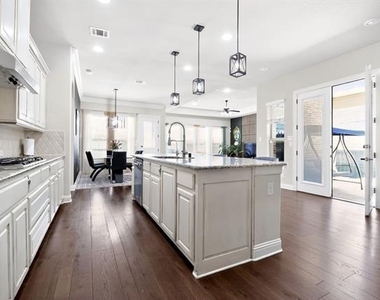
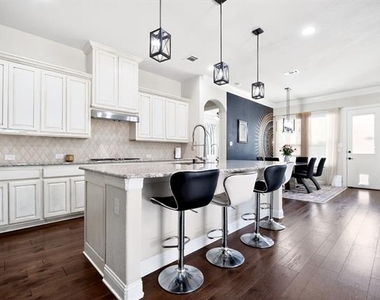
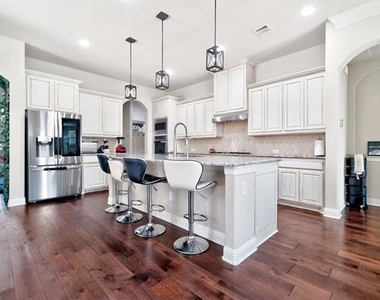
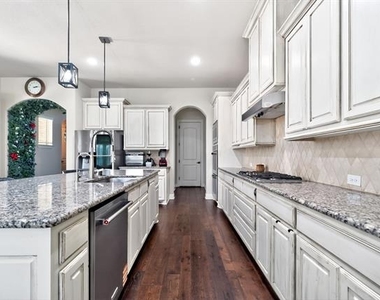
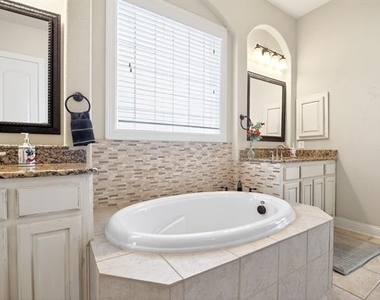
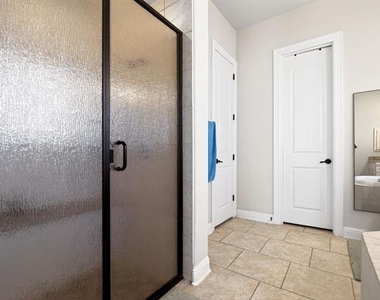
Designed for both everyday comfort and entertaining, this beautiful home features an open-concept layout with a chef-inspired kitchen showcasing an oversized island, granite countertops, a custom beveled tile backsplash, stainless steel appliances, a gas cooktop, and double ovens. The spacious primary suite offers a luxurious ensuite bath with dual vanities, garden tub, separate shower, and direct access to the laundry room through the primary closet for added convenience.
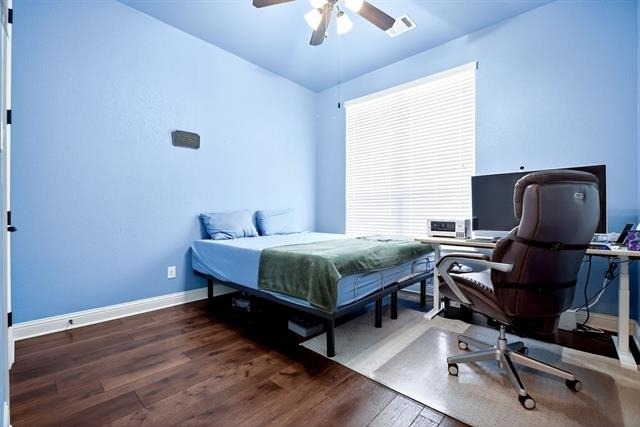
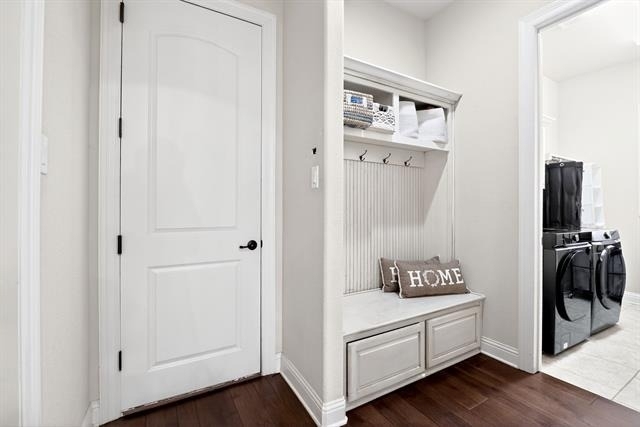
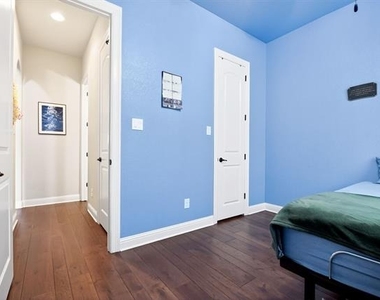
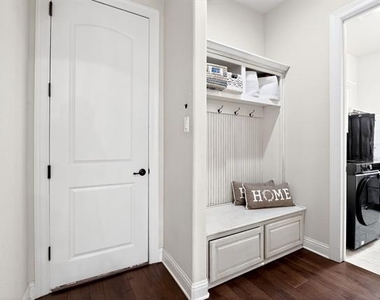
The first floor also includes a secondary bedroom and full bath, perfect for guests, a home office, or multi-generational living. A functional mudroom adds extra storage and organization.
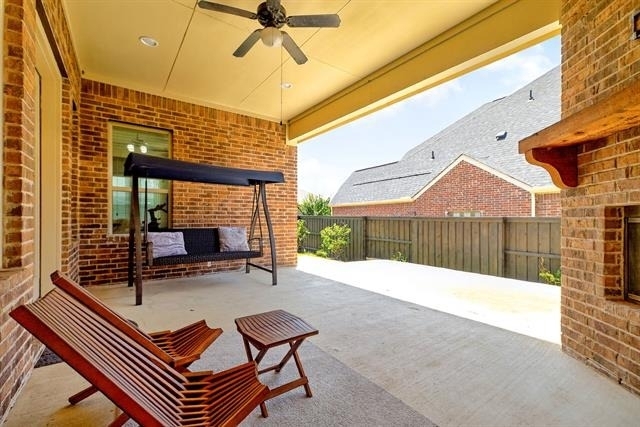
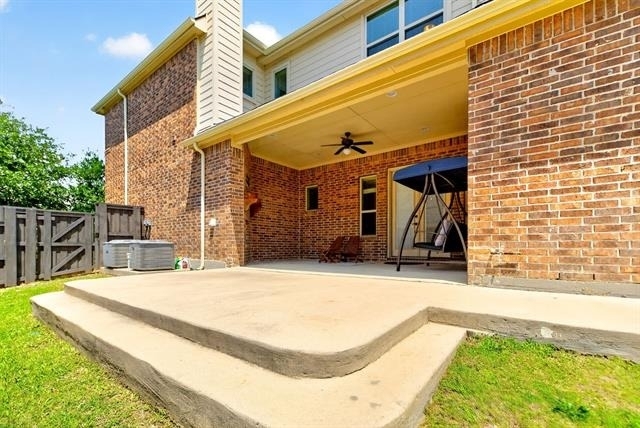
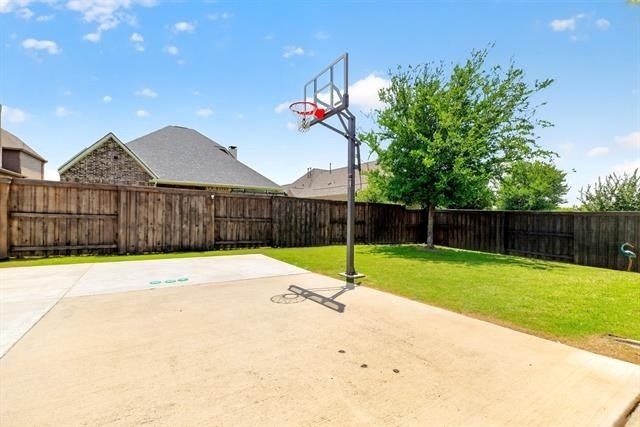
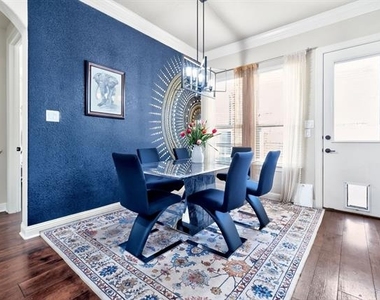
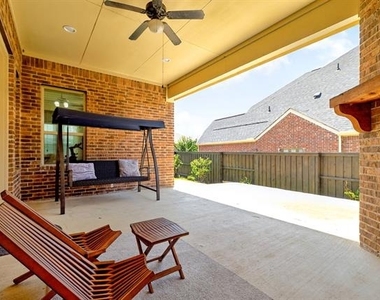
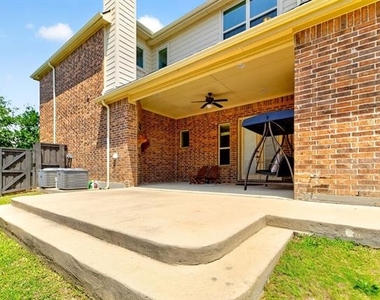
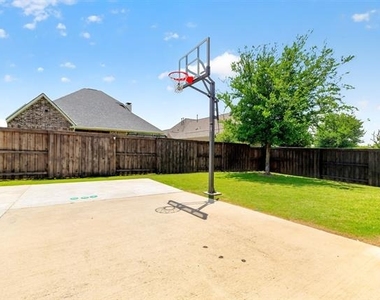
Enjoy Texas outdoor living at its finest with large French doors opening to a covered patio featuring a cozy outdoor fireplace. A second outdoor living space off the breakfast area provides plenty of room for entertaining and backyard activities, with ample space for a future pool.
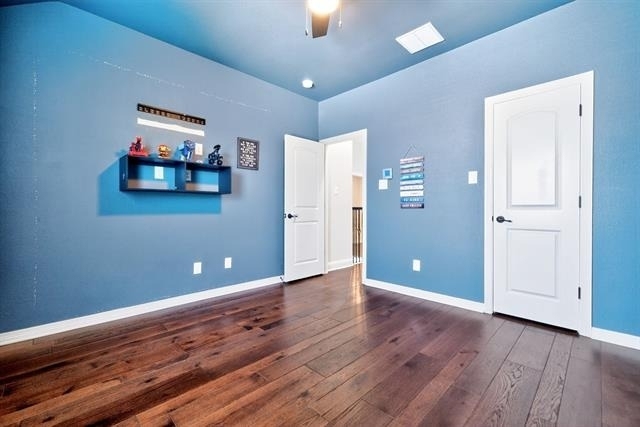
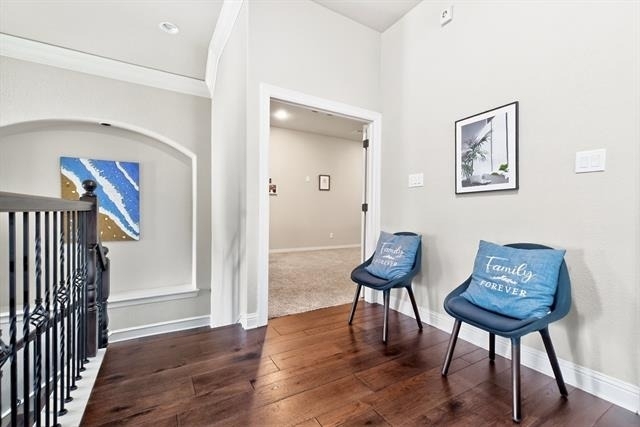
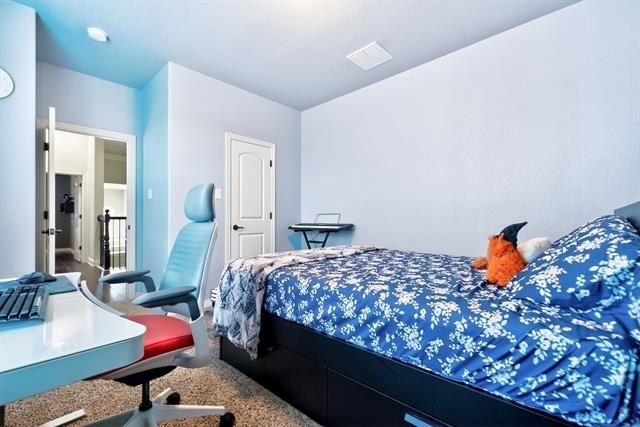
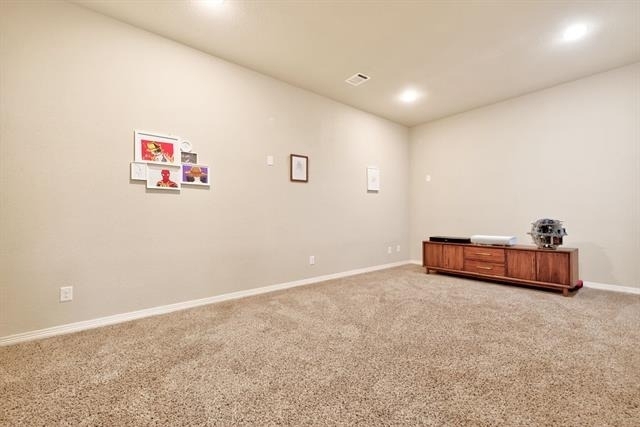
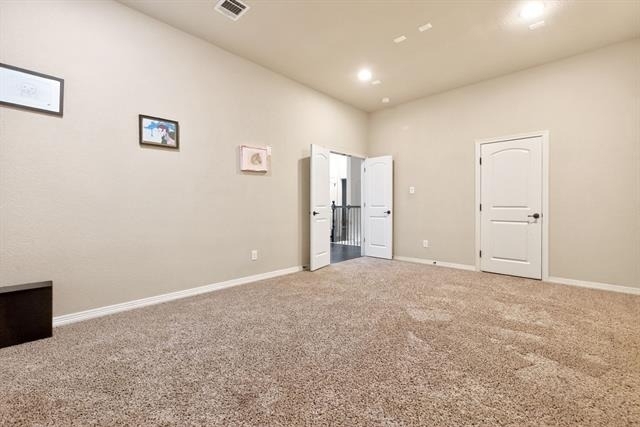
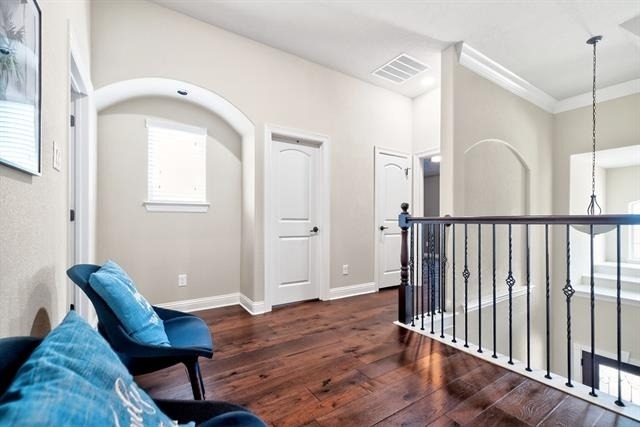
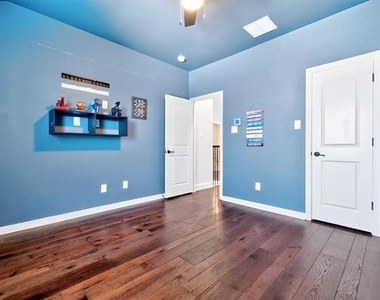
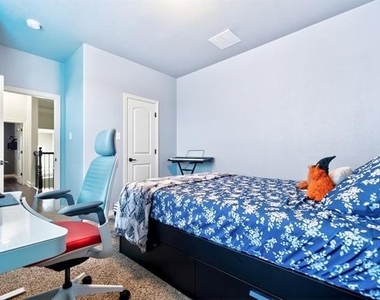
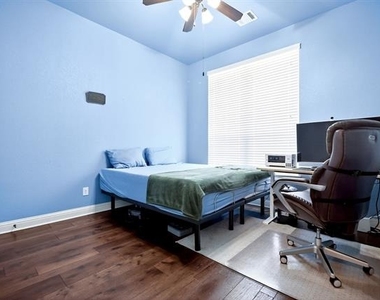
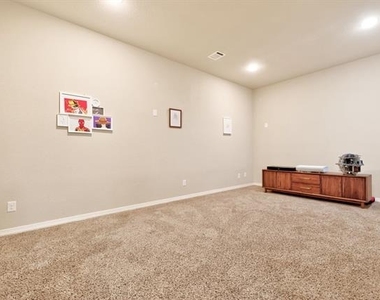
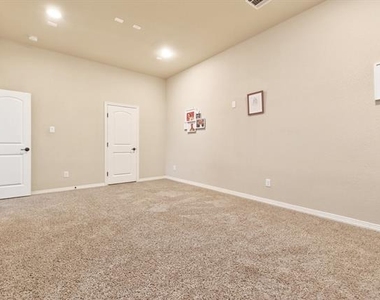
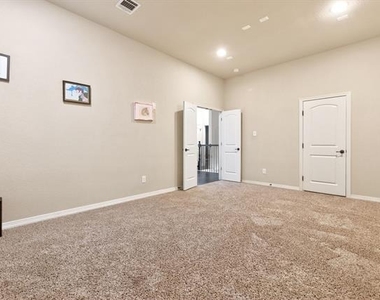
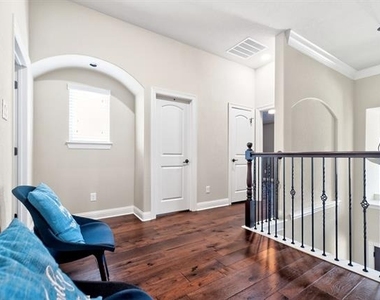
Upstairs you'll find two generously sized secondary bedrooms, a shared full bath, and a large game room ,media room ideal for family fun and movie nights.
Residents enjoy access to the world-class amenities of Windsong Ranch, including the famous crystal lagoon, resort-style pools, fitness center, tennis courts, miles of walking and biking trails, dog parks, disc golf, a cafe, and scenic catch-and-release fishing ponds.
Aggressively priced and move-in ready. The landlord is motivated and looking for qualified tenants for a quick lease. Schedule your showing today before this one is gone!
AMENITIES
Attached Garage
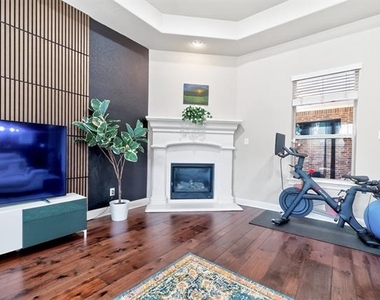
Fireplace
Dishwasher
Parking Space
Home Office
ADDITIONAL INFORMATION
Interior
Bathroom Information
Full Bathrooms: 3
Interior Information
Interior Features: Chandelier, Double Vanity, Eat-in Kitchen, Granite Counters, Kitchen Island, Open Floorplan, Pantry, Walk-In Closet(s), Decorative Lighting, Flat Screen Wiring, High Speed Internet Available
The manager has not yet mailed us a photo copy of his or her government identification and proof or property ownership.
▼
Manager has not logged in recently
▼
Manager does not yet have user reviews
RENTHOP DESCRIPTION
The apartment is a unit offered at a monthly price of $4,300. The person posting the listing did not specify that any pets were allowed. It may be the case that pets are ok and the manager simply has not yet filled out all the details. The kitchen conveniently includes a dishwasher.
We have 38 photos of this particular unit, building, and surrounding areas.
MLS# 21303511
List Agent Name: Venu Mandhala
List Office Name: HomeSmart Stars
IDX information is provided exclusively for personal, non-commercial use, and may not be used for any purpose other than to identify prospective properties consumers may be interested in purchasing. Information is deemed reliable but not guaranteed. The listing broker’s offer of compensation is made only to participants of the MLS where the listing is filed.
Courtesy of RH Advisors, Inc. and RHP Realty NJ, Inc.
Enter the 6-digit code sent to or download the
RentHop mobile app to continue.
By selecting Check Availability, you agree that RentHop and real estate professionals may call or text you about your inquiry. Message/data rates may apply. Terms & Privacy.
We found some very similar listings nearby
Select those you'd like to message
Your messages have been sent!
Check Availability
By selecting Check Availability, you agree that RentHop and real estate professionals may call or text you about your inquiry. Message/data rates may apply. Terms & Privacy.