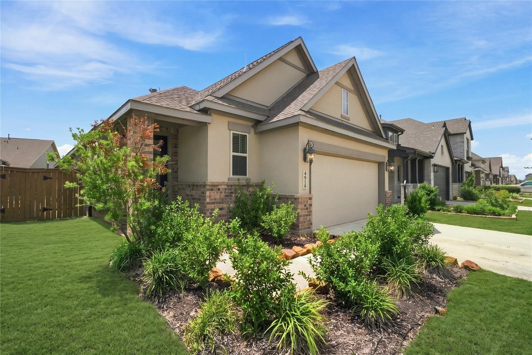
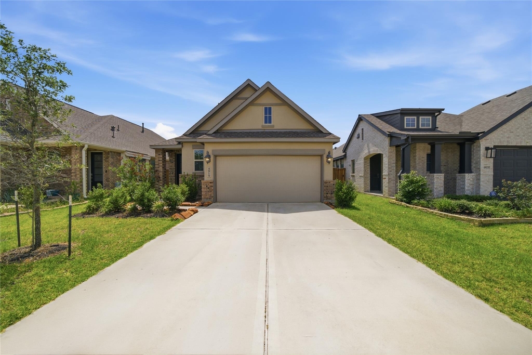
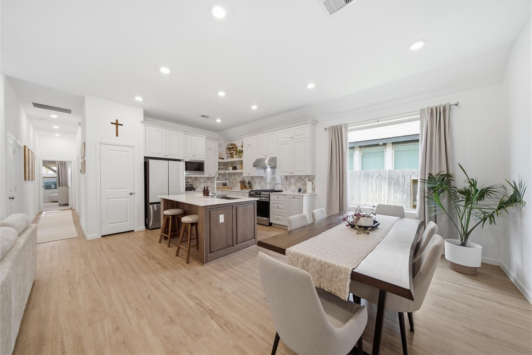
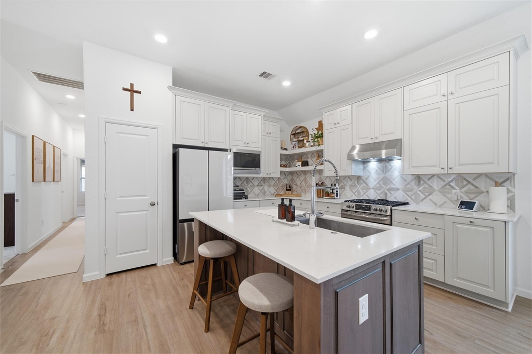
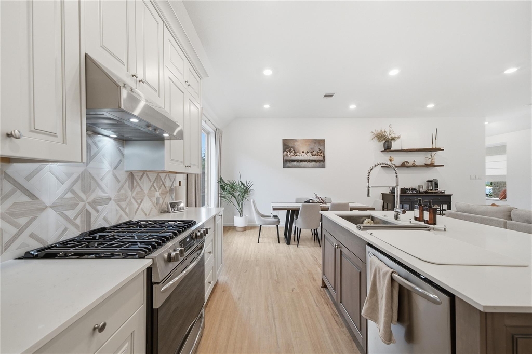
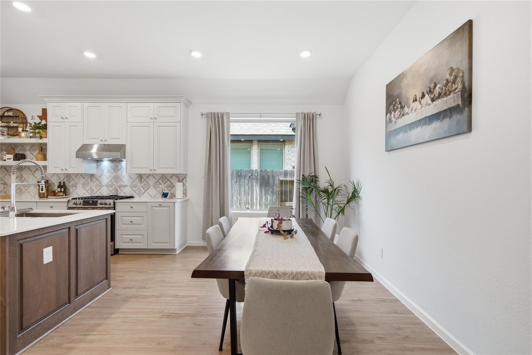
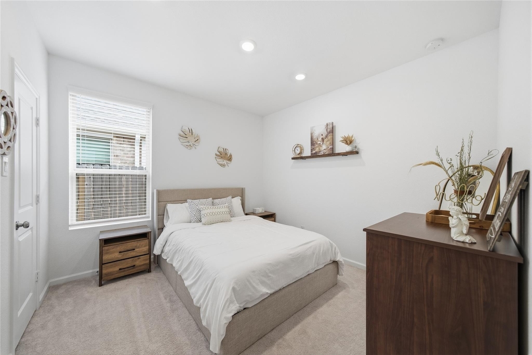
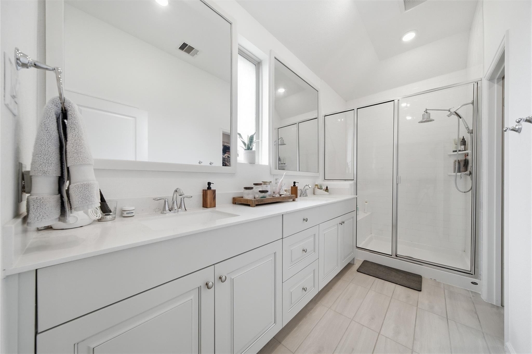
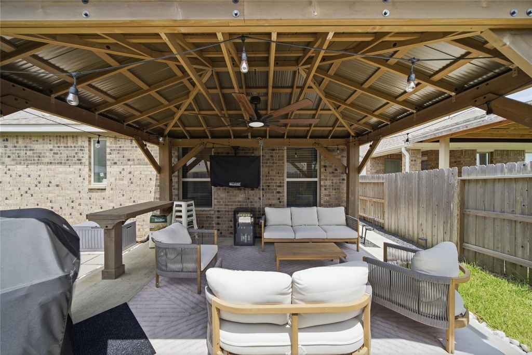
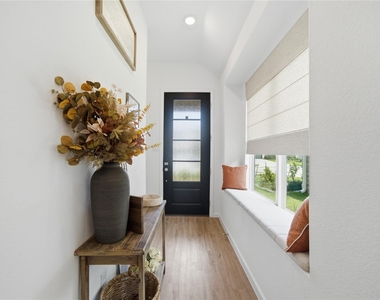
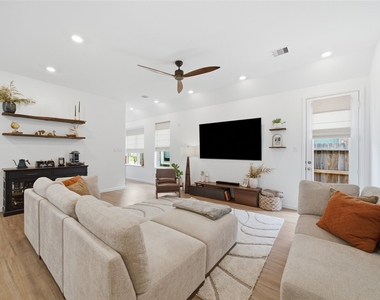
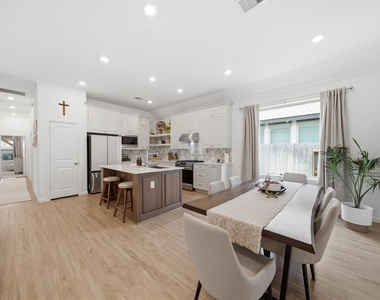
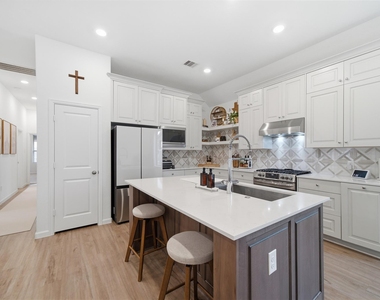
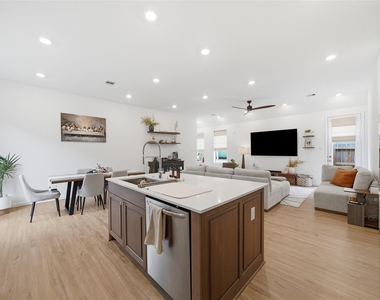
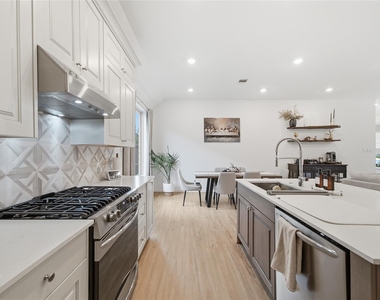
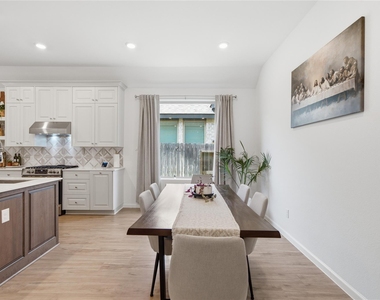
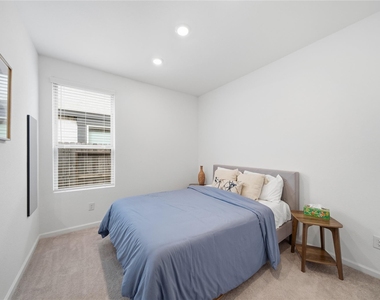
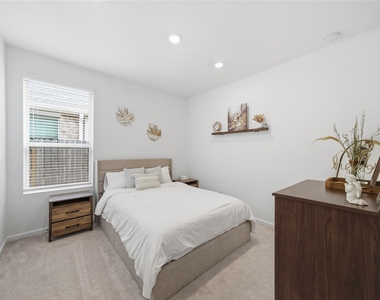
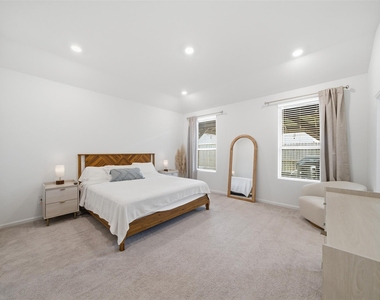
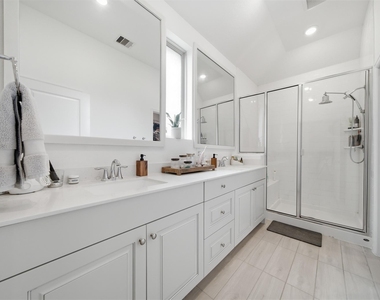
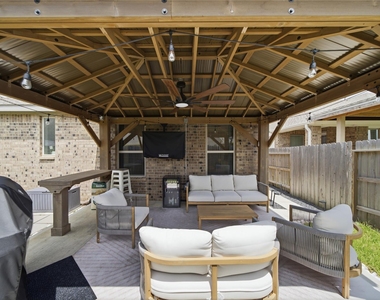
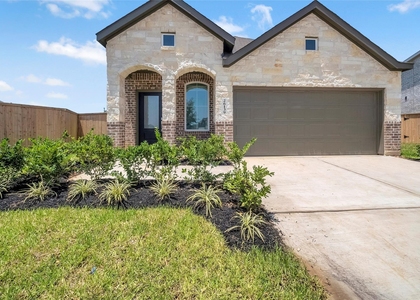
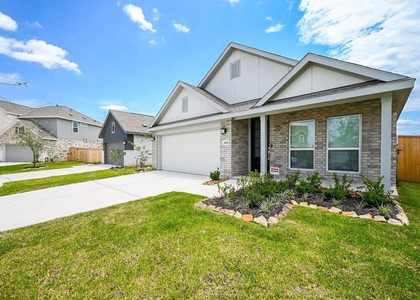
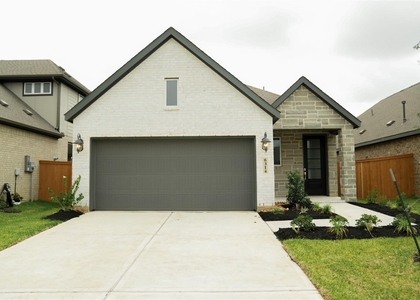
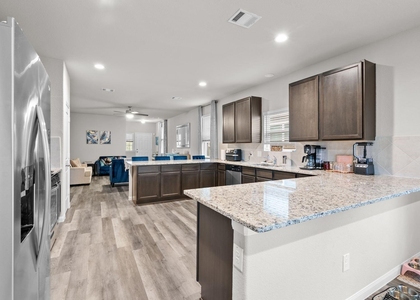
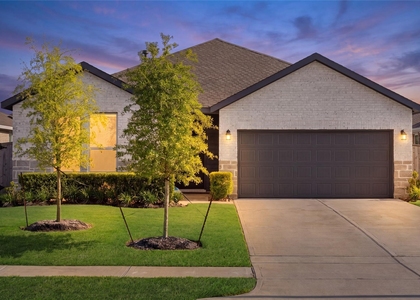
Welcome to this Everette Floorplan by Village Builders in the Sunterra community! This beautifully maintained single-story home offers 4 bedrooms, 2.5 baths, high ceilings, and a spacious open-concept design connecting the kitchen, dining, and family room featuring custom shades. The private primary suite features an en-suite bath with upgraded bathroom vanity and walk-in closet, while three additional bedrooms provide space for your family or guests. Enjoy outdoor living on the beautifully remodeled covered patio, perfect for entertaining! Smart home upgrades include a smart thermostat, smart lighting, all voice controlled and permanent Wi-Fi-controlled exterior lighting with customizable colors and schedules. An EV plug is also installed for the smart car driver. Residents enjoy Sunterra's incredible amenities, including the Crystal Lagoon, resort-style pools, parks, playgrounds, and walking trails. Conveniently located near shopping, dining, and major commuter routes.
AMENITIES
Attached Garage
Private Outdoor Space
Dishwasher
Parking Space
ADDITIONAL INFORMATION
Interior
Bathroom Information
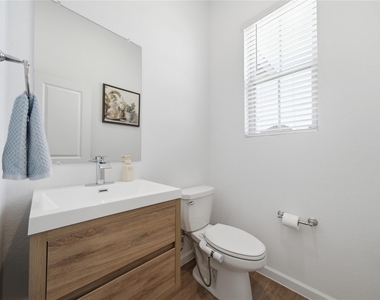
Half Bathrooms: 1
Full Bathrooms: 2
Interior Information
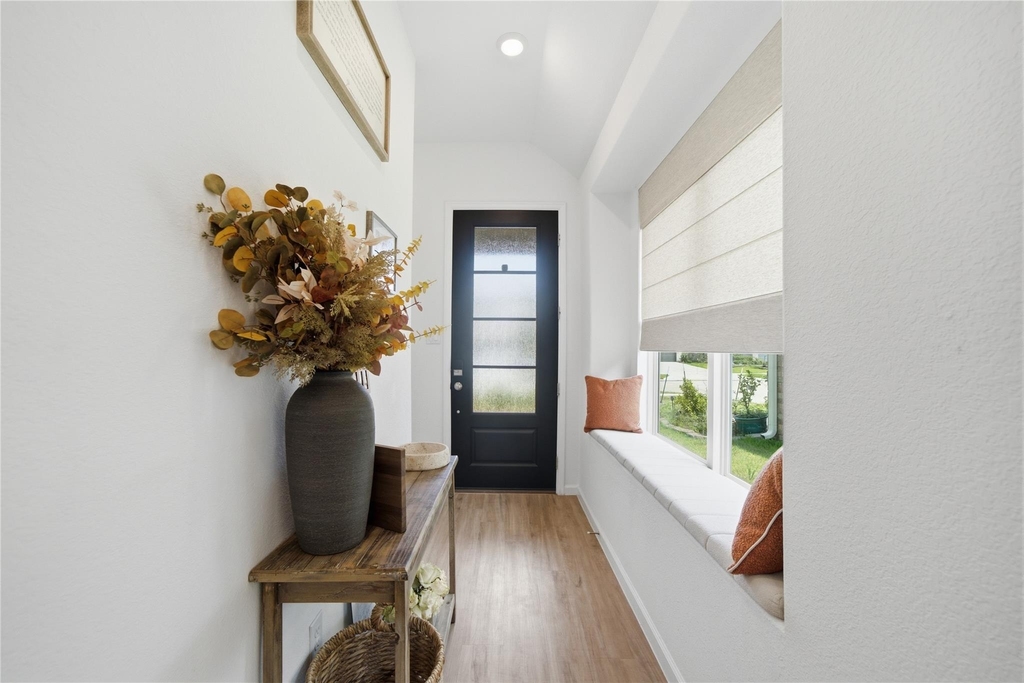
Interior Features: High Ceilings, Formal Entry/Foyer, Prewired for Alarm System, All Bedrooms Down, En-Suite Bath, Primary Bed - 1st Floor, Split Plan, Walk-In Closet(s)
Appliances: ENERGY STAR Qualified Appliances, Disposal, Gas Oven, Microwave, Gas Range, Dishwasher, Exhaust Fan, Freestanding Oven
Flooring Type: Carpet, Tile, Vinyl Plank
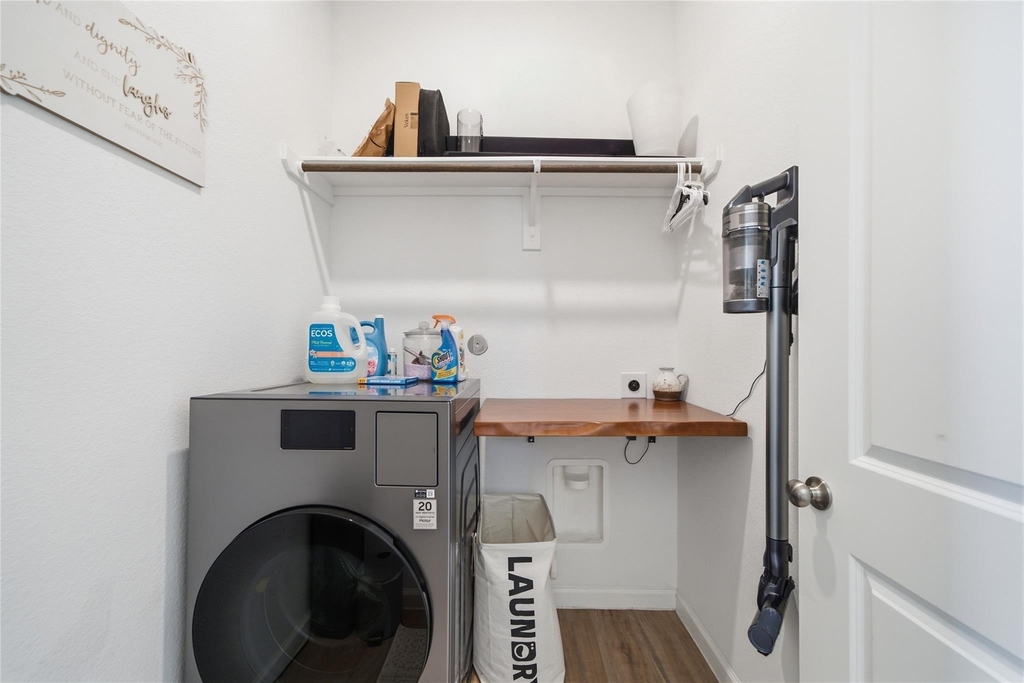
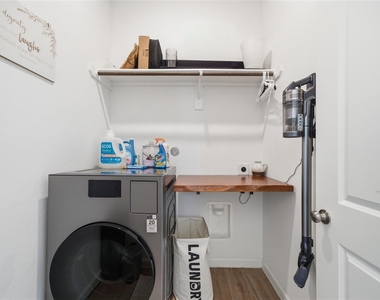
Laundry Features: Electric Dryer Hookup, Washer Hookup, Electric Dryer Connection
Exterior
Property Information
Square Footage: 1,840
Architectural Style: Ranch, Traditional
Year Built: 2022
Building Information
Building Area Total: 1840
Window Features: Window Coverings, Insulated/Low-E windows
Construction Materials: Batts Insulation, Insulation - Blown Cellulose
Patio and Porch Features: Patio
Lot Information
Lot Features: Back Yard, Subdivided, 0 Up To 1/4 Acre
Lot Size Area: 0.1116
Lot Size Units: Acres
Lot Size Acres: 0.1116
Square Footage: 4,861
Land Information
Water Source: Water District
Utilities
Utilities Information
Cooling Type: Ceiling Fan(s), Electric
Heating Type: Natural Gas
Sewer : Public Sewer
Parking
Parking Information
Has Garage
Attached Garage
Parking Features: Attached, Garage Door Opener, Electric Vehicle Charging Station(s), Double-Wide Driveway
Garage Spaces: 2
Location
HOA Information
HOA/Condo/Coop Amenities: Beach Access, Clubhouse, Fitness Center, Jogging Path, Park, Picnic Area, Playground, Pool, Sport Court, Tennis Court(s), Pickleball Court, Splash Pad
The manager has not yet mailed us a photo copy of his or her government identification and proof or property ownership.
▼
Manager has not logged in recently
▼
Manager does not yet have user reviews
RENTHOP DESCRIPTION
The apartment is a unit offered at a monthly price of $2,300. The person posting the listing did not specify that any pets were allowed. It may be the case that pets are ok and the manager simply has not yet filled out all the details. The kitchen conveniently includes a dishwasher.
We have 28 photos of this particular unit, building, and surrounding areas.
MLS# 77649625
List Agent Name: Erica Stietenroth
List Office Name: Real Broker, LLC
IDX information is provided exclusively for personal, non-commercial use, and may not be used for any purpose other than to identify prospective properties consumers may be interested in purchasing. Information is deemed reliable but not guaranteed. The listing broker’s offer of compensation is made only to participants of the MLS where the listing is filed.
Firm Name: Lee Chuan Lin, Phone number: 425-283-2930, Firm address: 335 Madison Avenue, New York, NY 10017
Courtesy of RH Advisors, Inc. and RHP Realty NJ, Inc.
By selecting Check Availability, you agree that RentHop and real estate professionals may call or text you about your inquiry. Message/data rates may apply. Terms & Privacy. California Privacy Notice
We found some very similar listings nearby
Select those you'd like to message
Your messages have been sent!
Check Availability
By selecting Check Availability, you agree that RentHop and real estate professionals may call or text you about your inquiry. Message/data rates may apply. Terms & Privacy. California Privacy Notice






























 Your Privacy Choices
