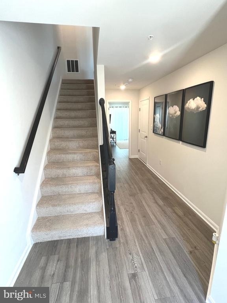
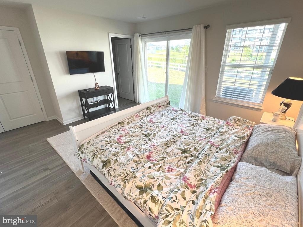
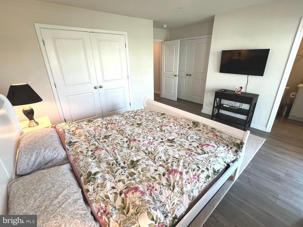
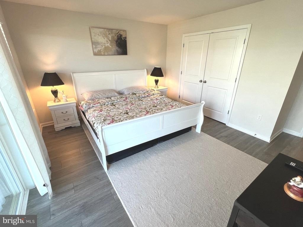
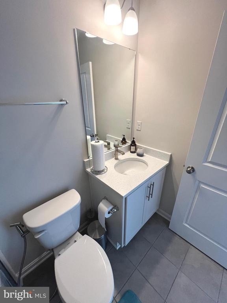
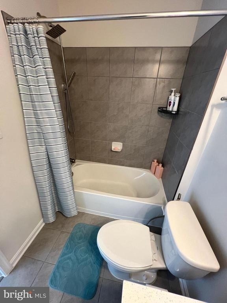
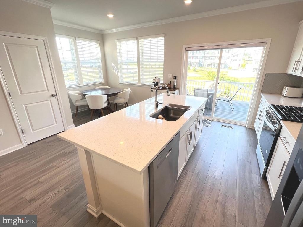
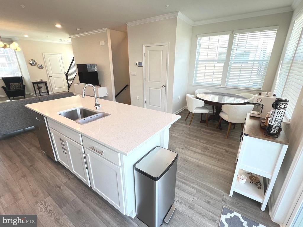
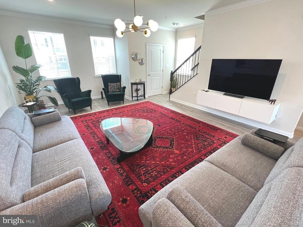
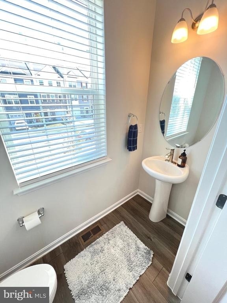
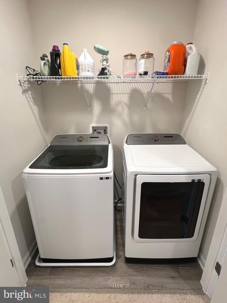
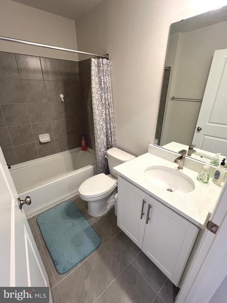
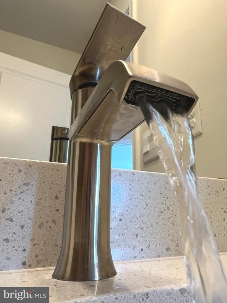
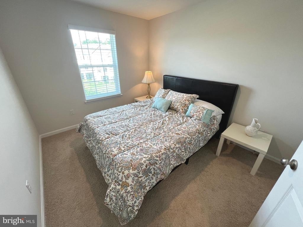
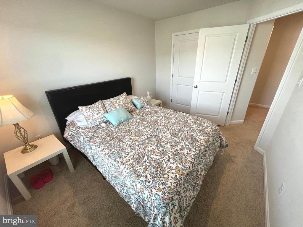
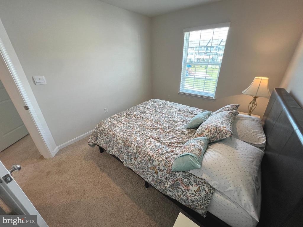
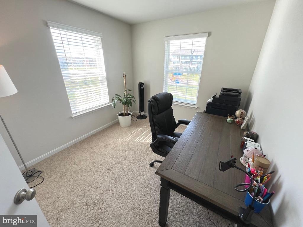
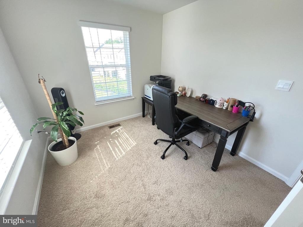
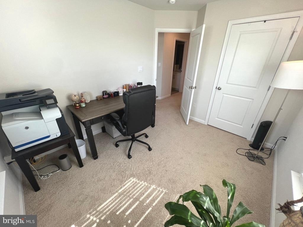
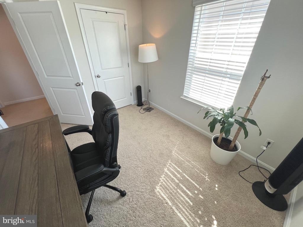
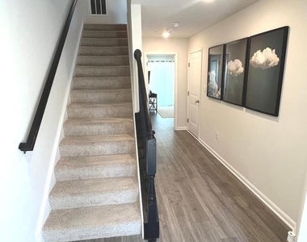
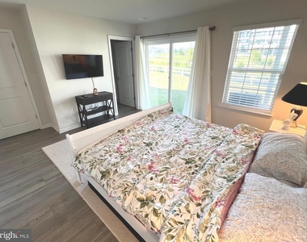
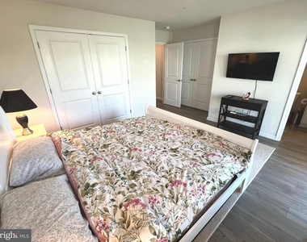
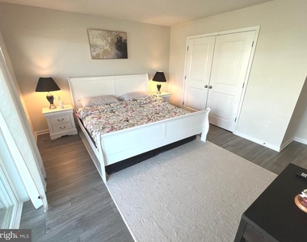
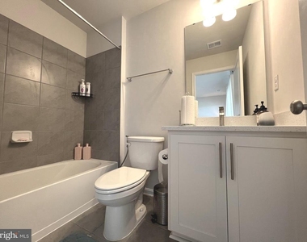
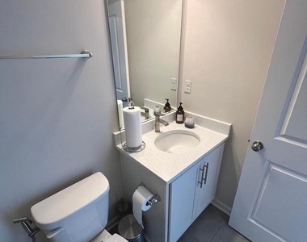
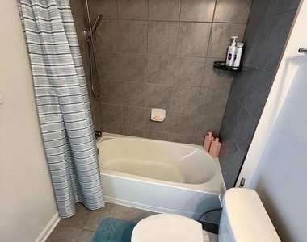
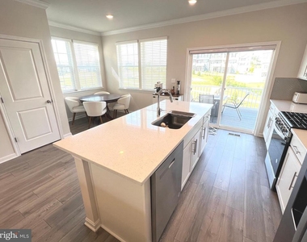
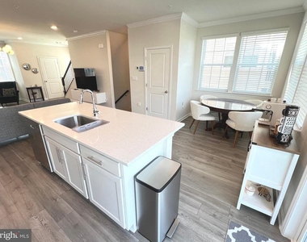
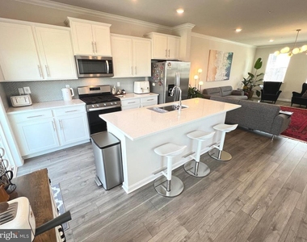
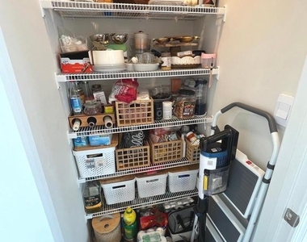
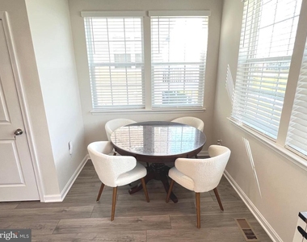
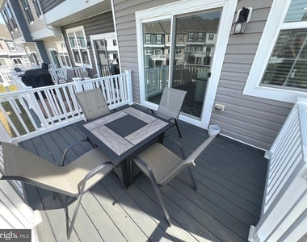
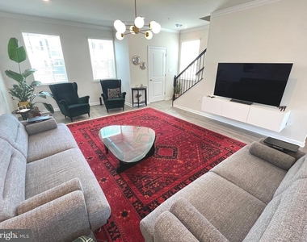
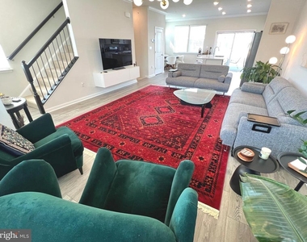
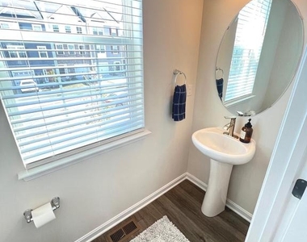
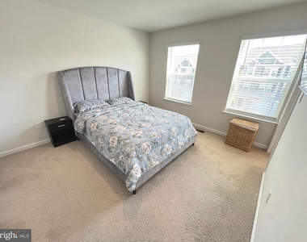
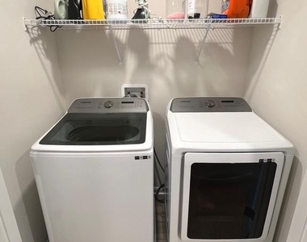
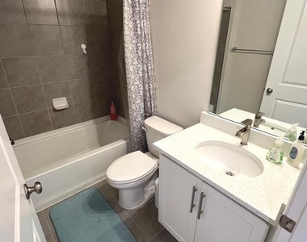
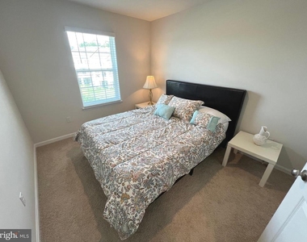
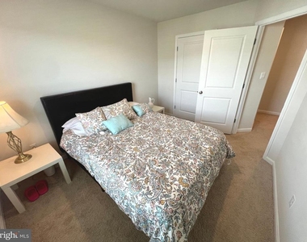
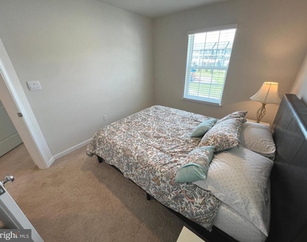
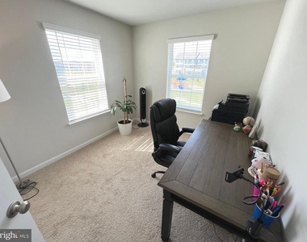
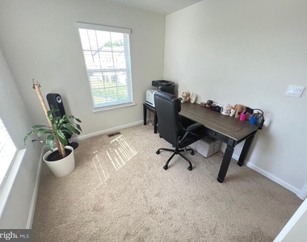
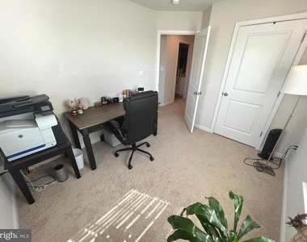
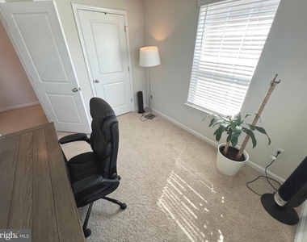
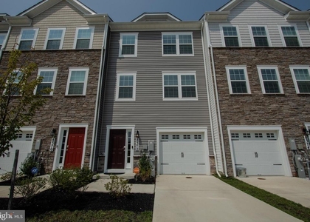
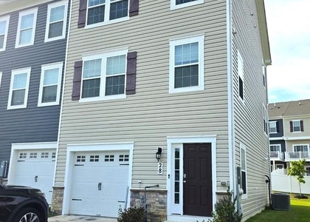
PLEASE READ LAST PARAGRAPH. What a beautifully dialed-in, picture-perfect home! You can really spread out in this nearly 2000 square-foot, 4 BR, 3.5 BA townhome, and will notice how well cared it is. The main floor en suite bedroom is perfect as a guest area, and has a spacious full bathroom. Beautifully elevated by recessed ceiling lights everywhere, the first upper level features the kitchen that is enhanced by the sprawling island, gorgeous granite counters, lovely stainless steel appliances, a large pantry, and access to the deck. Look how beautifully cozy the bright breakfast nook is! The kitchen flows right into the huge living room, and is optimized for entertaining! Note that the powder room, just off the living room, is ideal for you and your visitors. Upstairs, you'll love the laundry area, saving you time and effort. The primary bedroom features another full bathroom that is sprinkled with more stainless steel eye candy. The third and fourth bedrooms are served by the large hallway bathroom and even more granite counters.
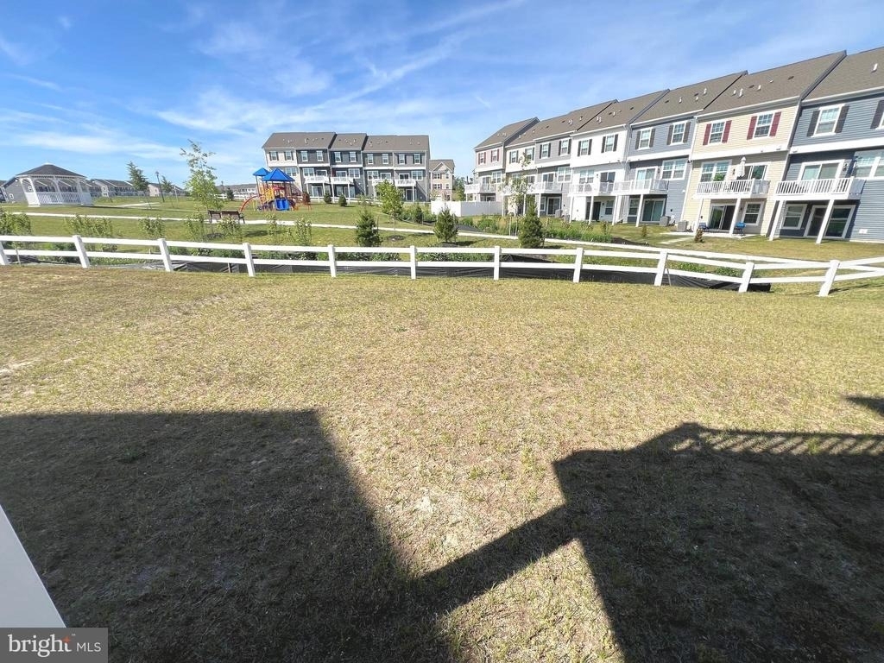
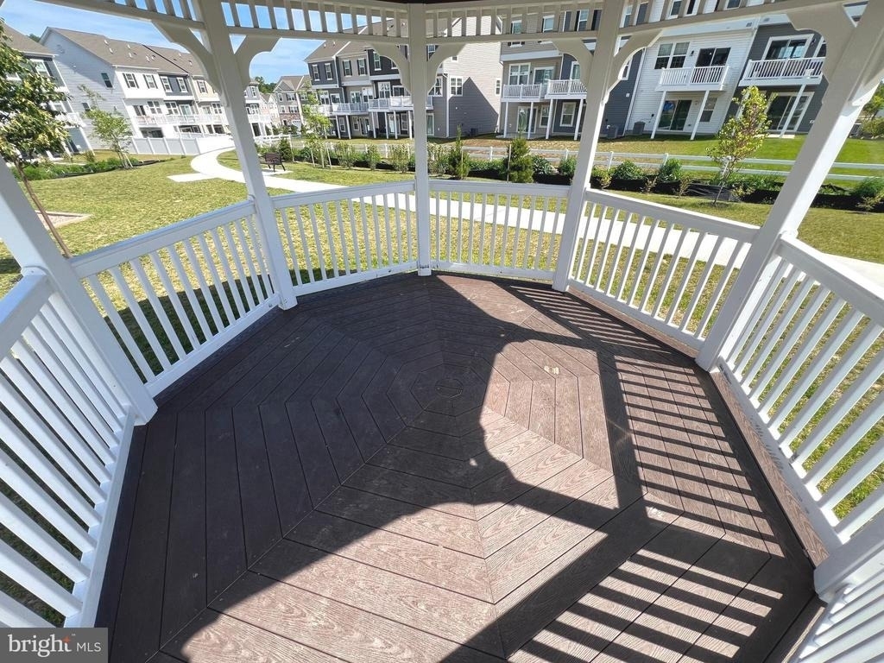
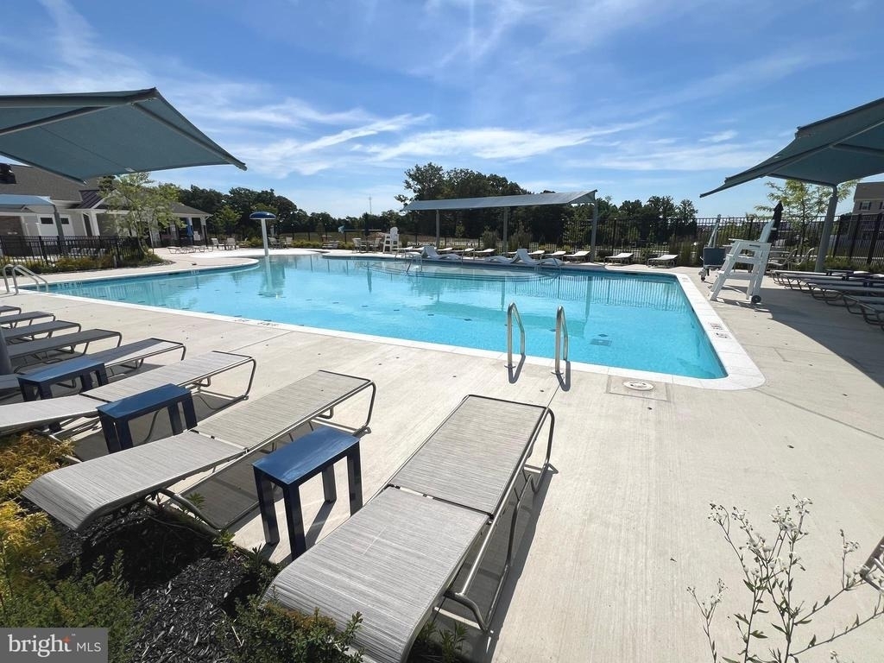
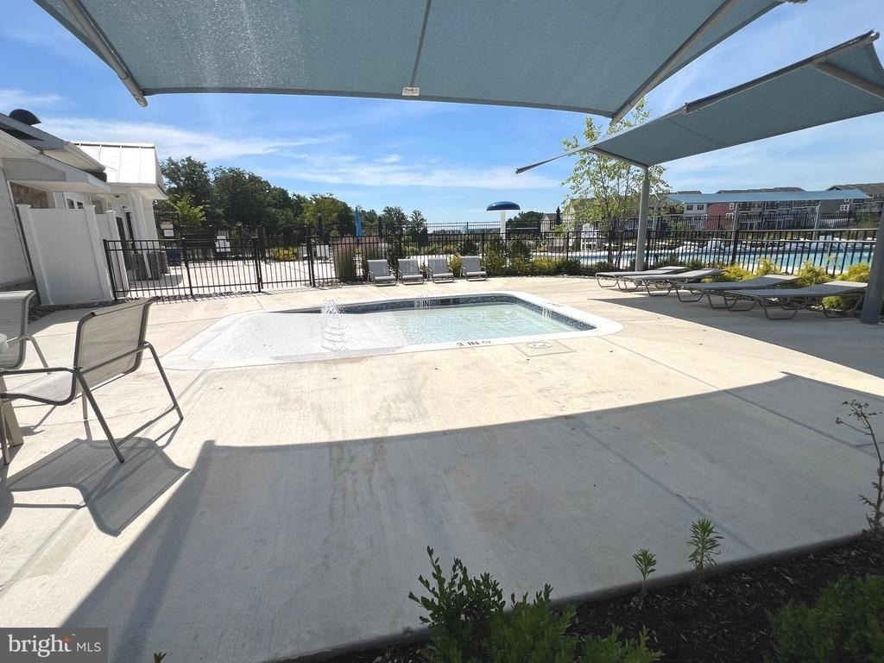
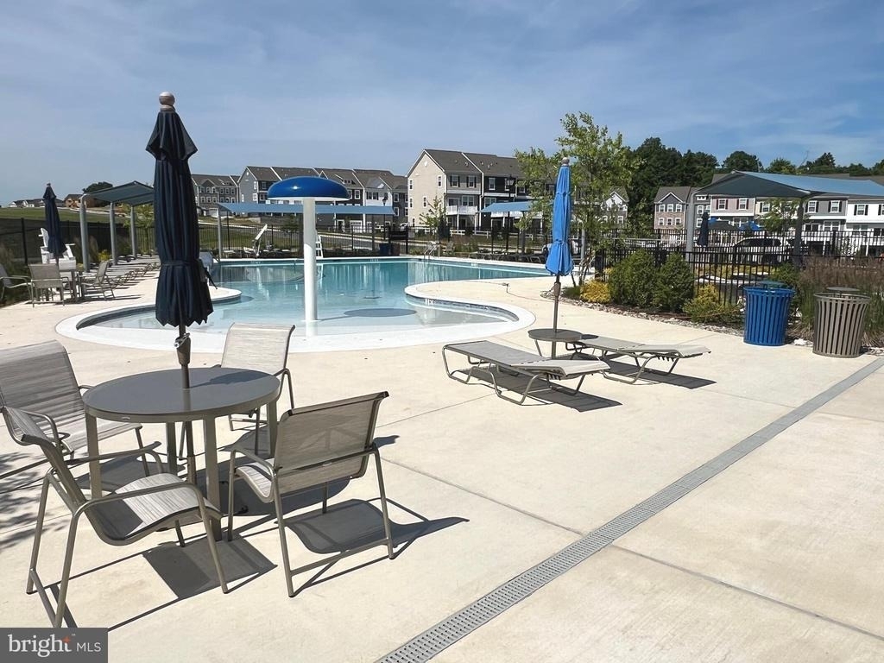
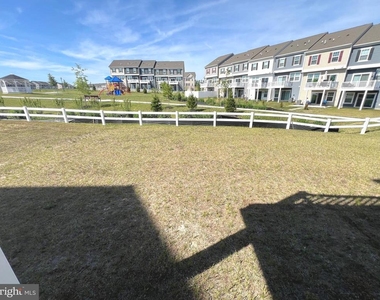
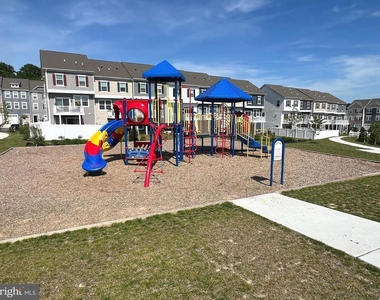
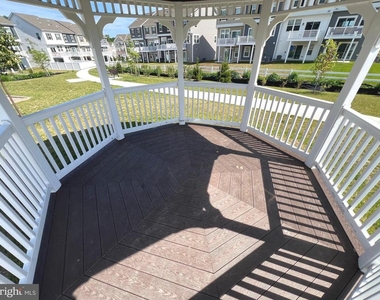
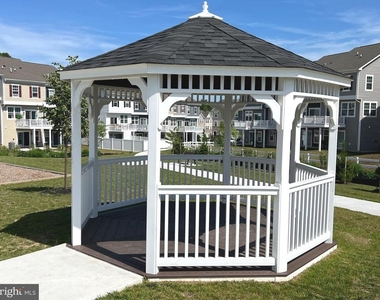
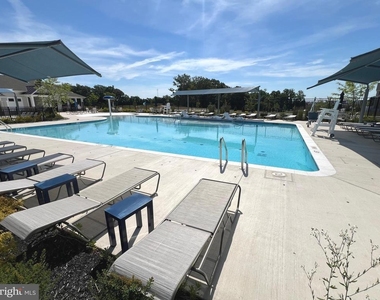
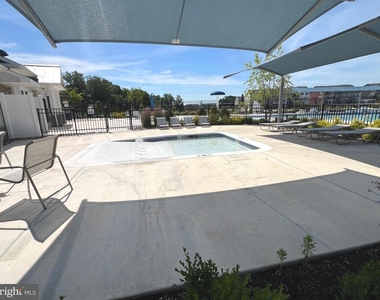
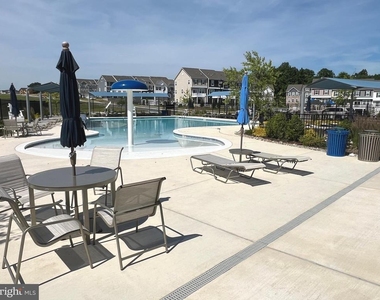
The community of the Villages of White Marsh has so many amenities! From the large swimming pool (with a kiddie pool and play fountain), covered outdoor areas, kids' playground area, fun pedestrian paths and cute gazebo, you will be hard-pressed to find a nicer rental anywhere else! Super conveniently located to The Avenue at White Marsh, IKEA, White Marsh Mall, numerous restaurants and hotels, this is simply a fantastic place to live!
*******Minimum credit score of 700 required. $49.99 application fee. All a p pl i c a t i on s M US T go through listing agent's a p p ser v ic e. All adults living in household must fill out the application. Move-in date: Aug 1. Initial pet fee: $250. Monthly pet fee: $50. No smoking.*******
AMENITIES
Fireplace
Waterfront
Private Outdoor Space
Dishwasher
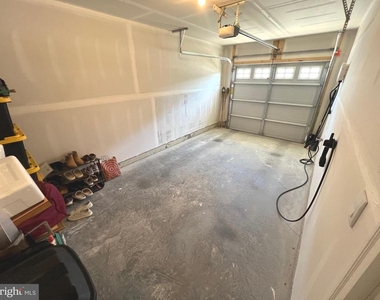
Parking Space
ADDITIONAL INFORMATION
Interior
Bathroom Information
Half Bathrooms: 1
Full Bathrooms: 3
Interior Information
Interior Features: Soaking Tub, Breakfast Bar, Kitchen Island, Pantry, Recessed Lighting, Bathroom - Stall Shower, Bathroom - Tub Shower, Bathroom - Walk-In Shower, Carpet, Dining Area, Entry Level Bedroom, Family Room Off Kitchen, Floor Plan - Open, Floor Plan - Traditional, Kitchen - Gourmet, Kitchen - Table Space, Sprinkler System, Upgraded Countertops
Appliances: Dishwasher, Disposal, Dryer, Exhaust Fan, Microwave, Oven, Gas Oven, Refrigerator, Stainless Steel Appliance(s), Washer, Water Heater, Stove
The manager has not yet mailed us a photo copy of his or her government identification and proof or property ownership.
▼
Manager has not logged in recently
▼
Manager does not yet have user reviews
RENTHOP DESCRIPTION
The apartment is a unit offered at a monthly price of $3,300. The person posting the listing did not specify that any pets were allowed. It may be the case that pets are ok and the manager simply has not yet filled out all the details. The kitchen conveniently includes a dishwasher.
We have 52 photos of this particular unit, building, and surrounding areas.
We found some very similar listings nearby
Select those you'd like to message
Your messages have been sent!
Check Availability
By selecting Check Availability, you agree that RentHop and real estate professionals may call or text you about your inquiry. Message/data rates may apply. Terms & Privacy. California Privacy Notice






































 Your Privacy Choices
