Check Availability

4915 Oakwood Drive

Stafford-Missouri City, 77545
$2,450
Posted 1 day ago, Aug 1 Move-In
bedrooms
4 Bed
bathrooms
2 Bath
square feet
1,830 Sqft
Listing by Alyssa Leal
Save Listing

DESCRIPTION
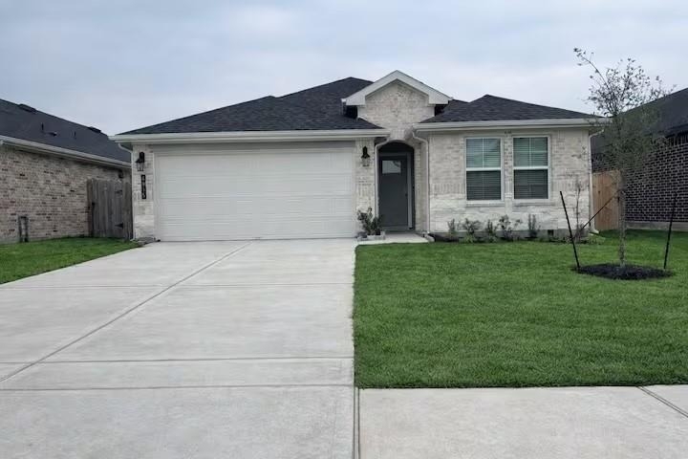
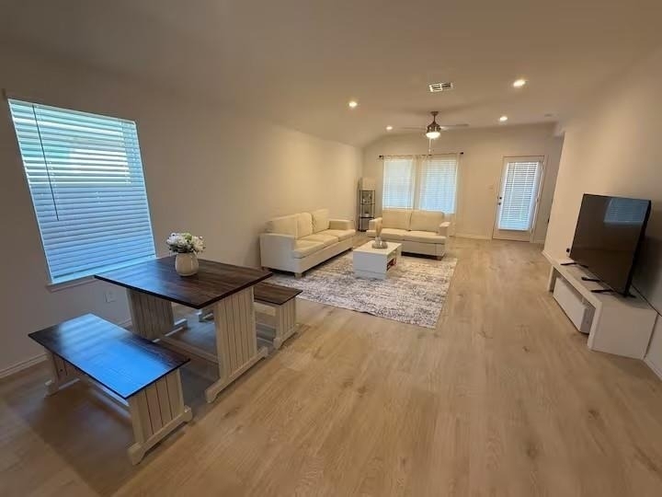
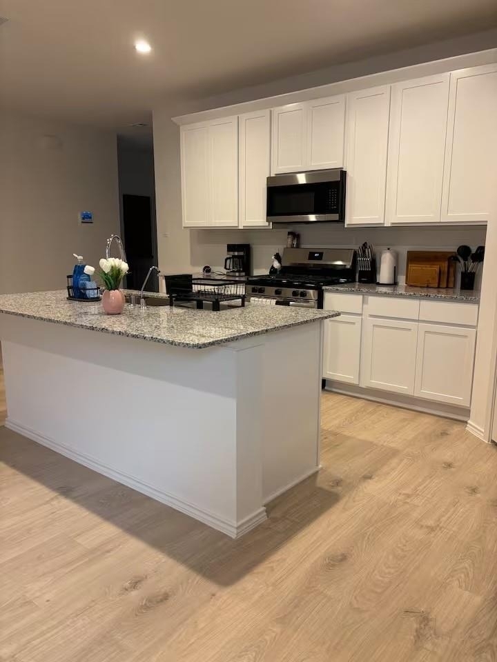
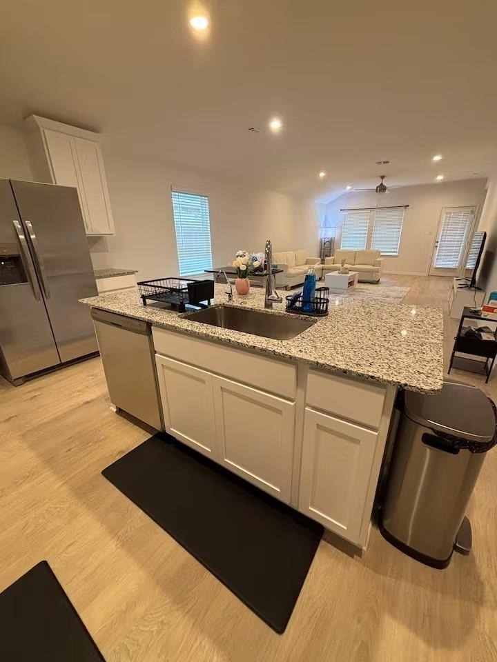
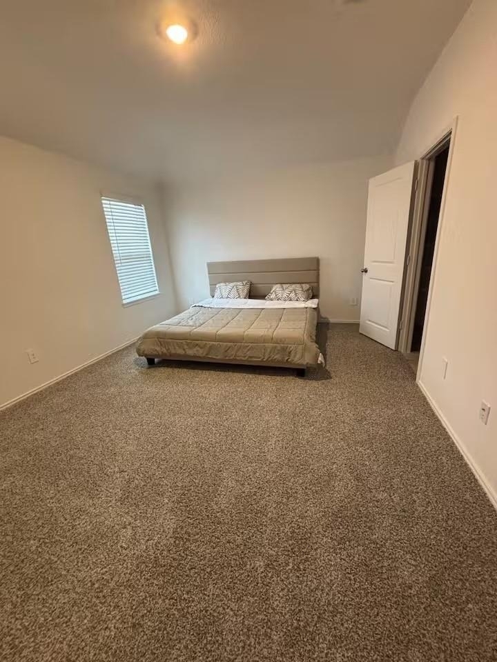
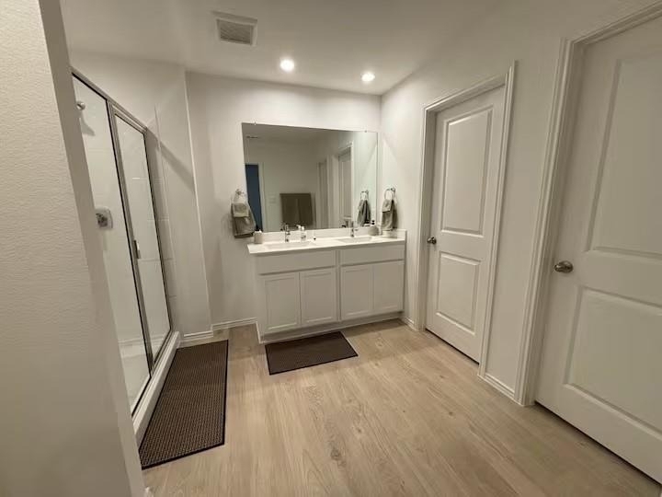
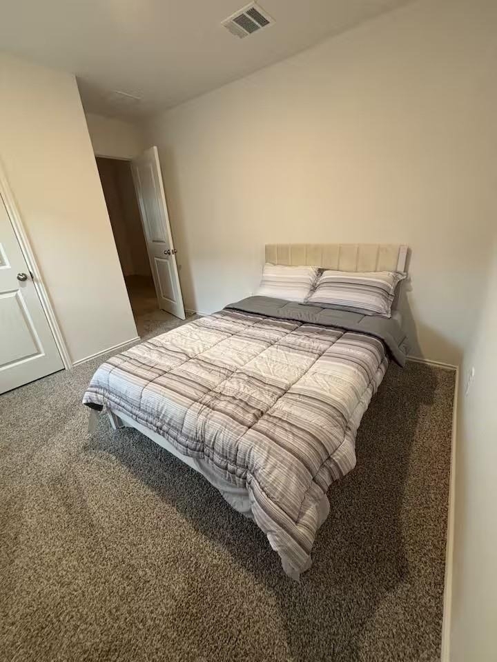
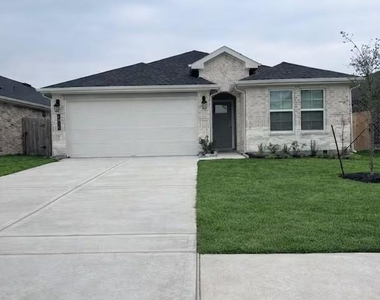
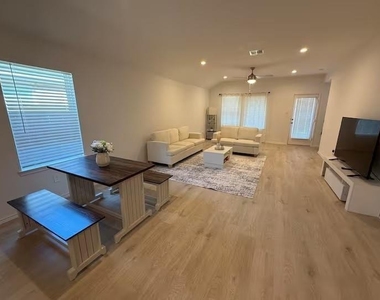
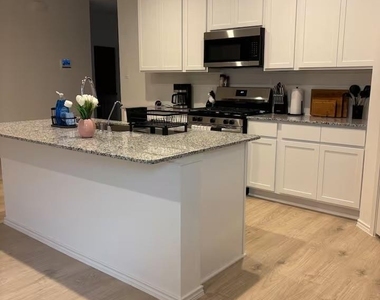
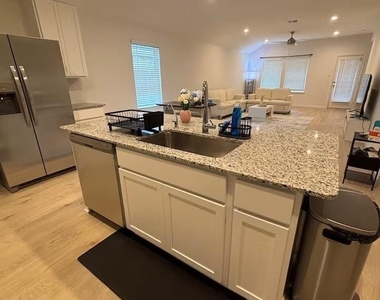
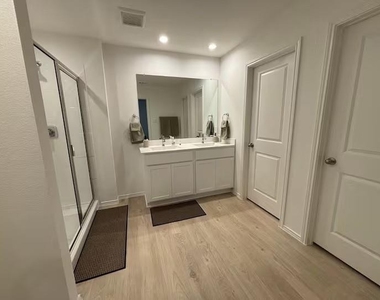
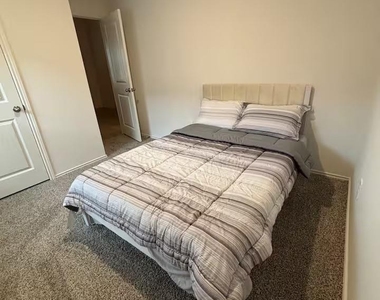
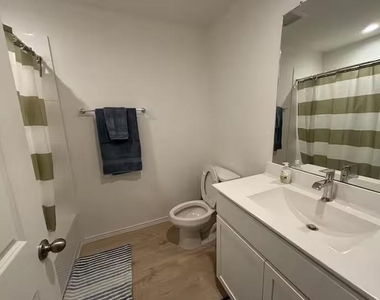
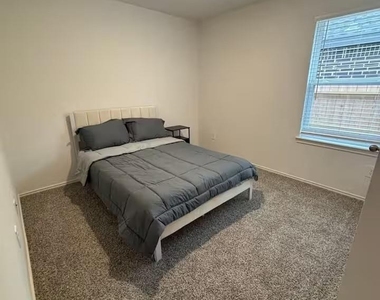
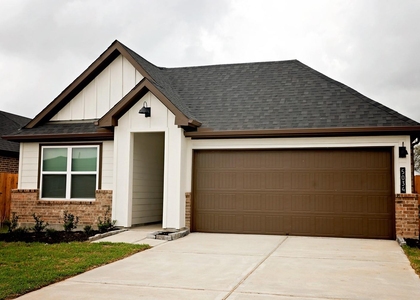
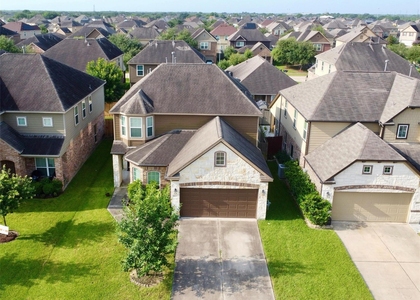
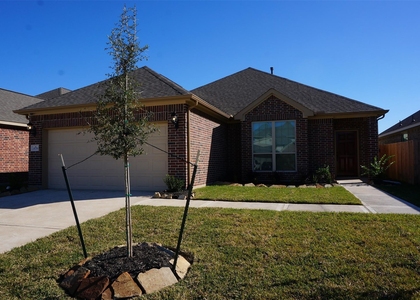
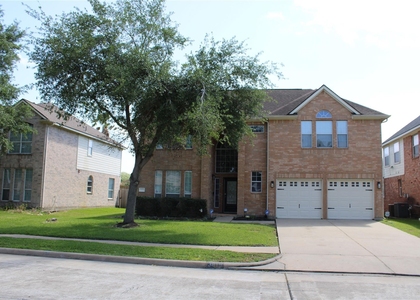
Available August 1st! Welcome to this beautiful 4-bedroom, 2-bath home offering approximately 1,830 sq. ft. of comfortable living space. The open-concept floor plan features a spacious kitchen overlooking the family room, creating the perfect space for everyday living and entertaining. Enjoy a private backyard, modern finishes, and a convenient location with easy access to shopping, dining, schools, and major highways.
The home is currently fully furnished, and the landlord is offering an optional fully furnished package for an additional $150/month, which includes all staging furniture, refrigerator, washer, and dryer. This is a great move-in-ready option for tenants looking for added convenience. Schedule your private showing today!

AMENITIES
Attached Garage
Dishwasher
Parking Space

ADDITIONAL INFORMATION
Interior

    Bathroom Information

  • Full Bathrooms: 2

    Interior Information

  • Interior Features: All Bedrooms Down, En-Suite Bath, Primary Bed - 1st Floor
  • Appliances: Microwave, Dishwasher
  • Flooring Type: Carpet, Tile
  • Laundry Features: Gas Dryer Hookup, Washer Hookup
Exterior

    Property Information

  • Square Footage: 1,830
  • Architectural Style: Contemporary/Modern
  • Year Built: 2025

    Building Information

  • Building Area Total: 1830

    Lot Information

  • Lot Features: Back Yard, Subdivided, 0 Up To 1/4 Acre
  • Lot Size Area: 0.1291
  • Lot Size Units: Acres
  • Lot Size Acres: 0.1291
  • Square Footage: 5,624

    Land Information

  • Water Source: Public
Utilities

    Utilities Information

  • Cooling Type: Electric
  • Heating Type: Natural Gas
  • Sewer : Public Sewer
Parking

    Parking Information

  • Has Garage
  • Attached Garage
  • Parking Features: Attached
  • Garage Spaces: 2
Location

    HOA Information

  • HOA/Condo/Coop Amenities: Clubhouse, Park, Playground, Pool, Trail(s), Splash Pad

MAP


77583

LISTING QUALITY
Features and amenities are properly noted
RentHop has data for this building
Listing agent has an unconfirmed email address
The manager has not yet mailed us a photo copy of his or her government identification and proof or property ownership.
Manager has not logged in recently
Manager does not yet have user reviews

RENTHOP DESCRIPTION
The apartment is a unit offered at a monthly price of $2,450. The person posting the listing did not specify that any pets were allowed. It may be the case that pets are ok and the manager simply has not yet filled out all the details. The kitchen conveniently includes a dishwasher.

We have 12 photos of this particular unit, building, and surrounding areas.
See available units at 4915 Oakwood Drive.

SIMILAR NEARBY LISTINGS
1618 Westway Drive
Stafford-Missouri City
77545
$2,500
By Michael Oluwole, 1 day ago
bedrooms
4 Bed
|
bathrooms
2 Bath
|
square feet
1,884 Sqft
3115 Tanner Dell Court
Stafford-Missouri City
77459
$2,500
By Prince Emodi, 1 day ago
bedrooms
4 Bed
|
bathrooms
3 Bath
|
square feet
2,095 Sqft
3207 Breckinridge Court
Vicksburg Village of Shiloh, Stafford-Missouri City
77459
$2,395
By Hsueh Hua Tran, 1 day ago
bedrooms
4 Bed
|
bathrooms
2 Bath
|
square feet
2,920 Sqft
14507 Boyton Hollow Trace
Stafford-Missouri City
77583
$2,200
By Jackie Ma, 1 day ago
bedrooms
4 Bed
|
bathrooms
2 Bath
|
square feet
1,851 Sqft
10430 Deer Branch
Sienna Village of Shipman's Landing, Seinna Village, Stafford-Missouri City
77459
$2,300
By Jincy Jose, 1 day ago
bedrooms
4 Bed
|
bathrooms
2 Bath
|
square feet
1,913 Sqft
2719 Oakleaf Ash Lane
Stafford-Missouri City
77545
$2,450
By Wayne Comer, 1 day ago
bedrooms
4 Bed
|
bathrooms
2 Bath
|
square feet
2,330 Sqft
3403 Sparta Drive
Olympia Estates, Stafford-Missouri City
77459
$2,300
By Jackson Mathew, 23 hours ago
bedrooms
4 Bed
|
bathrooms
2 Bath
|
square feet
2,055 Sqft
2219 Beacon Light Lane
Teal Run, Stafford-Missouri City
77545
$2,500
By Ademola Orekoya, 1 day ago
bedrooms
4 Bed
|
bathrooms
2 Bath
|
square feet
2,532 Sqft

Does something look off?

HAR

Last Updated: 22 hours ago
Data Source: HAR
MLS# 24056474
List Agent Name: Alyssa Leal
List Office Name: Surge Realty
IDX information is provided exclusively for personal, non-commercial use, and may not be used for any purpose other than to identify prospective properties consumers may be interested in purchasing. Information is deemed reliable but not guaranteed. The listing broker’s offer of compensation is made only to participants of the MLS where the listing is filed.
Courtesy of RH Advisors, Inc. and RHP Realty NJ, Inc.
Quantcast