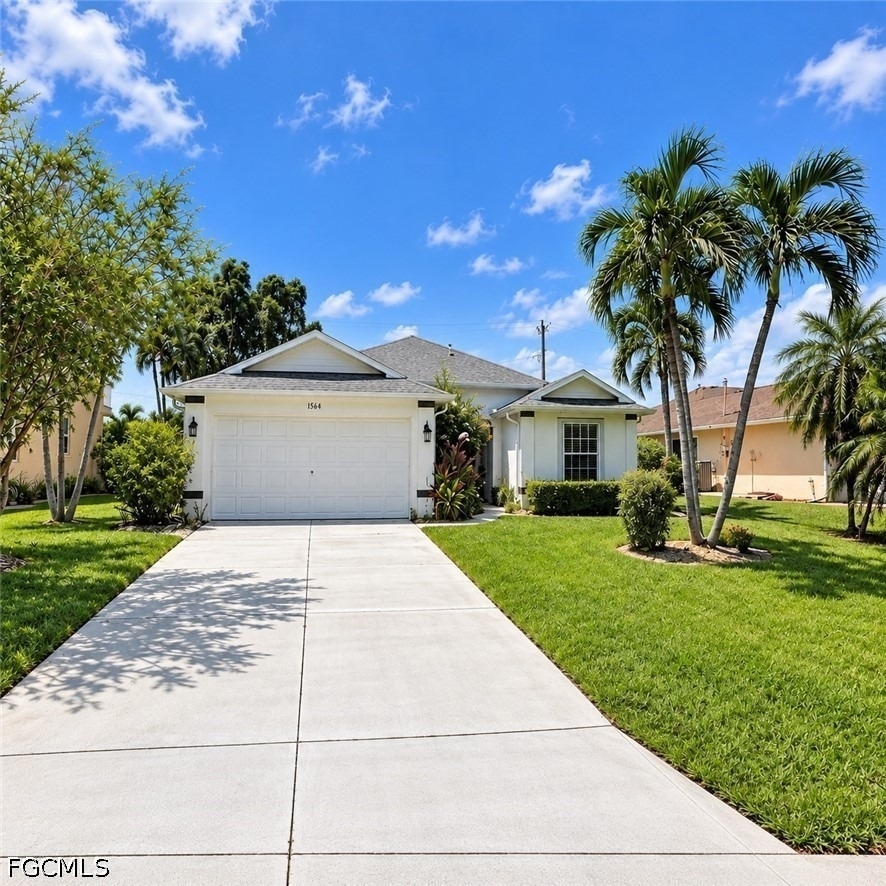
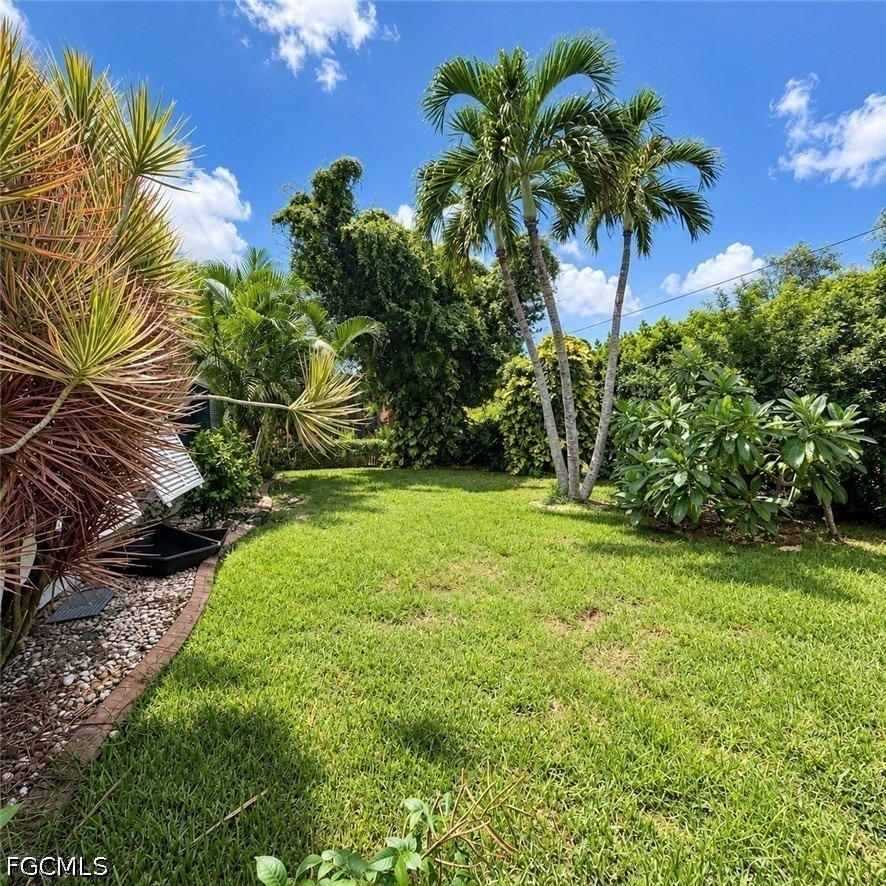
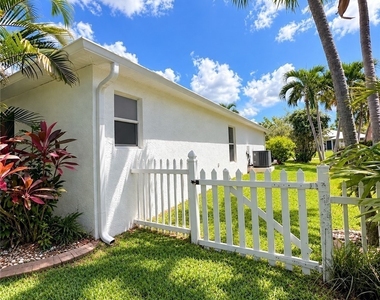
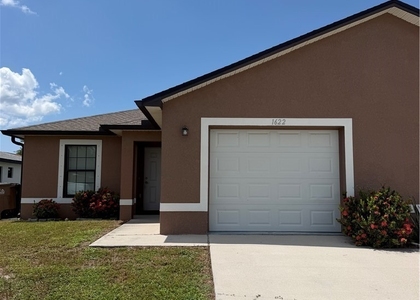
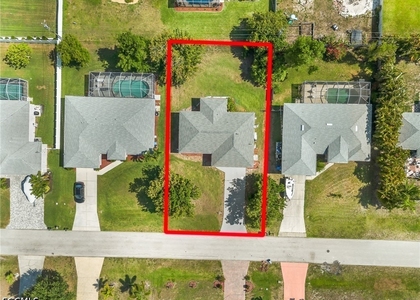
Enjoy Florida living in this beautifully maintained 3-bedroom home located in one of Cape Coral's most desirable areas-the deep Southwest Cape. The quiet surroundings, tropical landscaping, and beautiful neighborhood make this a great place to call home.
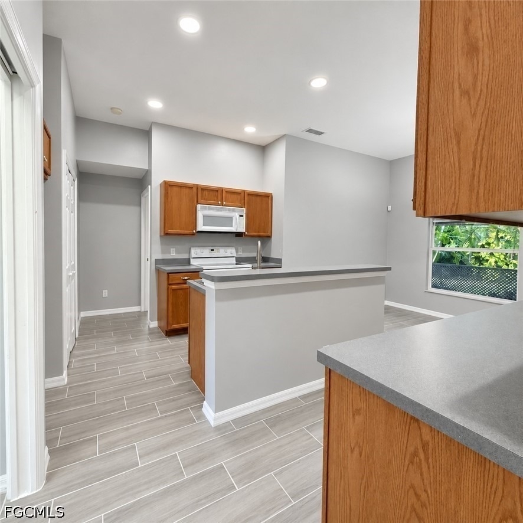
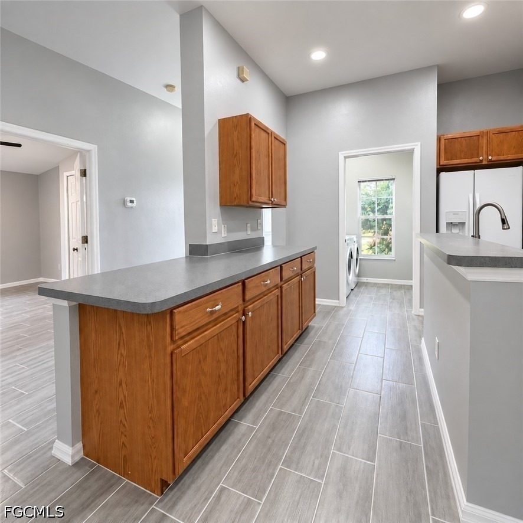
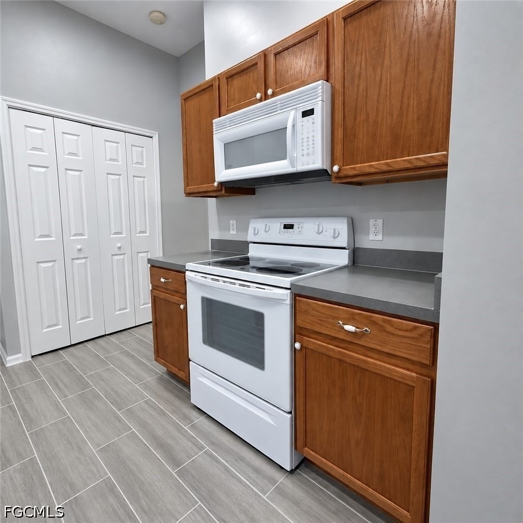
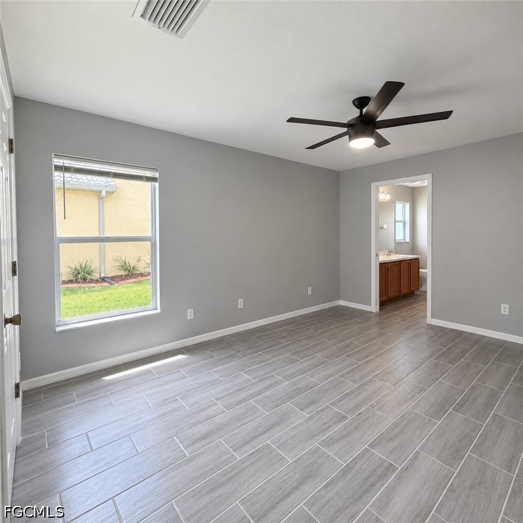
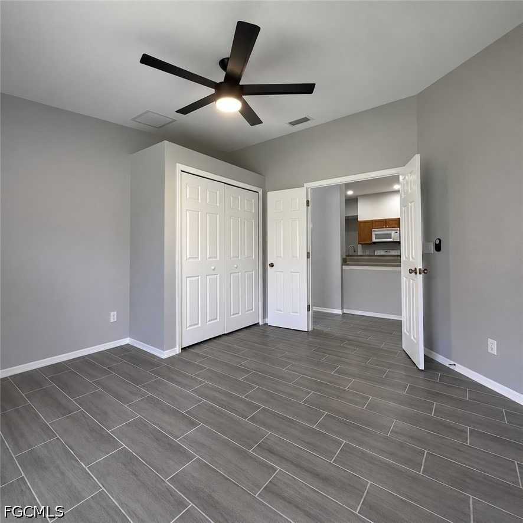
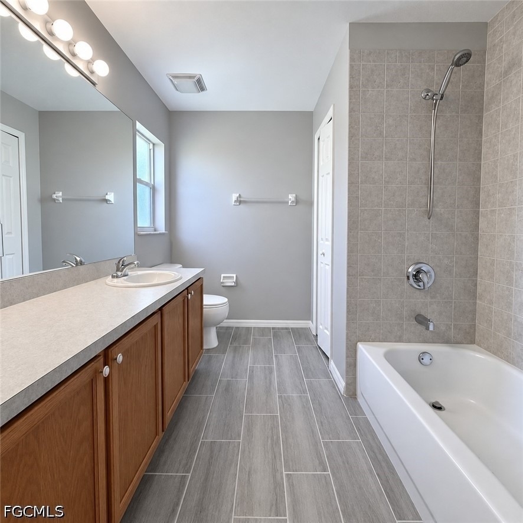
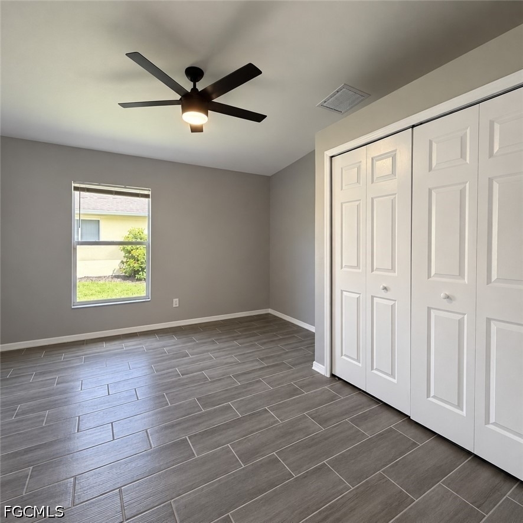
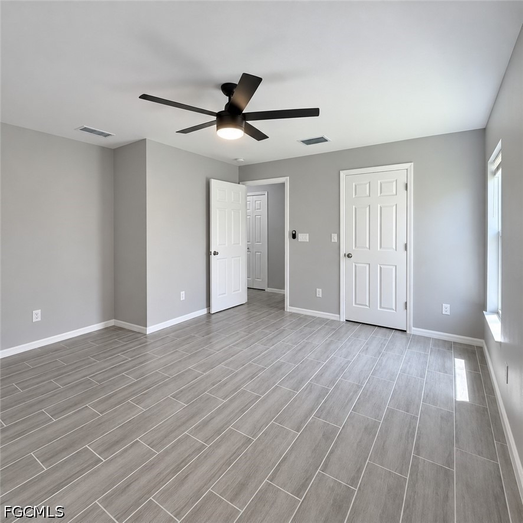
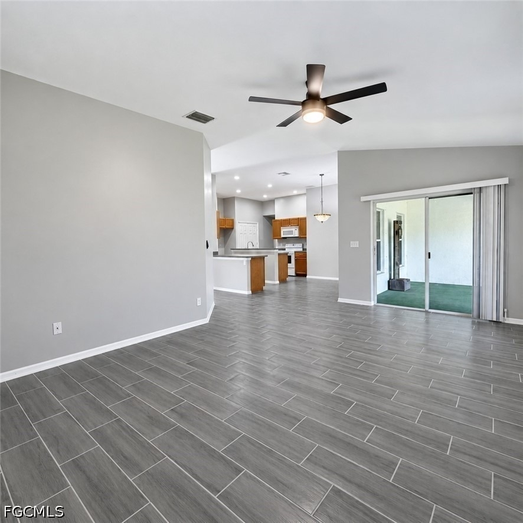
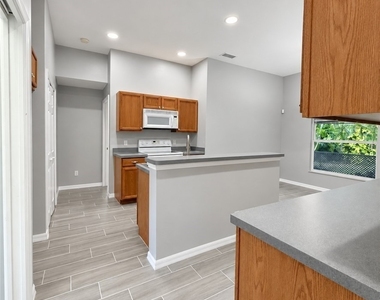
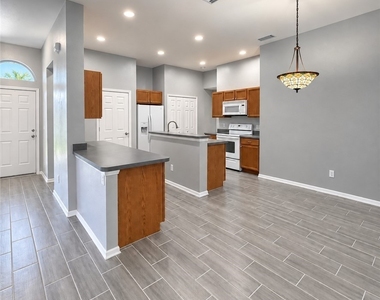
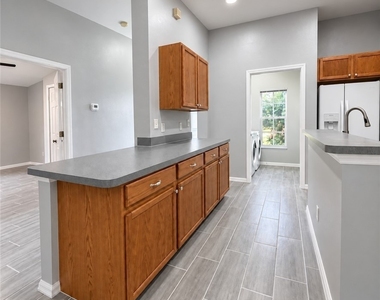
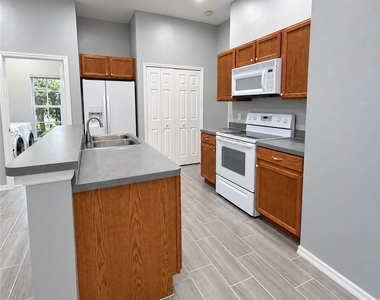
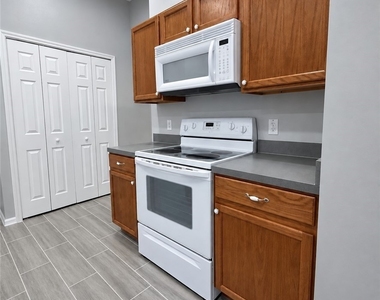
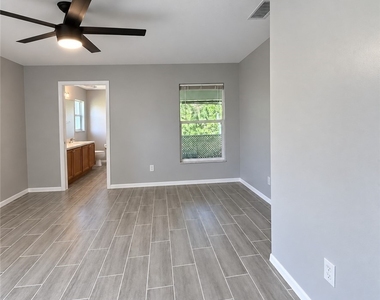
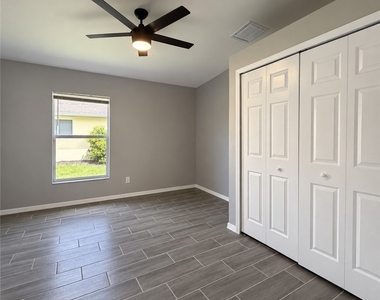
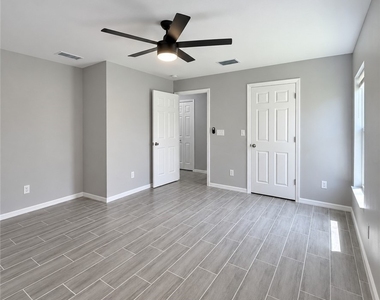
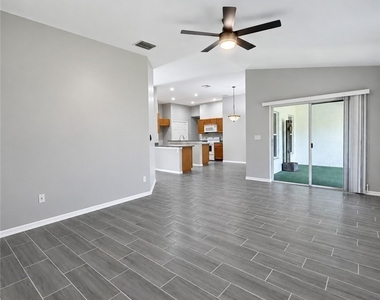
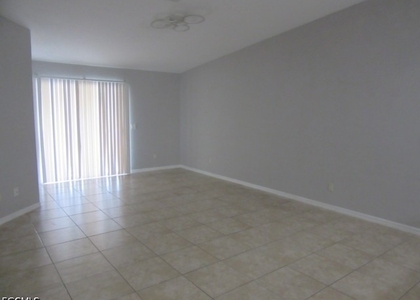
Inside, you'll find a bright, open floor plan with wood-look tile flooring, high ceilings, recessed lighting, and plenty of natural light. The spacious kitchen offers abundant cabinetry, plenty of counter space, appliances, and a breakfast bar.
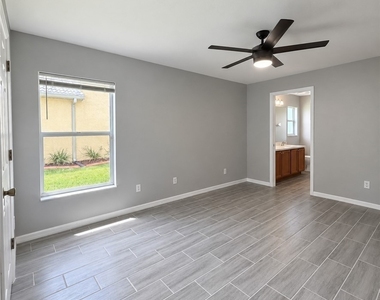
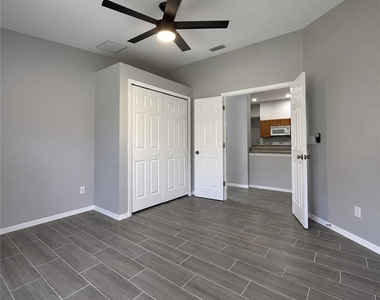
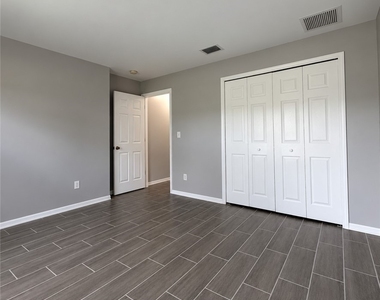
The home features 3 bedrooms, including one oversized room that gives you plenty of flexibility-use it as a bedroom, home office, playroom, workout room, or whatever best fits your lifestyle.
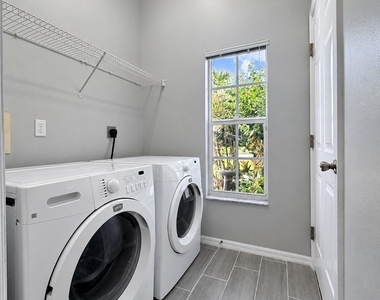
You'll also love the huge walk-in closet and indoor laundry room with washer and dryer included.
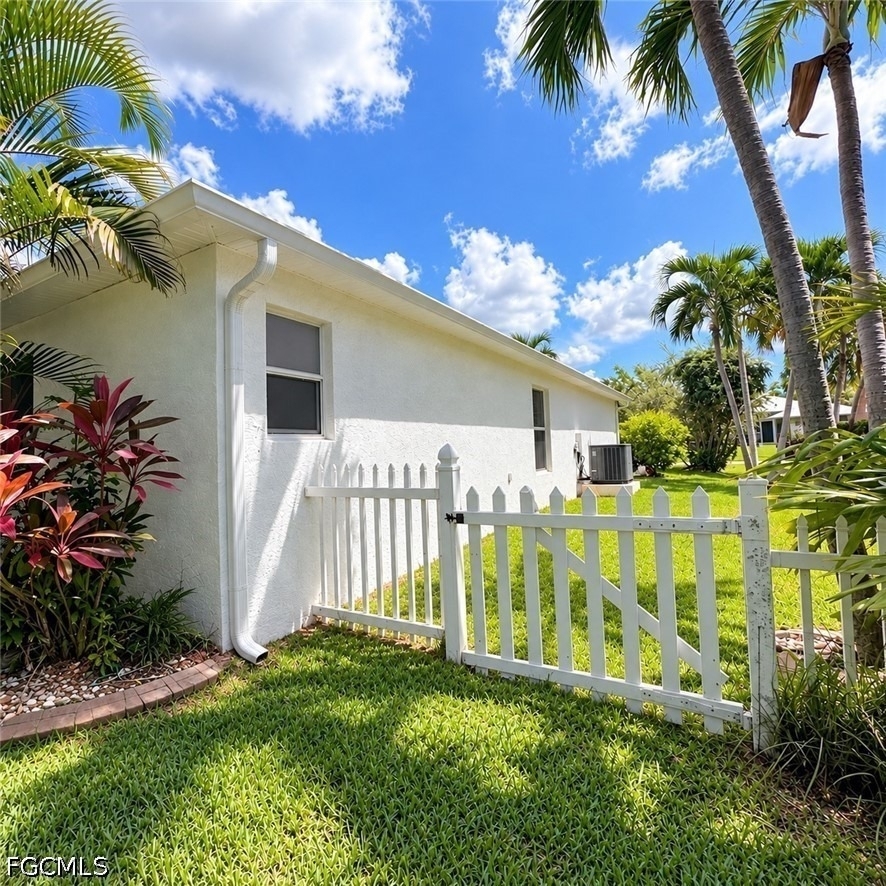
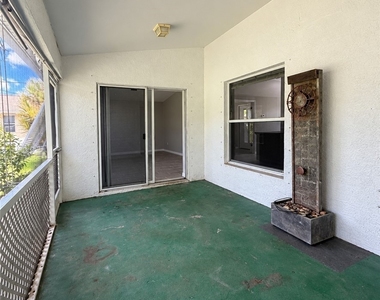
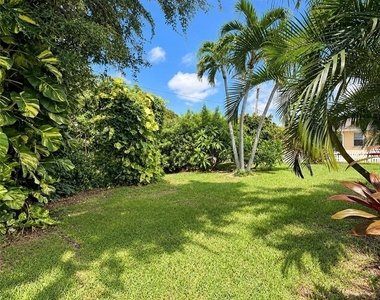
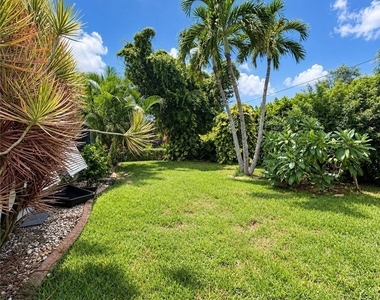
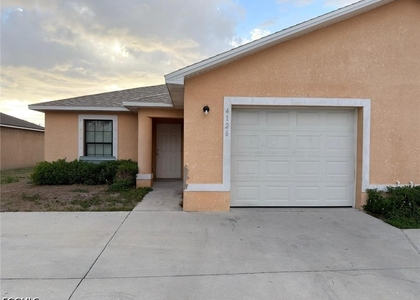
Step outside to your private screened lanai, perfect for morning coffee, relaxing after work, or enjoying the Florida weather without the bugs. The lush yard is surrounded by tropical plants and palms, while the 2-car garage keeps your vehicles protected from the Florida sun and rain.
Great home, flexible space, and an excellent deep SW Cape location-schedule your private showing today!
* $1,945 a month
* First ($1,945) + Security ($1,945)
* $65 per Application per Adult. All Adults MUST Apply!
* Pets welcome with pet rent
* 2.5x times monthly rent in Income with COMBINED income ($4,862)
* 1 month of Pay Stubs
With our homes residents are given the option to enroll into a unique benefit called a Resident Benefits Package (RBP) This includes credit building to help boost the resident's credit score with timely rent payments, up to $1M Identity Theft Protection, HVAC air filter delivery, move-in concierge service making utility connection and home service setup a breeze during your move-in, our best-in-class resident rewards program, on-demand pest control, and much more! All for only $39.95. More details provided upon application.
The median is solely based on the area and the number of bedrooms.
Listing-specific characteristics such as the number of bathrooms and the amenities will also impact the price.
LISTING QUALITY
▲
Features and amenities are properly noted
▲
RentHop has data for this building
▲
Manager has many listings with high listing quality!
▼
The manager has not yet mailed us a photo copy of his or her government identification and proof or property ownership.
▼
Manager has not logged in recently
▼
Manager does not yet have user reviews
RENTHOP DESCRIPTION
The apartment is a unit offered at a monthly price of $1,945. The person posting the listing did not specify that any pets were allowed. It may be the case that pets are ok and the manager simply has not yet filled out all the details. The kitchen conveniently includes a dishwasher.
We have 26 photos of this particular unit, building, and surrounding areas.
MLS# 2026038659
List Agent Name: Jamie Crowe
List Office Name: Bartomeo Realty
IDX information is provided exclusively for personal, non-commercial use, and may not be used for any purpose other than to identify prospective properties consumers may be interested in purchasing. Information is deemed reliable but not guaranteed. The listing broker’s offer of compensation is made only to participants of the MLS where the listing is filed.
Courtesy of RH Advisors, Inc. and RHP Realty NJ, Inc.
By selecting Check Availability, you agree that RentHop and real estate professionals may call or text you about your inquiry. Message/data rates may apply. Terms & Privacy. California Privacy Notice
We found some very similar listings nearby
Select those you'd like to message
Your messages have been sent!
Check Availability
By selecting Check Availability, you agree that RentHop and real estate professionals may call or text you about your inquiry. Message/data rates may apply. Terms & Privacy. California Privacy Notice




























 Your Privacy Choices
