Check Availability
$2,980
Posted 10 hours ago, Jan 1 Move-In
bedrooms
5 Bed
bathrooms
4 Bath
square feet
2,750 Sqft
Listing by Vicky Hsu
Save Listing

DESCRIPTION
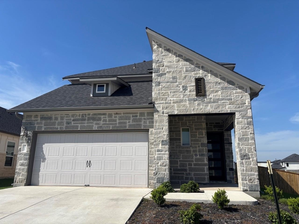
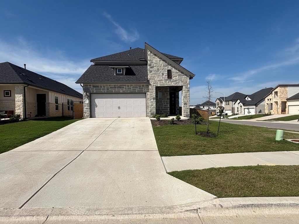
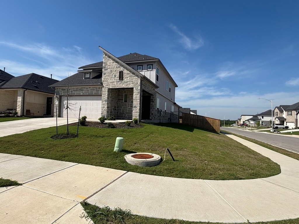
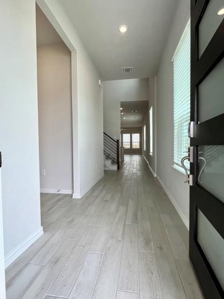
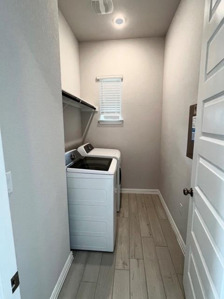
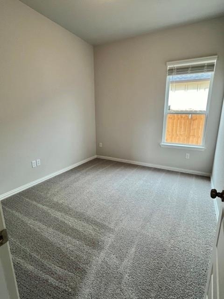
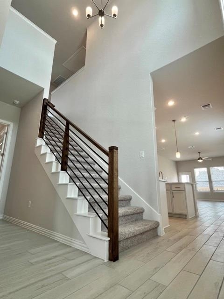
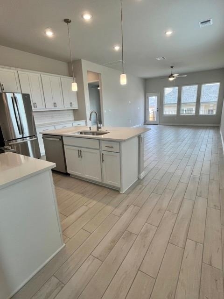
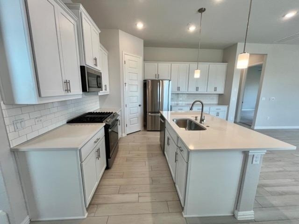
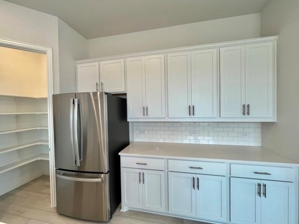
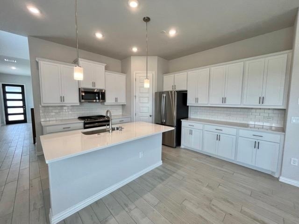
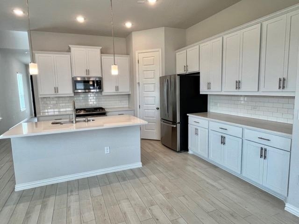
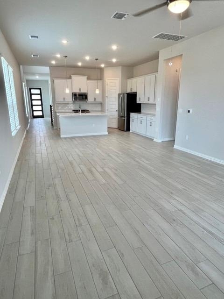
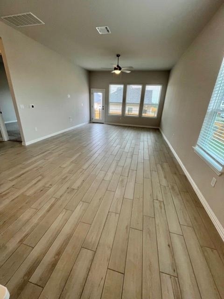
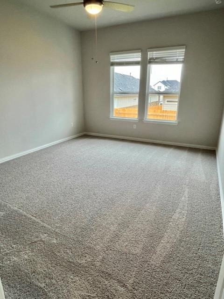
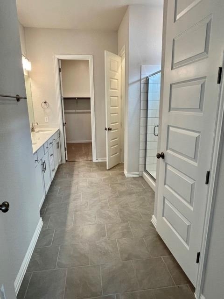
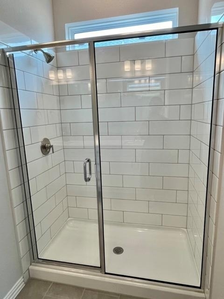
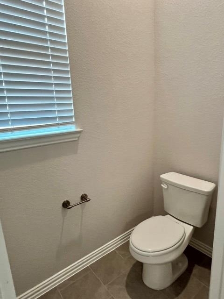
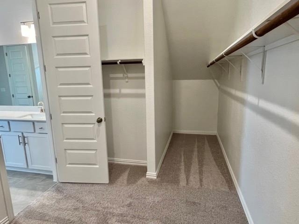
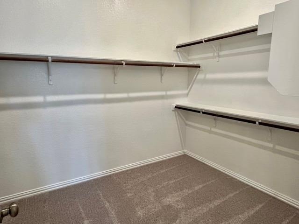
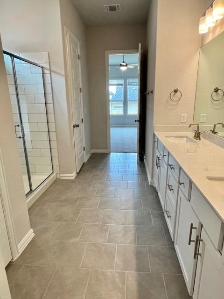
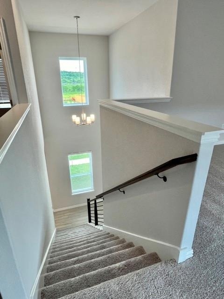
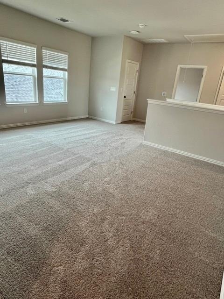
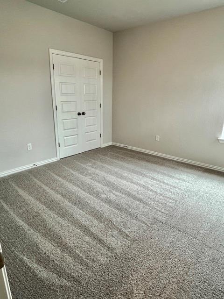
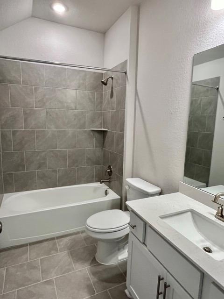
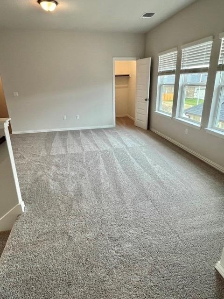
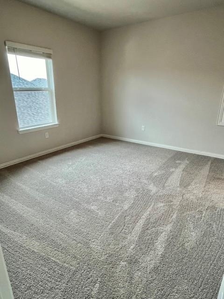
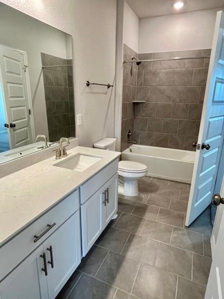
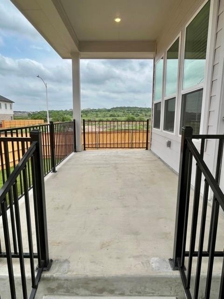
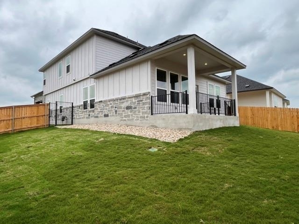
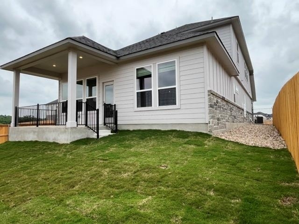
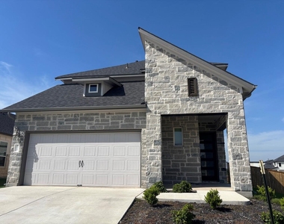
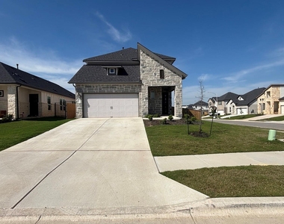
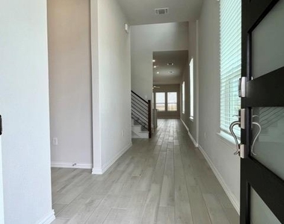
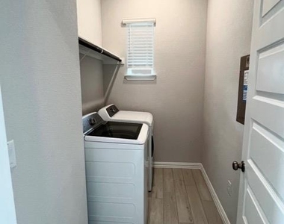
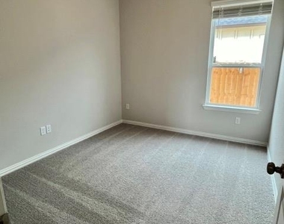
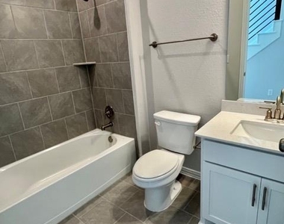
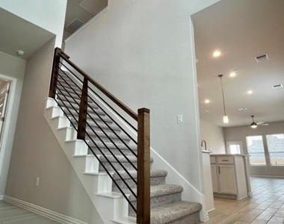
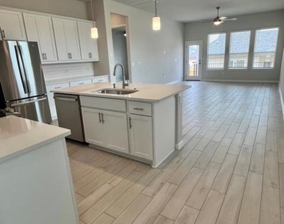
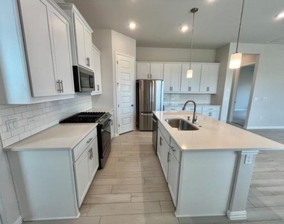
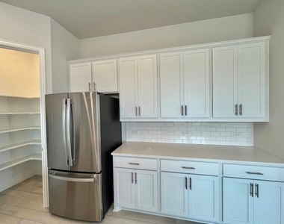
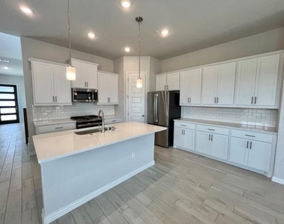
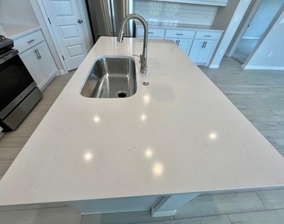
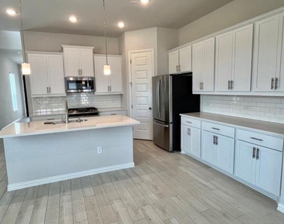
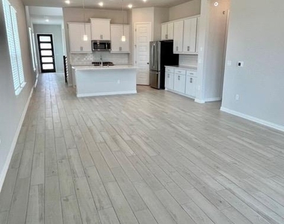
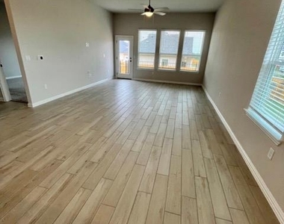
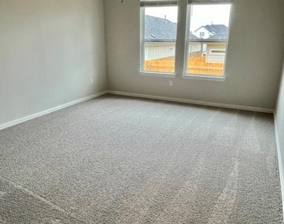
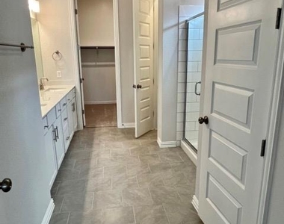
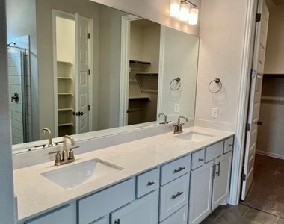
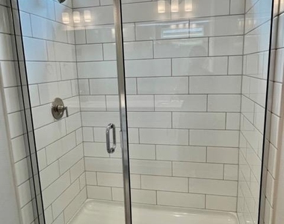
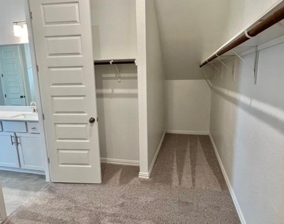
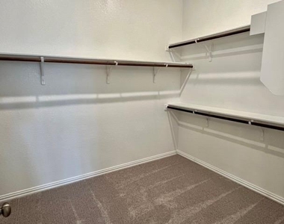
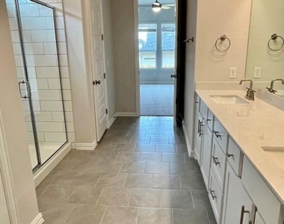
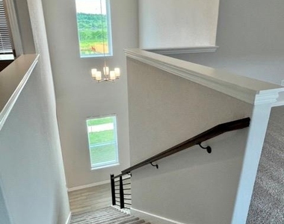
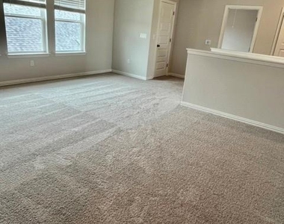
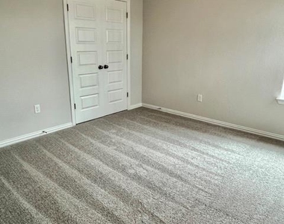
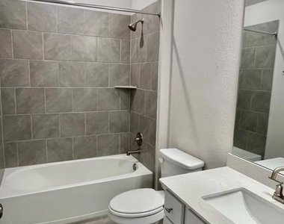
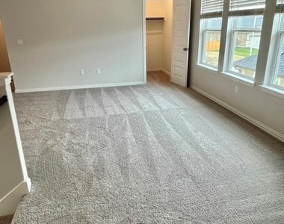
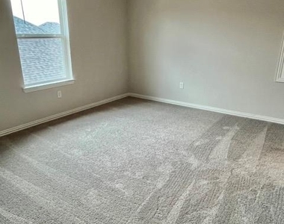
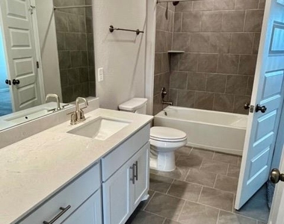
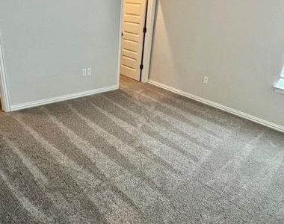
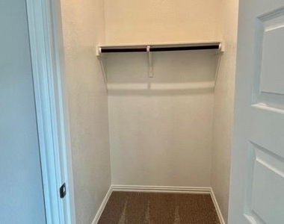
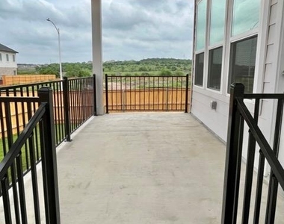
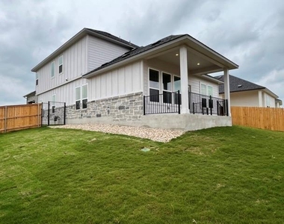
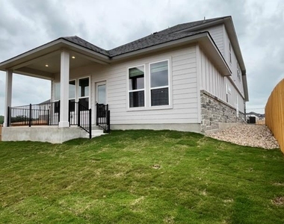
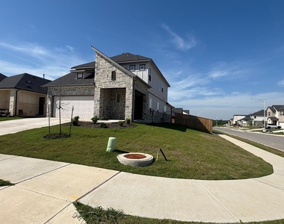
Welcome to this lovely home! With 5 bedrooms and 4 bathrooms spread out over 2,750 square feet, there's plenty of room for everyone to feel comfortable and at home. Step inside through the covered porch and into the foyer where you'll appreciate the open sights to the back of the home. The laundry room and access to the 2-car garage are just around the corner. Continue down the foyer hall where a small hallway by the stairs leads to a private flex room and a full bathroom. You'll then find yourself in the open-concept living areas comprised of the seamlessly connected kitchen, dining room, and family room. The stainless steel appliances in the kitchen are top-notch, and there's plenty of space in the pantry to store all your favorite ingredients. The family room leads outdoors to the covered patio! The owner's suite is a highlight of this amazing home. It's tucked away on the first floor, so you'll have plenty of privacy and quiet time to yourself. The attached bathroom features a double vanity and a large walk-in closet. Upstairs, you'll discover a large game room that waits at the top of the staircase, 3 additional bedrooms, and 2 bathrooms. A great location close to HWY 35 and 45, restaurants, and shopping areas.

AMENITIES
Dishwasher
Parking Space

ADDITIONAL INFORMATION
Interior

    Bathroom Information

  • Full Bathrooms: 4

    Interior Information

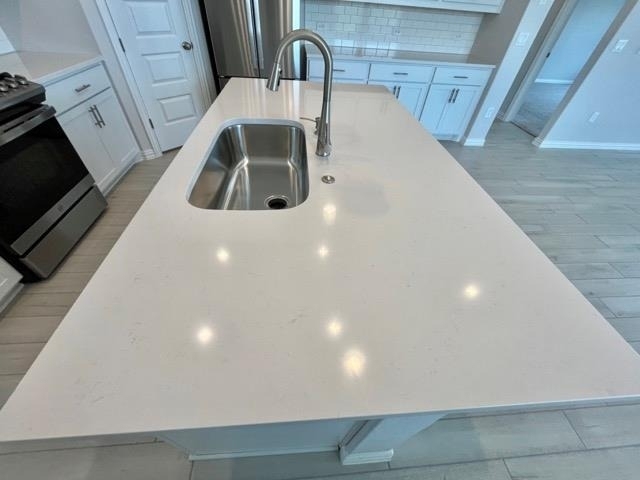
  • Interior Features: Ceiling Fan(s), Double Vanity, Entrance Foyer, In-Law Floorplan, Kitchen Island, Open Floorplan, Pantry, Recessed Lighting, Smart Thermostat, Walk-In Closet(s), Ceiling-High, Primary Bedroom on Main
  • Appliances: Dishwasher, Disposal, Dryer, Exhaust Fan, Gas Cooktop, Microwave, Oven, Refrigerator, Washer
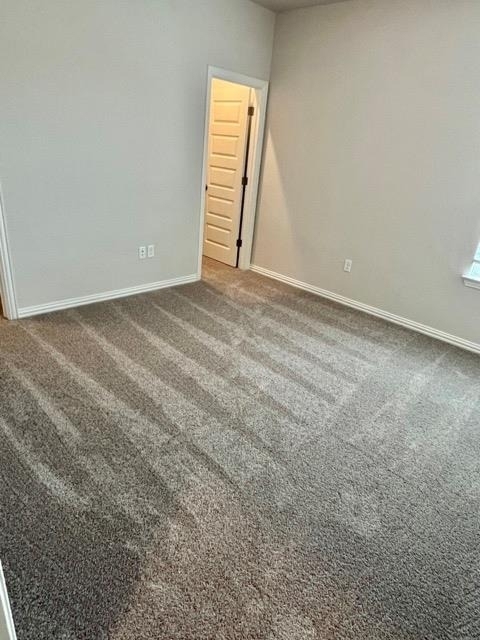
  • Flooring Type: Carpet, Tile
Exterior

    Property Information

  • Square Footage: 2,750
  • Square Footage Source: $0
  • Security Features: Carbon Monoxide Detector(s), Smoke Detector(s)
  • Year Built: 2023

    Building Information

  • Levels: Two

    Pool Information

  • Pool Features: None

    Lot Information

  • Lot Features: Corner Lot
  • Lot Size Area: 7152.55
  • Lot Size Units: Square Feet
  • Lot Size Acres: 0.1642
  • Square Footage: 7,153
Utilities

    Utilities Information

  • Cooling Type: Ceiling Fan(s), Central Air
  • Sewer : Public Sewer
Parking

    Parking Information

  • Has Garage
  • Parking Features: Attached
  • Garage Spaces: 2
Financial

    Tax Information

  • Tax Map Number: 16

MAP


78747

LISTING QUALITY
▲ Features and amenities are properly noted
▲ RentHop has data for this building
▼ Listing agent has an unconfirmed email address
▼ The manager has not yet mailed us a photo copy of his or her government identification and proof or property ownership.
▼ Manager has not logged in recently
▼ Manager does not yet have user reviews

RENTHOP DESCRIPTION
The apartment is a unit offered at a monthly price of $2,980. The person posting the listing did not specify that any pets were allowed. It may be the case that pets are ok and the manager simply has not yet filled out all the details. The kitchen conveniently includes a dishwasher.

We have 36 photos of this particular unit, building, and surrounding areas.
See available units at 4912 Warm Wassail Drive.

Does something look off?

Unlock MLS

Last Updated: 45 minutes ago
Data Source: Unlock MLS
MLS# ACT8775202
List Agent Name: Vicky Hsu
List Office Name: REALM Real Estate Professionals - West Houston
IDX information is provided exclusively for personal, non-commercial use, and may not be used for any purpose other than to identify prospective properties consumers may be interested in purchasing. Information is deemed reliable but not guaranteed. The listing broker’s offer of compensation is made only to participants of the MLS where the listing is filed.
Courtesy of RH Advisors, Inc. and RHP Realty NJ, Inc.