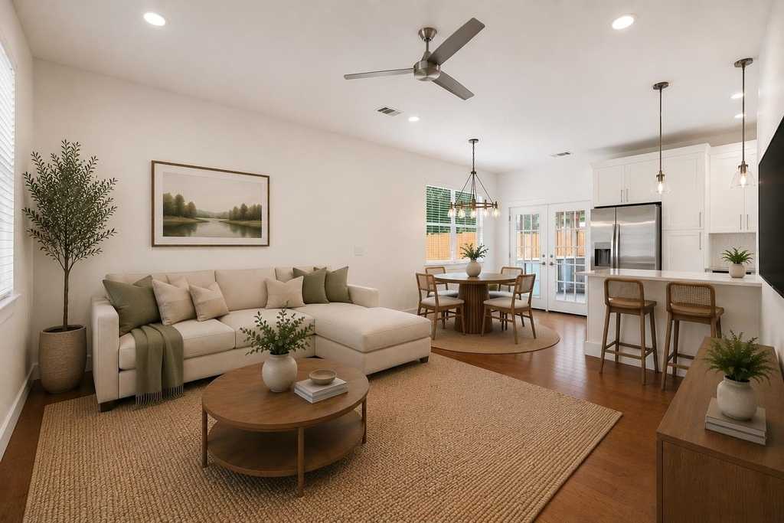
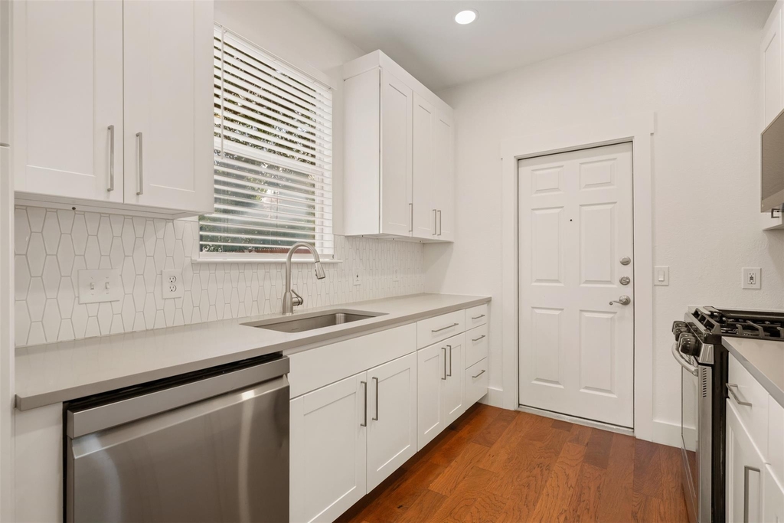
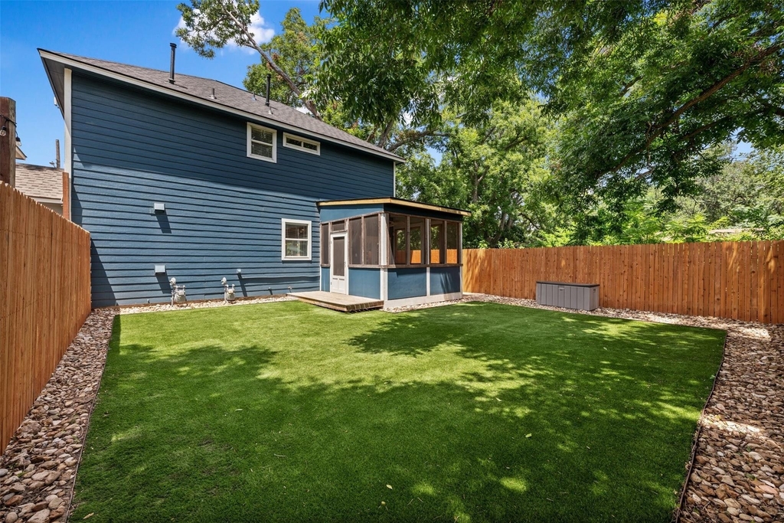
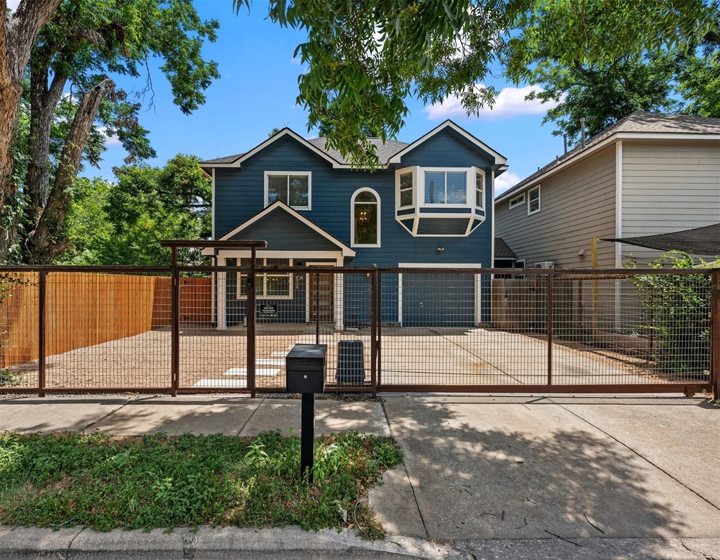
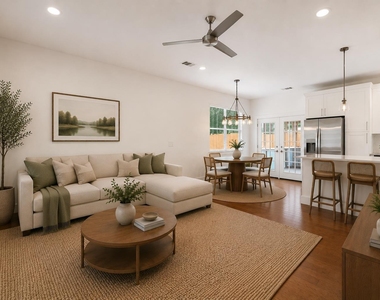
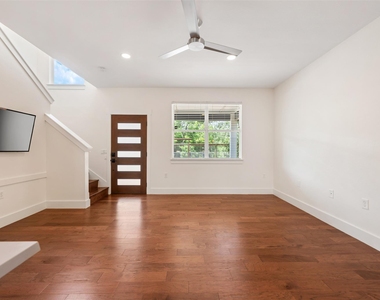
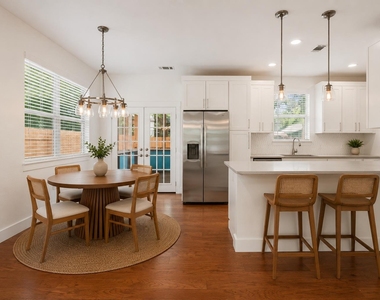
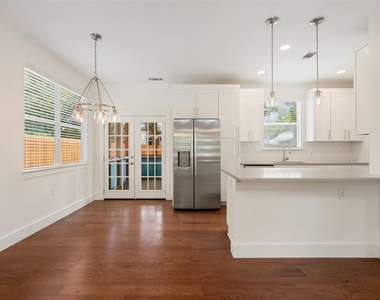
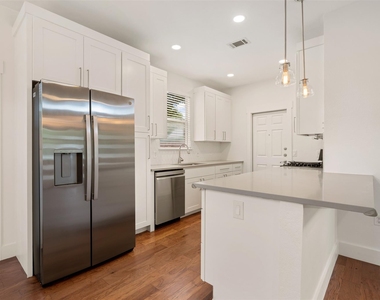
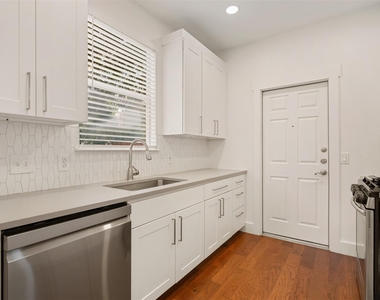
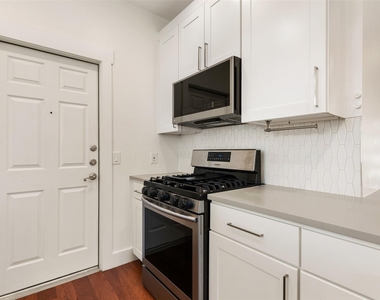
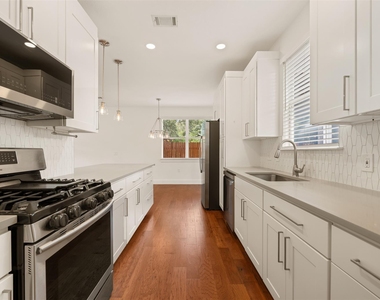
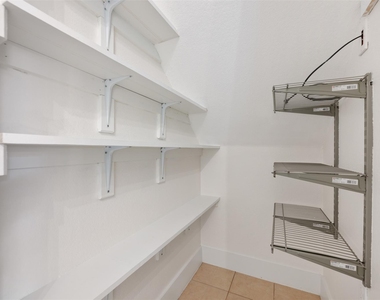
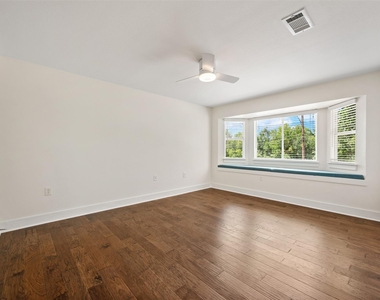
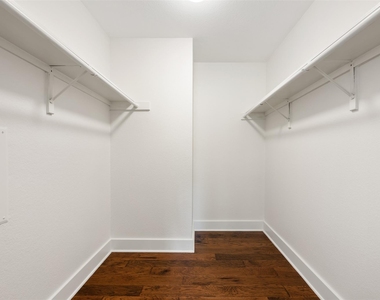
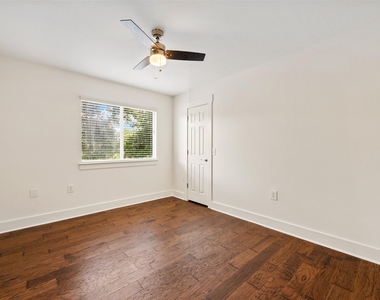
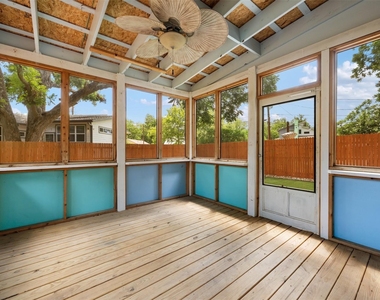
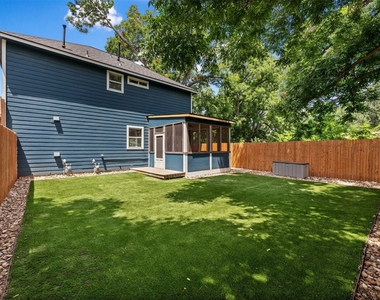
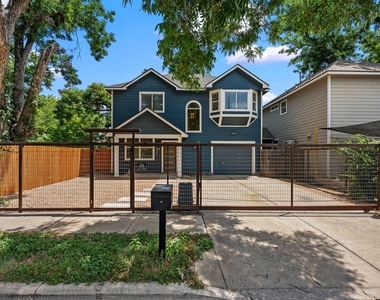
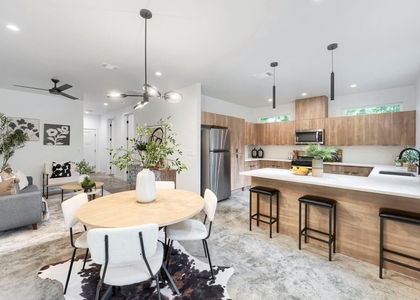
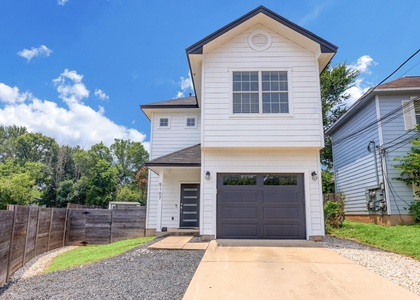
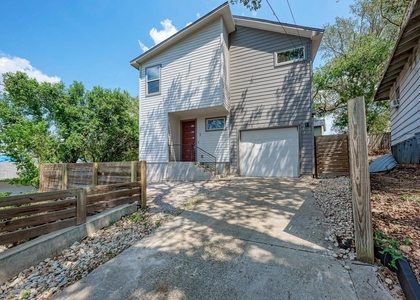
Live just a 10-minute walk from Springdale General, home to Medici Coffee, Smalls Pizza, Front Page, the weekend farmers market, and more. Micklethwait Barbecue is just down the street, Austin Bouldering Project is a quick 4-minute drive, and the newly renovated Givens Pool is only minutes away. Inside, tall ceilings and oversized windows fill the home with natural light, with park views from the living room and primary bedroom. The open floor plan features hardwood floors throughout, a pantry, and a kitchen with stainless steel appliances, a breakfast bar, and plenty of cabinet space. Storage is another standout feature, with three walk-in closets, a pantry, and an additional storage closet in the attached garage. The primary suite features a bay window overlooking the park and comfortably fits a king bed and dresser. French doors lead to a screened porch with a ceiling fan and outlets, creating another comfortable space to relax, work from home, or entertain. Outside, the low-maintenance turf backyard is perfect for dogs, while the automatic driveway gate encloses the front yard and provides parking for up to three vehicles, including the attached garage. Washer, dryer, and refrigerator are included. Recent updates include a new refrigerator, microwave, water heater, roof, HVAC (2025), and dishwasher (2025). Owner is open to installing an EV charger. Listing agent is owner of the property.
The median is solely based on the area and the number of bedrooms.
Listing-specific characteristics such as the number of bathrooms and the amenities will also impact the price.
LISTING QUALITY
▲
Features and amenities are properly noted
▲
RentHop has data for this building
▼
The manager has not yet mailed us a photo copy of his or her government identification and proof or property ownership.
▼
Manager has not logged in recently
▼
Manager does not yet have user reviews
RENTHOP DESCRIPTION
The apartment is a unit offered at a monthly price of $3,200. The person posting the listing did not specify that any pets were allowed. It may be the case that pets are ok and the manager simply has not yet filled out all the details. The kitchen conveniently includes a dishwasher.
We have 28 photos of this particular unit, building, and surrounding areas.
We found some very similar listings nearby
Select those you'd like to message
Your messages have been sent!
Check Availability
By selecting Check Availability, you agree that RentHop and real estate professionals may call or text you about your inquiry. Message/data rates may apply. Terms & Privacy. California Privacy Notice




















 Your Privacy Choices
