Check Availability

491 Suwanee Pass Trail

Gwinnett, 30024
$3,450
Posted 16 hours ago, Sep 16 Move-In
bedrooms
4 Bed
bathrooms
3 Bath
bathrooms
1 Half Bath
square feet
2,792 Sqft
Listing by Helen Karp
Save Listing

DESCRIPTION
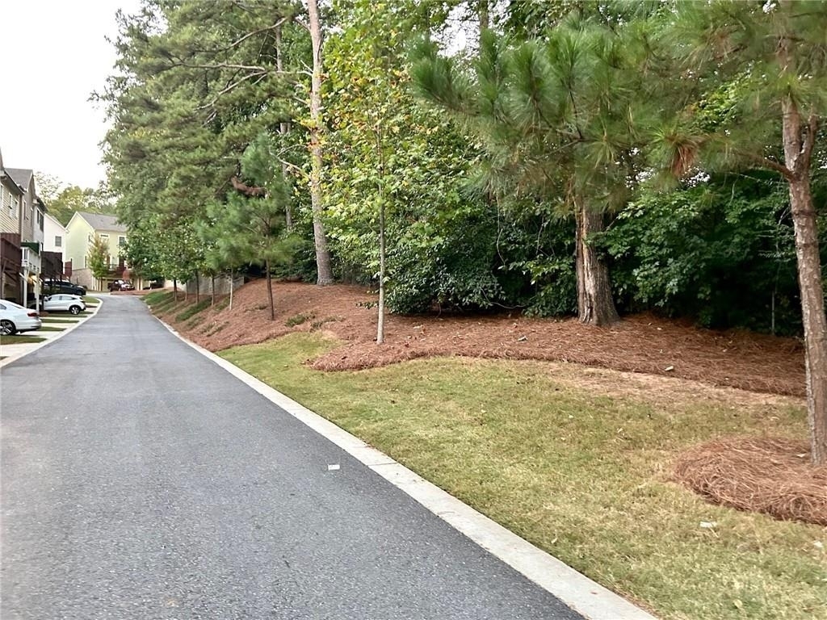
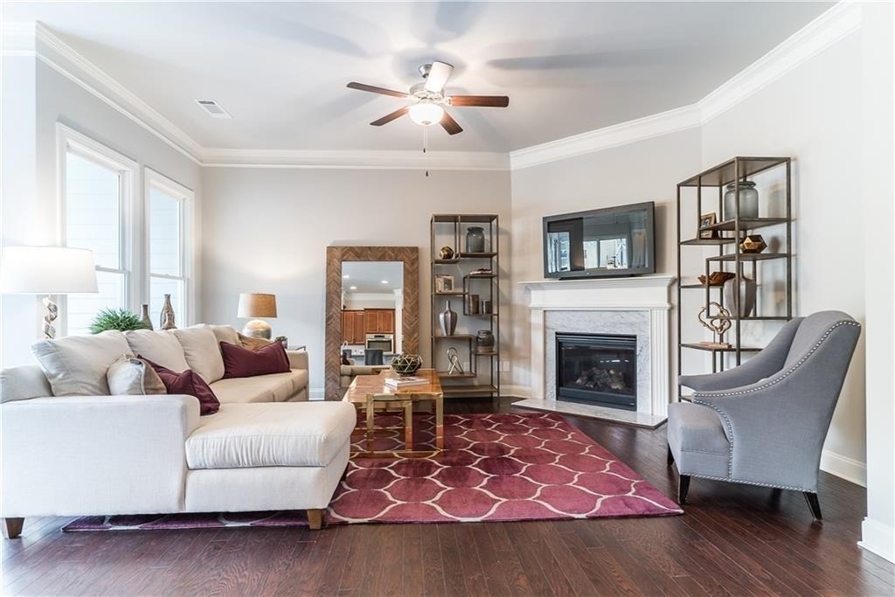
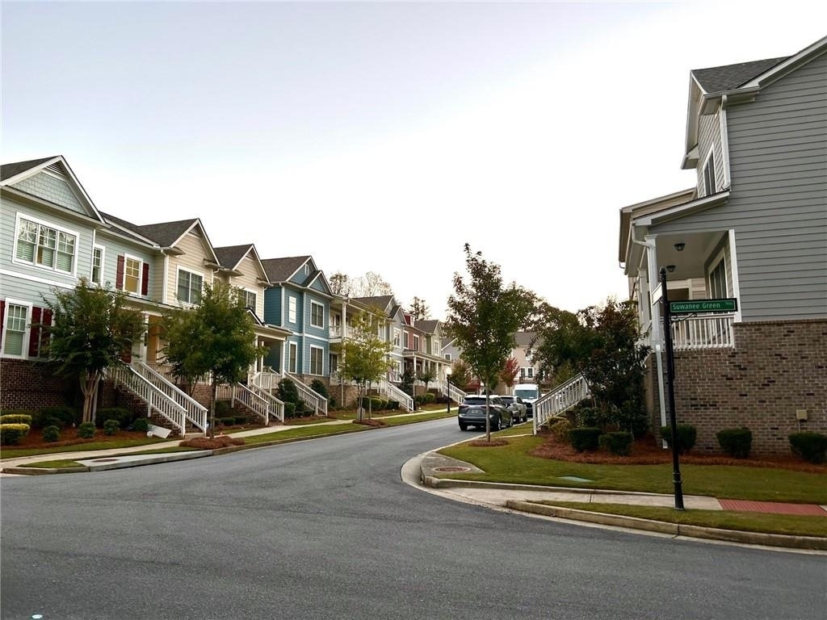
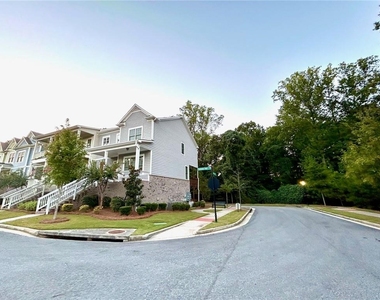
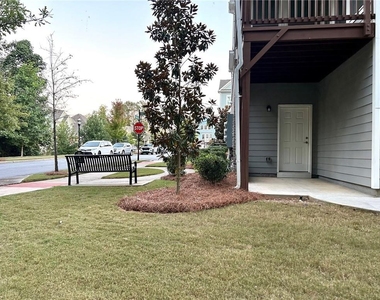
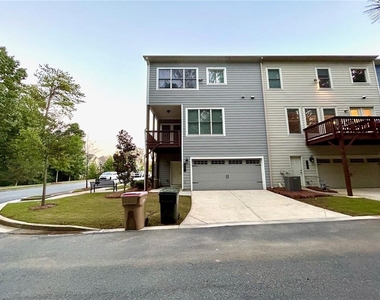
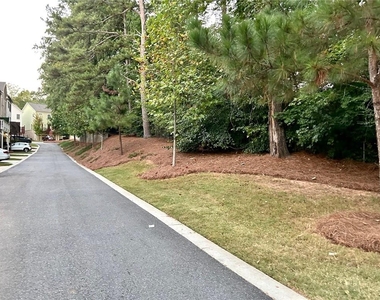
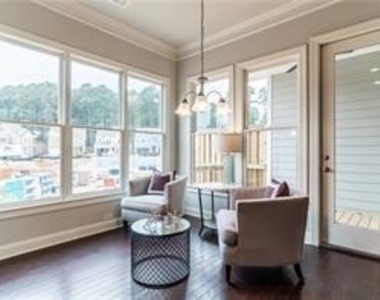
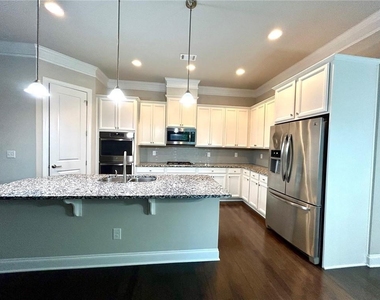
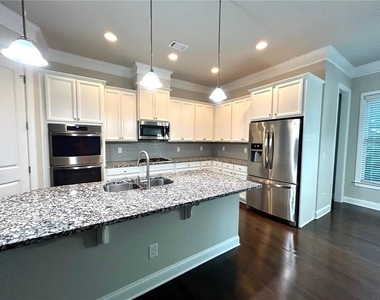
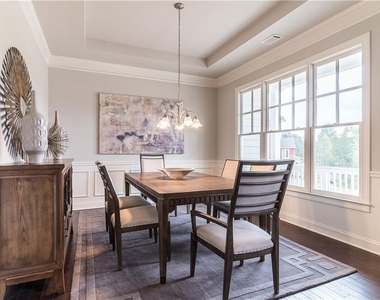
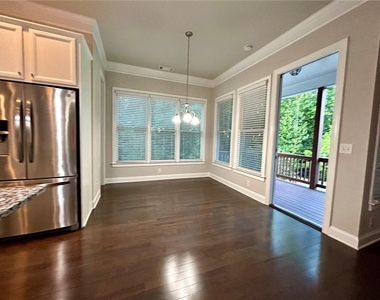
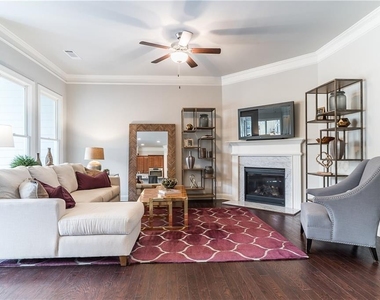
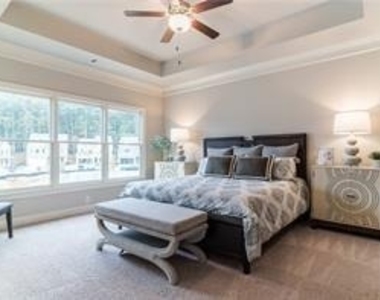
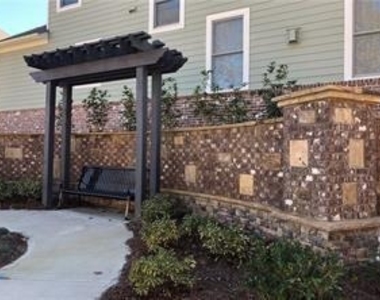
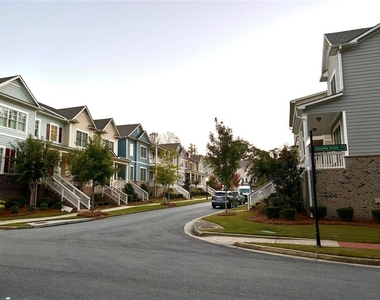
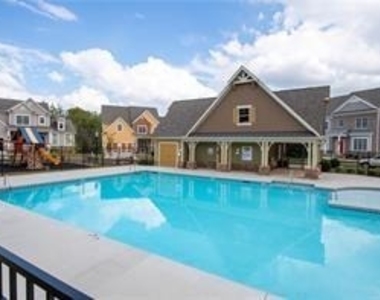
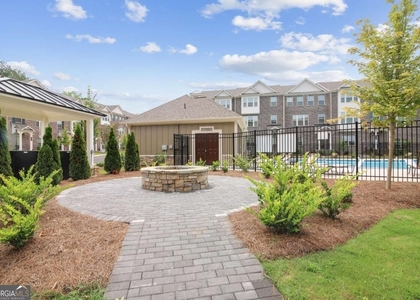
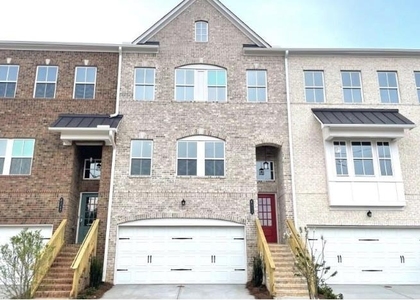
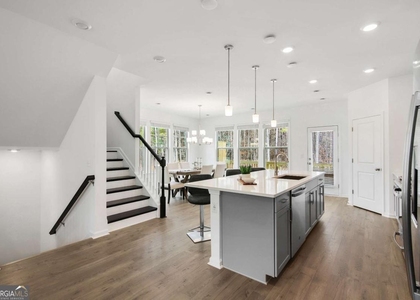
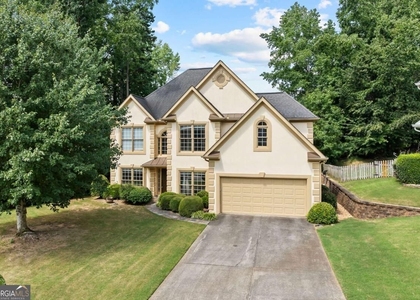
Luxury END UNIT, 4 Bedrooms & 3.5 Bathrooms, 3 story Townhome in Award winning North Gwinnett school districts. Community has gated pool and club-house. Super convenient location! Quick access to major highways and premium shopping!  This amazing END Unit townhome has all the bells and whistles, feel like a single family house, situated in the quiet corner,  back to private trees and extra outdoor spaces. Front covered porch.  Spacious and open floorplan with a formal dining room next to covered side deck back to the woods, 10 ft. on the main, hardwood floors, and family room w. fireplace. Gourmet kitchen w. oversized granite island, Stainless steel appliances & 42" cabinets. Large Master Suite has Trey Ceiling & spa like Master Bath.  Terrace level has 2 car Garage with extra storage room and one bedroom suite, good for everything as a guest room/office/playroom. Minutes to Suwanee Town Center, downtown, Greenway & I-85.  Walking distance to the park and Suwanee Town center.  Best unit in the community with pools and walking trail.  **Rental requires: credit scores 650+, at least 3.5x of rent for income, must provide proof income documents. No negative rental background/no eviction. Prefer no pets or a pre-approval for pet by Landlord is required. Prefer 2 years lease. House is NOT furnished. Virtual pictures shown. So much to offer. Please contact leasing agent to set up a tour. Ready in Mid-September.

AMENITIES
Fireplace
Private Outdoor Space
Dishwasher
Parking Space

ADDITIONAL INFORMATION
Interior

    Bathroom Information

  • Half Bathrooms: 1
  • Full Bathrooms: 3

    Interior Information

  • Interior Features: Double Vanity, High Ceilings, High Speed Internet, Tray Ceiling(s), Walk-In Closet(s)
  • Appliances: Dishwasher, Disposal, Double Oven, Gas Range, Microwave, Refrigerator
  • Flooring Type: Carpet, Hardwood, Stone
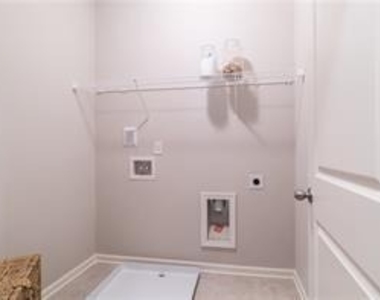
  • Laundry Features: Electric Dryer Hookup, Laundry Room, Upper Level

    Fireplace Information

  • Has Fireplace
  • Fireplace Features: Factory Built, Family Room, Gas Log
  • Fireplaces: 1

    Basement Information

  • Basement: Exterior Entry, Finished, Walk-Out Access, Driveway Access
Exterior

    Property Information

  • Square Footage: 2,792
  • Security Features: Carbon Monoxide Detector(s), Fire Alarm, Security System Owned, Smoke Detector(s)
  • Architectural Style: Townhouse
  • Year Built: 2018
  • Waterfront Features: None
  • Waterbody Name: None

    Building Information

  • Building Area Total: 2792
  • Levels: Three Or More
  • Other Structures: None
  • Window Features: Insulated Windows, Storm Window(s)
  • Construction Materials: Cement Siding, HardiPlank Type, Brick Front
  • Patio and Porch Features: Covered, Deck, Front Porch, Side Porch, Terrace

    Pool Information

  • Pool Features: None

    Lot Information

  • Lot Features: Corner Lot, Cul-De-Sac, Landscaped
  • Lot Size Area: 14374.8
  • Lot Size Units: Square Feet
  • Lot Size Acres: 0.33
  • Square Footage: 14,375
Utilities

    Utilities Information

  • Cooling Type: Ceiling Fan(s), Electric, Zoned
  • Heating Type: Central, Electric, Forced Air, Zoned
Parking

    Parking Information

  • Has Garage
  • Parking Features: Attached, Driveway, Garage, Garage Door Opener, Driveway
  • Garage Spaces: 2

MAP


30024

LISTING QUALITY
Features and amenities are properly noted
RentHop has data for this building
The manager has not yet mailed us a photo copy of his or her government identification and proof or property ownership.
Manager has not logged in recently
Manager does not yet have user reviews

RENTHOP DESCRIPTION
The apartment is a unit offered at a monthly price of $3,450. The person posting the listing did not specify that any pets were allowed. It may be the case that pets are ok and the manager simply has not yet filled out all the details. The kitchen conveniently includes a dishwasher.

We have 36 photos of this particular unit, building, and surrounding areas.
See available units at 491 Suwanee Pass Trail.

SIMILAR NEARBY LISTINGS
$3,195
By , 1 day ago
bedrooms
4 Bed
|
bathrooms
3 Bath
|
square feet
2,430 Sqft
4315 Red Rock Point
Gwinnett
30024
$3,200
By , 1 day ago
bedrooms
4 Bed
|
bathrooms
2 Bath
|
square feet
2,677 Sqft
4373 Valtek Court
Gwinnett
30024
$3,200
By Esther Lee, 15 hours ago
bedrooms
4 Bed
|
bathrooms
3 Bath
637 Stan Hope Lane
Gwinnett
30024
$3,500
By , 1 day ago
bedrooms
4 Bed
|
bathrooms
3 Bath
|
square feet
2,540 Sqft
$3,195
By , 1 day ago
bedrooms
4 Bed
|
bathrooms
3 Bath
|
square feet
2,430 Sqft
$3,295
By , 1 day ago
bedrooms
4 Bed
|
bathrooms
3 Bath
|
square feet
2,430 Sqft
$3,195
By , 1 day ago
bedrooms
4 Bed
|
bathrooms
3 Bath
|
square feet
2,430 Sqft
4439 Tacoma Trace
Gwinnett
30024
$3,400
By , 1 day ago
bedrooms
4 Bed
|
bathrooms
3 Bath

Does something look off?

FMLS

Last Updated: 7 hours ago
Data Source: FMLS
MLS# 7814486
List Agent Name: Helen Karp
List Office Name: KC Realty of Atlanta, LLC.
IDX information is provided exclusively for personal, non-commercial use, and may not be used for any purpose other than to identify prospective properties consumers may be interested in purchasing. Information is deemed reliable but not guaranteed. The listing broker’s offer of compensation is made only to participants of the MLS where the listing is filed.
Courtesy of RH Advisors, Inc. and RHP Realty NJ, Inc.