$1,950
LEASED / EXPIRED
Posted 8 weeks ago, Immediate Move-In
bedrooms
3 Bed
bathrooms
2 Bath
square feet
1,864 Sqft
Listing by Lisa Thompson
Save Listing

SIMILAR NEARBY LISTINGS
$2,000
By Michael Maakar, 2 days ago
bedrooms
3 Bed
|
bathrooms
2 Bath
|
square feet
1,777 Sqft
$1,699
By Silvia Aizprua, 3 days ago
bedrooms
3 Bed
|
bathrooms
2 Bath
|
square feet
1,506 Sqft
$1,900
By Melissa Brackett, 2 days ago
bedrooms
3 Bed
|
bathrooms
2 Bath
|
square feet
1,788 Sqft
$1,850
By Ashley Coe, 3 days ago
bedrooms
3 Bed
|
bathrooms
2 Bath
|
square feet
1,828 Sqft
$1,995
By Cara Spring, 2 days ago
bedrooms
3 Bed
|
bathrooms
2 Bath
|
square feet
1,644 Sqft
$1,950
By Jennifer Arango, 2 days ago
bedrooms
3 Bed
|
bathrooms
2 Bath
|
square feet
1,429 Sqft
6723 Se 3rd Loop
Ocala
34472
$1,900
By Anabella Tercero Okrassa, 3 days ago
bedrooms
3 Bed
|
bathrooms
2 Bath
|
square feet
1,670 Sqft

DESCRIPTION
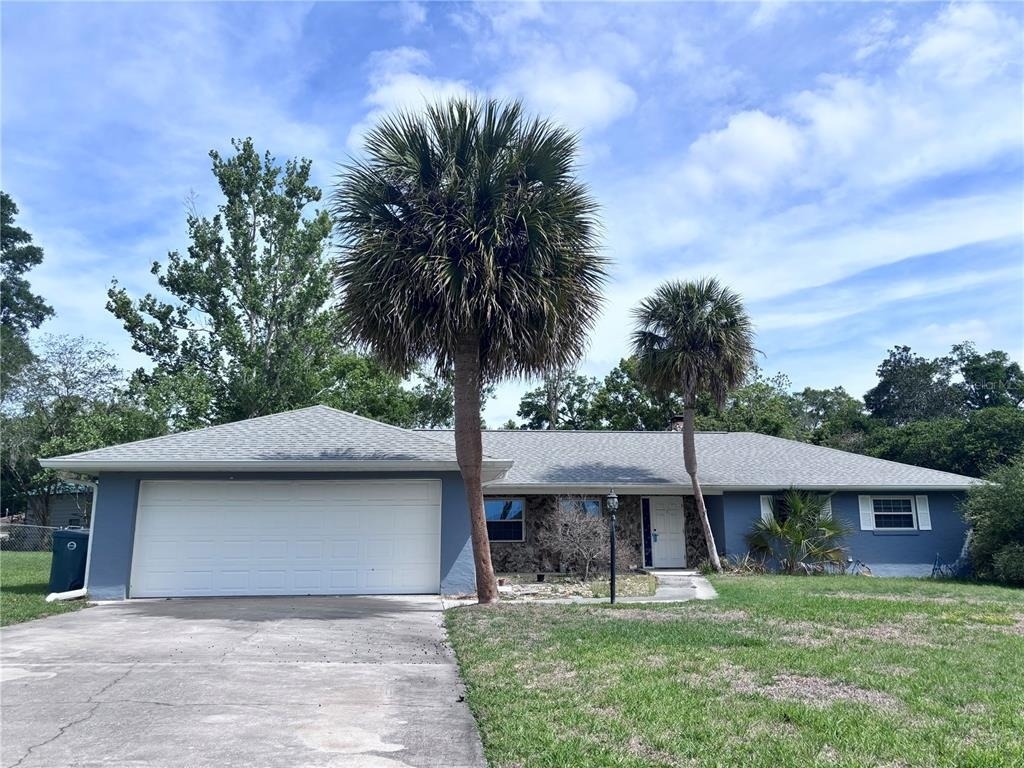
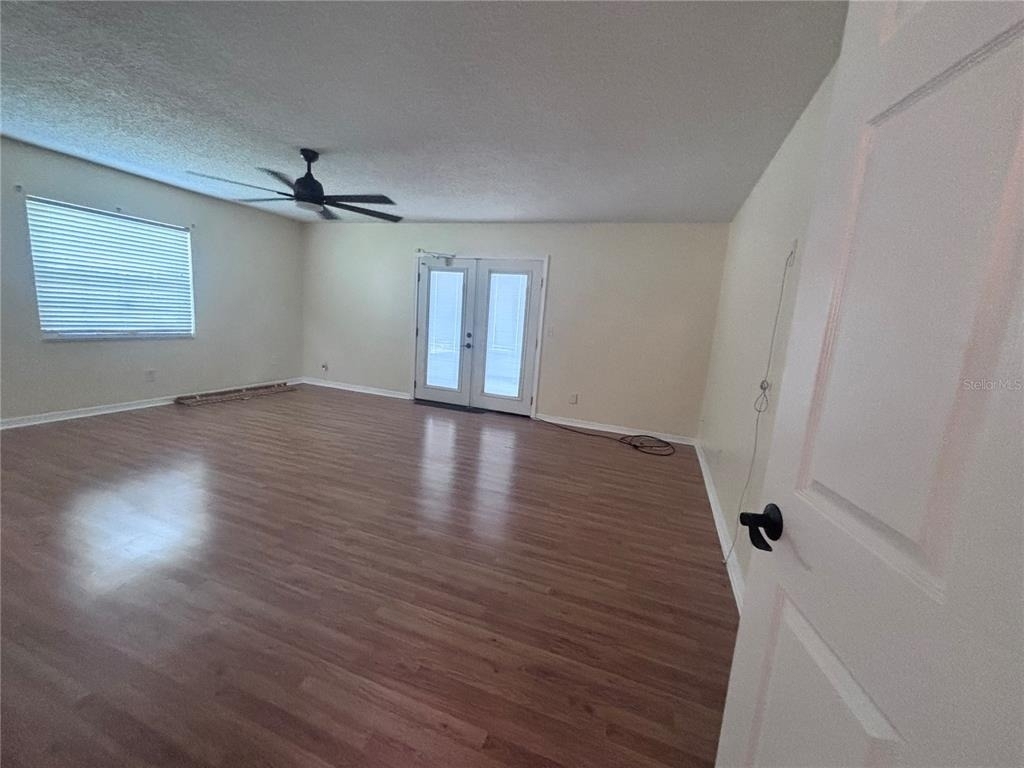
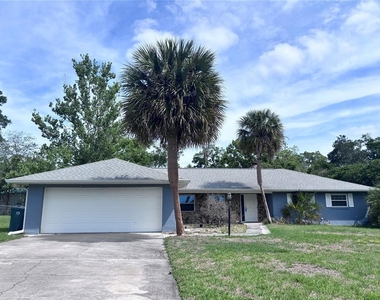
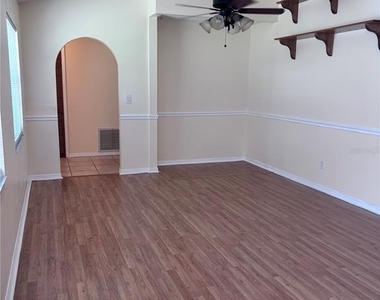
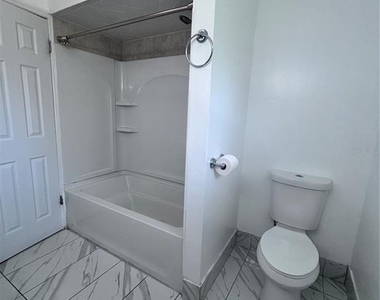
Beautiful and spacious home in the desirable Leonardo Estates community of Ocala. This thoughtfully designed 3-bedroom, 2-bath home sits on a large lot in a well-established neighborhood and offers exceptional accessibility features throughout.
The home is fully stepless with handicap ramp access from both the garage and front entrance, plus wide 3-foot doorways to most rooms for enhanced mobility and convenience.
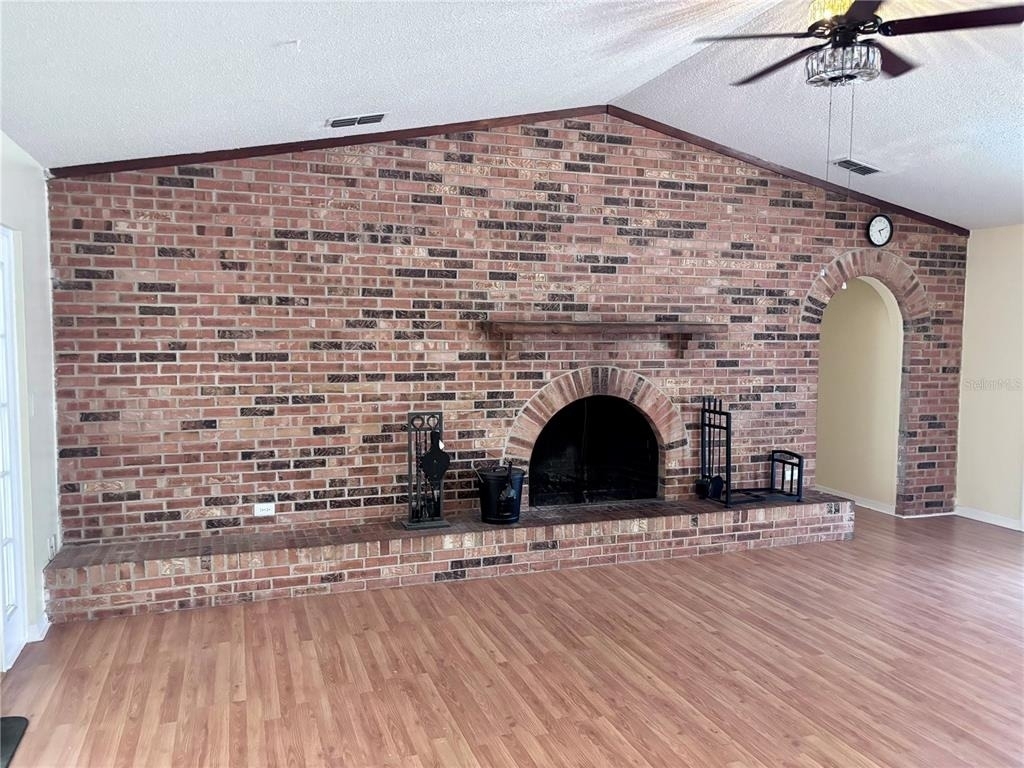
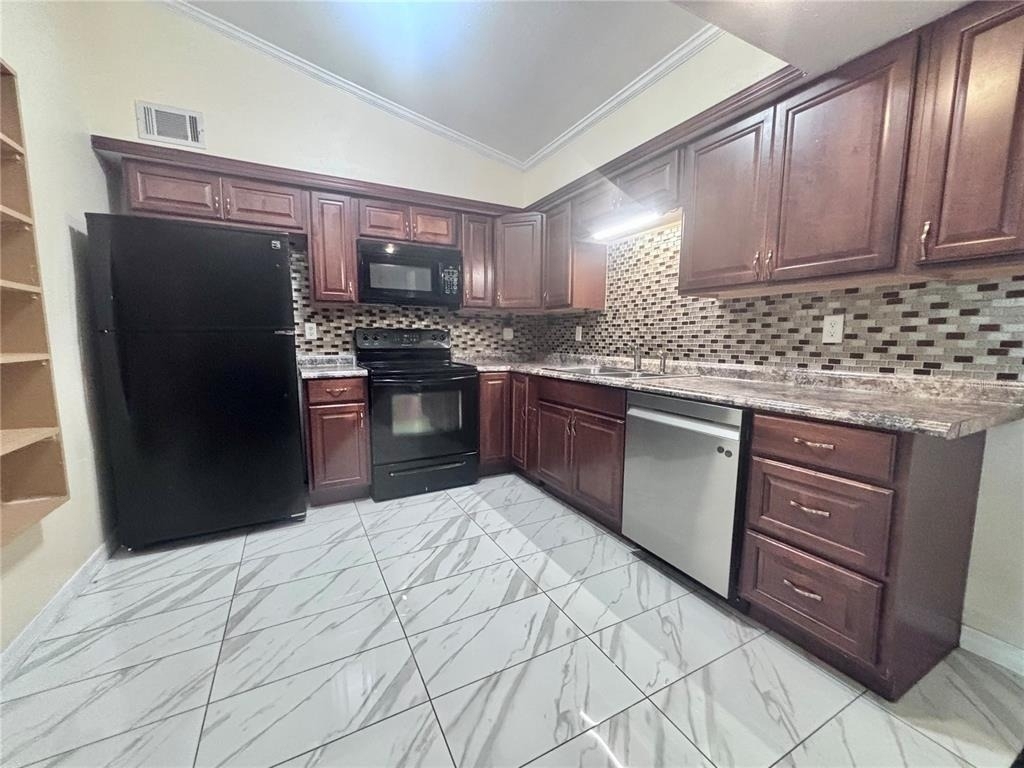
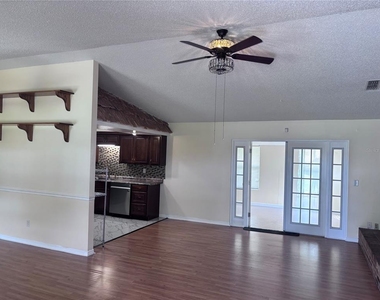
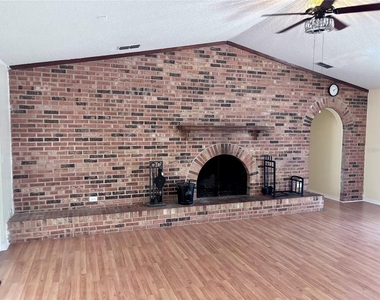
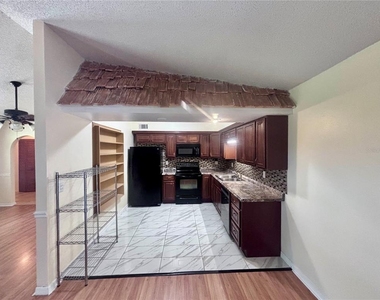
Inside, the unique kitchen overlooks a beautiful brick fireplace, creating a warm and inviting living space. A spacious bonus room with its own AC unit provides flexible space for a home office, family room, or guest area. Outside, the property includes two storage sheds, one equipped with electricity and built-in shelving.
This home combines comfort, functionality, and accessibility in a peaceful Ocala setting. Call today to schedule your private tour!

AMENITIES
Attached Garage
Fireplace
Dishwasher
Parking Space
Home Office

ADDITIONAL INFORMATION
Interior

    Bathroom Information

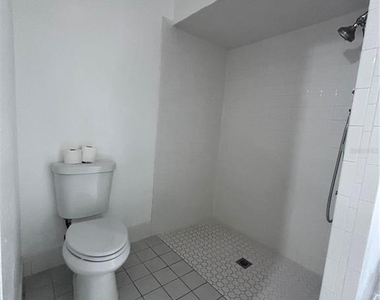
  • Full Bathrooms: 2

    Interior Information

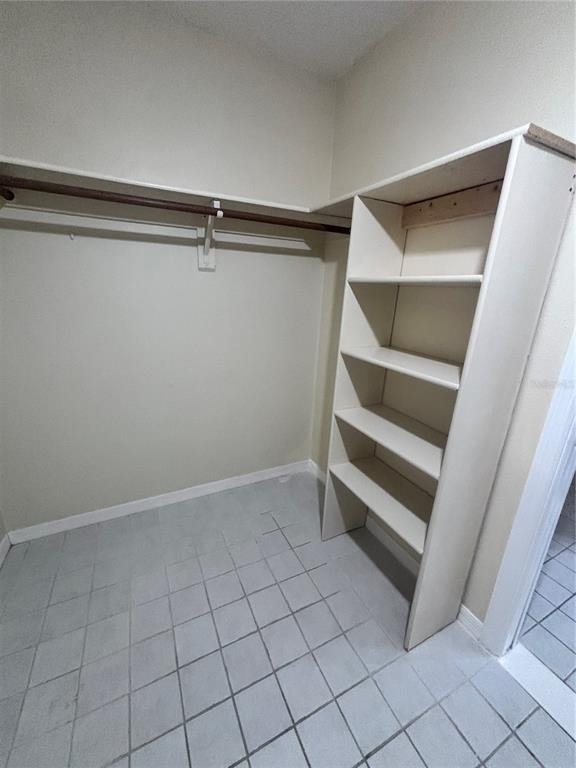
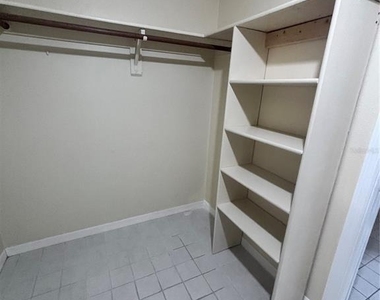
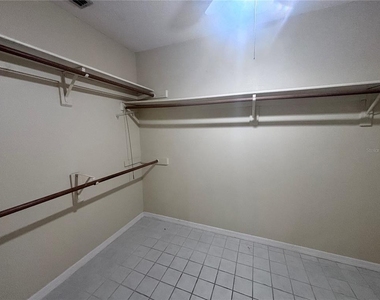
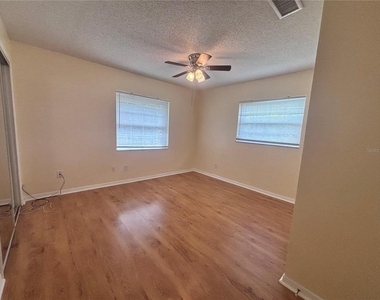
  • Interior Features: Ceiling Fan(s), Walk-In Closet(s), Thermostat, Window Treatments
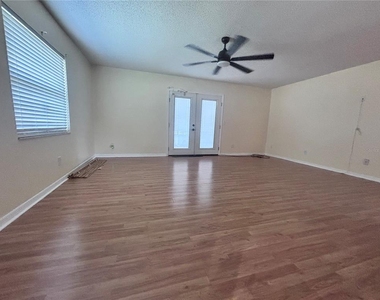
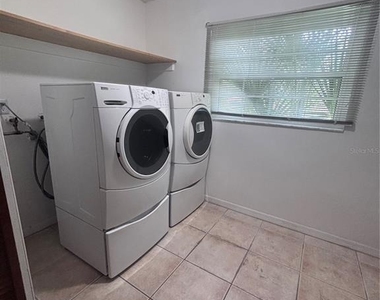
  • Appliances: Dishwasher, Dryer, Electric Water Heater, Microwave, Range, Refrigerator, Washer
  • Flooring Type: Laminate, Tile
  • Laundry Features: Laundry Room

    Room Information

  • Rooms: 3

    Fireplace Information

  • Has Fireplace
  • Fireplace Features: Wood Burning
Exterior

    Property Information

  • Square Footage: 1,864
  • Square Footage Source: $0
  • Year Built: 1979

    Building Information

  • Building Area Total: 2326
  • Levels: One
  • Building Area Units: Square Feet
  • Window Features: Blinds

    Lot Information

  • Lot Size Area: 14810
  • Lot Size Units: Square Feet
  • Lot Size Acres: 0.34
  • Square Footage: 14,810

    Land Information

  • Water Source: Well
Utilities

    Utilities Information

  • Cooling Type: Central Air
  • Heating Type: Electric
  • Sewer : Septic Tank
Parking

    Parking Information

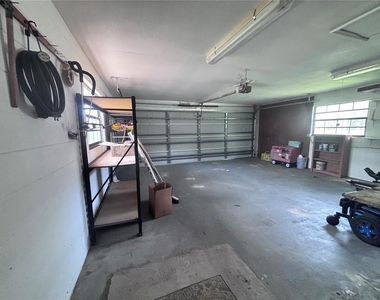
  • Has Garage
  • Attached Garage
  • Garage Spaces: 1

MAP


34470

LISTING QUALITY
▲ Features and amenities are properly noted
▲ RentHop has data for this building
▼ Listing agent has an unconfirmed email address
▼ The manager has not yet mailed us a photo copy of his or her government identification and proof or property ownership.
▼ Manager has not logged in recently
▼ Manager does not yet have user reviews

RENTHOP DESCRIPTION
The apartment is a unit offered at a monthly price of $1,950. The person posting the listing did not specify that any pets were allowed. It may be the case that pets are ok and the manager simply has not yet filled out all the details. The kitchen conveniently includes a dishwasher.

We have 25 photos of this particular unit, building, and surrounding areas.
See available units at 4907 Northeast 6th Street.

Does something look off?

Courtesy of RH Advisors, Inc. and RHP Realty NJ, Inc.