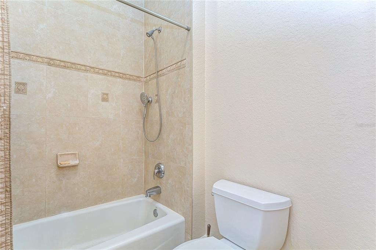
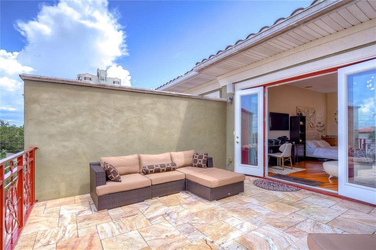
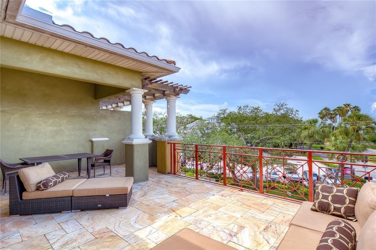
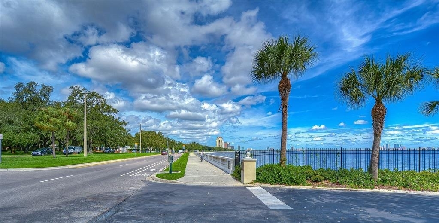
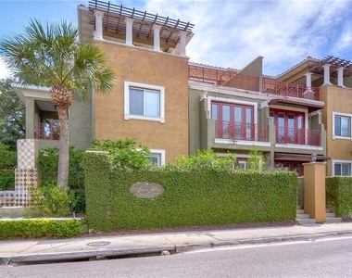
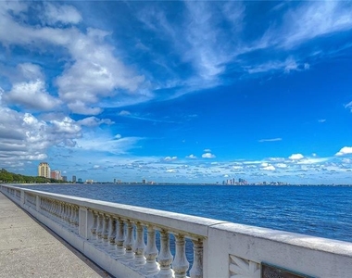
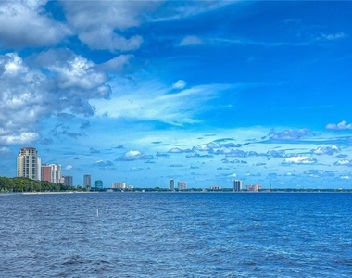
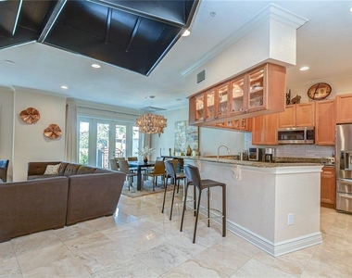
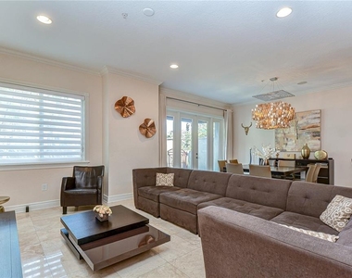
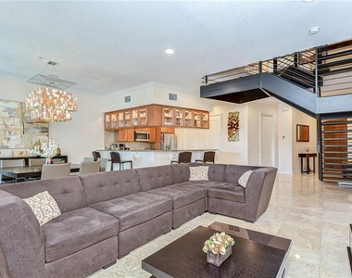
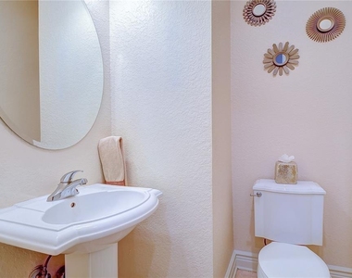
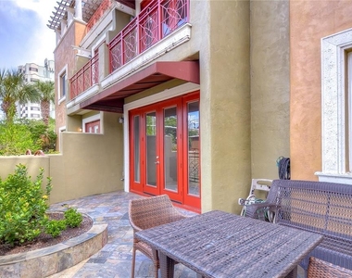
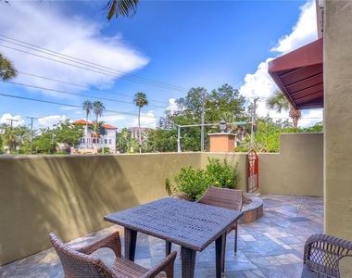
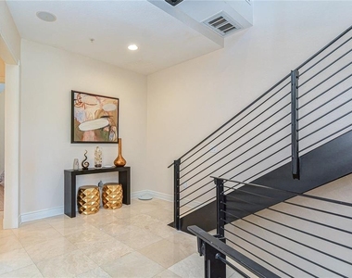
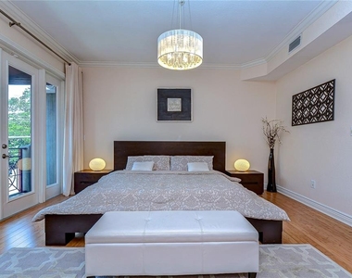
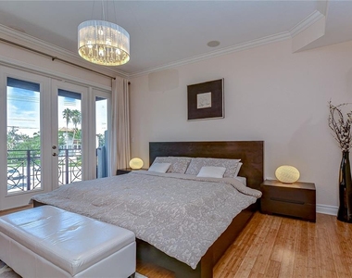
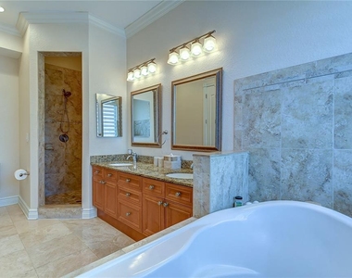
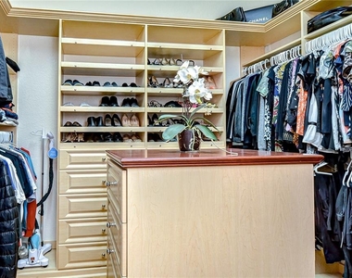
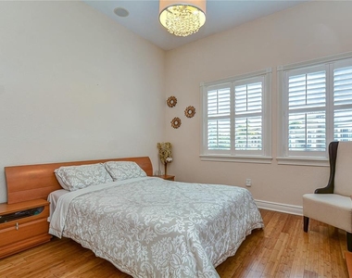
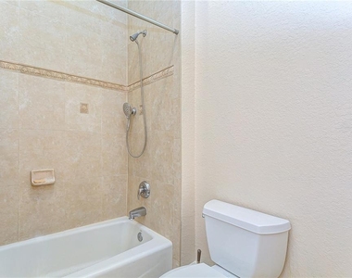
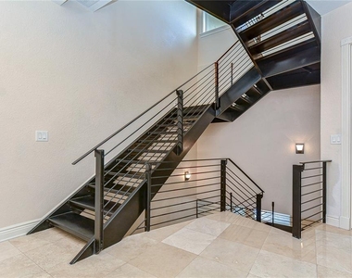
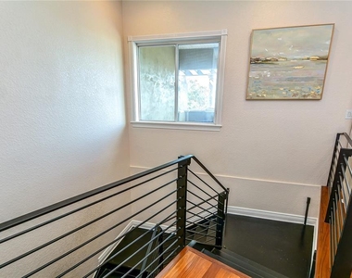
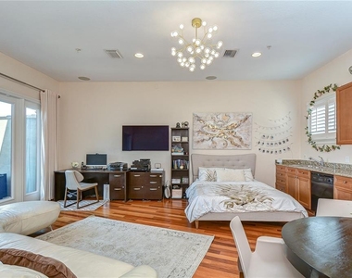
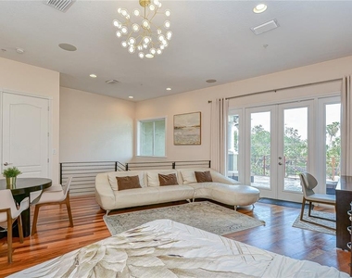
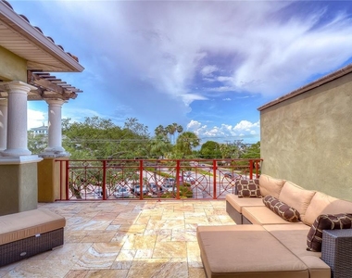
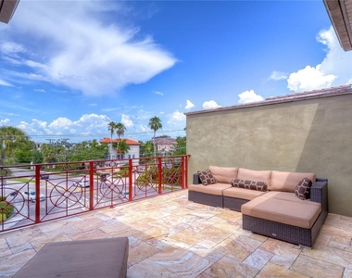
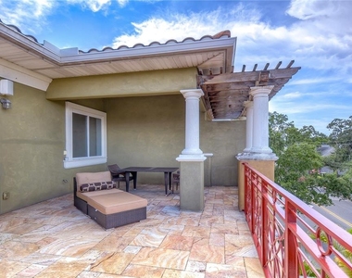
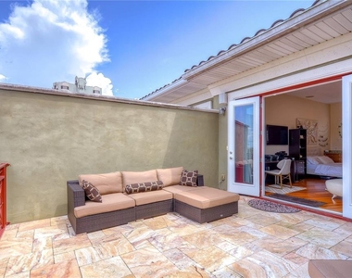
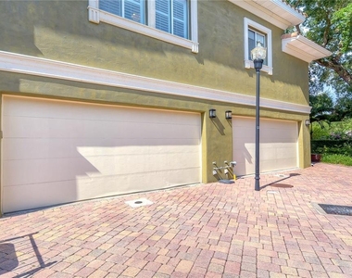
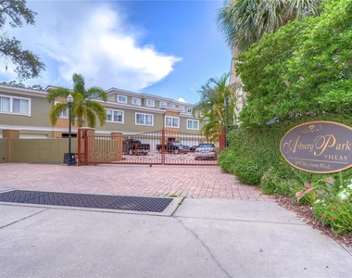
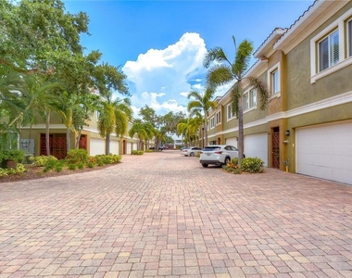
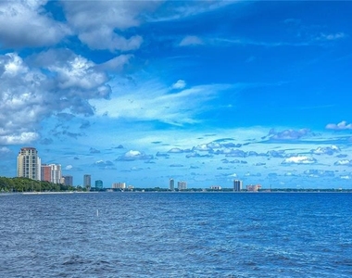
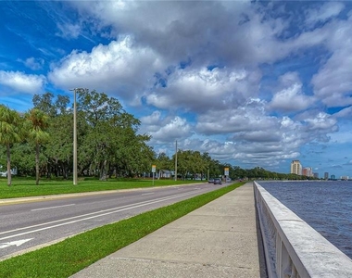
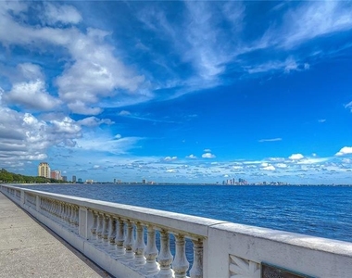
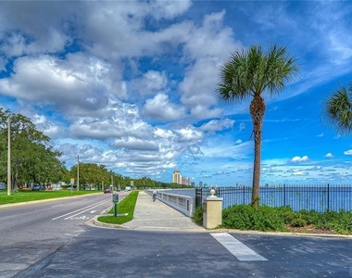
Experience luxury WATERFRONT living on iconic Bayshore Blvd in the exclusive GATED community of Asbury Park. This stunning 3-bedroom + 4BDR/loft/bonus room, 3.5-bath residence offers over 2,800 sq ft of sophisticated living space with breathtaking Tampa Bay VIEWS and a spectacular private rooftop terrace designed for unforgettable sunsets and entertaining. The elegant open-concept floor plan features expansive living and dining spaces filled with natural light, a beautifully designed kitchen, and upscale finishes throughout. Upstairs, spacious bedrooms provide comfort and privacy, while the luxurious primary suite features a spa-inspired bath with Jacuzzi tub, soaking tub, and walk-in shower. The impressive third-floor 4bdr/loft/bonus room with wet bar, refrigerator, sink, and dishwasher is perfect for a media lounge, executive office, guest retreat, or additional bedroom. French doors open to an extraordinary rooftop terrace showcasing panoramic bay views and the ultimate South Tampa lifestyle. Additional features include a 2-car garage, gated entry, and direct access to Bayshore Boulevard's world-famous waterfront sidewalk. Ideally located minutes from Hyde Park, Water Street, downtown Tampa, Tampa General Hospital, premier dining, shopping, Ballast Point Park, and Tampa International Airport. Rare opportunity to lease one of South Tampa's most desirable luxury townhomes
AMENITIES
Attached Garage
Laundry In Unit
Dishwasher
Parking Space
ADDITIONAL INFORMATION
Interior
Bathroom Information
Half Bathrooms: 1
Full Bathrooms: 3
Interior Information
Interior Features: Ceiling Fan(s), Crown Molding, High Ceilings, Open Floorplan, Stone Counters, Walk-In Closet(s), Attic Ventilator, Eating Space In Kitchen, Kitchen/Family Room Combo, Living Room/Dining Room Combo, PrimaryBedroom Upstairs, Solid Surface Counters, Solid Wood Cabinets, Thermostat, Window Treatments
Appliances: Cooktop, Dishwasher, Dryer, Exhaust Fan, Gas Water Heater, Microwave, Range, Refrigerator, Washer, Wine Refrigerator
Flooring Type: Bamboo, Hardwood, Travertine
Laundry Features: Laundry Closet, Laundry Room
Room Information
Rooms: 8
Exterior
Property Information
Has Property Attached
Square Footage: 2,800
Security Features: Fire Alarm, Fire Sprinkler System, Gated Community, Smoke Detector(s)
The manager has not yet mailed us a photo copy of his or her government identification and proof or property ownership.
▼
Manager has not logged in recently
▼
Manager does not yet have user reviews
RENTHOP DESCRIPTION
The apartment is a unit offered at a monthly price of $5,900. The person posting the listing did not specify that any pets were allowed. It may be the case that pets are ok and the manager simply has not yet filled out all the details. The kitchen conveniently includes a dishwasher.
We have 44 photos of this particular unit, building, and surrounding areas.
Last Updated: 13 hours ago
Data Source: Stellar MLS
MLS# TB8514684
List Agent Name: Jurga Haynes
List Office Name: QUICKSILVER REAL ESTATE GROUP
IDX information is provided exclusively for personal, non-commercial use, and may not be used for any purpose other than to identify prospective properties consumers may be interested in purchasing. Information is deemed reliable but not guaranteed. The listing broker’s offer of compensation is made only to participants of the MLS where the listing is filed.
Courtesy of RH Advisors, Inc. and RHP Realty NJ, Inc.
Enter the 6-digit code sent to or download the
RentHop mobile app to continue.
By selecting Check Availability, you agree that RentHop and real estate professionals may call or text you about your inquiry. Message/data rates may apply. Terms & Privacy.
We found some very similar listings nearby
Select those you'd like to message
Your messages have been sent!
Check Availability
By selecting Check Availability, you agree that RentHop and real estate professionals may call or text you about your inquiry. Message/data rates may apply. Terms & Privacy.