Check Availability

4906 Fillmore Drive

Greenville, 75401
$1,980
Posted 1 day ago, Immediate Move-In
bedrooms
3 Bed
bathrooms
2 Bath
square feet
1,316 Sqft
Listing by Mona Hill
Save Listing

DESCRIPTION
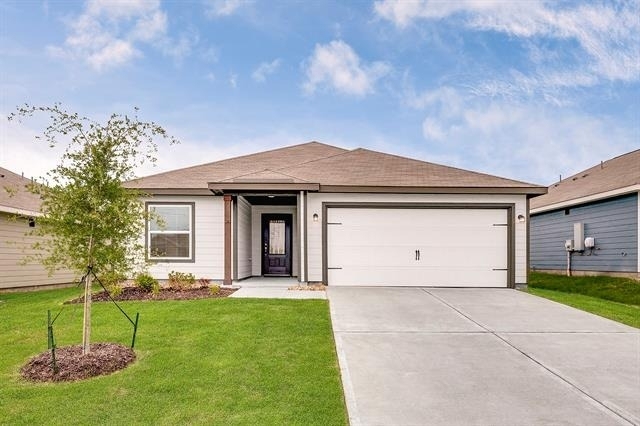
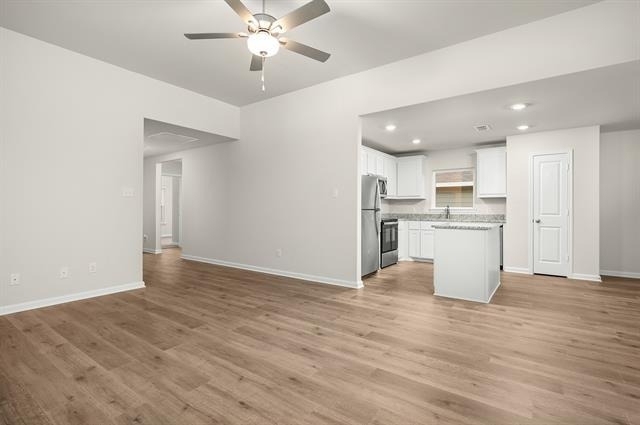
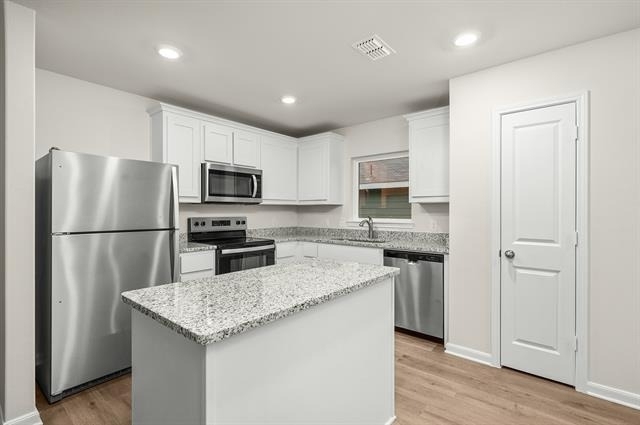
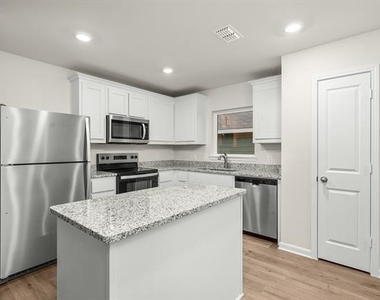
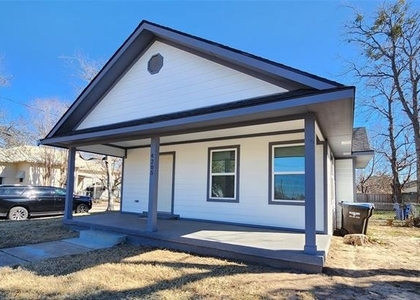
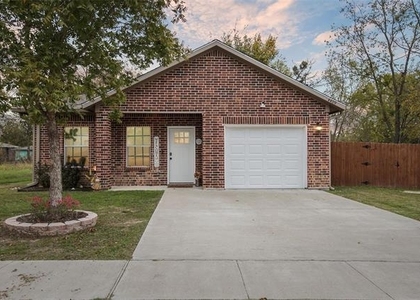
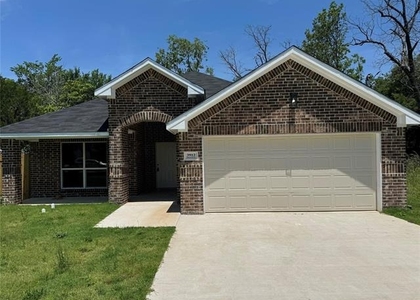
This beautiful one-story home has three bedrooms, two bathrooms and a wonderful open-concept layout. The kitchen has beautiful wood cabinetry, sprawling granite countertops, a convenient island and energy efficient appliances. Whether you are cooking dinner for your family or a feast for the whole neighborhood, this kitchen is ready for it! The secluded master suite includes a spacious bedroom, private bathroom and large walk-in closet. This home also features a coveted covered patio that is a great space for an outdoor seating area or a grill. This plan offers the space and upgrades that you are looking for!

AMENITIES
Attached Garage
Dishwasher
Parking Space

ADDITIONAL INFORMATION
Interior

    Bathroom Information

  • Full Bathrooms: 2

    Interior Information

  • Interior Features: High Speed Internet Available
  • Appliances: Dishwasher, Electric Cooktop, Microwave, Refrigerator
  • Flooring Type: Carpet, Luxury Vinyl Plank
Exterior

    Property Information

  • Square Footage: 1,316
  • Architectural Style: Traditional
  • Year Built: 2026

    Building Information

  • Levels: One
  • Construction Materials: Siding

    Lot Information

  • Lot Size Area: 6276
  • Lot Size Units: Square Feet
  • Lot Size Acres: 0.1441
  • Square Footage: 6,276
  • Tax Lot: 18
Utilities

    Utilities Information

  • Cooling Type: Central Air
  • Heating Type: Central
Parking

    Parking Information

  • Has Garage
  • Attached Garage
  • Parking Features: Garage, Garage Door Opener
  • Garage Spaces: 2
Location

    HOA Information

  • HOA/Condo/Coop Fee Includes: Maintenance Grounds

MAP


75401

LISTING QUALITY
Features and amenities are properly noted
RentHop has data for this building
The manager has not yet mailed us a photo copy of his or her government identification and proof or property ownership.
Manager has not logged in recently
Manager does not yet have user reviews

RENTHOP DESCRIPTION
The apartment is a unit offered at a monthly price of $1,980. The person posting the listing did not specify that any pets were allowed. It may be the case that pets are ok and the manager simply has not yet filled out all the details. The kitchen conveniently includes a dishwasher.

We have 5 photos of this particular unit, building, and surrounding areas.
See available units at 4906 Fillmore Drive.

SIMILAR NEARBY LISTINGS
1903 Morgan Street
Greenville
75401
$1,750
By Brandi Stubbs, 19 hours ago
bedrooms
3 Bed
|
bathrooms
2 Bath
|
square feet
1,617 Sqft
4205 Stuart Street
Greenville
75401
$1,790
By Alan Baxter, 20 hours ago
bedrooms
3 Bed
|
bathrooms
2 Bath
|
square feet
1,228 Sqft
2214 Gordon Street
Greenville
75401
$1,950
By Jose Lopez, 1 day ago
bedrooms
3 Bed
|
bathrooms
2 Bath
|
square feet
1,276 Sqft
1204 Speedway Street
Greenville
75401
$1,895
By Tom Ooi, 23 hours ago
bedrooms
3 Bed
|
bathrooms
2 Bath
|
square feet
1,573 Sqft
1317 Hemphill Street
Greenville
75401
$2,100
By Yuri Barrera, 1 day ago
bedrooms
3 Bed
|
bathrooms
2 Bath
|
square feet
1,483 Sqft
2208 Oliver Street
Greenville
75401
$1,750
By Brandi Stubbs, 1 day ago
bedrooms
3 Bed
|
bathrooms
2 Bath
|
square feet
1,559 Sqft
4409 1st Street
Greenville
75401
$1,795
By JoAnn Campbell, 1 day ago
bedrooms
3 Bed
|
bathrooms
2 Bath
|
square feet
1,353 Sqft
3912 Oneal Street
Greenville
75401
$1,750
By Eric Umeh, 23 hours ago
bedrooms
3 Bed
|
bathrooms
2 Bath
|
square feet
1,592 Sqft

Does something look off?

Ntreis MLS

Last Updated: 18 hours ago
Data Source: Ntreis MLS
MLS# 21297055
List Agent Name: Mona Hill
List Office Name: LGI Homes
IDX information is provided exclusively for personal, non-commercial use, and may not be used for any purpose other than to identify prospective properties consumers may be interested in purchasing. Information is deemed reliable but not guaranteed. The listing broker’s offer of compensation is made only to participants of the MLS where the listing is filed.
Courtesy of RH Advisors, Inc. and RHP Realty NJ, Inc.
Quantcast