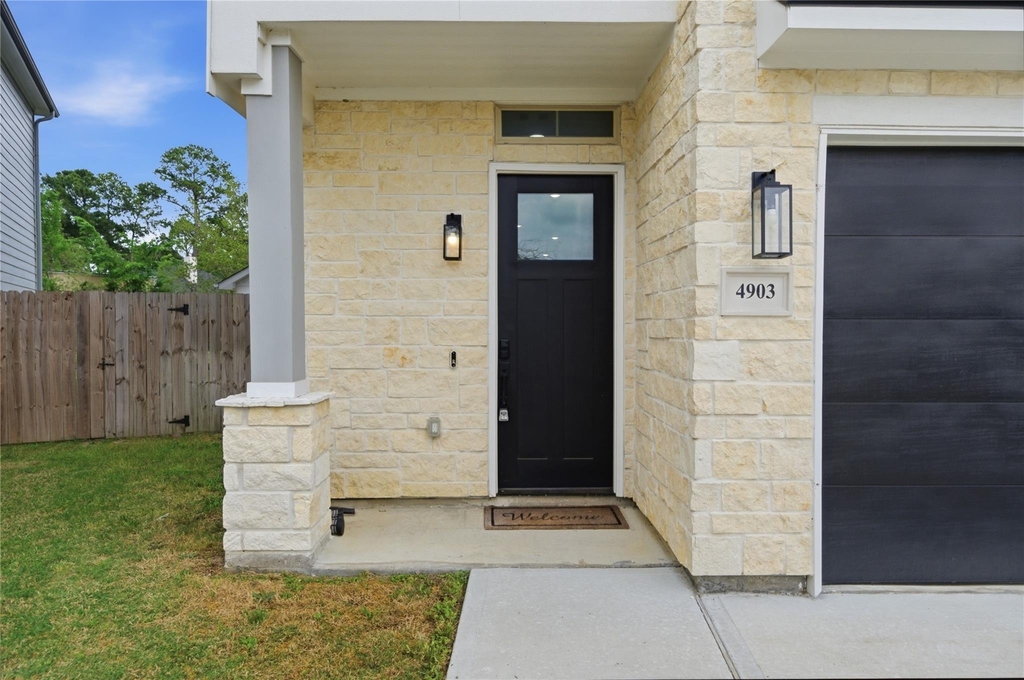
4903 Curiosity Court

Northwest Harris, 77069
$2,800
LEASED / EXPIRED
Posted 15 weeks ago, Immediate Move-In
bedrooms
4 Bed
bathrooms
3 Bath
bathrooms
1 Half Bath
square feet
2,619 Sqft
Listing by Patrick King
Save Listing

SIMILAR NEARBY LISTINGS
17743 Seven Pines Drive
Oakwood Glen, Northwest Harris
77379
$2,450
By Rayshawna Bennett, 15 hours ago
bedrooms
4 Bed
|
bathrooms
2 Bath
|
square feet
2,265 Sqft
3611 Braewin Court
Olde Oaks, Northwest Harris
77068
$2,650
By Sheila Collette, 12 hours ago
bedrooms
4 Bed
|
bathrooms
2 Bath
|
square feet
2,274 Sqft
5406 Three Oaks Circle
Huntwick Forest, Northwest Harris
77069
$2,950
By Afsaneh Mahban, 14 hours ago
bedrooms
4 Bed
|
bathrooms
2 Bath
|
square feet
2,998 Sqft
6626 Gentle Bend Drive
Champions Park, Northwest Harris
77069
$2,550
By Sergio DeSantiago, 20 hours ago
bedrooms
4 Bed
|
bathrooms
3 Bath
|
square feet
3,218 Sqft
3615 Highfalls Drive
Olde Oaks, Northwest Harris
77068
$2,750
By Samantha Villarreal, 20 hours ago
bedrooms
4 Bed
|
bathrooms
2 Bath
|
square feet
2,628 Sqft
14203 Torrey Forest Drive
Torrey Pines, Northwest Harris
77014
$2,500
By Abeer Abdelaal, 10 hours ago
bedrooms
4 Bed
|
bathrooms
2 Bath
|
square feet
2,793 Sqft
13903 Charlynn Oaks Dr
Prestonwood Forest, Northwest Harris
77070
$2,600
By Bryan Avila Haro, 16 hours ago
bedrooms
4 Bed
|
bathrooms
2 Bath
|
square feet
2,500 Sqft
14507 Maple Field Drive
Northwest Harris
77069
$2,500
By Candace Rodrigue, 13 hours ago
bedrooms
4 Bed
|
bathrooms
2 Bath
|
square feet
2,082 Sqft

DESCRIPTION
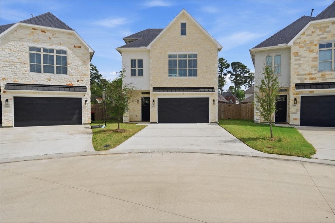
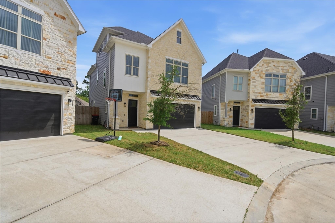
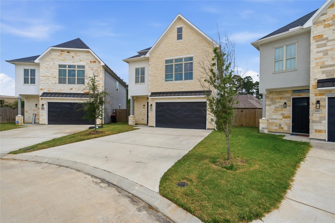
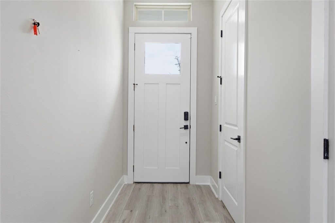
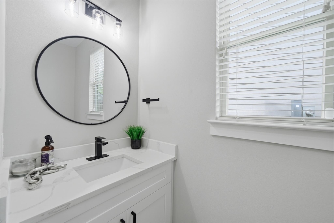
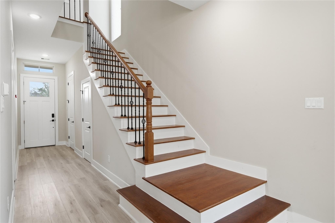
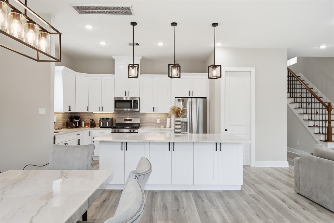
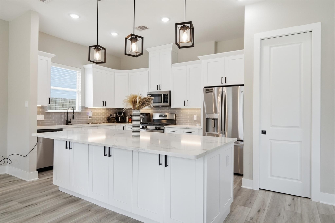
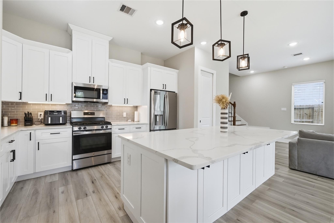
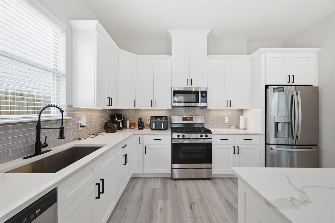
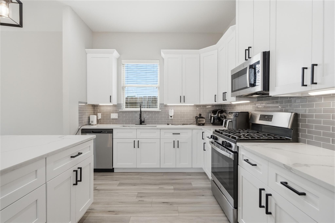
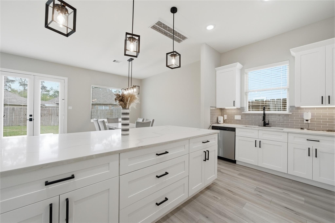
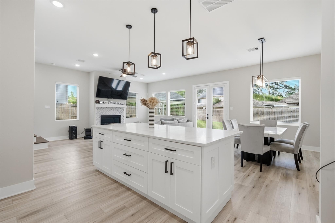
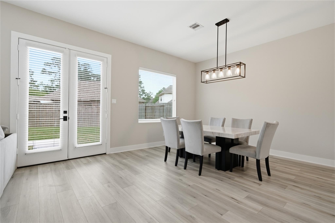
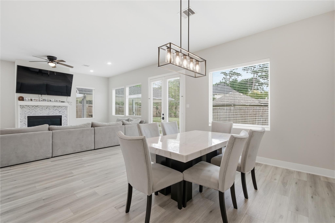
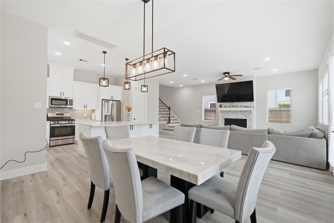
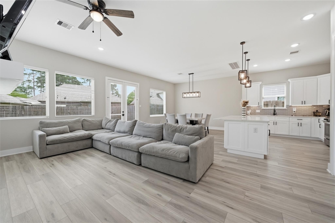
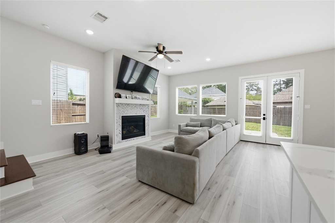
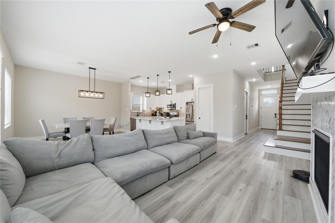
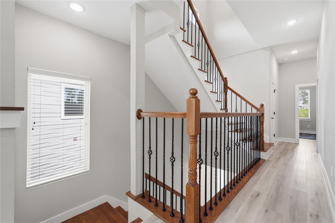
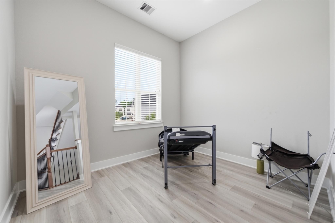
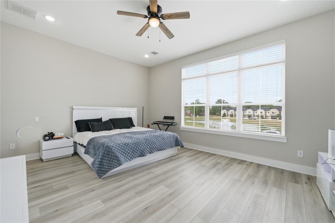
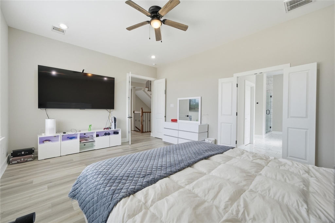
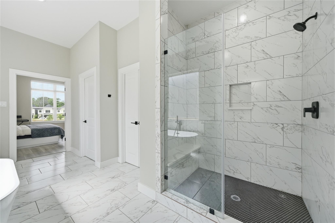
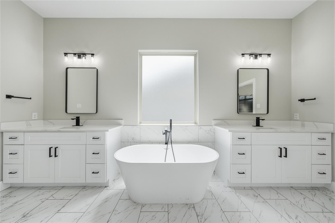
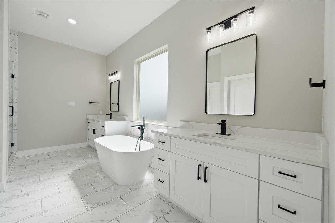
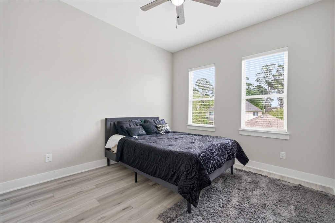
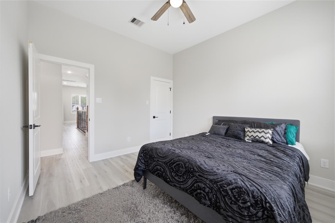
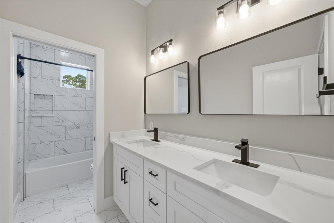
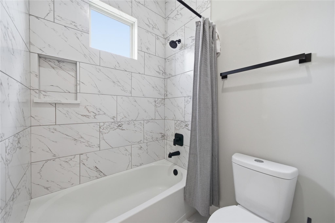
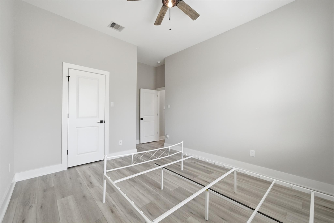
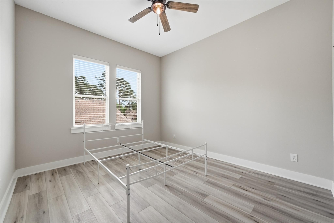
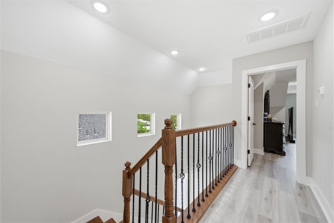
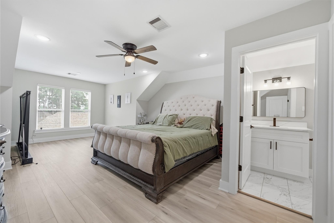
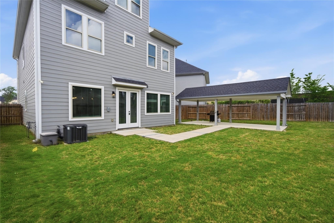
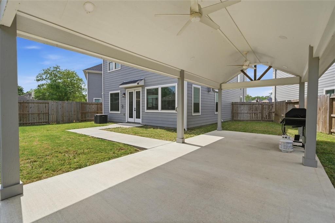
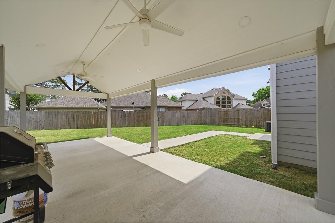
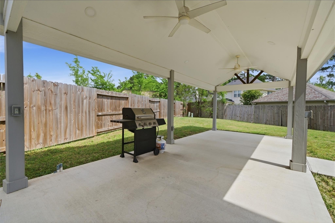
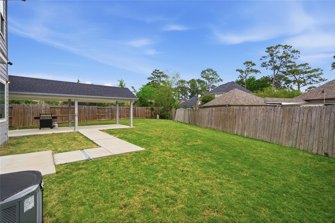
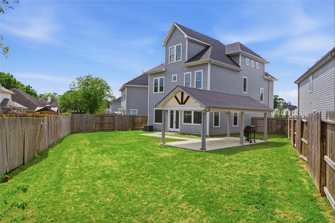
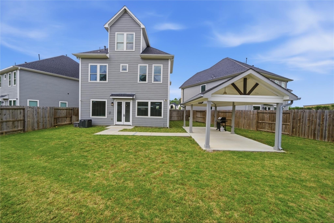
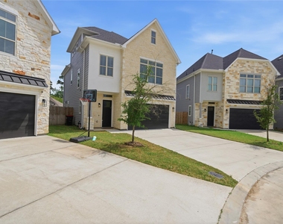
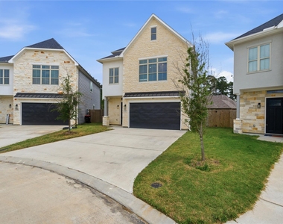
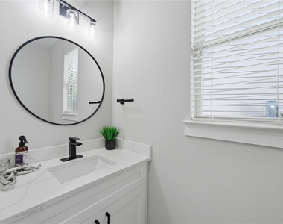
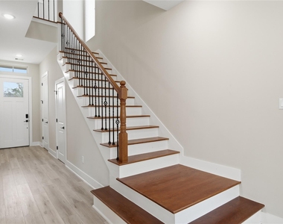
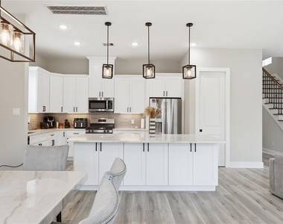
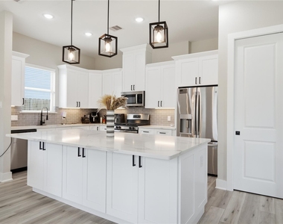
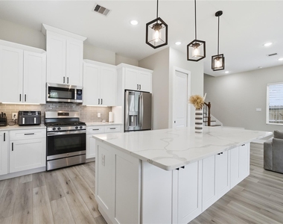
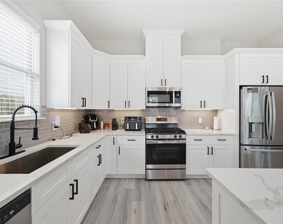
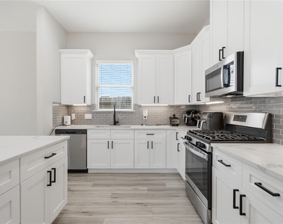
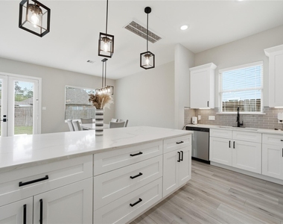
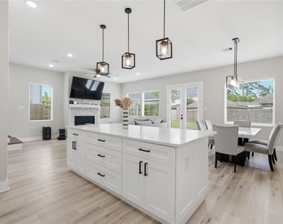
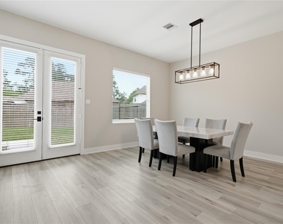
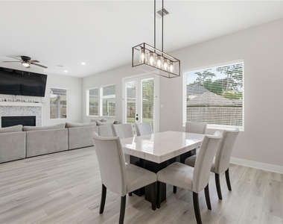
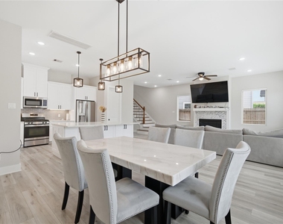
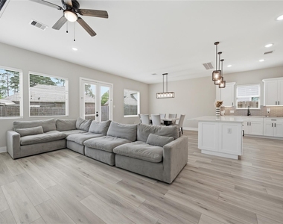
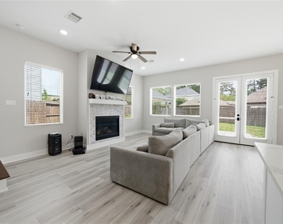
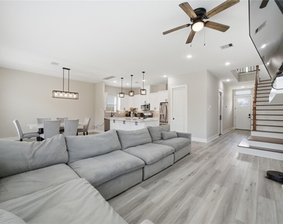
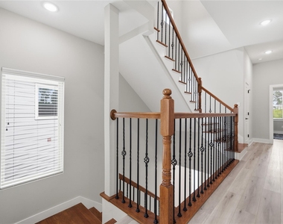
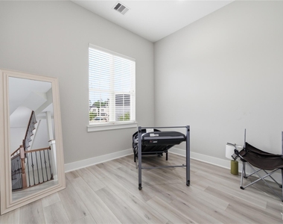
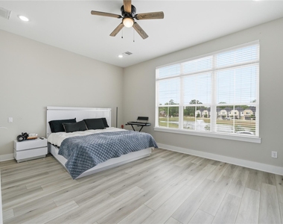
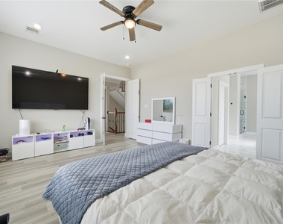
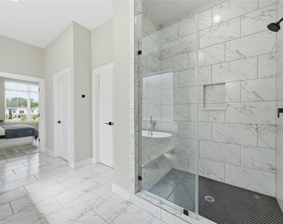
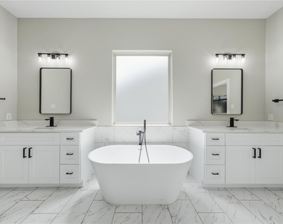
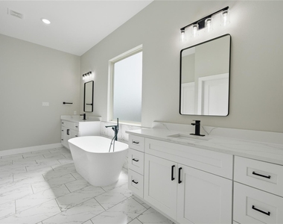
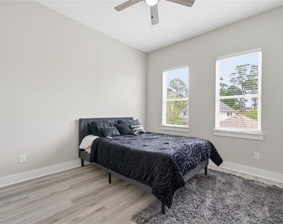
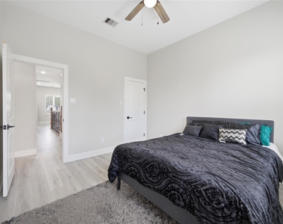
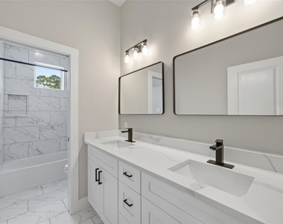
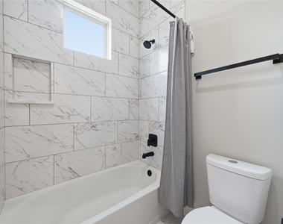
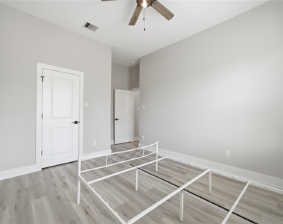
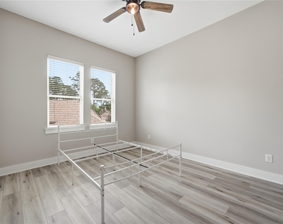
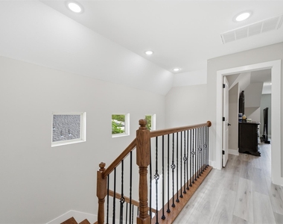
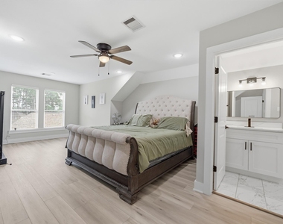
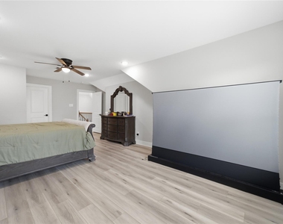
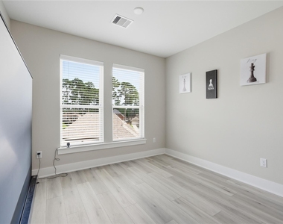
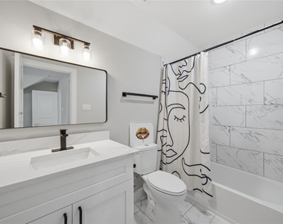
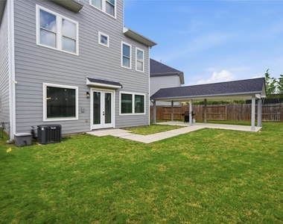
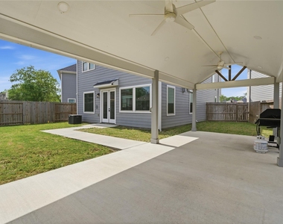
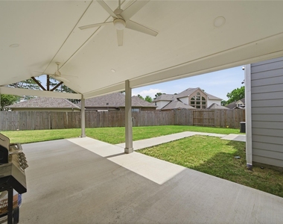
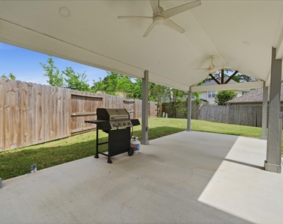
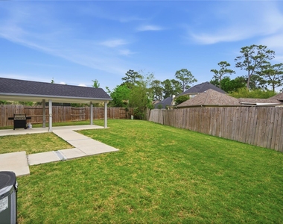
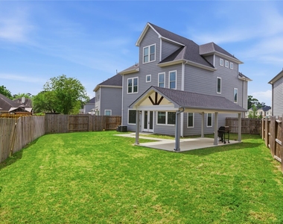
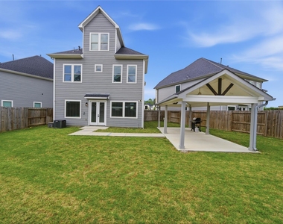
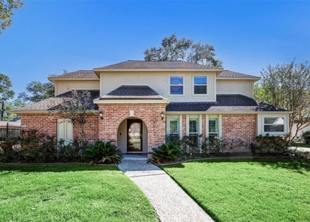
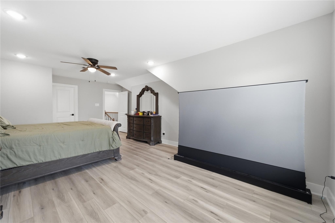
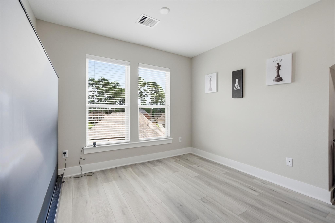
Beautifully designed 4-bedroom, 3.5-bath home in a gated Houston community. Offering 2,619 sq ft of thoughtfully designed space, this traditional-style home features an open-concept layout with high ceilings and abundant natural light. The kitchen boasts quartz countertops, 42" shaker cabinets, subway tile backsplash, gas range, and walk-in pantry. Spacious living and dining areas flow seamlessly, perfect for entertaining. The primary suite includes a spa-like bath with soaking tub, frameless glass shower, dual vanities, and walk-in closet. Upstairs offers large secondary bedrooms, a versatile loft, and a private third-floor suite ideal for guests or multi-generational living. Enjoy the backyard with a covered gazebo and green space. Move-in ready with modern finishes throughout. Schedule a tour today!
AMENITIES
Attached Garage
Dishwasher
Parking Space

ADDITIONAL INFORMATION
Interior

    Bathroom Information

  • Half Bathrooms: 1
  • Full Bathrooms: 3

    Interior Information

  • Interior Features: 2 Primary Bedrooms, All Bedrooms Up, En-Suite Bath, Primary Bed - 2nd Floor, Split Plan, Walk-In Closet(s)
  • Appliances: Disposal, Gas Oven, Microwave, Gas Range, Dishwasher
  • Flooring Type: Laminate, Tile, Wood
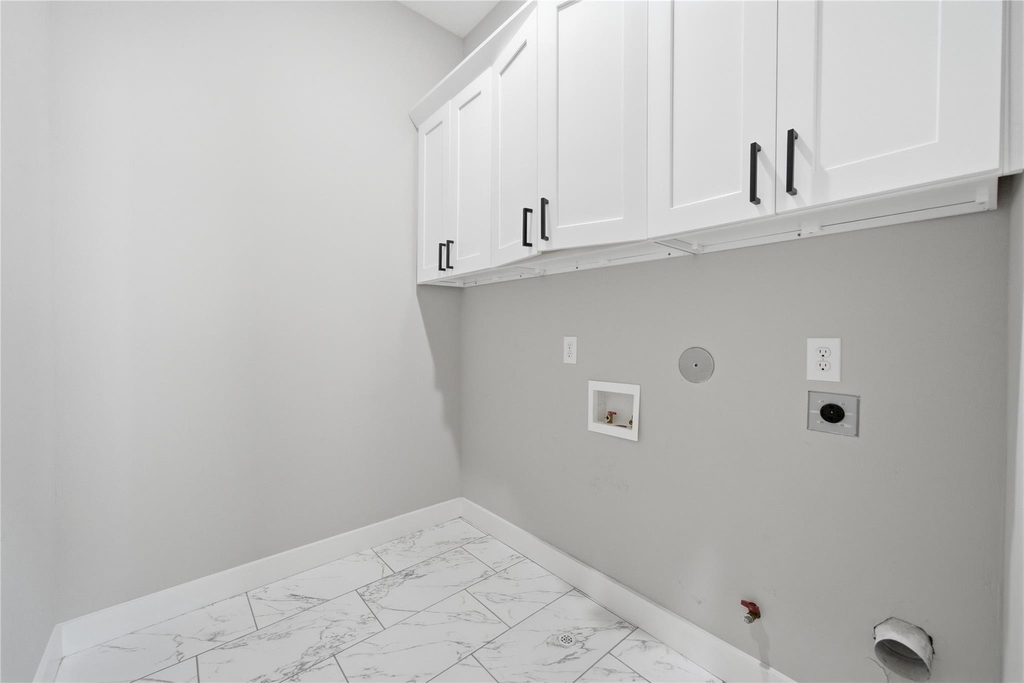
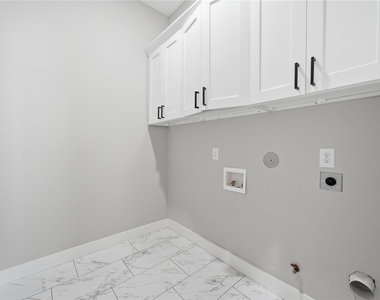
  • Laundry Features: Electric Dryer Hookup, Gas Dryer Hookup
Exterior

    Property Information

  • Square Footage: 2,619
  • Architectural Style: Traditional
  • Year Built: 2022

    Building Information

  • Building Area Total: 2619
  • Window Features: Window Coverings
  • Patio and Porch Features: Patio/Deck

    Lot Information

  • Lot Features: Subdivided, 0 Up To 1/4 Acre
  • Lot Size Area: 0.1443
  • Lot Size Units: Acres
  • Lot Size Acres: 0.1443
  • Square Footage: 6,286

    Land Information

  • Water Source: Public
Utilities

    Utilities Information

  • Cooling Type: Ceiling Fan(s), Electric
  • Heating Type: Natural Gas
  • Sewer : Public Sewer
Parking

    Parking Information

  • Has Garage
  • Attached Garage
  • Parking Features: Attached, Garage Door Opener, Auto Garage Door Opener, Double-Wide Driveway
  • Garage Spaces: 2

MAP


77069

LISTING QUALITY
▲ Features and amenities are properly noted
▲ RentHop has data for this building
▼ The manager has not yet mailed us a photo copy of his or her government identification and proof or property ownership.
▼ Manager has not logged in recently
▼ Manager does not yet have user reviews

RENTHOP DESCRIPTION
The apartment is a unit offered at a monthly price of $2,800. The person posting the listing did not specify that any pets were allowed. It may be the case that pets are ok and the manager simply has not yet filled out all the details. The kitchen conveniently includes a dishwasher.

We have 46 photos of this particular unit, building, and surrounding areas.
See available units at 4903 Curiosity Court.

Does something look off?

Courtesy of RH Advisors, Inc. and RHP Realty NJ, Inc.