AVAILABLE FROM JUNE 15 2026
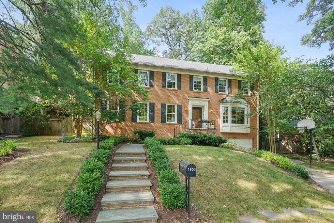
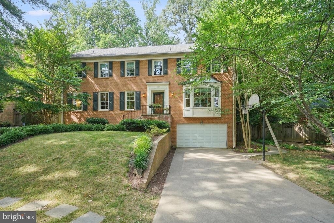
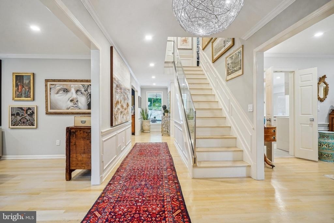
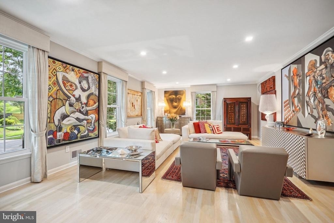
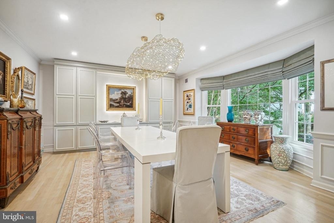
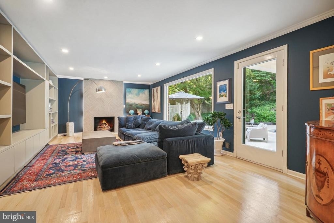
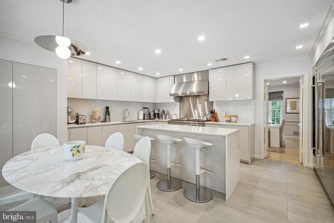
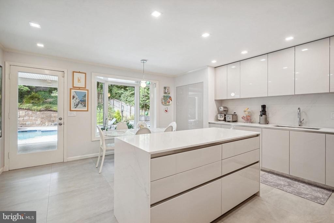
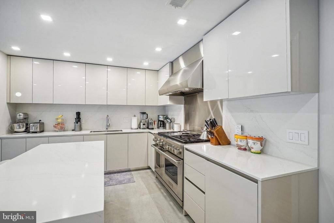
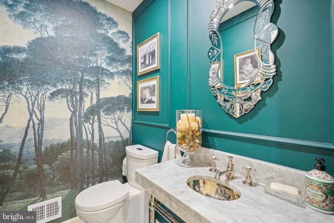
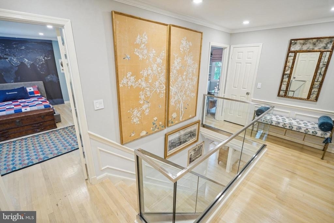
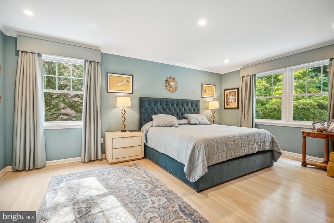
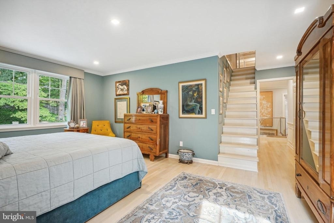
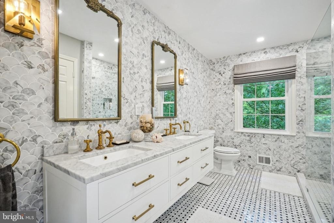
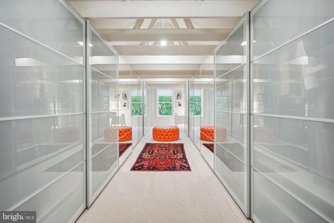
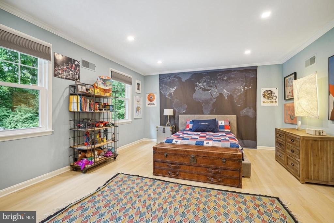
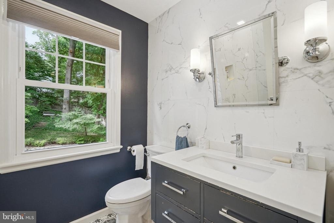
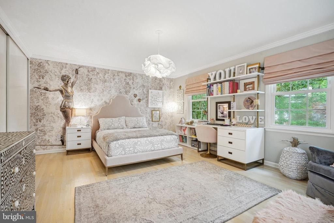
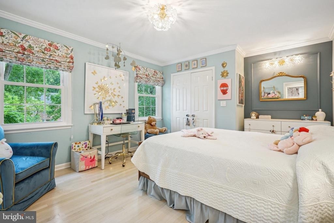
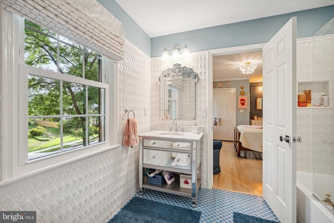
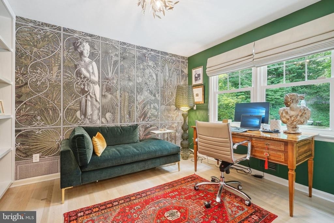
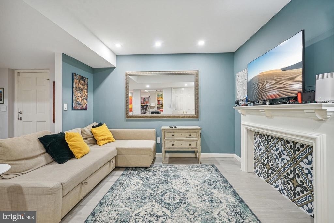
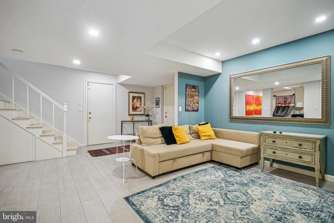
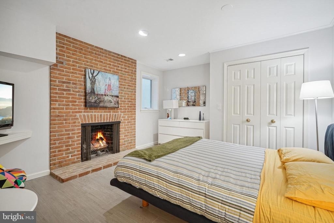
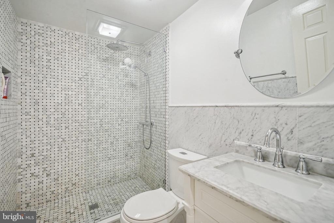
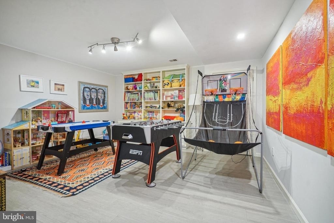
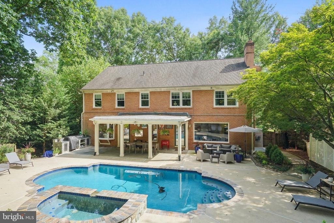
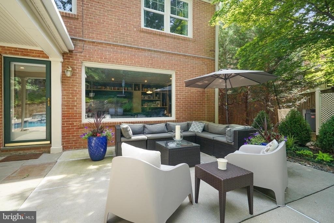
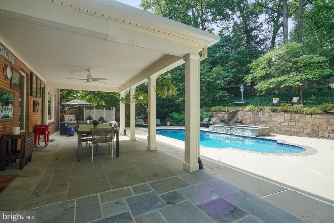
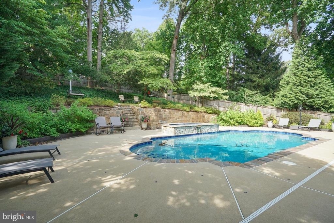
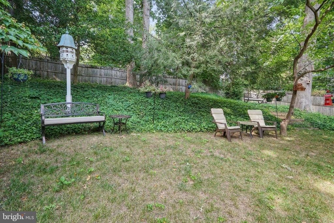
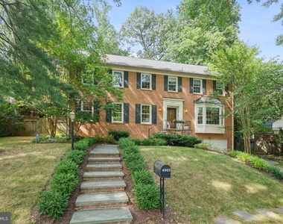
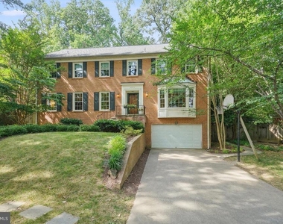
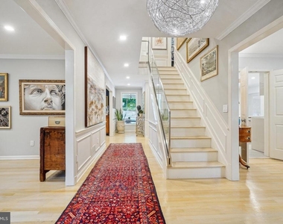
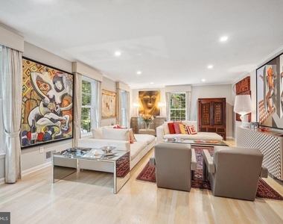
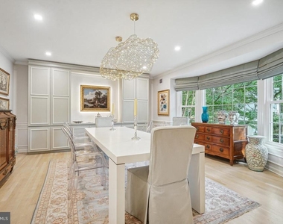
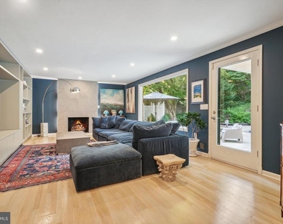
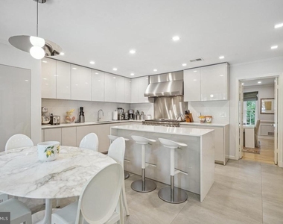
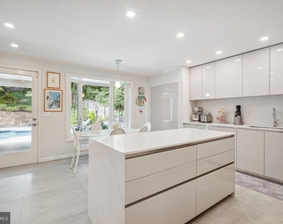
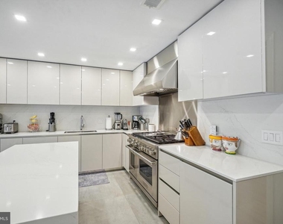
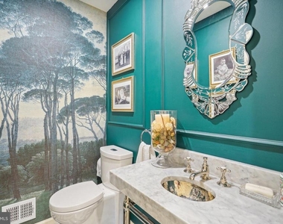
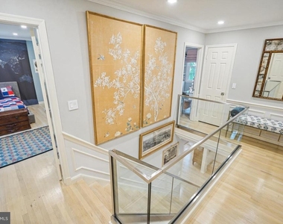
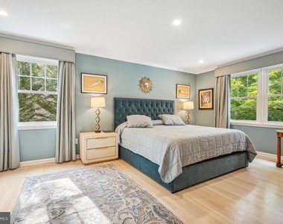
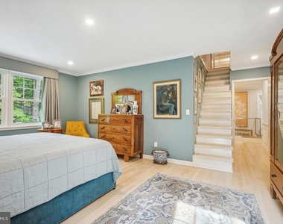
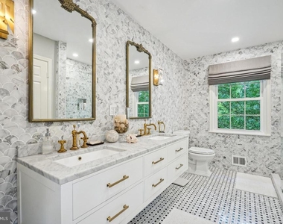
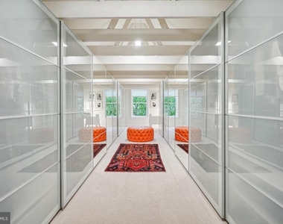
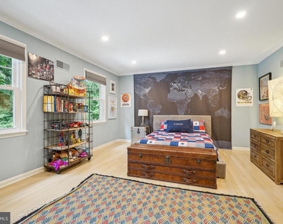
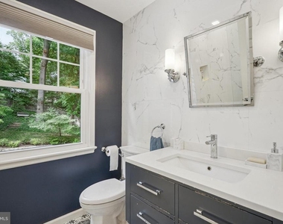
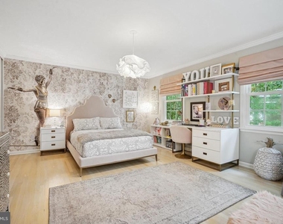
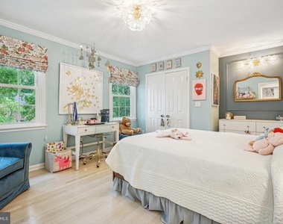
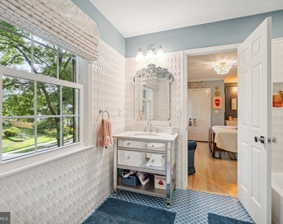
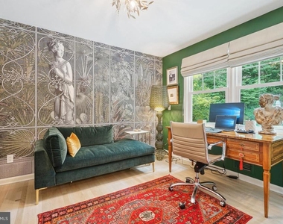
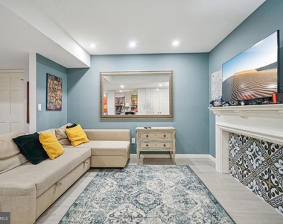
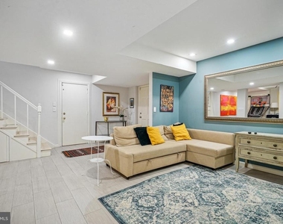
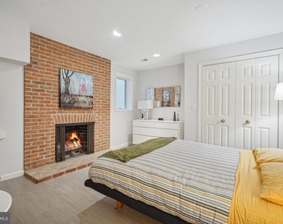
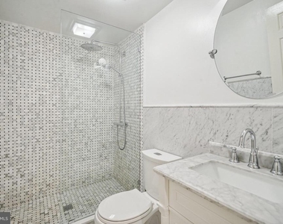
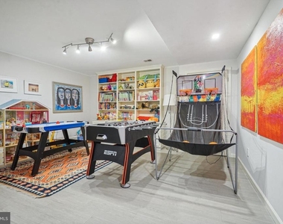
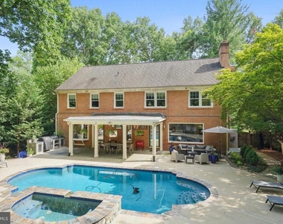
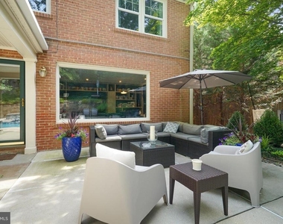
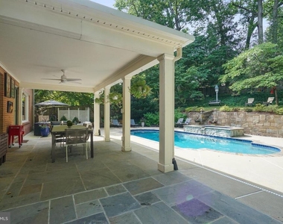
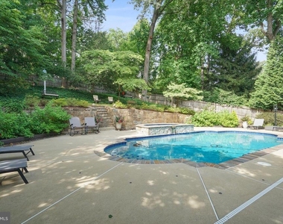
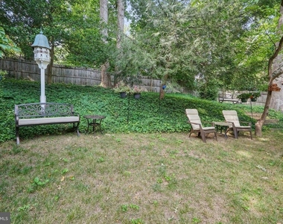
Welcome to this elegantly remodeled and upgraded center hall colonial in the highly sought-after Bethesda neighborhood of Fort Sumner. This exquisite property boasts four bedrooms on the upper level and one legal bedroom on the lower level, along with 5.5 bathrooms. The large dining and living rooms are perfect for formal gatherings, while the spacious family room, flooded with natural light and featuring a wood-burning fireplace, provides a cozy retreat. The Italian kitchen is a chef's dream, equipped with high-end Wolf, Subzero, and Cove appliances, a large island, and quartz countertops. The remodeled bathrooms, double-pane windows, recessed lighting, and hardwood floors throughout add to the home's luxurious feel. Italian-built ins and a dream expansive walk-in closet contribute to a well-designed floor plan that caters to both quiet enjoyment and entertaining. Step outside to a private oasis in the fully fenced backyard, where a swimming pool with water features and a hot tub serve as the focal point. The extensive flagstone patio, partially covered by a pergola, includes an outdoor kitchen, terraced grass area, and a backdrop of mature trees that provide natural shade and privacy. The lower level features a separate entrance, a suite, a recreational room with a fireplace, a laundry area, and a full bath. The property also includes a 2-car garage. Conveniently located within a short distance from the Capital Crescent Trail and Sangamore Shops, this home offers an easy commute to DC, Bethesda, Chevy Chase, and Northern Virginia. It is situated within the boundaries of Walt Whitman High School.
AMENITIES
Fireplace
Dishwasher
Parking Space
ADDITIONAL INFORMATION
Interior
Bathroom Information
Half Bathrooms: 1
Full Bathrooms: 4
Interior Information
Interior Features: Breakfast Bar, Built-in Features, Recessed Lighting, Walk-In Closet(s), Bathroom - Walk-In Shower, Carpet, Crown Moldings, Dining Area, Family Room Off Kitchen, Floor Plan - Traditional, Formal/Separate Dining Room, Kitchen - Gourmet, Window Treatments, Wood Floors
Appliances: Dishwasher, Disposal, Dryer, Double Oven, Self Cleaning Oven, Gas Oven, Range Hood, Refrigerator, Stainless Steel Appliance(s), Washer, Commercial Range, Extra Refrigerator/Freezer, Six Burner Stove
Flooring Type: Ceramic Tile, Carpet, Hardwood
Room Information
Rooms: 10
Fireplace Information
Has Fireplace
Fireplace Features: Wood
Fireplaces: 2
Basement Information
Basement: Other
Exterior
Property Information
Square Footage: 4,571
Square Footage Source: $0
Security Features: Carbon Monoxide Detector(s), Electric Alarm
The median is solely based on the area and the number of bedrooms.
Listing-specific characteristics such as the number of bathrooms and the amenities will also impact the price.
LISTING QUALITY
▲
Features and amenities are properly noted
▲
RentHop has data for this building
▼
The manager has not yet mailed us a photo copy of his or her government identification and proof or property ownership.
▼
Manager has not logged in recently
▼
Manager does not yet have user reviews
RENTHOP DESCRIPTION
The apartment is a unit offered at a monthly price of $10,000. The person posting the listing did not specify that any pets were allowed. It may be the case that pets are ok and the manager simply has not yet filled out all the details. The kitchen conveniently includes a dishwasher.
We have 31 photos of this particular unit, building, and surrounding areas.
We found some very similar listings nearby
Select those you'd like to message
Your messages have been sent!
Check Availability
By selecting Check Availability, you agree that RentHop and real estate professionals may call or text you about your inquiry. Message/data rates may apply. Terms & Privacy. California Privacy Notice





 Your Privacy Choices
