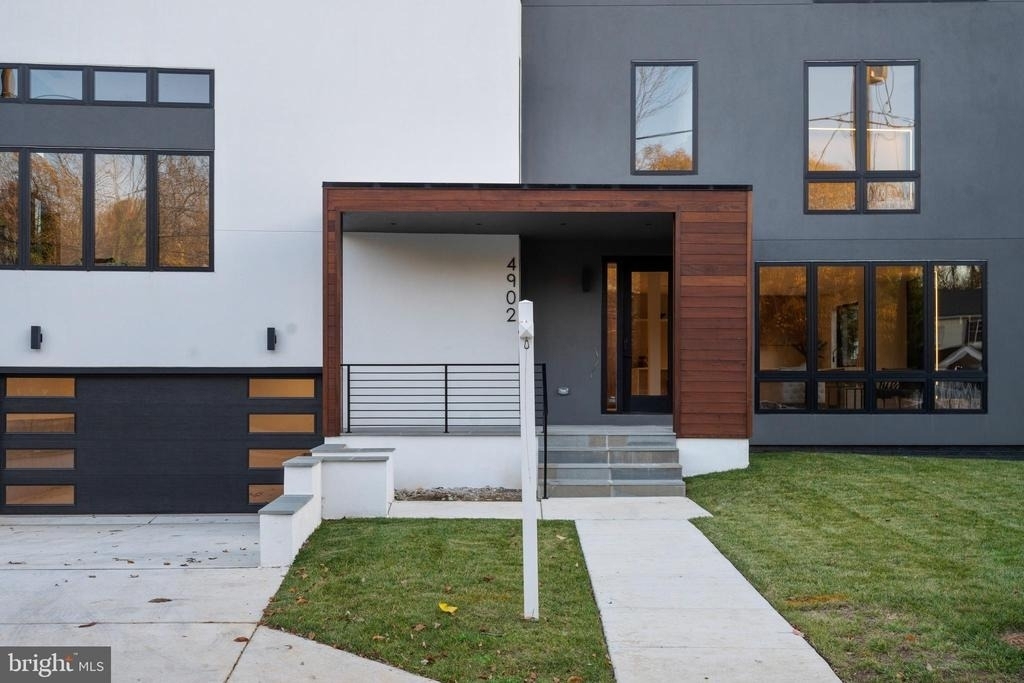
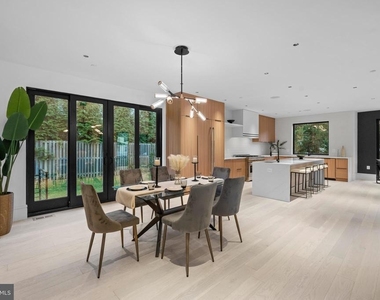
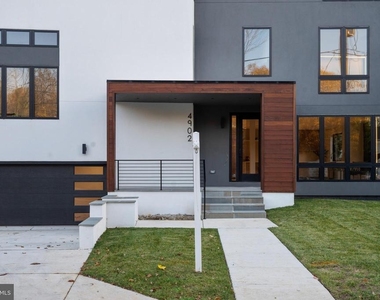
Rarely available contemporary nearly New-Built for lease! 4-level home with ELEVATOR! Truly one-of-a-kind contemporary architecture is custom-built for the lot and setting with 2 roof-top terraces & upper-level recreation living!! Incredible location with all the access of urban living yet a short stroll through a European-feel back alley to the Little Fall swimming club and enjoy the park-like setting with picnic tables next to a small stream under the trees. The home is now ready! This brand new contemporary masterpiece is a four-level haven of modern luxury, complete with an ELEVATOR, meticulously crafted with custom design architecture to optimize its prime location. A sleek and stylish exterior welcomes you to a residence that seamlessly blends form and function, promising a lifestyle of comfort and sophistication. An impressive open layout of six bedrooms and six full bathrooms offers ample space for family and guests.
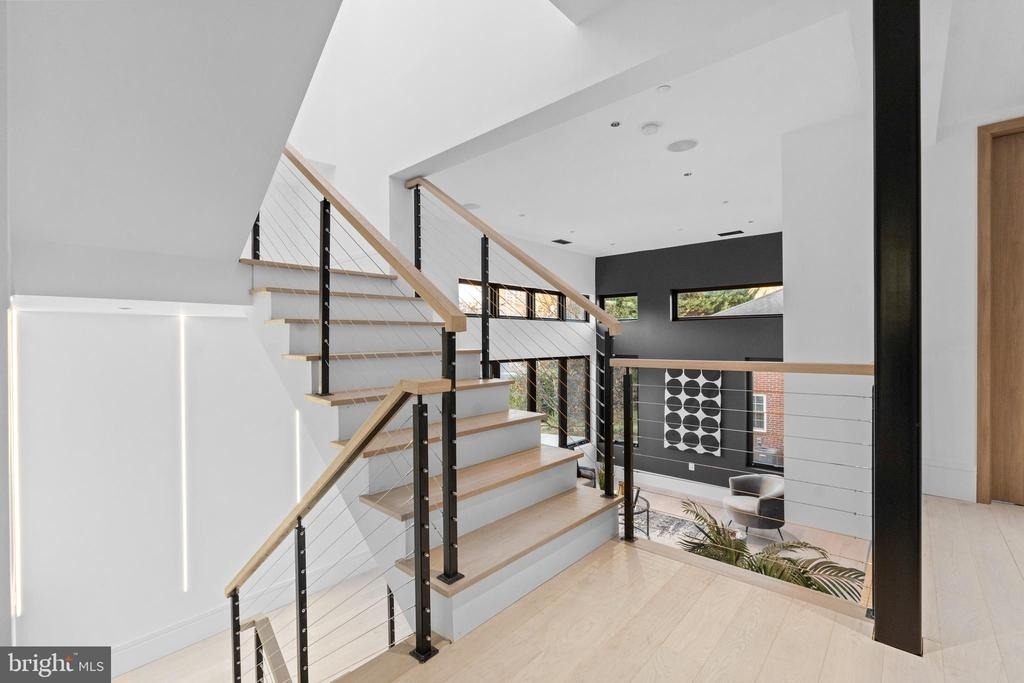
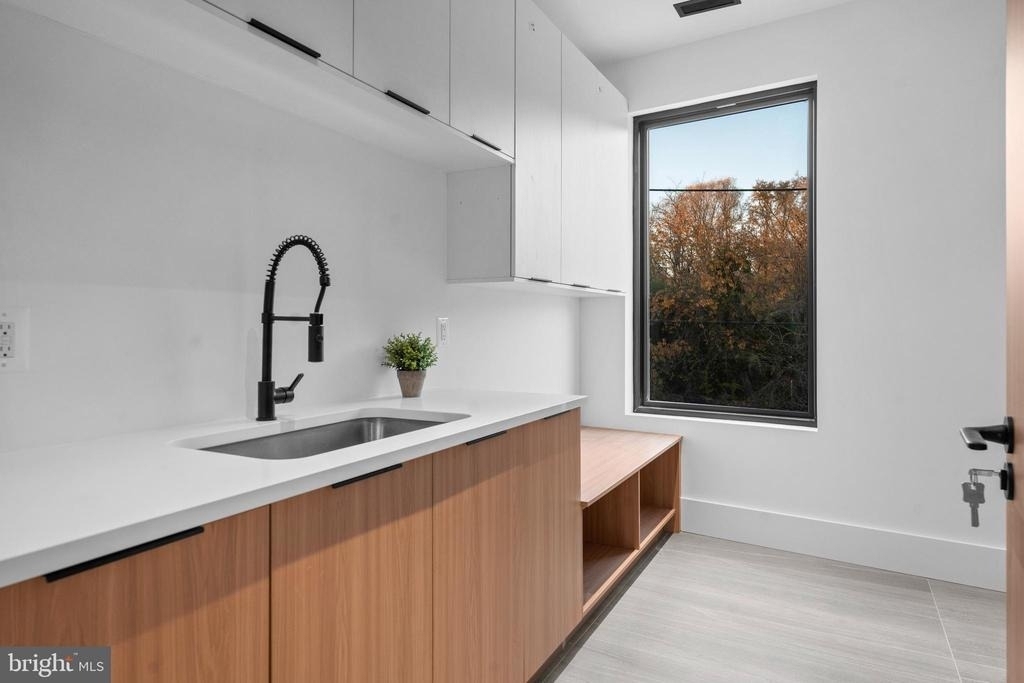
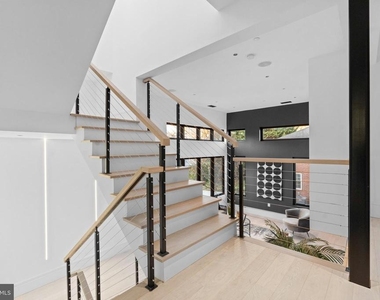
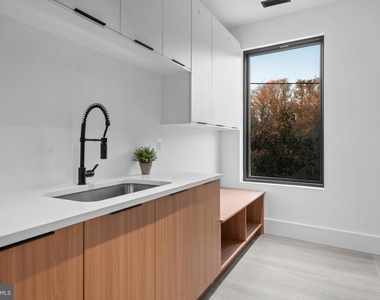
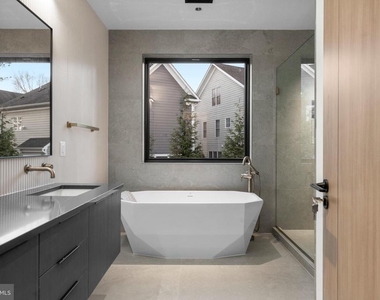
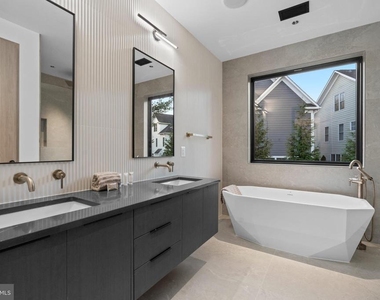
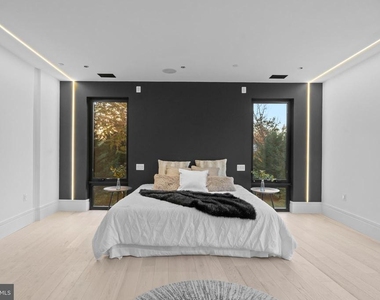
The heart of this home is undoubtedly the designer modern kitchen, a culinary masterpiece equipped with upscale cabinetry and quartz countertops. Top-of-the-line appliances stand ready to turn every meal into a gourmet experience. The drama unfolds in the two-story family room with walls of windows on both sides, bathing the entire residence in natural light and providing a seamless connection to both the main and upper levels. An optional designer fireplace and accent wall will add an extra layer of elegance. Each bathroom emanates a sense of designer sophistication, upscale tastefulness, and elegance. Custom-built closets and cabinets grace the master bedroom, laundry room, and an open mudroom, offering not just storage but a testament to thoughtful design.
Both the lower and top levels each boast sophisticated wet bars, taking the art of entertaining to new heights. The entire residence is adorned with beautiful engineered hardwood floors, designer railings and interior doors, creating a cohesive aesthetic throughout all levels. Every detail has been meticulously curated to exude modern luxury and timeless sophistication.
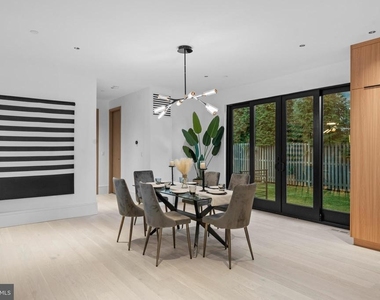
For outdoor enthusiasts, head up to the top level, where a breathtaking creation room invites you. This room leads to two expansive rooftop terraces on different sides, forming a perfect retreat for unwinding or hosting social gatherings with the cityscape as your backdrop. Connecting effortlessly to a backyard oasis, the dining room provides access to a charming patio and level backyard. Step outside to enjoy an al fresco BBQ or engage in cozy firepit conversations beneath the starlit sky.
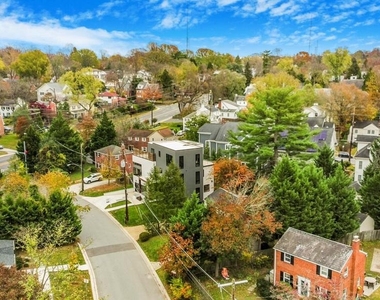
Location is key, and this home boasts the best of it. Situated within walking distance to Chevy Chase downtown, residents have easy access to many restaurants and shopping. The Friendship Heights Metro is a short stroll away, offering a convenient link to the heart of DC. With quick and easy access to I495, I270, and VA, this residence seamlessly blends a tranquil neighborhood setting with the vibrancy of city life.
In essence, this contemporary single-family home is not just a dwelling; it's a statement of modern living at its finest. With its thoughtful design, luxurious features, and prime location, it offers a lifestyle that is as impressive as it is inviting.
AMENITIES
Private Outdoor Space
Elevator
Parking Space
ADDITIONAL INFORMATION
Interior
Bathroom Information
Full Bathrooms: 6
Interior Information
Interior Features: Elevator, Bar, Built-in Features, Kitchen Island, Recessed Lighting, Soaking Tub, Walk-In Closet(s), Family Room Off Kitchen, Floor Plan - Open, Kitchen - Gourmet, Entry Level Bedroom, Primary Bath(s), Upgraded Countertops, Wood Floors
The median is solely based on the area and the number of bedrooms.
Listing-specific characteristics such as the number of bathrooms and the amenities will also impact the price.
LISTING QUALITY
▲
Features and amenities are properly noted
▲
RentHop has data for this building
▼
Listing agent has an unconfirmed email address
▼
The manager has not yet mailed us a photo copy of his or her government identification and proof or property ownership.
▼
Manager has not logged in recently
▼
Manager does not yet have user reviews
RENTHOP DESCRIPTION
The apartment is a unit offered at a monthly price of $12,000. The building allows easy access via an elevator. The person posting the listing did not specify that any pets were allowed. It may be the case that pets are ok and the manager simply has not yet filled out all the details.
We have 86 photos of this particular unit, building, and surrounding areas.
Last Updated: 31 minutes ago
Data Source: Bright MLS
MLS# MDMC2251708
List Agent Name: Manyi M Rehm
List Office Name: RE/MAX Realty Group
IDX information is provided exclusively for personal, non-commercial use, and may not be used for any purpose other than to identify prospective properties consumers may be interested in purchasing. Information is deemed reliable but not guaranteed. The listing broker’s offer of compensation is made only to participants of the MLS where the listing is filed.
Courtesy of RH Advisors, Inc. and RHP Realty NJ, Inc.
By selecting Check Availability, you agree that RentHop and real estate professionals may call or text you about your inquiry. Message/data rates may apply. Terms & Privacy. California Privacy Notice
We found some very similar listings nearby
Select those you'd like to message
Your messages have been sent!
Check Availability
By selecting Check Availability, you agree that RentHop and real estate professionals may call or text you about your inquiry. Message/data rates may apply. Terms & Privacy. California Privacy Notice























 Your Privacy Choices
