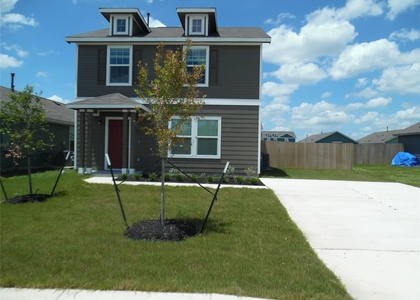
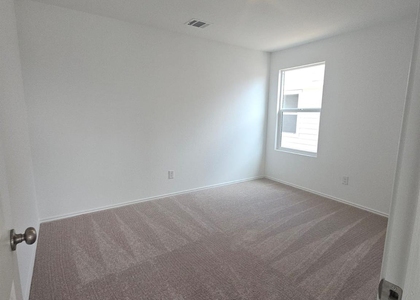
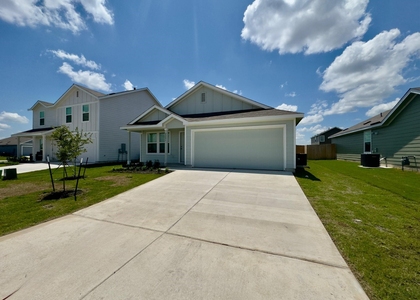
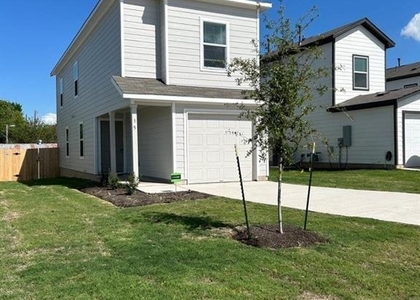
Wonderful 2-Story 3 bedroom 2.5 bath home in popular Trinity Square subdivision of growing downtown Lockhart. Accented with csleek luxury vinyl plank floors and carpeting in designated areas. Cozy Living/Dining combo with lots of natural light windows! The kitchen boasts solid surface counter-tops and designer-selected cabinetry, sleek black appliances, pantry & tons of cabinet space looking out to serene yard. The primary suite features a walk-in closet & en-suite bath. All bedrooms offer spacious closet space. The privacy-fenced backyard is a blank canvas just waiting for your personal touch and great for entertaining family and friends. Ample 1 car garage and more! With the charm of small-town living down the street, wonderful Lockhart community with amenities, shops, entertainment & Bar-B-Q dining close by! This home is situated in a brand-new subdivision, offering a fresh and exciting community to explore. Be part of a growing neighborhood and create lasting memories with your neighbors. Lockhart, TX: Known for its rich history, vibrant culture, and delicious barbecue, Lockhart offers a unique blend of small-town charm and modern amenities. Explore local shops, dine at quaint restaurants, and enjoy easy access to nearby parks and recreation. Don't miss the opportunity to make this stunning, never-before-lived-in home yours! A quick drive will get you to South Austin's entertainment district, ABIA Austin Airport, Downtown, and all that Austin has to offer. Your relaxation getaway awaits. Make It Yours! Schedule a viewing today to experience the comfort, and convenience this Lockhart gem has to offer.
AMENITIES
Dishwasher
Parking Space
ADDITIONAL INFORMATION
Interior
Bathroom Information
Half Bathrooms: 1
Full Bathrooms: 2
Interior Information
Interior Features: Pantry, Walk-In Closet(s)
Appliances: Dishwasher, Disposal, Microwave, Free-Standing Gas Oven, Free-Standing Gas Range, Refrigerator, Self Cleaning Oven, Vented Exhaust Fan, Washer/Dryer Stacked
Flooring Type: Carpet, Vinyl
Exterior
Property Information
Square Footage: 1,360
Square Footage Source: $0
Green Sustainability
Security Features: Smoke Detector(s)
Property Condition: See Remarks
Year Built: 2024
Waterfront Features: None
Building Information
Builder Name: Lennar
Levels: Two
Other Structures: None
Window Features: Blinds
Construction Materials: HardiPlank Type
Patio and Porch Features: None
Pool Information
Pool Features: None
Lot Information
Lot Features: Back Yard, Front Yard, Interior Lot, Landscaped, Sprinklers In Rear, Sprinklers In Front, Sprinkler - Automatic, Sprinklers On Side
Lot Size Area: 4312.44
Lot Size Units: Square Feet
Lot Size Acres: 0.099
Square Footage: 4,312
Land Information
Water Source: Public
Utilities
Utilities Information
Cooling Type: Central Air
Heating Type: Central, Forced Air
Sewer : Public Sewer
Parking
Parking Information
Has Garage
Has Open Parking
Parking Features: Attached, Driveway, Garage, Garage Door Opener, Garage Faces Front
The manager has not yet mailed us a photo copy of his or her government identification and proof or property ownership.
▼
Manager has not logged in recently
▼
Manager does not yet have user reviews
RENTHOP DESCRIPTION
The apartment is a unit offered at a monthly price of $1,650. The person posting the listing did not specify that any pets were allowed. It may be the case that pets are ok and the manager simply has not yet filled out all the details. The kitchen conveniently includes a dishwasher.
We have 23 photos of this particular unit, building, and surrounding areas.
Last Updated: 11 hours ago
Data Source: Unlock MLS
MLS# ACT8676993
List Agent Name: Arie Braun
List Office Name: Robin McCall Company
IDX information is provided exclusively for personal, non-commercial use, and may not be used for any purpose other than to identify prospective properties consumers may be interested in purchasing. Information is deemed reliable but not guaranteed. The listing broker’s offer of compensation is made only to participants of the MLS where the listing is filed.
Courtesy of RH Advisors, Inc. and RHP Realty NJ, Inc.
By selecting Check Availability, you agree that RentHop and real estate professionals may call or text you about your inquiry. Message/data rates may apply. Terms & Privacy. California Privacy Notice
We found some very similar listings nearby
Select those you'd like to message
Your messages have been sent!
Check Availability
By selecting Check Availability, you agree that RentHop and real estate professionals may call or text you about your inquiry. Message/data rates may apply. Terms & Privacy. California Privacy Notice










 Your Privacy Choices
