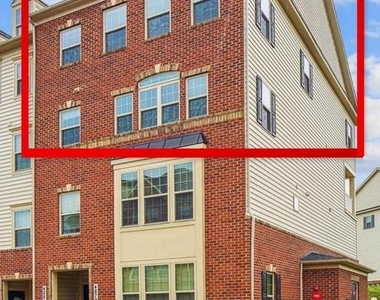
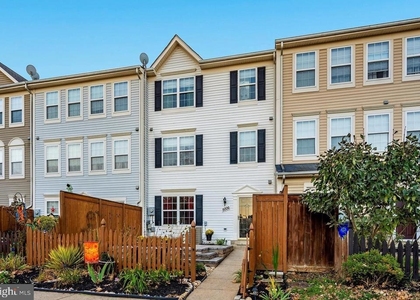
Discover the charm of this stunning end-of-row penthouse level condo/townhouse in the desirable Linton at Ballenger community, built in 2018. This home boasts an inviting open floor plan, perfect for modern living. The spacious family room seamlessly connects to a bright breakfast area, creating an ideal space for gatherings. Enjoy the elegance of wood floors throughout and retreat to the luxurious primary bath after a long day. Step outside to your private balcony, where you can unwind and enjoy the fresh air. The community offers fantastic amenities, including a sparkling outdoor pool, a community center, and well-maintained jog/walk paths, perfect for an active lifestyle. There are nearby tot lots and playgrounds, fostering a vibrant neighborhood spirit. Convenience is key with an attached garage and off-street parking. The home comes equipped with top-of-the-line appliances, including a self-cleaning gas oven, dishwasher, and washer/dryer, ensuring your daily tasks are a breeze. Safety features like a fire detection system and indoor sprinkler system provide peace of mind. Located within a thriving community, residents benefit from excellent local schools, parks, and public services, making this an ideal place to call home. With a minimum lease of 12 months and availability starting November 15, 2026, this property is ready for you to make it your own. Don't miss out on this opportunity to embrace a lifestyle of comfort and convenience! Please review qualification requirements which include: a minimum credit score of 650+ is needed (however, does not guarantee acceptance) Criminal/Credit/Landlord Reference/Job Verification/W2/Paystub/Bank Statements are all required. Rent and debt should not exceed 38% of monthly gross income. For example, $2650 rent plus estimated $200 in debt =$2850 total debt divided into $7450 gross income per month = 38% debt ratio. Renters insurance required. Application is made online through rentspree (see link) Tenant is responsible for gas, electric, water, and cable/internet. Any intended occupant over 18 must apply to be a leaseholder and go through the screening process. Twelve-month minimum lease.
AMENITIES
Private Outdoor Space
Dishwasher
Parking Space
ADDITIONAL INFORMATION
Interior
Bathroom Information
Half Bathrooms: 1
Full Bathrooms: 2
Interior Information
Interior Features: Breakfast Bar, Family Room Off Kitchen, Primary Bath(s), Wood Floors, Floor Plan - Open
The manager has not yet mailed us a photo copy of his or her government identification and proof or property ownership.
▼
Manager has not logged in recently
▼
Manager does not yet have user reviews
RENTHOP DESCRIPTION
The apartment is a unit offered at a monthly price of $2,650. The person posting the listing did not specify that any pets were allowed. It may be the case that pets are ok and the manager simply has not yet filled out all the details. The kitchen conveniently includes a dishwasher.
The manager posting this listing only provided one photo.
Last Updated: 14 hours ago
Data Source: Bright MLS
MLS# MDFR2091294
List Agent Name: Georgette Calomeris
List Office Name: L. P. Calomeris Realty
IDX information is provided exclusively for personal, non-commercial use, and may not be used for any purpose other than to identify prospective properties consumers may be interested in purchasing. Information is deemed reliable but not guaranteed. The listing broker’s offer of compensation is made only to participants of the MLS where the listing is filed.
Courtesy of RH Advisors, Inc. and RHP Realty NJ, Inc.
By selecting Check Availability, you agree that RentHop and real estate professionals may call or text you about your inquiry. Message/data rates may apply. Terms & Privacy. California Privacy Notice
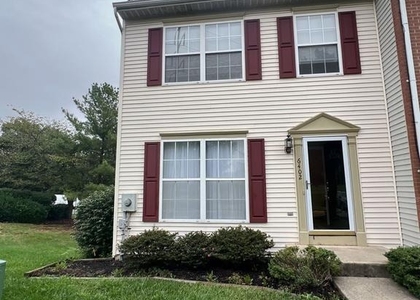
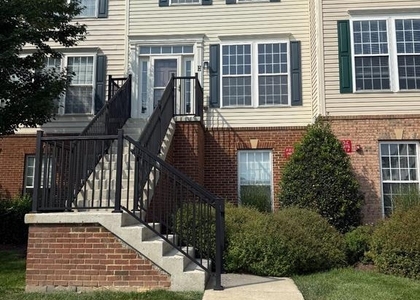
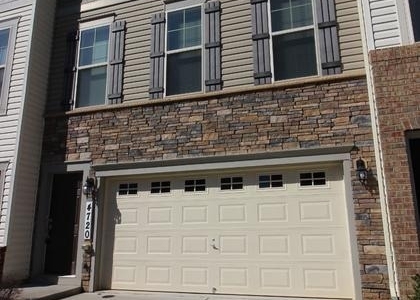
We found some very similar listings nearby
Select those you'd like to message
Your messages have been sent!
Check Availability
By selecting Check Availability, you agree that RentHop and real estate professionals may call or text you about your inquiry. Message/data rates may apply. Terms & Privacy. California Privacy Notice








 Your Privacy Choices
